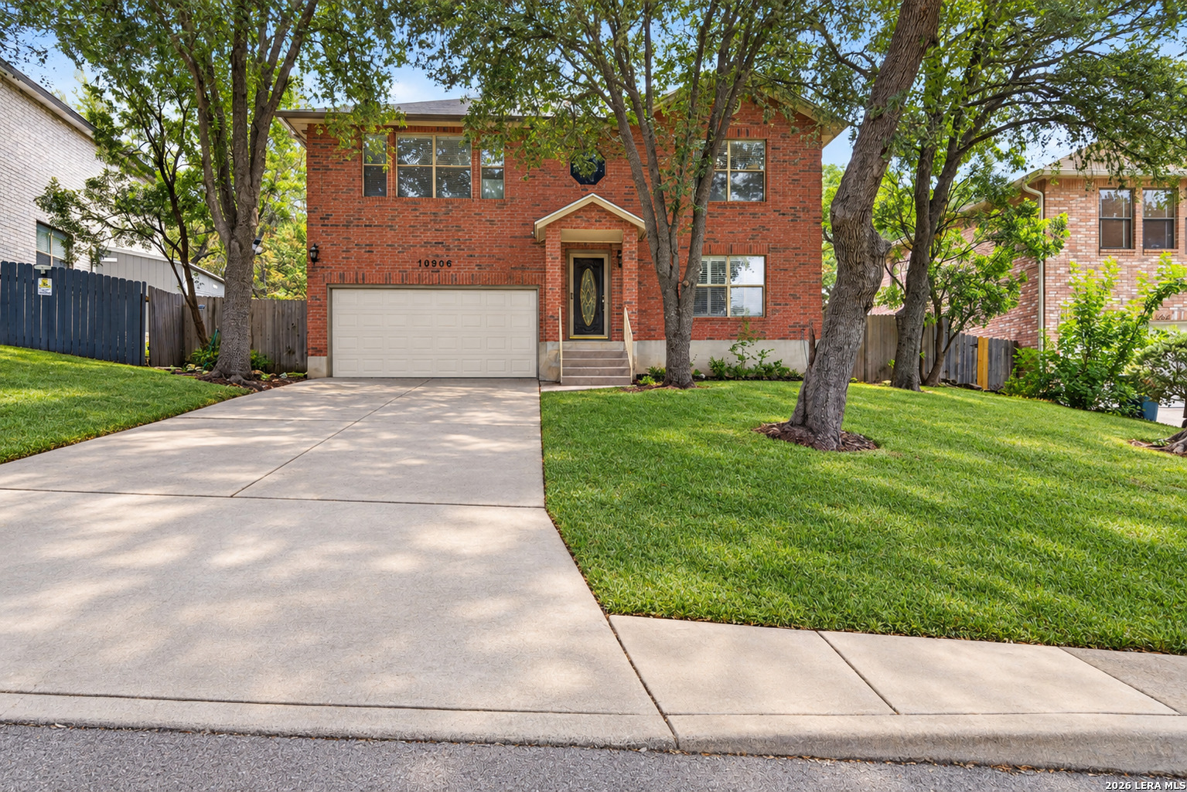
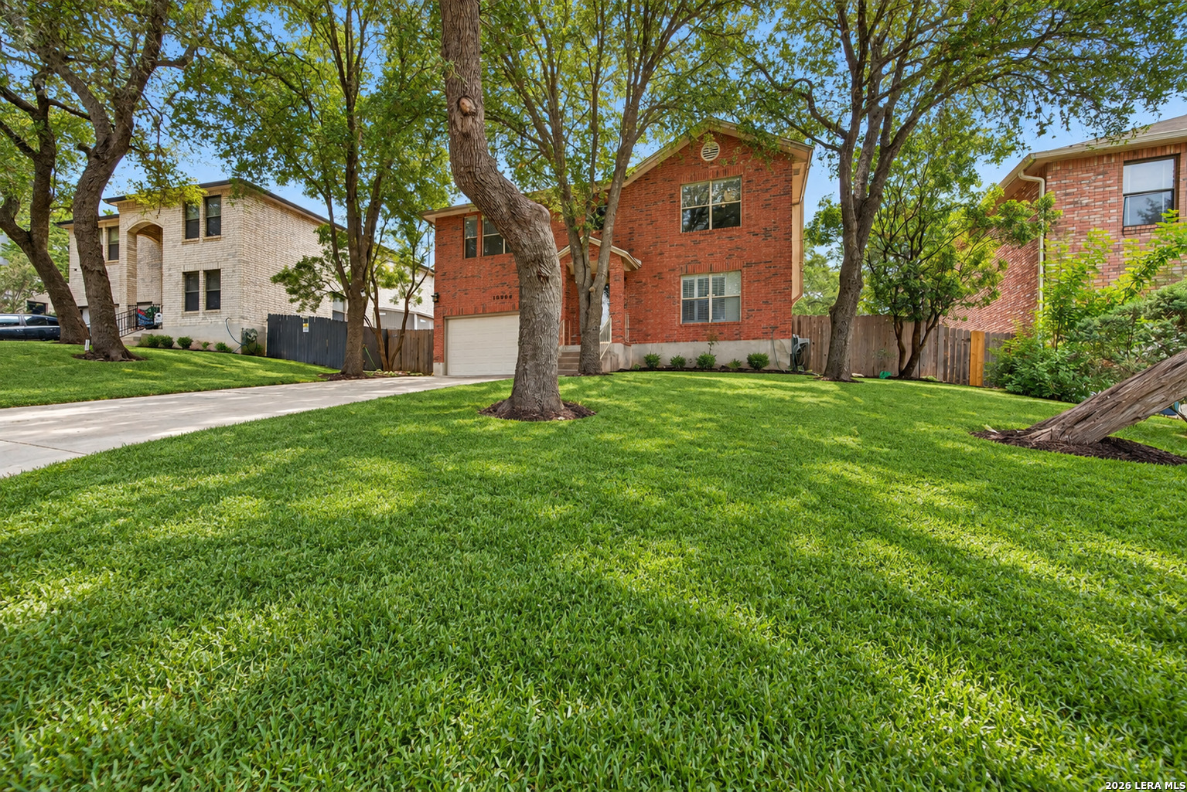
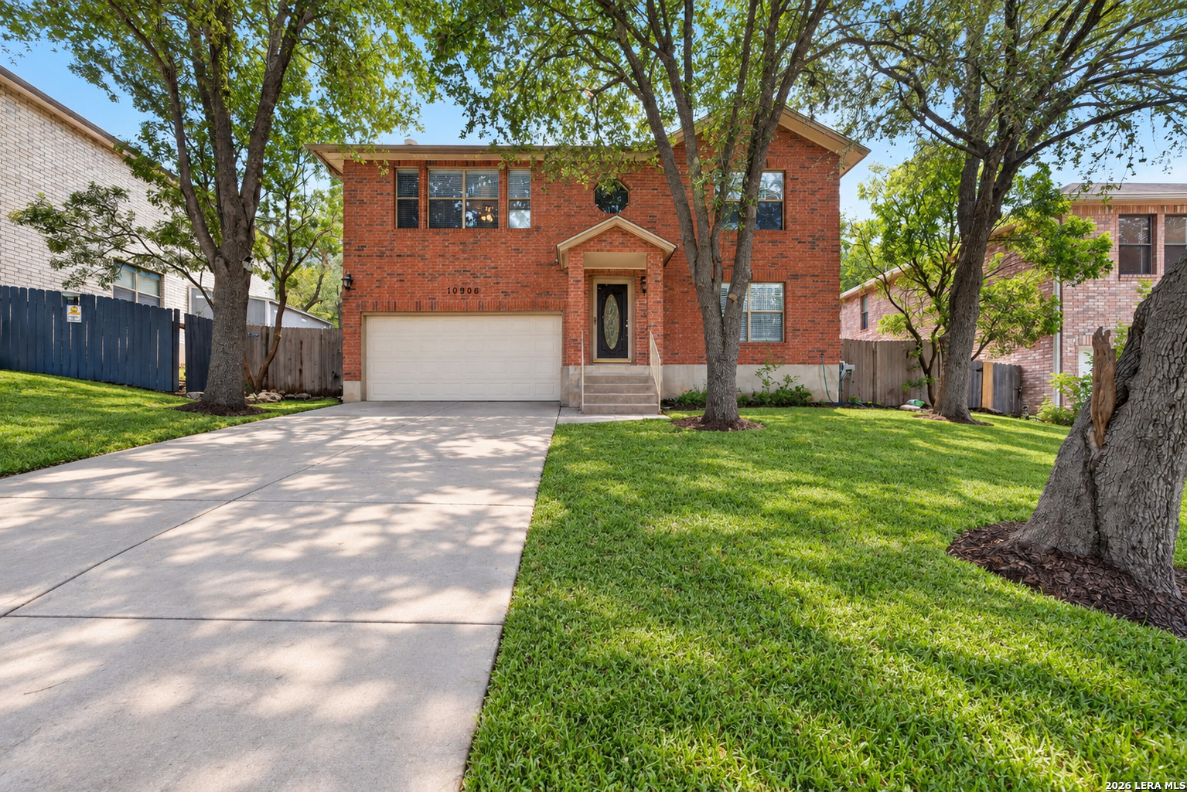
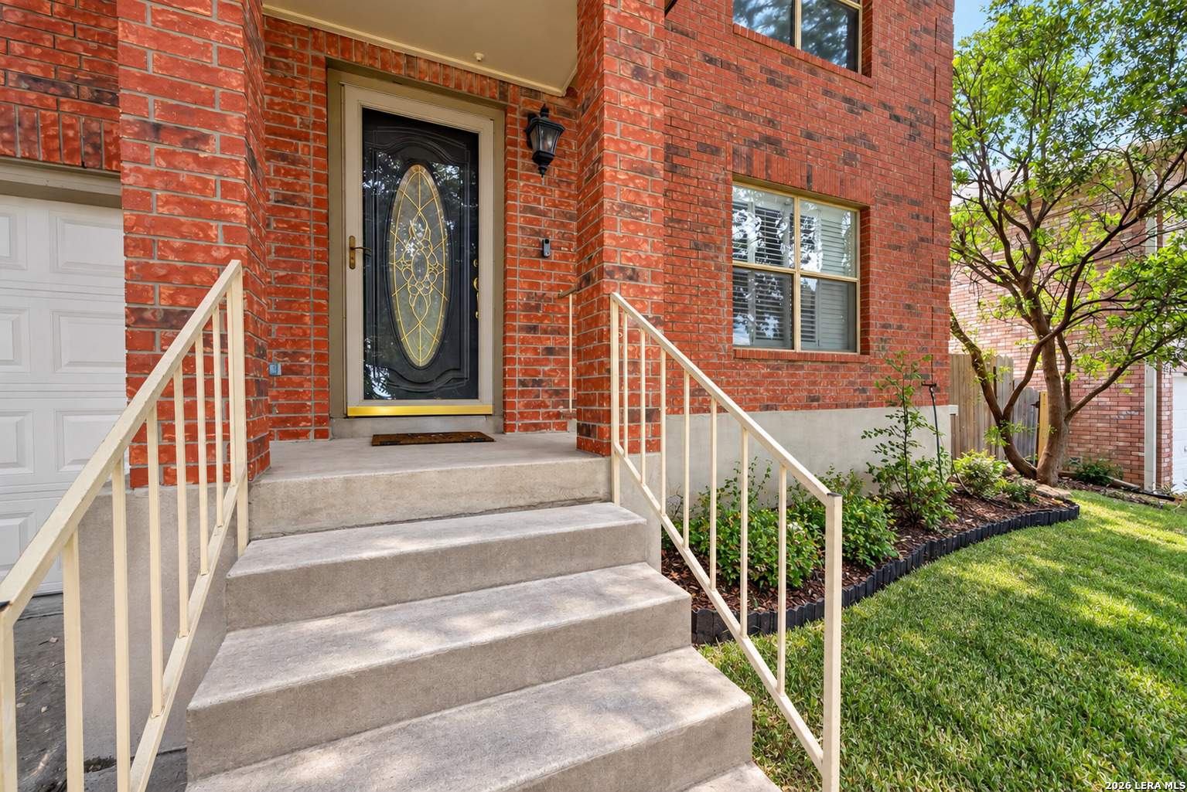
Property photo 1
Property photo 2
Property photo 3
Property photo 4
Property photo 5
4 Beds
3 Baths
2,400 sqft

$350,000

10906 ALBEON PARK DR S, SANANTONIO TX, 78249

Price per sqft$145.83
Built in1994
Property size2,400 sqft
Property typeResidential

Overview

Active

Act

Listed Sep 9, 2026

Updated 2 days ago

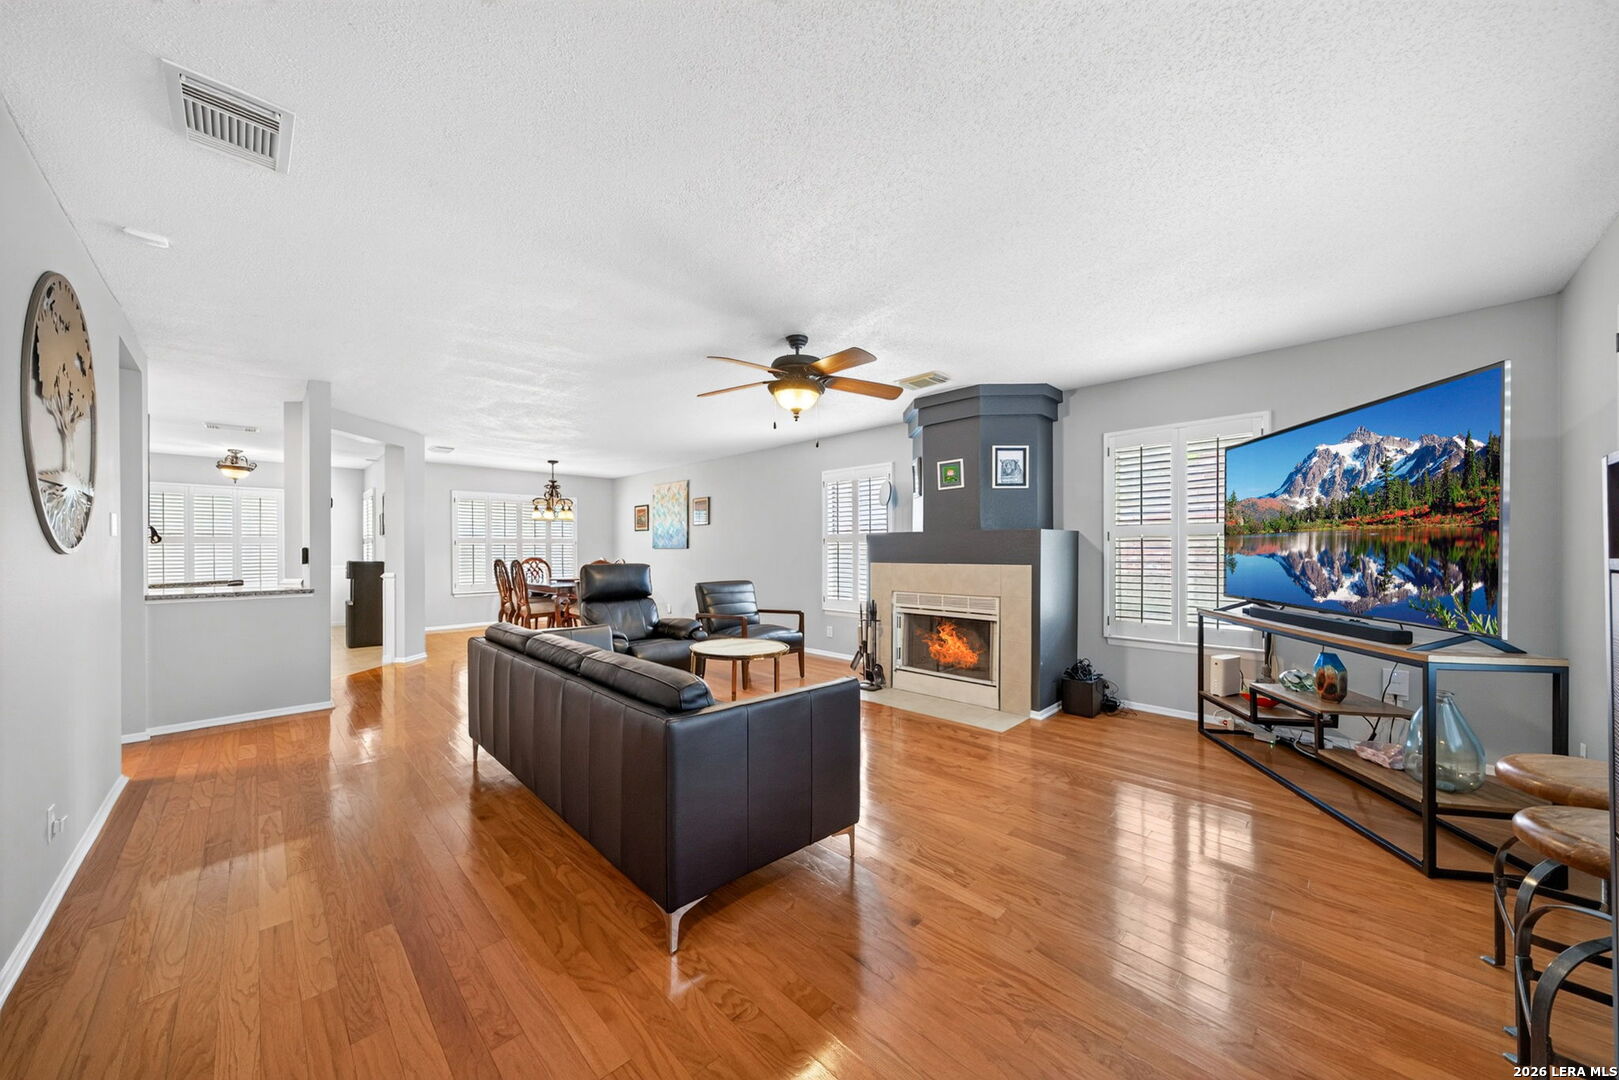
Welcome home to this spacious 4-bedroom, 2.5-bath home in the desirable Parkwood community, offering a versatile floor plan with plenty of room to live, entertain, and make your own. Step inside to a bright, open main level featuring plantation shutters, a cozy living room fireplace, and multiple dining areas, including a separate formal dining room and eat-in kitchen. The island kitchen offers granite countertops, stainless steel appliances, a breakfast bar, an oversized walk-in pantry, and an abundance of cabinet and counter space. Upstairs, the generously sized primary suite creates a comfortable retreat with beautiful hand-scraped wood flooring and its own warm fireplace. The private ensuite features separate dual vanities along with a tub and shower combination. Three additional generously sized bedrooms are also located upstairs, providing plenty of flexibility for family, guests, a home office, or additional living space. Step outside and enjoy mature trees in both the front and backyard, providing plenty of shade and an inviting setting for relaxing or entertaining. Parkwood offers an impressive lineup of neighborhood amenities, including a community pool, tennis and pickleball courts, playground, clubhouse, dog park, and walking/fitness trails. Conveniently located in Northwest San Antonio with easy access to Loop 1604 and Bandera Road, the home is handy to UTSA, The Shops at La Cantera, The Rim, Six Flags Fiesta Texas, the South Texas Medical Center, H-E-B, shopping, dining, entertainment, and major employment centers. With four spacious bedrooms, 2.5 baths, two fireplaces, abundant storage, multiple dining spaces, and a flexible floor plan; this Parkwood home combines space, convenience, and neighborhood amenities in one great package. Schedule your showing today!

$2,329/mo

Est. mortgage payment based on a $350,000 home price.

All estimates are provided by Luxury Presence for informational purposes only. Actual amounts may vary.

Additional information

MLS® ID
2015174

Interior Features

Bedrooms
4
Bathrooms
3
Fireplace
Yes
Cooling
Yes
Heating
Yes
Basement
No

Exterior Features

Lot Size
0.18 Acres

Other Property Details

Taxes
$7,348
Tax Frequency
Annually
MLS provider logo

Courtesy of Jeffrey Pozzi, Coldwell Banker D'Ann Harper

Listing Contact: (210) 483-7070

Source:  ©2026 Local Expertise Regional Access

The data relating to real estate for sale on this website comes in part from the Internet Data exchange (IDX) program of the Local Expertise Regional Access®. IDX information is provided exclusively for consumers' personal, non-commercial use and may not be used for any purpose other than to identify prospective properties consumers may be interested in purchasing. Real estate listings held by brokerage firms other than REAL, are indicated by detailed information about them such as the name of the listing firms. Information deemed reliable but not guaranteed. The MLS may, at its discretion, require use of other disclaimers as necessary to protect participants and/or the MLS from liability. Copyright © [[year] Local Expertise Regional Access®. All Rights Reserved.

Data last updated 1:19 AM UTC, 10/6/2026

Powered by Luxury Presence
