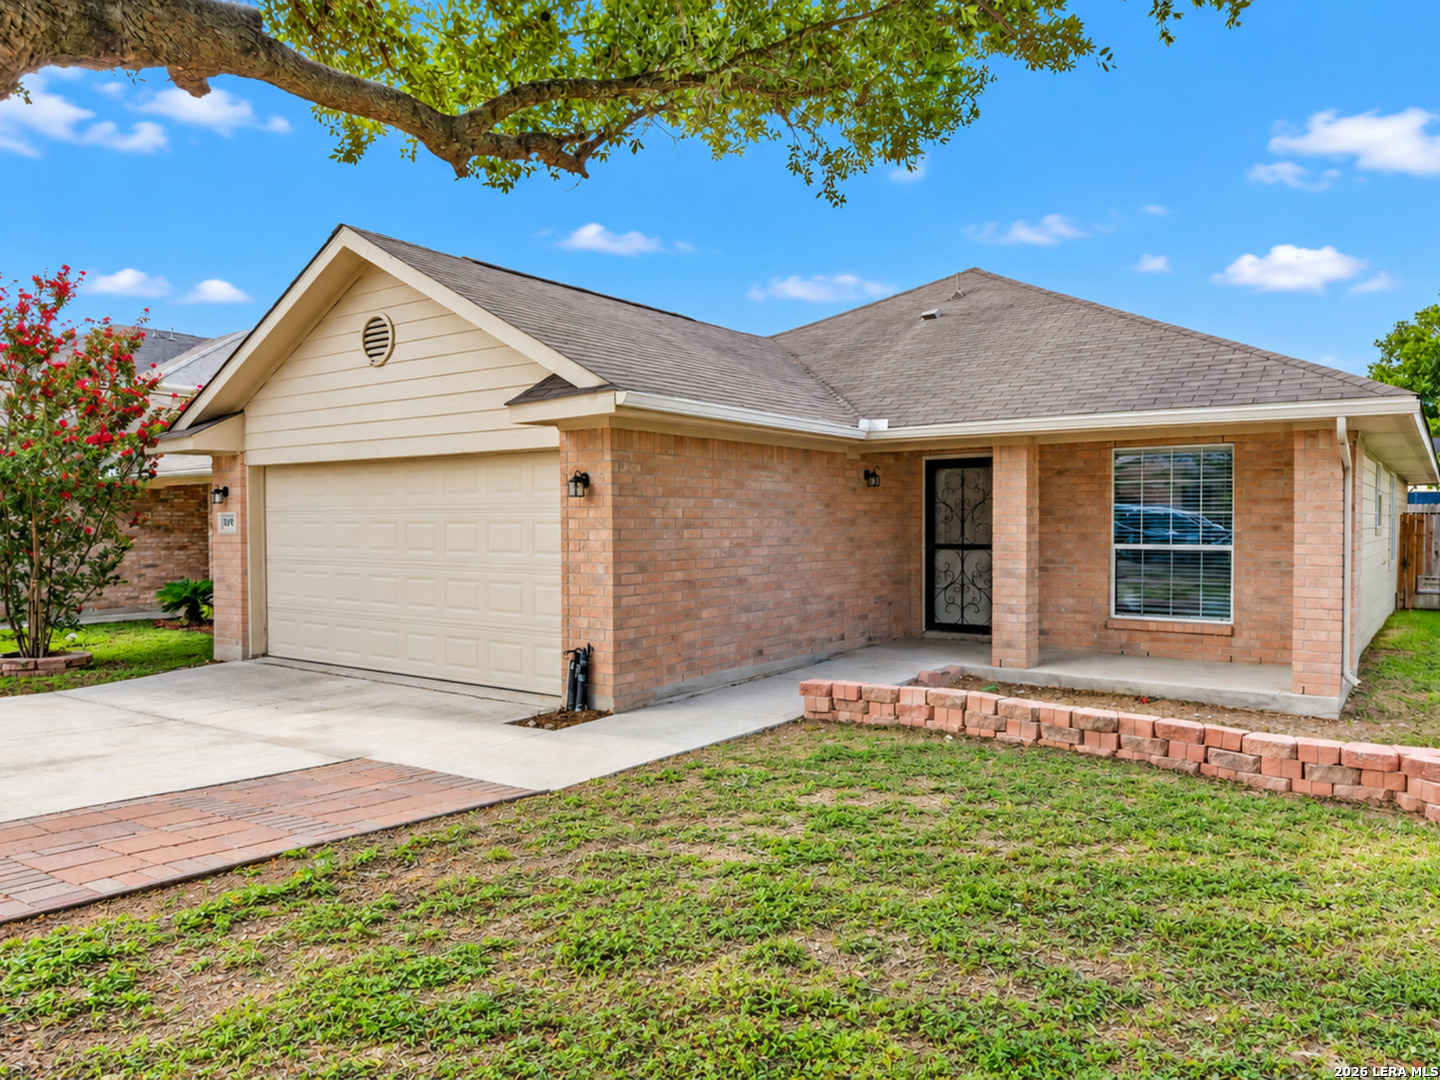
Property photo 1
Property photo 2
Property photo 3
Property photo 4
Property photo 5
4 Beds
2 Baths
1,711 sqft

$1,491

10419 Goldcrest Mill, SANANTONIO TX, 78239

Price per sqft$0.87
Built in2007
Property size1,711 sqft
Property typeResidential

Overview

Active

Act

Listed Sep 1, 2026

Updated 16h ago

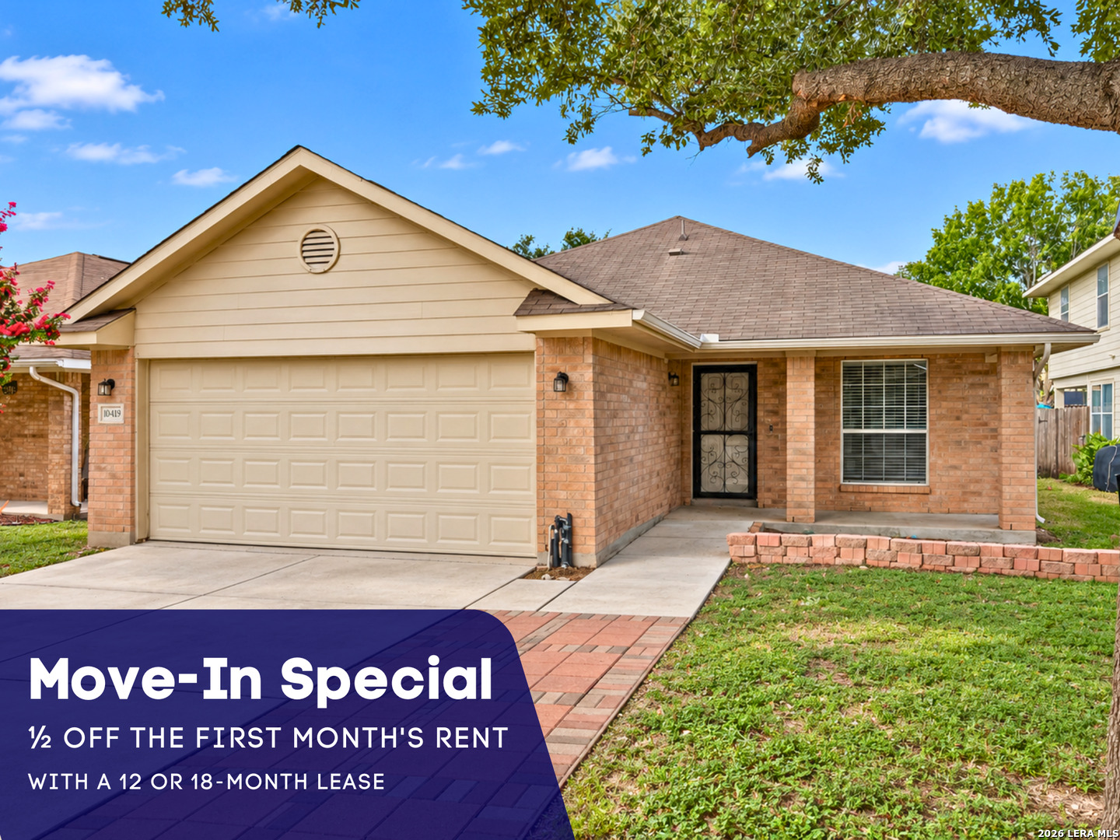
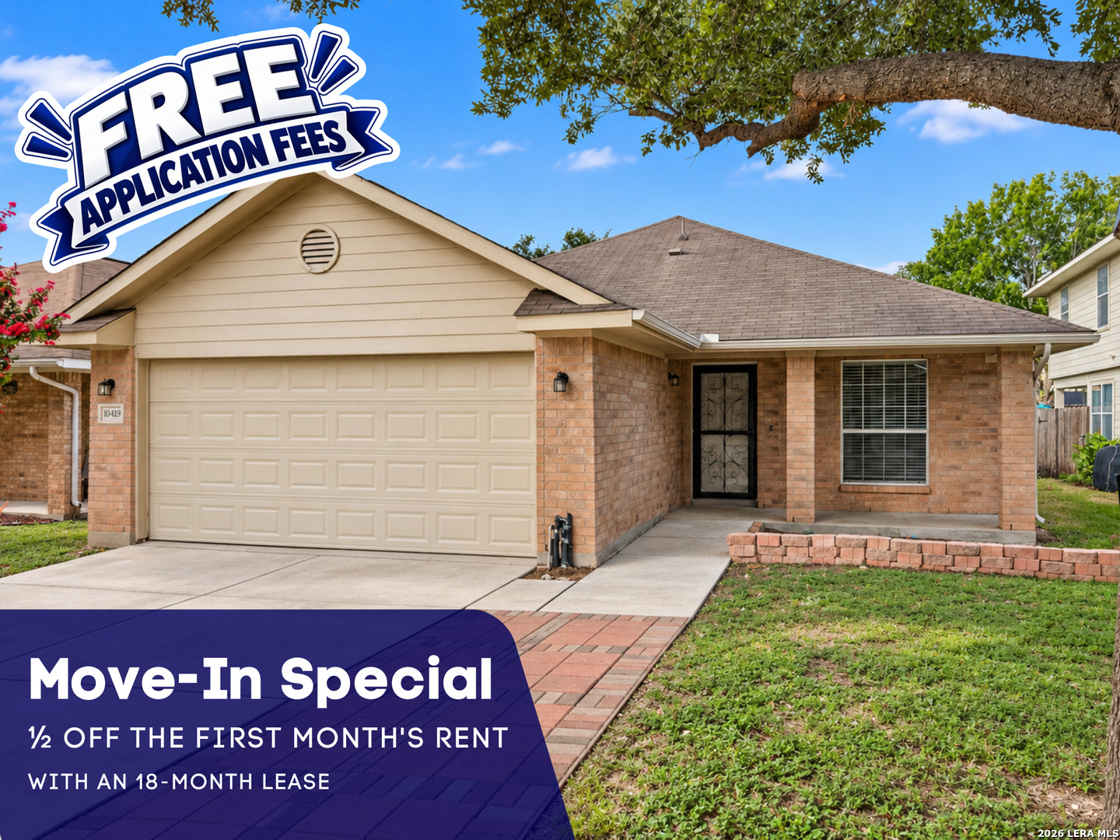
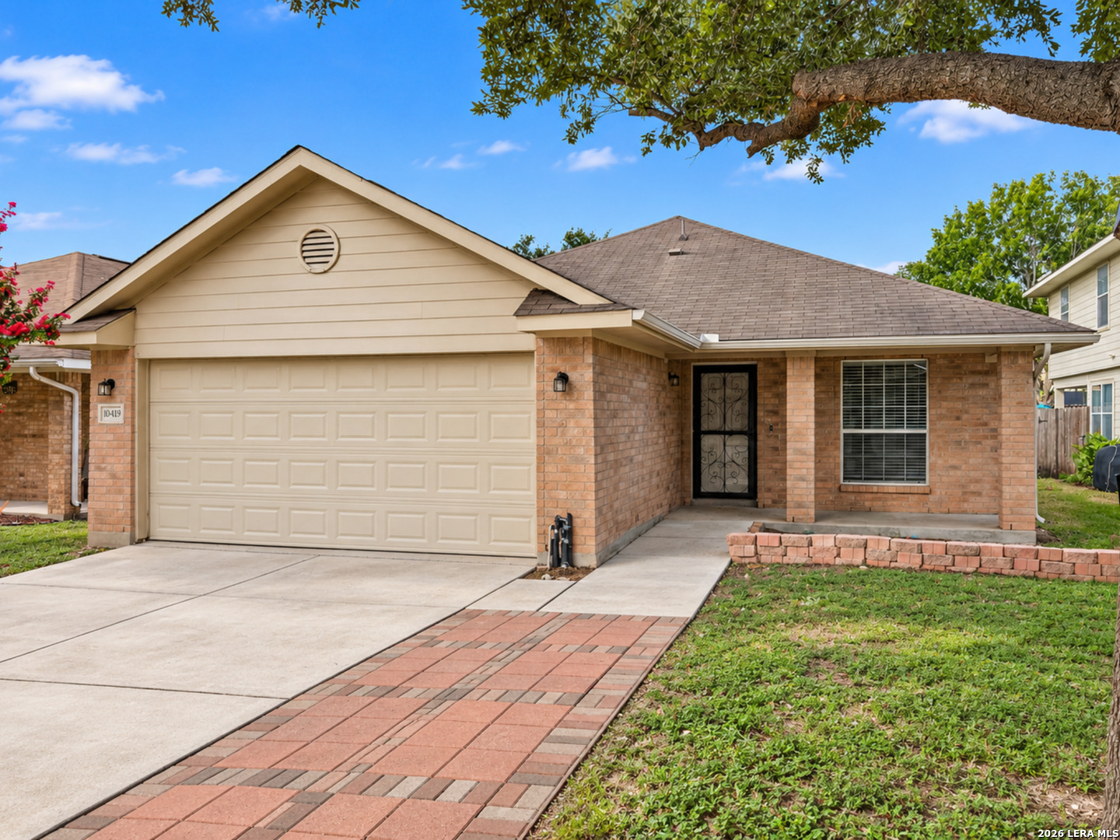
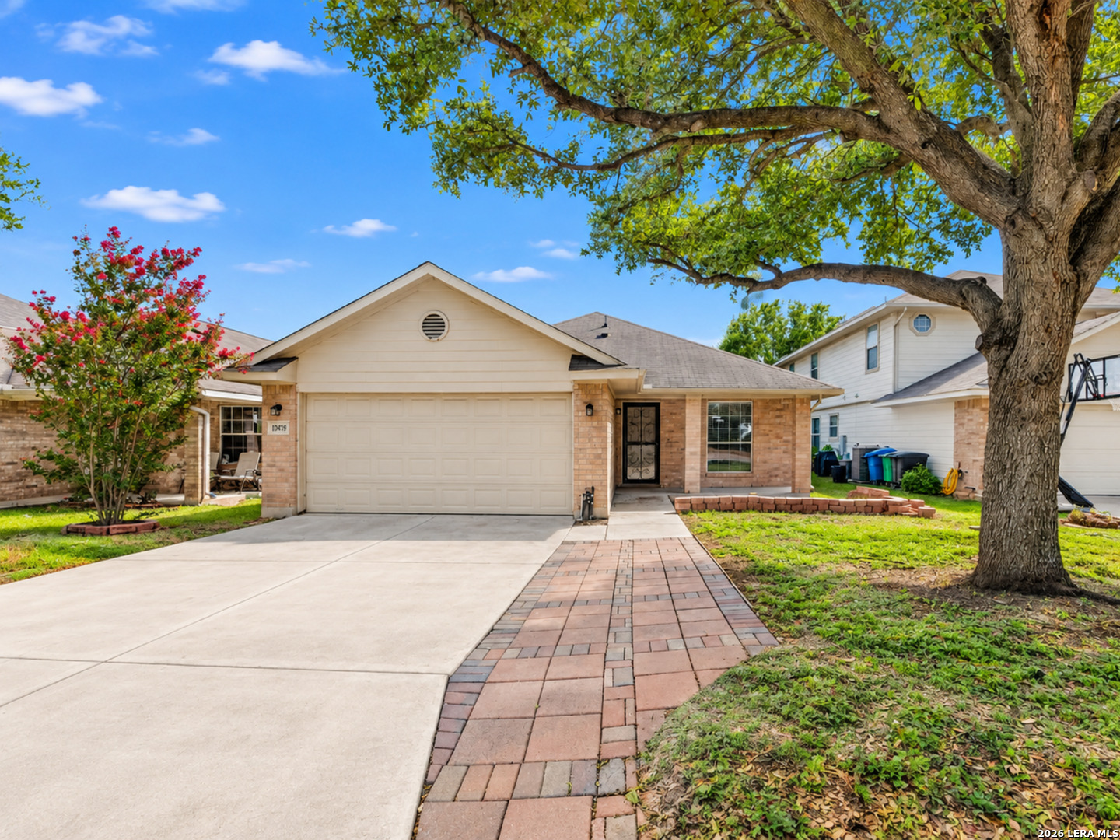
Move-In Special. 1/2 off the first full month's rent with an 18-month lease when you move in during October. Beautifully updated 1 story home in the desirable Royal Ridge neighborhood offers a bright open layout and thoughtful upgrades throughout. This 4 bedroom, 2 bath home offers approximately 1,711 square feet with new wood look flooring, fresh interior paint, updated blinds, high ceilings, and elegant archways. The kitchen features granite countertops, stainless steel appliances, an updated backsplash, and modern cabinetry. The primary suite includes a renovated bathroom with a walk in tile shower, double vanity, and custom closet system. Enjoy a water softener, drinking water filtration system, and extended wood deck shaded by mature trees. Conveniently located near Royal Ridge Elementary School, White Middle School, and Roosevelt High School in North East ISD. Great location near Wurzbach Parkway, I 35, Loop 410, shopping, dining, and major employers. Schedule your showing today and submit your application before this home is leased. HOME IS PART OF AN AFFORDABLE PROGRAM & HAS INCOME LIMITS. Apps NOT accepted w/o App fees, copies of ID's, income proof(1 full month of check stubs)& completed asset form. TSAHC & this property complies with Fair Housing regulations for applicants/residents regardless of race, color, religion, sex, national origin, familial status, handicap, or sexual orientation. FREE APPLICATION FEES October 1 through October 31! Use promo code FREEAPP when submitting your application online to receive $75 off the application fee. Applicants 18 and over must apply. We do not accept paper applications. Pet fee per pet starts at $25/month, subject to restrictions and approval. No cats, small dog ok with owner approval. $85 lease admin fee after approval. Tenant Liability Insurance required. Mandatory Resident Benefit Package: $48.95/month. Rental Policies & Procedures attached.

$10/mo

Est. mortgage payment based on a $1,491 home price.

All estimates are provided by Luxury Presence for informational purposes only. Actual amounts may vary.

Additional information

MLS® ID
2013291
Available since
September 1, 2026

Interior Features

Bedrooms
4
Bathrooms
2
Fireplace
Yes
Cooling
Yes
Heating
Yes
Basement
No
MLS provider logo

Courtesy of Karen Hendricks, Hendricks Property Management

Listing Contact: (210) 344-3463

Source:  ©2026 Local Expertise Regional Access

The data relating to real estate for sale on this website comes in part from the Internet Data exchange (IDX) program of the Local Expertise Regional Access®. IDX information is provided exclusively for consumers' personal, non-commercial use and may not be used for any purpose other than to identify prospective properties consumers may be interested in purchasing. Real estate listings held by brokerage firms other than REAL, are indicated by detailed information about them such as the name of the listing firms. Information deemed reliable but not guaranteed. The MLS may, at its discretion, require use of other disclaimers as necessary to protect participants and/or the MLS from liability. Copyright © [[year] Local Expertise Regional Access®. All Rights Reserved.

Data last updated 5:08 AM UTC, 10/7/2026

Powered by Luxury Presence
