Property photo 1
Property photo 2
Property photo 3
Property photo 4
Property photo 5
3 Beds
2 Baths
1,687 sqft

$294,900

1156 Limestone Rdg, SEGUIN TX, 78155

Price per sqft$174.81
Built in2026
Property size1,687 sqft
Property typeResidential

Overview

Active

Act

Listed Sep 17, 2026

Updated 2 days ago

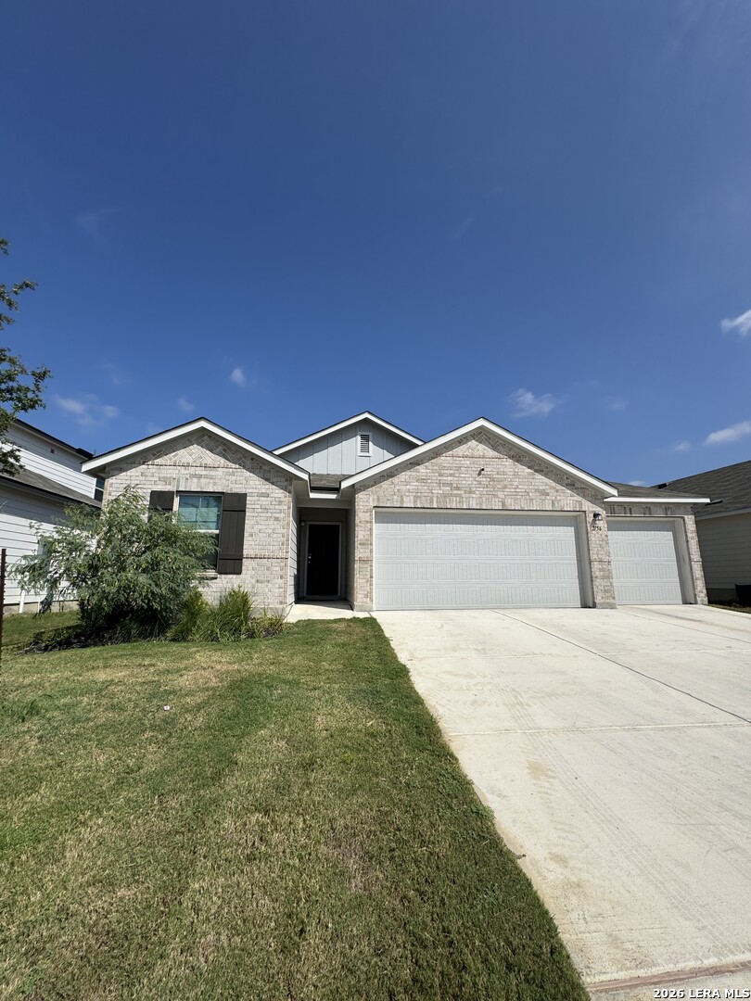
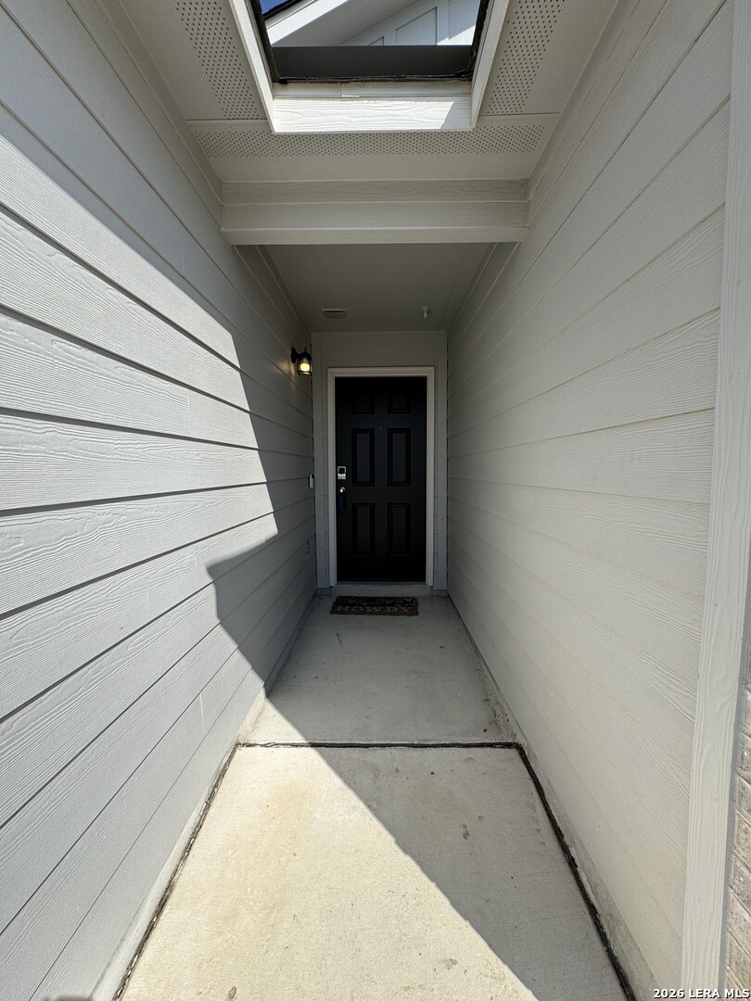
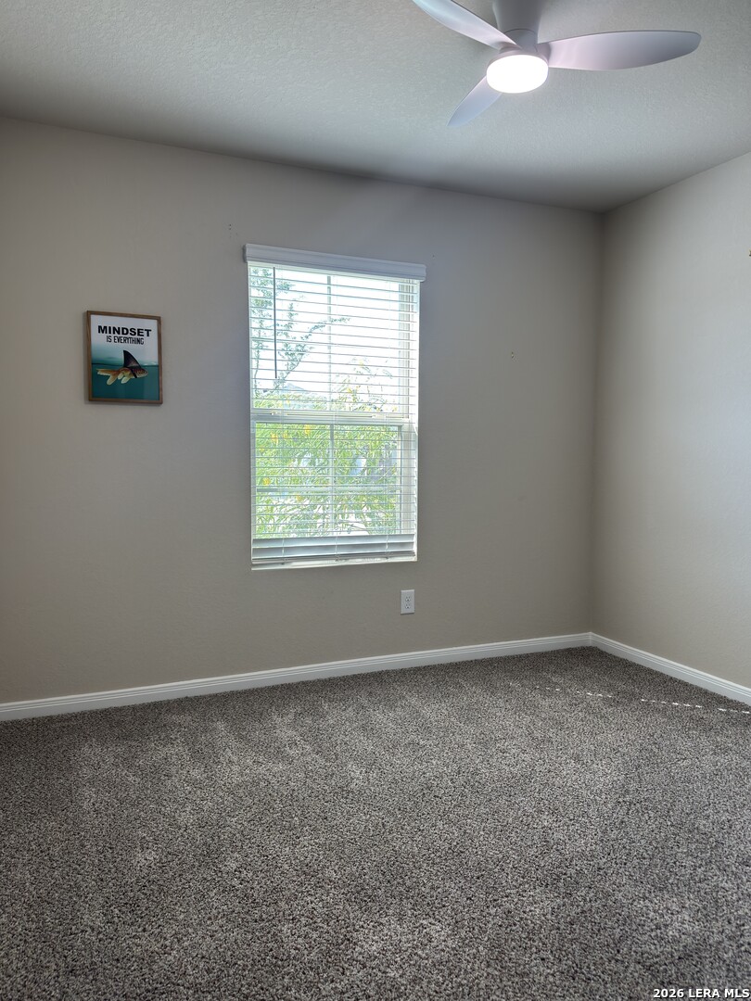
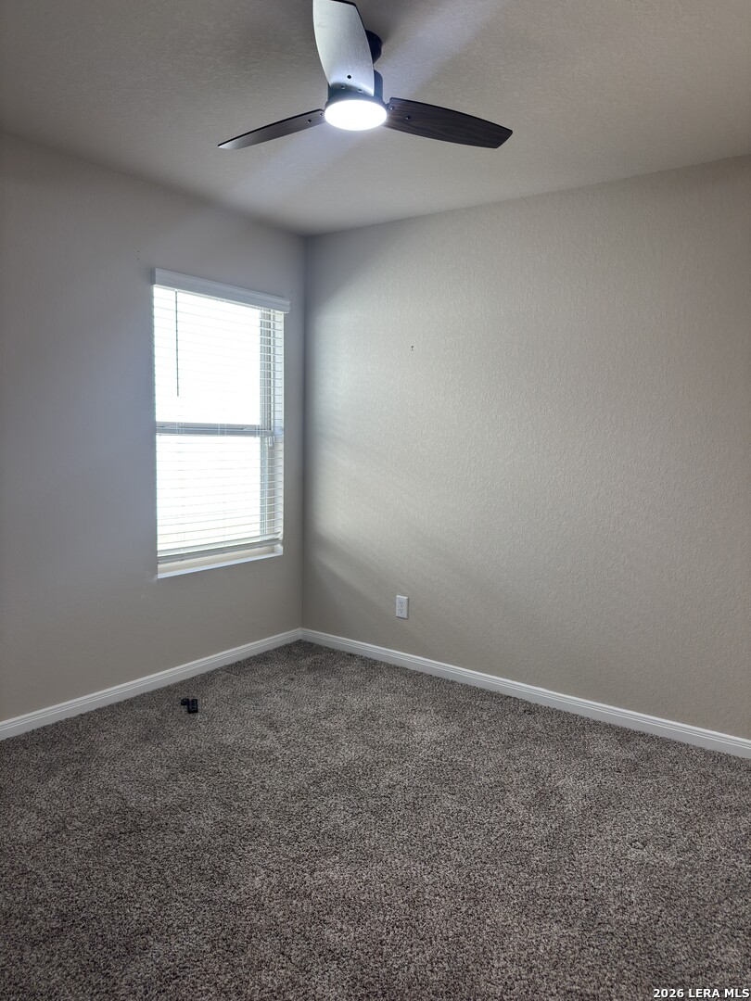
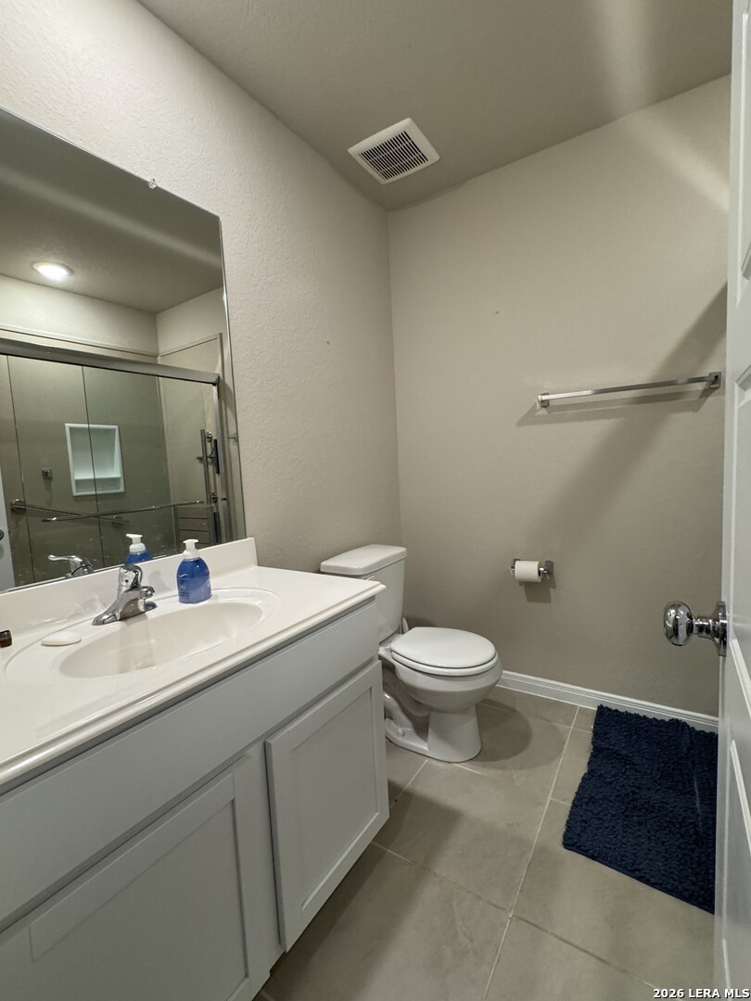
BRING YOUR OFFERS! This almost new and move-in-ready, single-story home in Greenspoint Heights combines modern comfort, flexible living space, and thoughtful upgrades. This 3-bedroom, 2-bath home offers 1,687 square feet, a versatile study or flex room, and a rare three-car garage-providing extra space for vehicles, storage, hobbies, or a home workshop. Inside, the open-concept kitchen, dining, and living areas create an easy flow for everyday living and entertaining. Ceiling fans have already been installed for added comfort, and the private primary suite is tucked into its own corner of the home. The ensuite bathroom features a double vanity and walk-in shower, while the secondary bathroom has been upgraded with a professionally installed accessible shower. Step outside to an extended covered back patio designed for relaxing in the shade, enjoying your morning coffee, or gathering with friends. A ceiling fan makes the space even more comfortable during warm Texas afternoons. The whole-home water softener is another valuable upgrade that is already in place-saving the next owner the expense and hassle of adding one later. Conveniently located just off Highway 46 in Seguin, the home offers quick access to I-10 and an easy drive to New Braunfels, shopping, dining, schools, and area attractions. Whether you need a dedicated home office, extra room for guests, additional garage space, or simply a nearly new home with useful improvements already completed, 1156 Limestone Ridge is ready to welcome you home. Schedule your private showing and come see everything this thoughtfully upgraded Seguin home has to offer! This is a VA short sale so the bank must approve offers. There may also be the possibility of VA Assumption. All information deemed accurate but not guaranteed. Buyers and agents are encouraged to do their own verification and inspection.

$1,962/mo

Est. mortgage payment based on a $294,900 home price.

All estimates are provided by Luxury Presence for informational purposes only. Actual amounts may vary.

Additional information

MLS® ID
2017221

Interior Features

Bedrooms
3
Bathrooms
2
Fireplace
Yes
Cooling
Yes
Heating
Yes
Basement
No

Exterior Features

Lot Size
0.14 Acres

Other Property Details

Taxes
$370
Tax Frequency
Annually
MLS provider logo

Courtesy of Michelle McCrohan, RE/MAX GO - NB

Listing Contact: (830) 299-4524

Source:  ©2026 Local Expertise Regional Access

The data relating to real estate for sale on this website comes in part from the Internet Data exchange (IDX) program of the Local Expertise Regional Access®. IDX information is provided exclusively for consumers' personal, non-commercial use and may not be used for any purpose other than to identify prospective properties consumers may be interested in purchasing. Real estate listings held by brokerage firms other than REAL, are indicated by detailed information about them such as the name of the listing firms. Information deemed reliable but not guaranteed. The MLS may, at its discretion, require use of other disclaimers as necessary to protect participants and/or the MLS from liability. Copyright © [[year] Local Expertise Regional Access®. All Rights Reserved.

Data last updated 3:22 AM UTC, 10/6/2026

Powered by Luxury Presence
