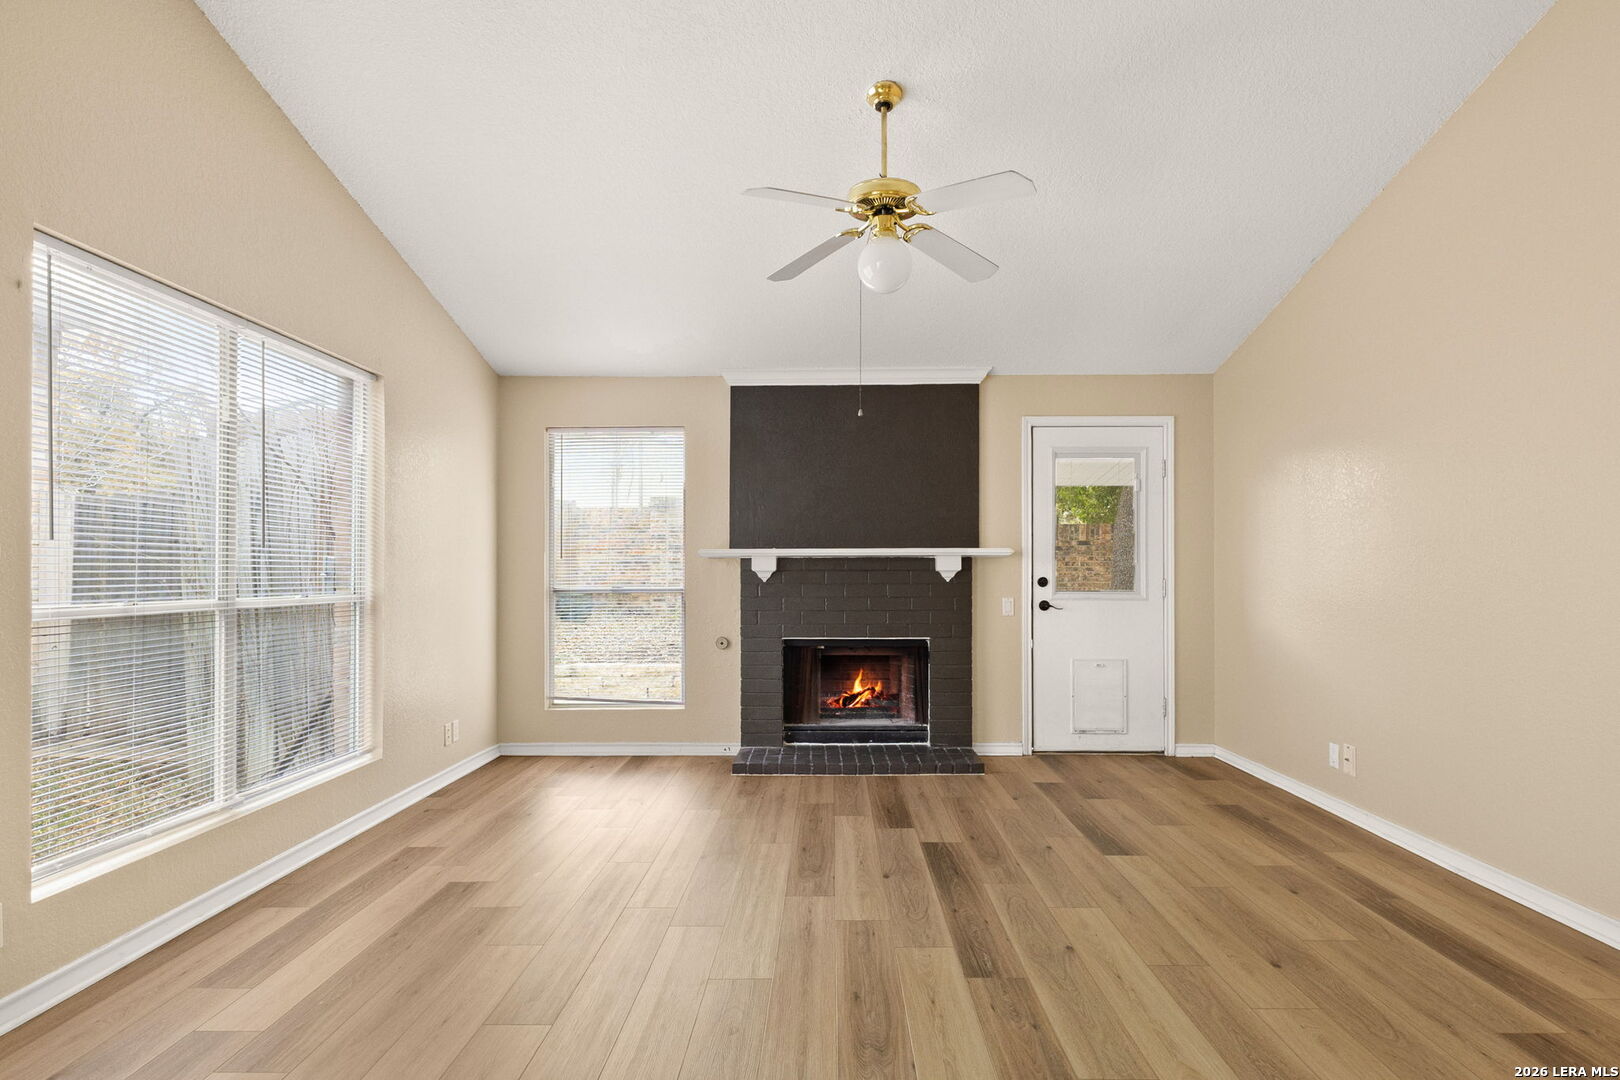
Property photo 1
Property photo 2
Property photo 3
Property photo 4
Property photo 5
3 Beds
2 Baths
1,876 sqft

$299,999

9218 RED LEG DR, SANANTONIO TX, 78240

Price per sqft$159.91
Built in1990
Property size1,876 sqft
Property typeResidential

Overview

Active

Act

Listed Sep 8, 2026

Updated 3 days ago

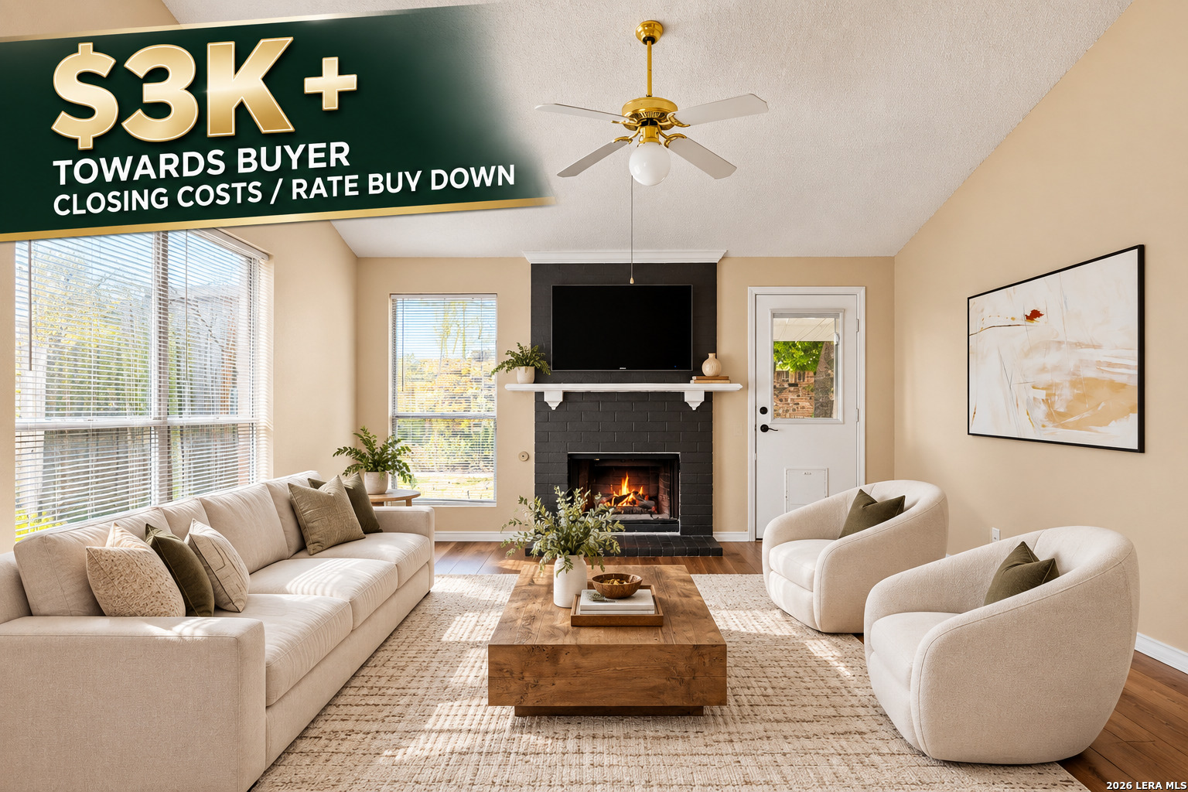
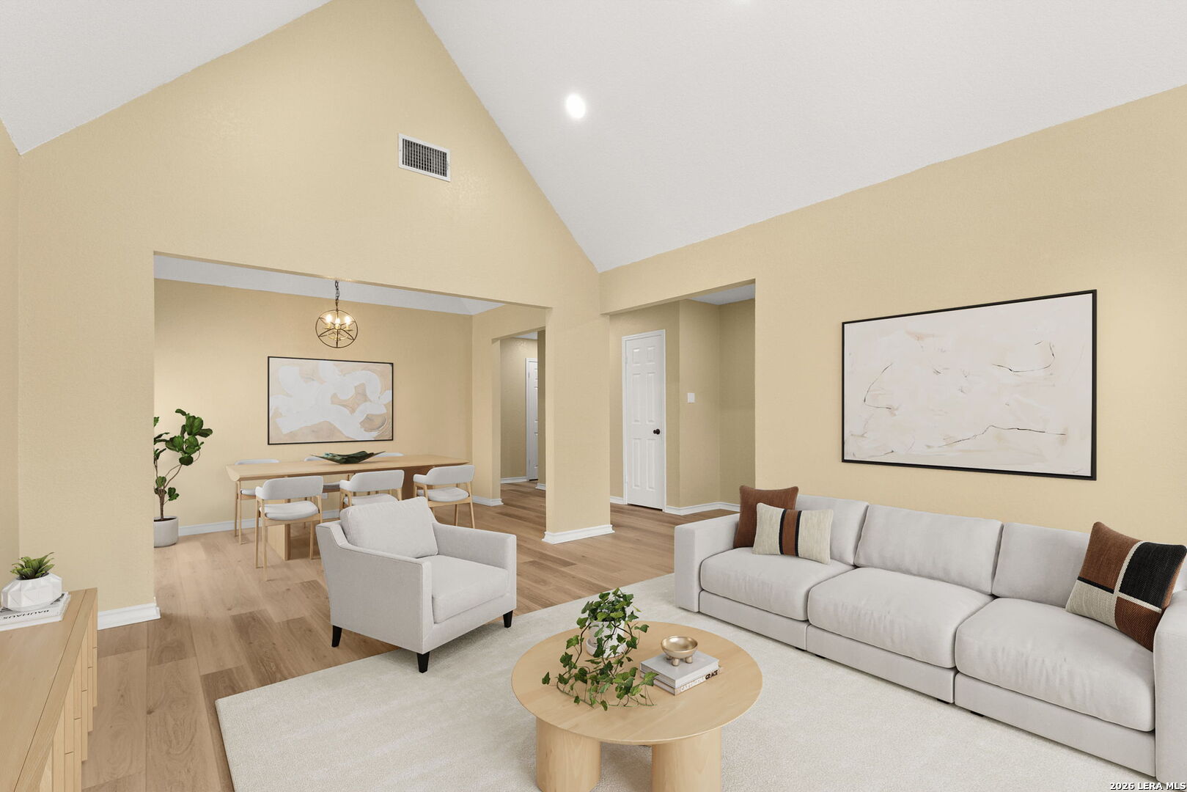
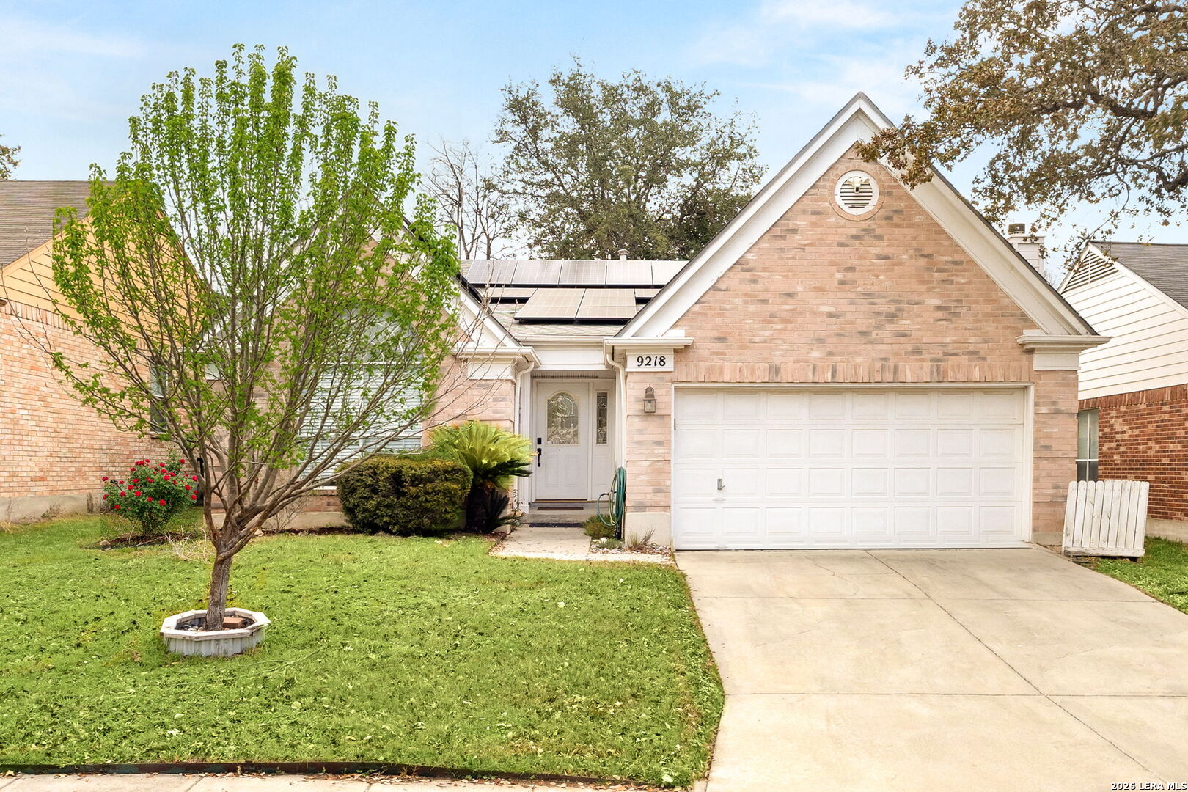
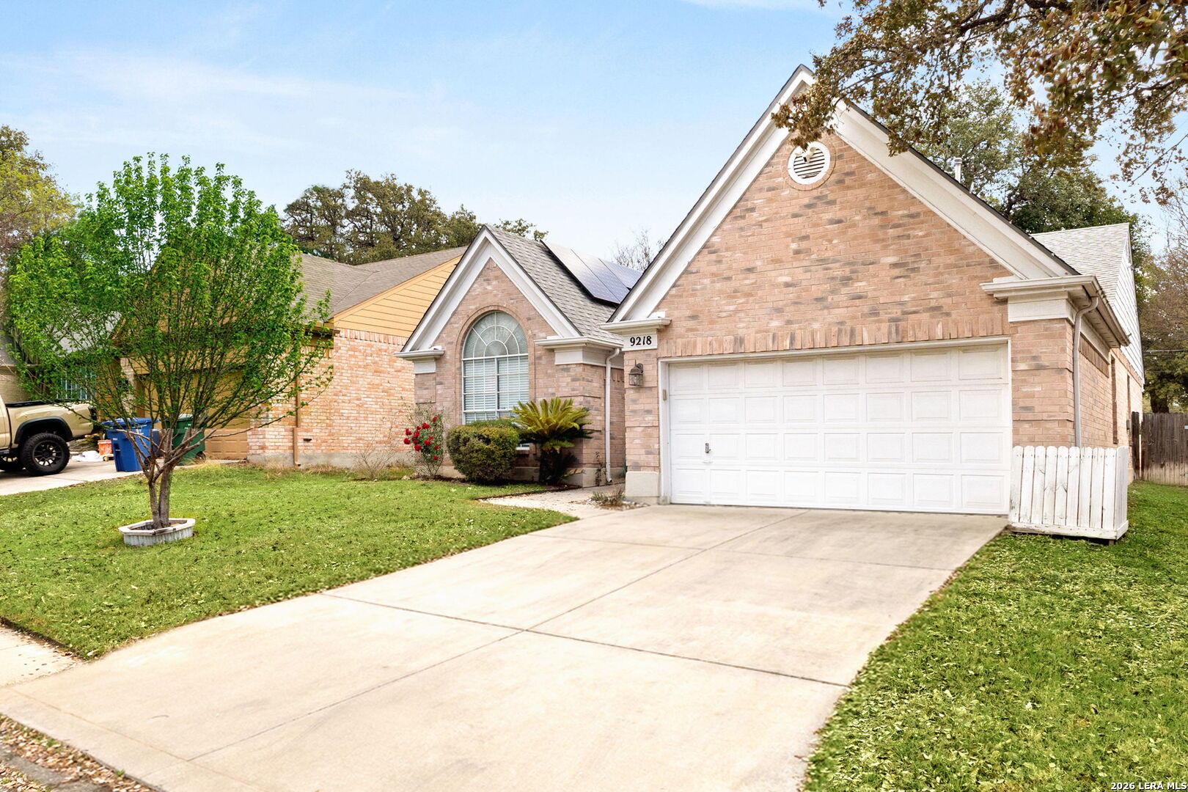
BRAND NEW ROOF AS OF 8/28/2026. SOLAR PANELS TO BE PAID OFF AT CLOSING BY THE SELLER. SELLER TO CONTRIBUTE $3K PLUS TOWARDS BUYERS CLOSING COSTS/RATE BUY DOWN!!! Tucked away on a quiet cul-de-sac in the heart of the Medical Center, this charming one-story home offers comfort, space, and convenience in one of San Antonio's most desirable locations. Featuring 3 bedrooms and 2 bathrooms, the home also includes a unique loft/study area upstairs within one of the secondary bedrooms-perfect for a home office, reading nook, or creative space. The thoughtfully designed open-concept layout connects the kitchen, breakfast, and family room, creating an ideal space for everyday living and entertaining. A cozy fireplace anchors the family room, while a formal living and dining area at the front of the home provides additional flexibility for gatherings or quiet relaxation. The spacious primary suite features a relaxing garden tub and an upgraded bathroom with updated sinks and modern lighting. The home also comes equipped with a sprinkler system and water softener for added convenience. Enjoy the outdoors from the covered back patio overlooking a backyard shaded by mature trees-perfect for relaxing evenings. Located just minutes from Leon Vista Park Trailhead Park and the surrounding Greenway trails, you'll have easy access to miles of walking, running, and biking paths. Additional highlights include a two-car garage with added storage and a safe, plus the refrigerator, washer, and dryer convey with the home-making move-in a breeze. This home combines location, charm, and functionality all in one. Don't miss the opportunity to live near the Medical Center while enjoying the privacy of a peaceful cul-de-sac setting.

$1,996/mo

Est. mortgage payment based on a $299,999 home price.

All estimates are provided by Luxury Presence for informational purposes only. Actual amounts may vary.

Additional information

MLS® ID
2015096

Interior Features

Bedrooms
3
Bathrooms
2
Fireplace
Yes
Cooling
Yes
Heating
Yes
Basement
No

Exterior Features

Lot Size
0.12 Acres

Other Property Details

Taxes
$6,321
Tax Frequency
Annually
MLS provider logo

Courtesy of Lisa Blanco, Real Broker, LLC

Listing Contact: (855) 450-0442

Source:  ©2026 Local Expertise Regional Access

The data relating to real estate for sale on this website comes in part from the Internet Data exchange (IDX) program of the Local Expertise Regional Access®. IDX information is provided exclusively for consumers' personal, non-commercial use and may not be used for any purpose other than to identify prospective properties consumers may be interested in purchasing. Real estate listings held by brokerage firms other than REAL, are indicated by detailed information about them such as the name of the listing firms. Information deemed reliable but not guaranteed. The MLS may, at its discretion, require use of other disclaimers as necessary to protect participants and/or the MLS from liability. Copyright © [[year] Local Expertise Regional Access®. All Rights Reserved.

Data last updated 1:19 AM UTC, 10/6/2026

Powered by Luxury Presence
