Property photo 1
Property photo 2
Property photo 3
Property photo 4
Property photo 5
3 Beds
2 Baths
1,400 sqft

$255,000

347 Bertetti, SANANTONIO TX, 78227

Price per sqft$182.14
Built in1960
Property size1,400 sqft
Property typeResidential

Overview

Active

New

Listed Oct 2, 2026

Updated 40h ago

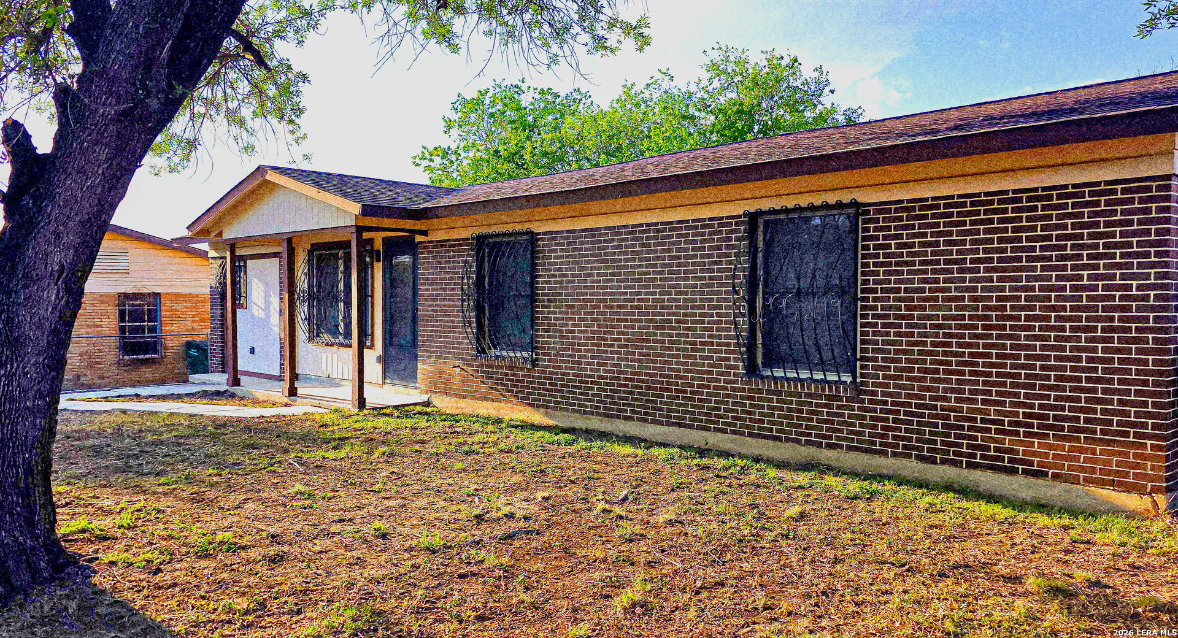
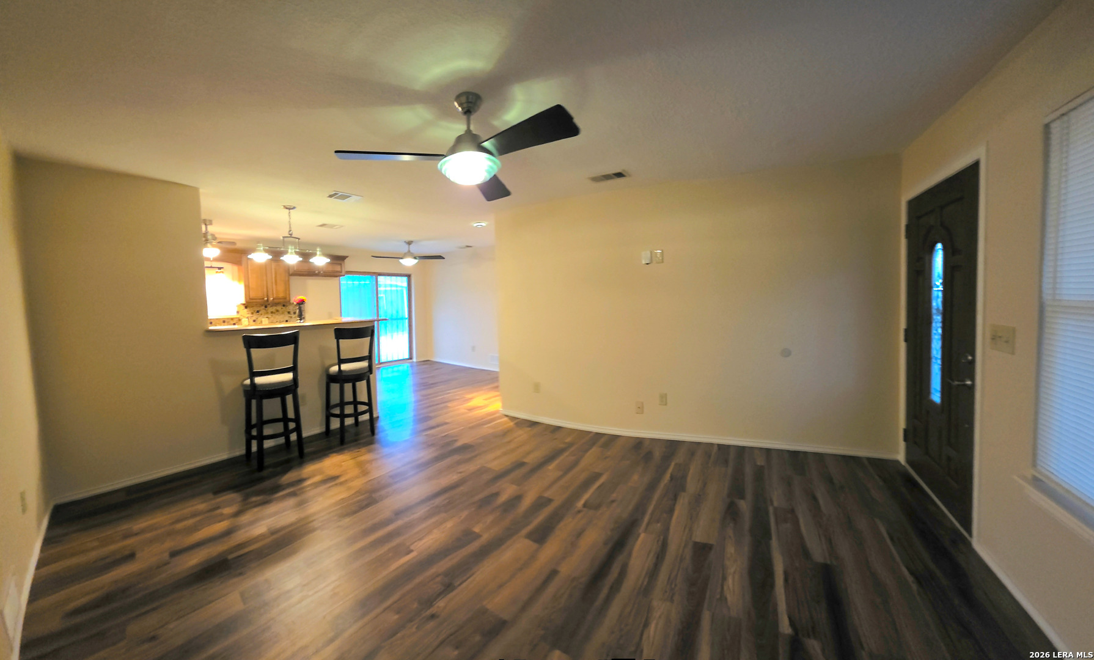
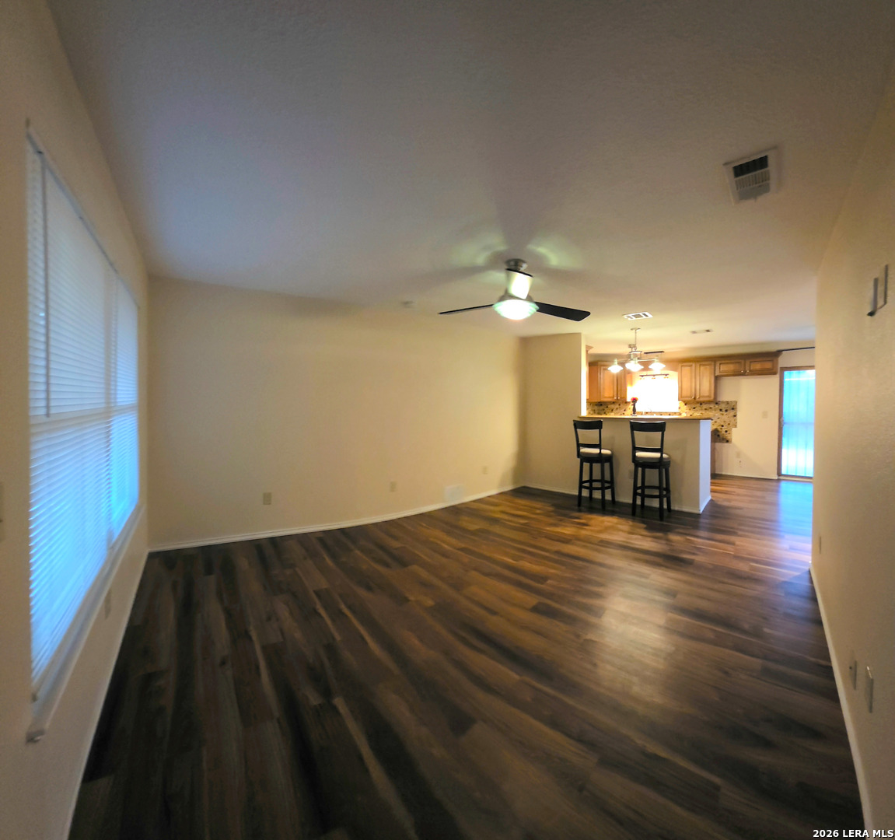
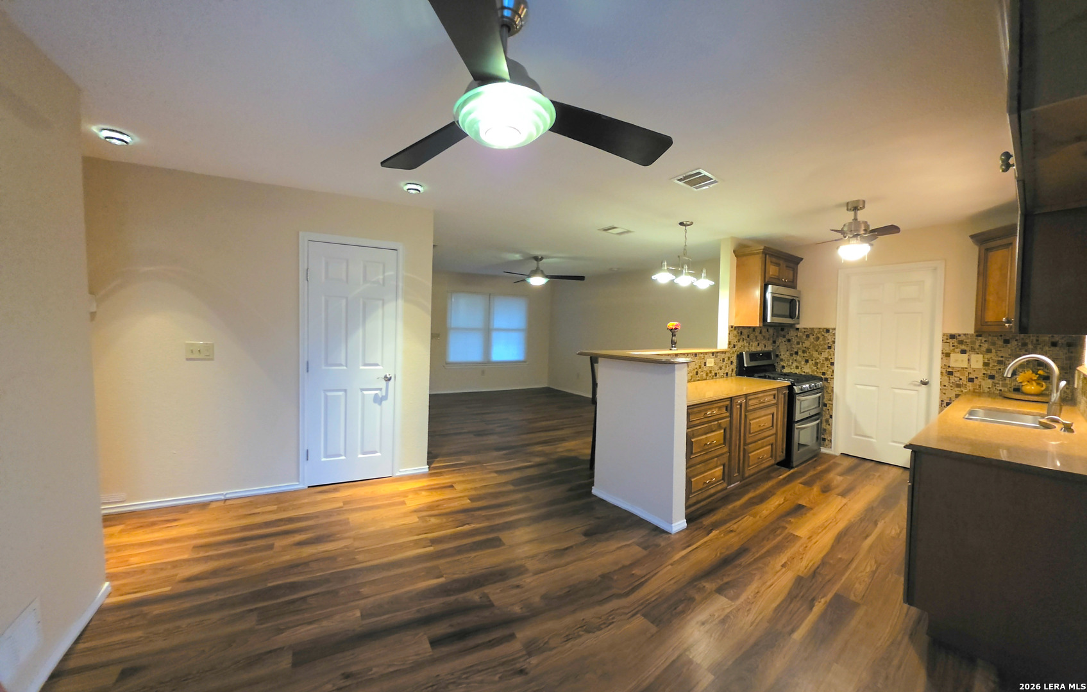
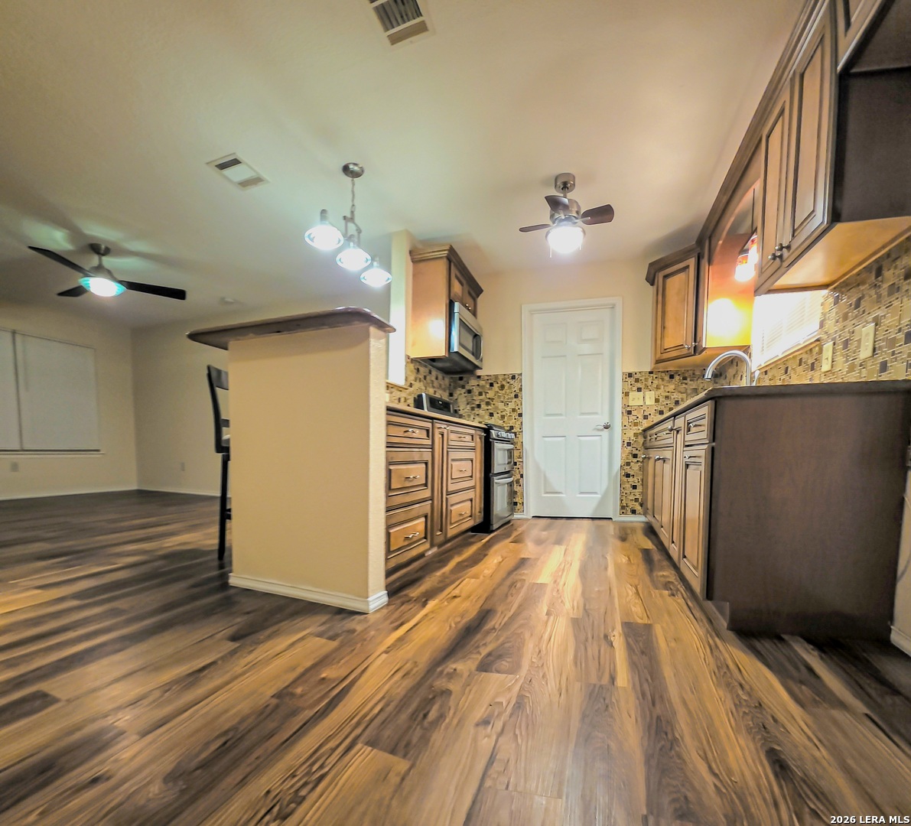
Welcome to Your Beautifully Upgraded Home on Bertetti Dr! If you're searching for a classy home in a well-established neighborhood, look no further-this stunning property has it all. Thoughtfully upgraded with attention to every detail, this 3-bedroom, 2-bathroom home is ready for its next family to create lasting memories. The heart of the home is the fully upgraded kitchen, featuring granite countertops, a breakfast bar, and custom-built cabinets with soft-close functionality. Enjoy the convenience of built-in organizers for spices, beverages, trash compartments, grill trays, and more. Additional highlights include a lazy Susan, ample storage for all your cooking essentials, a deep stainless steel sink with vegetable sprayer and disposal, and a gas 5-burner stove with double ovens. A stainless steel microwave with built-in vent and a stylish backsplash complete the space. You'll also appreciate the walk-in pantry, ice maker line, and thoughtfully designed drawers with built-in dividers. The spacious primary bedroom offers a well-designed organizational closet, while the primary bathroom features a beautifully tiled walk-in shower and a custom vanity. A third bedroom is positioned on the opposite side of the home, providing added privacy-perfect for guests or a home office. Additional features include heavy laminate wood flooring throughout, tile in the bathrooms, double-pane windows for easy cleaning and energy efficiency, ceiling fans in every room, upgraded lighting with dedicated controls, fresh interior paint, and dusk-to-dawn porch lighting. The home also includes central air and heat, as well as functional wall heaters in bathrooms and the hallway. The utility area is conveniently located inside, with space for either a stackable or standard washer and dryer setup. Located in the desirable Northside School District, this home offers easy access to major highways including 90, 410, 1604, and 151. Enjoy a short walk to a nearby neighborhood park, or visit Rainbow Hills Park, home to the award-winning Yates Community Center offering sports leagues, art classes, dance, music, and more. You're also just minutes from downtown, The Pearl, and Lackland AFB. Don't miss out on this exceptional home-schedule your private tour today!

$1,697/mo

Est. mortgage payment based on a $255,000 home price.

All estimates are provided by Luxury Presence for informational purposes only. Actual amounts may vary.

Additional information

MLS® ID
2020940

Interior Features

Bedrooms
3
Bathrooms
2
Fireplace
Yes
Cooling
Yes
Heating
Yes
Basement
No

Exterior Features

Lot Size
0.17 Acres

Other Property Details

Taxes
$3,910
Tax Frequency
Annually
MLS provider logo

Courtesy of Diana Rodriguez, Home Team of America

Listing Contact: (210) 490-8000

Source:  ©2026 Local Expertise Regional Access

The data relating to real estate for sale on this website comes in part from the Internet Data exchange (IDX) program of the Local Expertise Regional Access®. IDX information is provided exclusively for consumers' personal, non-commercial use and may not be used for any purpose other than to identify prospective properties consumers may be interested in purchasing. Real estate listings held by brokerage firms other than REAL, are indicated by detailed information about them such as the name of the listing firms. Information deemed reliable but not guaranteed. The MLS may, at its discretion, require use of other disclaimers as necessary to protect participants and/or the MLS from liability. Copyright © [[year] Local Expertise Regional Access®. All Rights Reserved.

Data last updated 1:21 AM UTC, 10/6/2026

Powered by Luxury Presence
