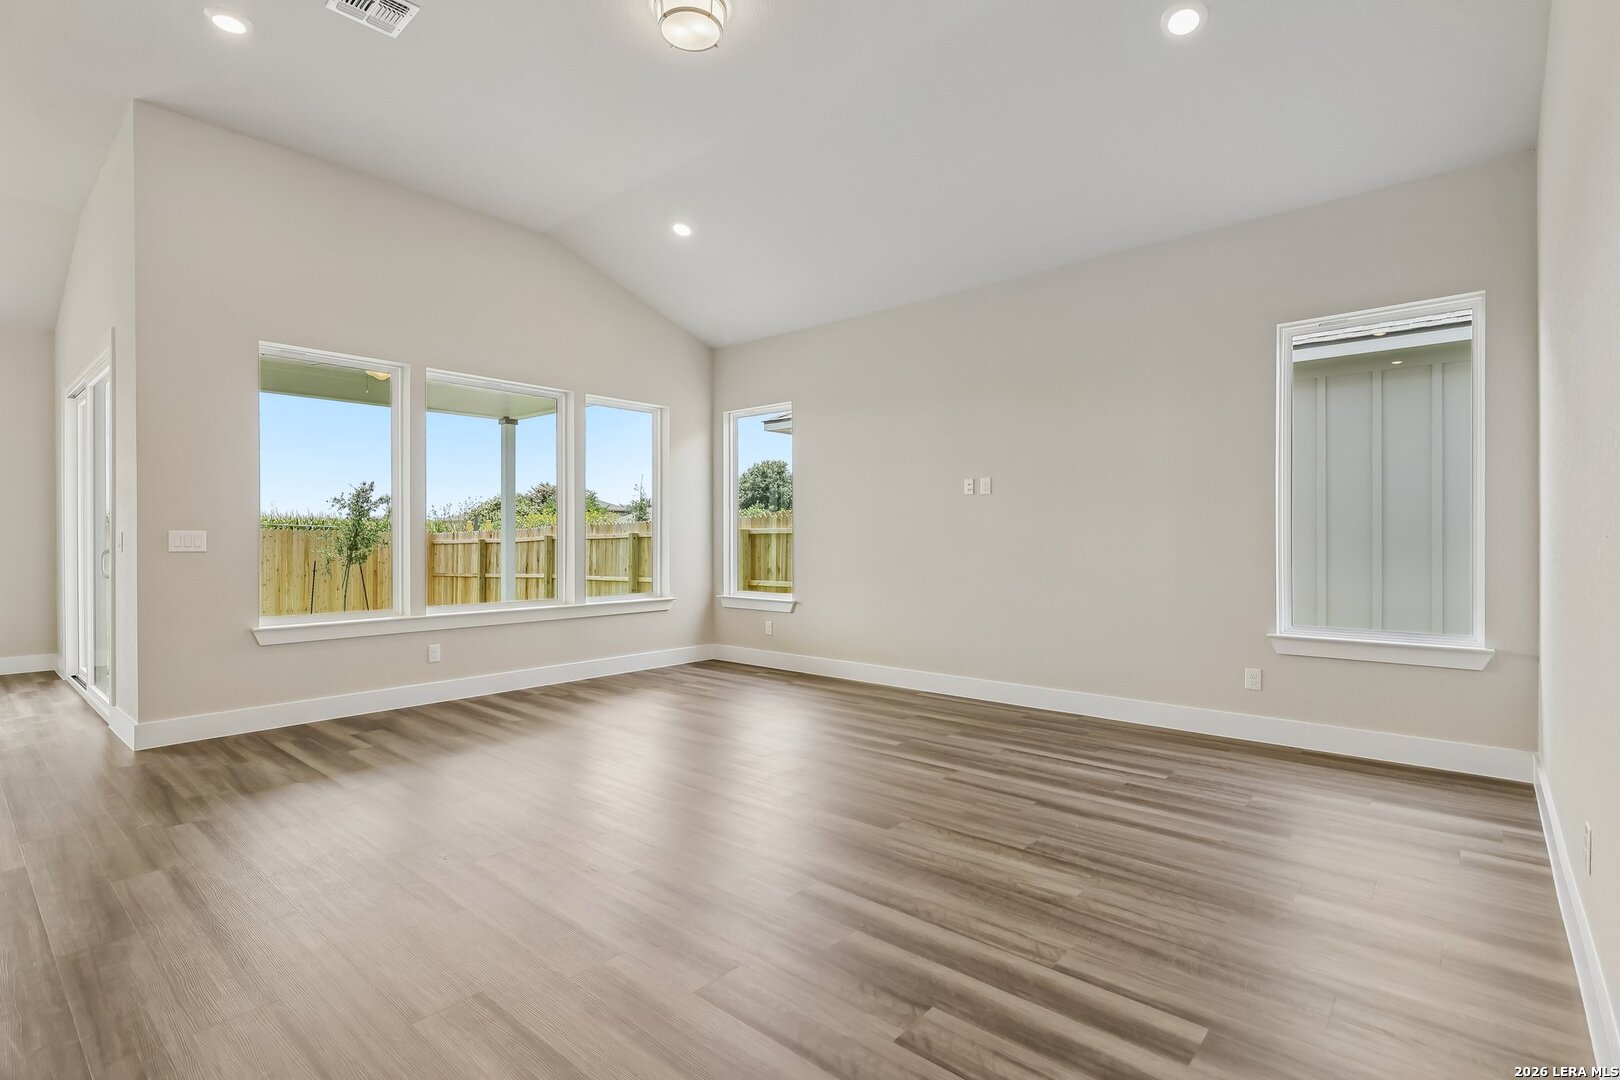
Property photo 1
Property photo 2
Property photo 3
Property photo 4
Property photo 5
4 Beds
4 Baths
2,600 sqft

$499,950

1634 Saddleback Run, NEWBRAUNFE TX, 78130

Price per sqft$192.29
Built in2026
Property size2,600 sqft
Property typeResidential

Overview

Active

Pch

Listed Mar 17, 2026

Updated 46h ago

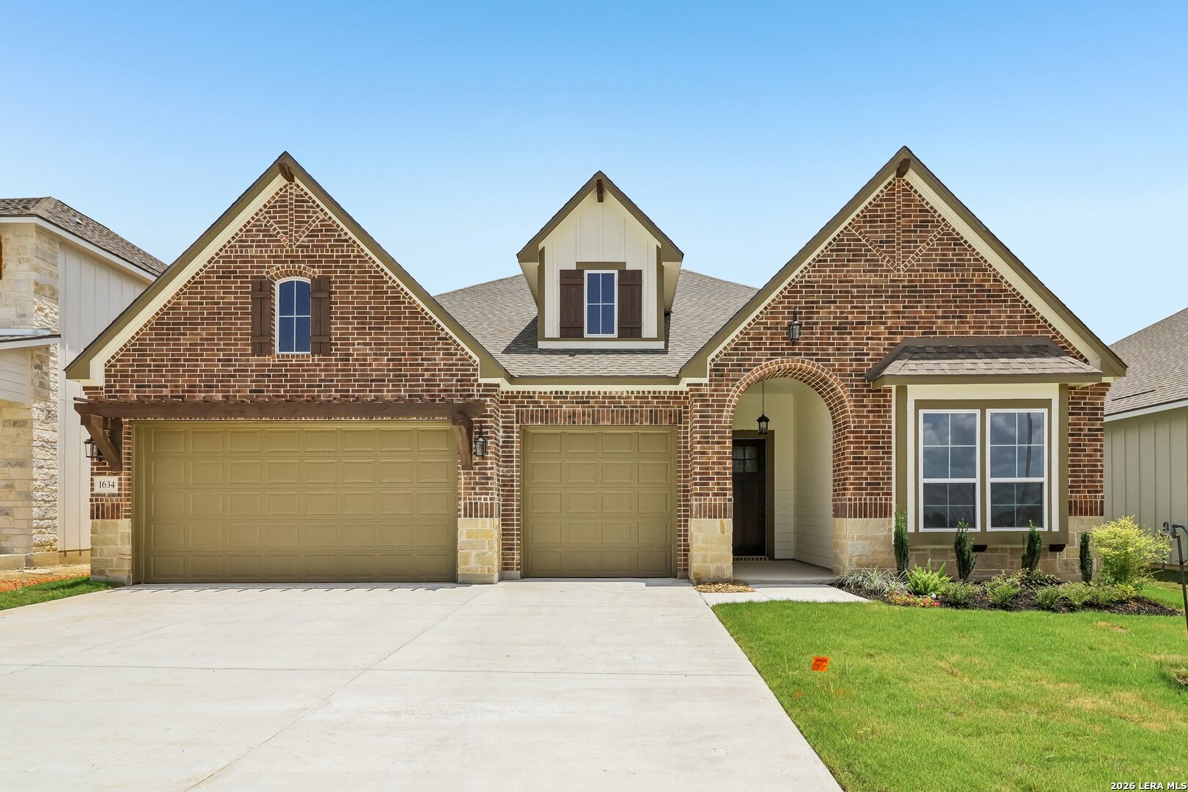
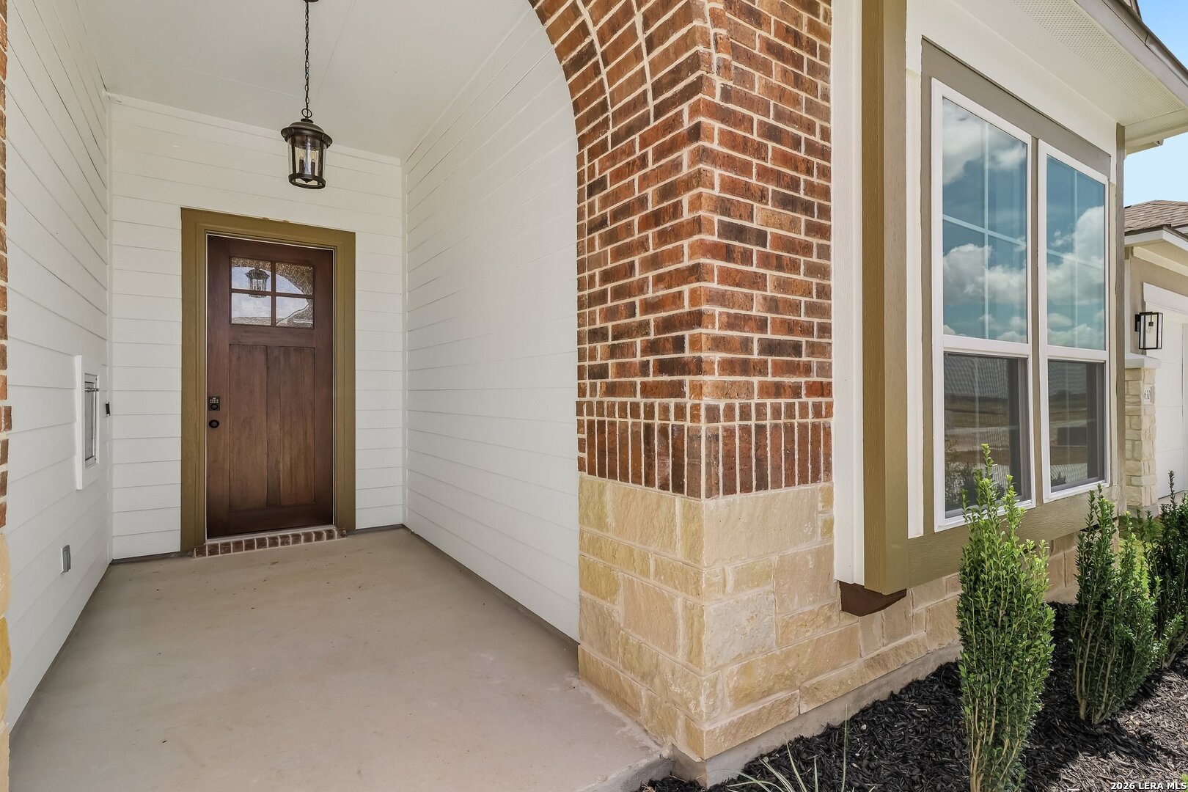
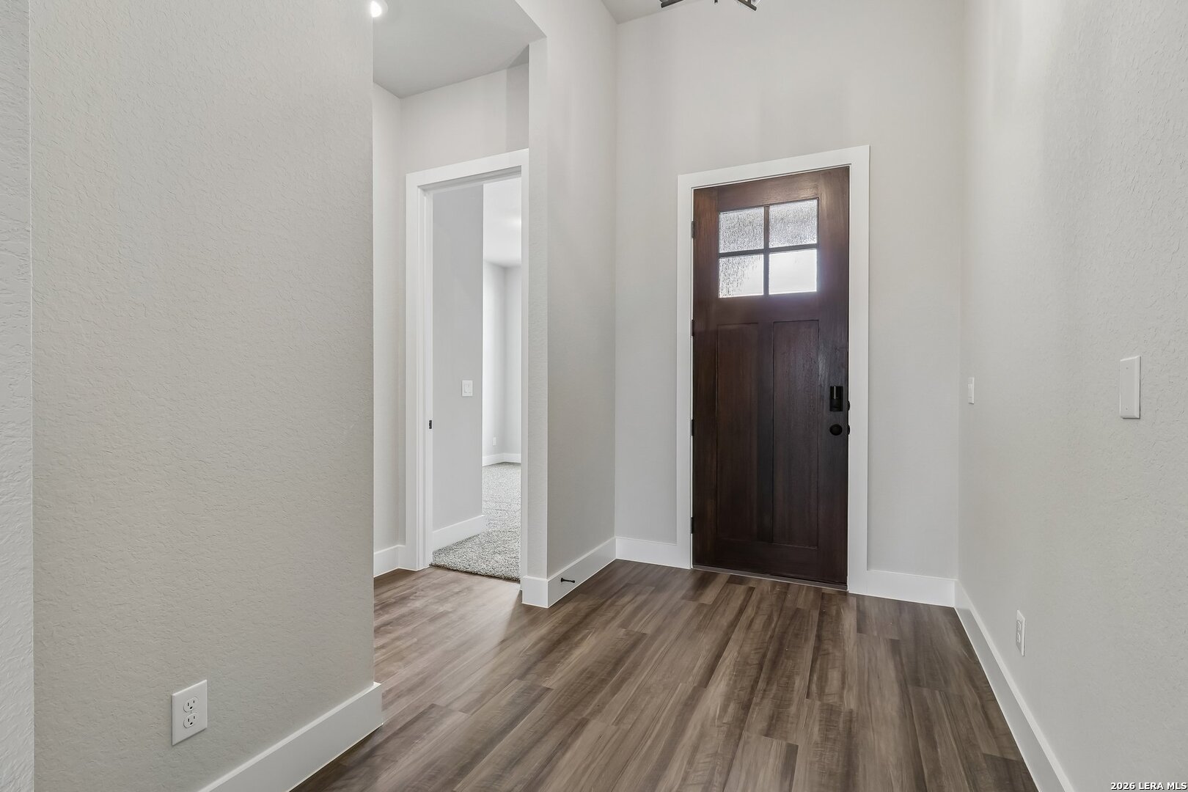
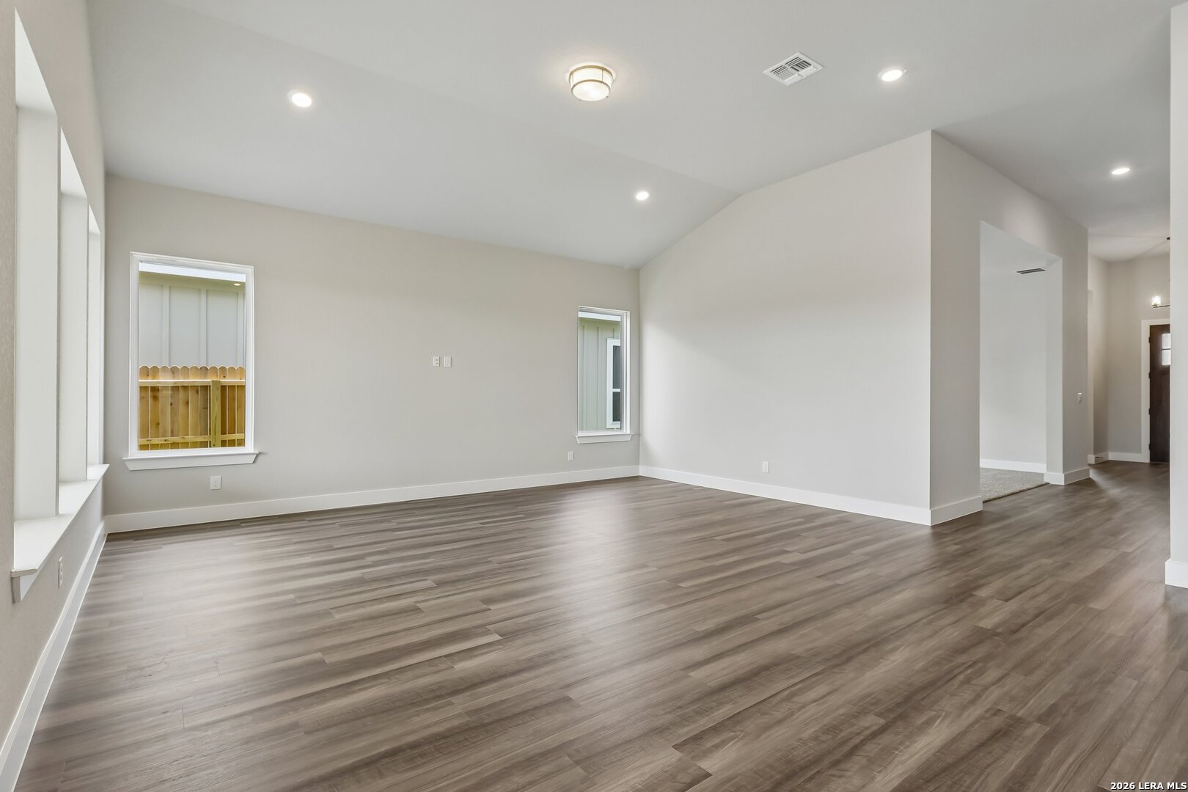
Step into luxury with the Basin Trail View located in New Braunfels, TX, a thoughtfully designed single-family home that caters to the needs of modern living. This energy-efficient new home boasts an array of unique features that stand out in the new home market. Key Features Grand Entrance: A striking 8 Craftsman front door makes a bold statement, while soaring 14 ceilings create a grand, open feel. For added convenience, an Amazon drop-box. Spacious Design: This expansive Texas-sized floorplan is crafted for those who love to entertain. It features an oversized kitchen perfect for hosting, a standard morning kitchen with abundant storage, and a walk-in pantry. Features also include a dedicated dining area and a versatile flex space that can be customized as a study, media room, playroom, or additional bedroom. Luxurious Owner's Retreat: The spacious primary suite boasts a spa-inspired bath, complete with a walk-in shower, standalone tub, double sinks with generous counter space, and a large walk-in closet. Flexible Lifestyle Options: Elevate the heart of your home with a Chef or Gourmet Kitchen, choose an extended island or add a cozy fireplace to your living or dining space, creating a warm, inviting atmosphere for all gatherings. Choose from versatile multi-use flex spaces that could serve as a home office, media room, home gym, or additional bedrooms, bringing the total to bedroom count to 6 along with a bonus room. Enhance your primary space with options like an oversized shower or functional storage additions in your closet or bath. Extended Covered Patio Situated in the desirable community of Weltner Farms, in the heart of New Braunfels, with easy access to top-rated Comal ISD schools, shopping, and entertainment! Prices, plans, features, and options are subject to change. All square footage and room dimensions are approximate and may vary by elevation. Additional restrictions may apply. Reach your sales representative for the most up-to-date information and to schedule a tour.

$3,326/mo

Est. mortgage payment based on a $499,950 home price.

All estimates are provided by Luxury Presence for informational purposes only. Actual amounts may vary.

Additional information

MLS® ID
1949614

Interior Features

Bedrooms
4
Bathrooms
4
Fireplace
Yes
Cooling
Yes
Heating
Yes
Basement
No

Exterior Features

Lot Size
0.17 Acres

Other Property Details

Taxes
$2
Tax Frequency
Annually
MLS provider logo

Courtesy of Ashisha Moran, Move Up America

Listing Contact: (888) 924-9949

Source:  ©2026 Local Expertise Regional Access

The data relating to real estate for sale on this website comes in part from the Internet Data exchange (IDX) program of the Local Expertise Regional Access®. IDX information is provided exclusively for consumers' personal, non-commercial use and may not be used for any purpose other than to identify prospective properties consumers may be interested in purchasing. Real estate listings held by brokerage firms other than REAL, are indicated by detailed information about them such as the name of the listing firms. Information deemed reliable but not guaranteed. The MLS may, at its discretion, require use of other disclaimers as necessary to protect participants and/or the MLS from liability. Copyright © [[year] Local Expertise Regional Access®. All Rights Reserved.

Data last updated 1:11 AM UTC, 10/6/2026

Powered by Luxury Presence
