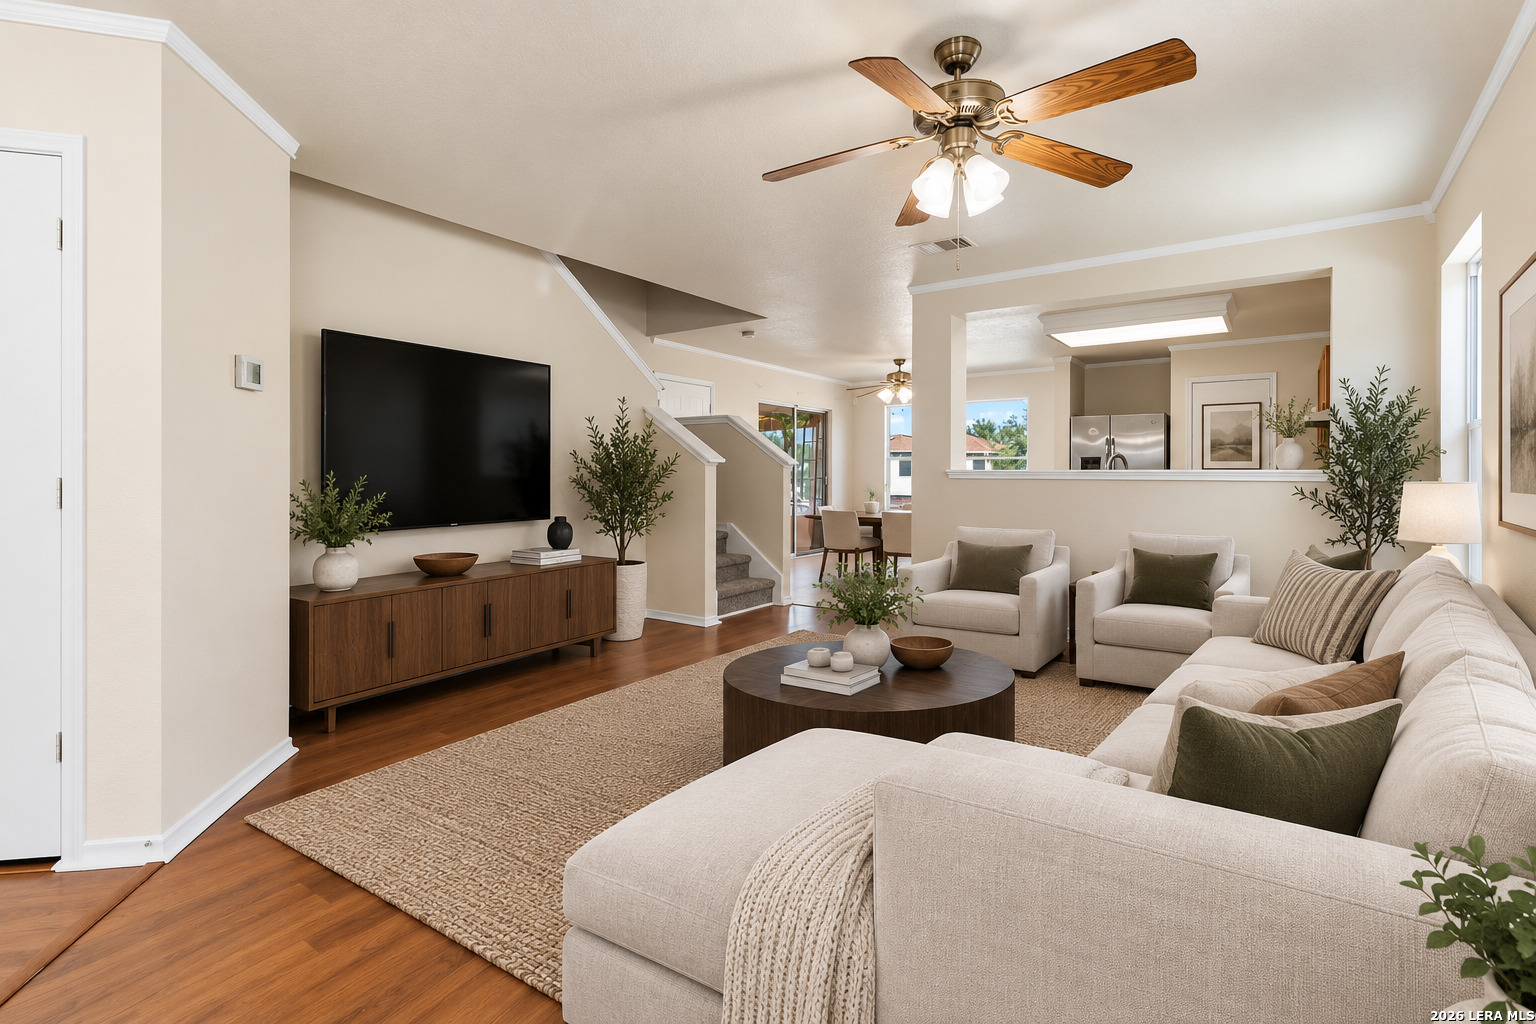
Property photo 1
Property photo 2
Property photo 3
Property photo 4
Property photo 5
3 Beds
3 Baths
1,779 sqft

$230,000

4811 Adkins Trail, SANANTONIO TX, 78238

Price per sqft$129.29
Built in2005
Property size1,779 sqft
Property typeResidential

Overview

Active

Act

Listed Sep 24, 2026

Updated 45h ago

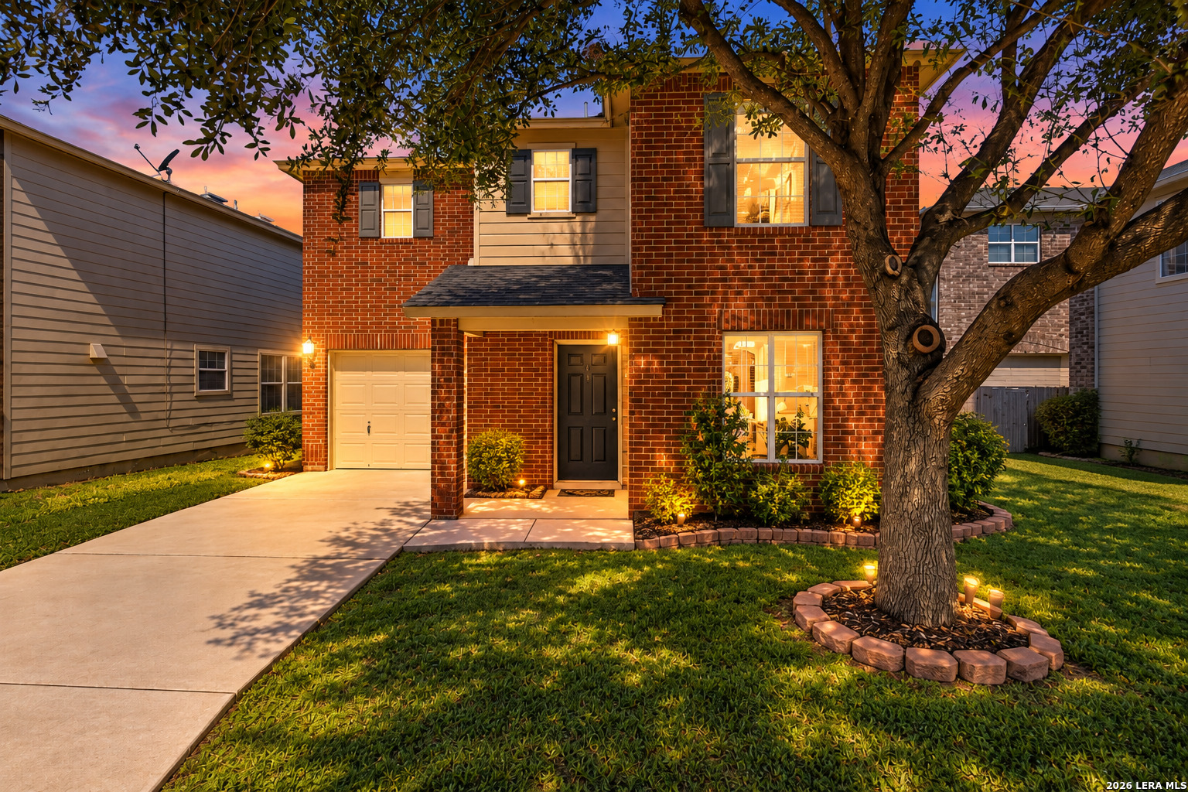
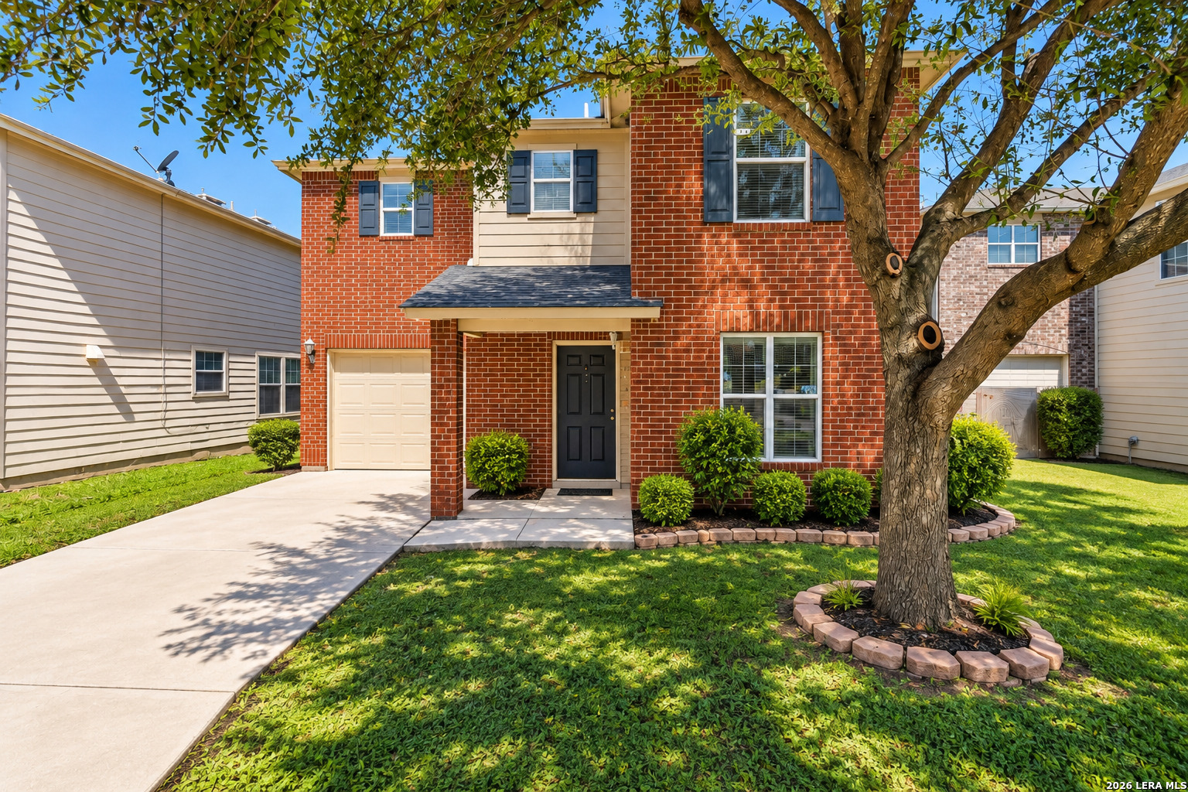
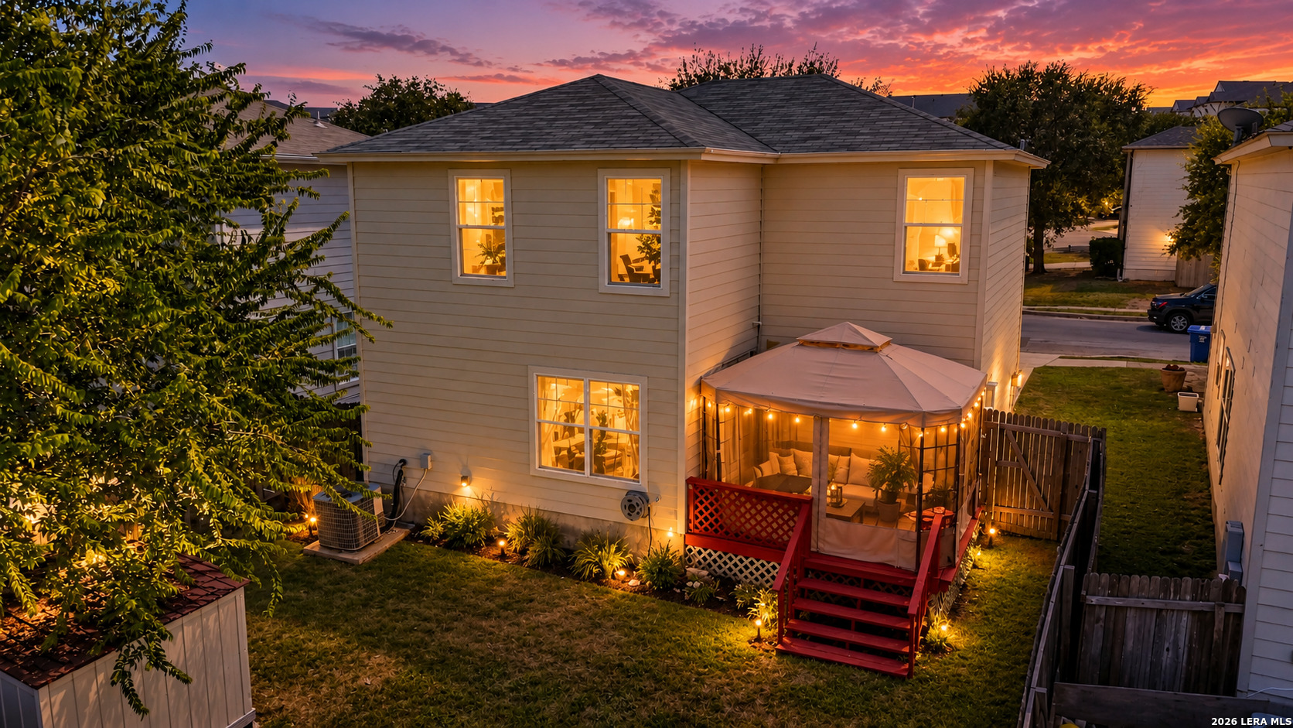
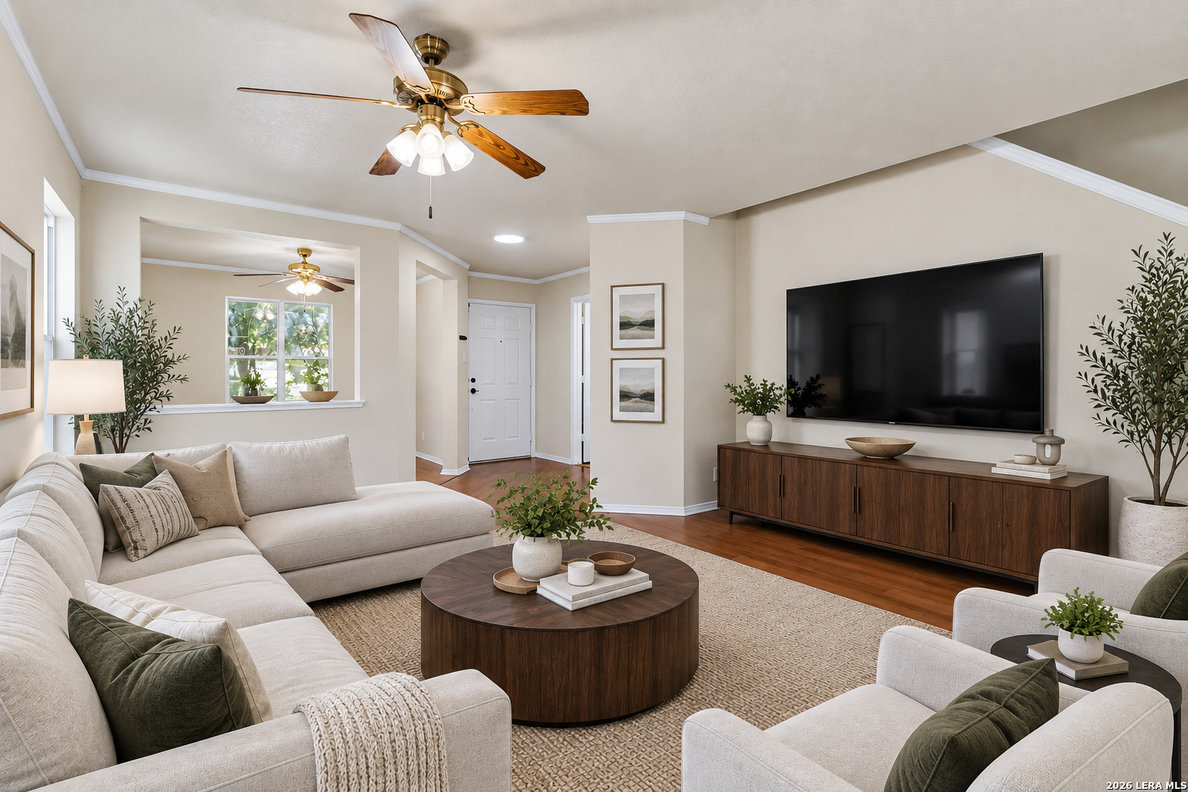
Welcome to this charming two-story home in the quaint Villas at Ingram Hills, offering a freshly painted interior, a versatile floor plan, and convenient access to some of San Antonio's most popular destinations. Spanning 1,779 square feet, this inviting home features 3 bedrooms, 2.5 baths, a study/formal dining, game room/loft, and a 1-car garage. The main level is designed for easy everyday living and entertaining, with the kitchen and breakfast area opening seamlessly to the family room. The chef's kitchen includes a full appliance package including refrigerator and washer and dryer. Open concept and bright and airy throughout. Beautiful wood-look laminate flooring adds warmth throughout the family room, dining/study area, and upstairs game room. The flexible downstairs dining space can easily serve as a private study or home office, while the upstairs loft provides an additional living area perfect for a game room, media space, or casual retreat. The private primary suite offers a comfortable escape with an ensuite bath featuring an extended vanity and generous walk-in closet. Two spacious secondary bedrooms provide plenty of room for guests, or additional workspace. Outside, enjoy a good-sized backyard complete with a deck and covered gazebo, creating a wonderful setting for outdoor dining, entertaining, or simply relaxing at the end of the day. Ideally situated with convenient access to Loop 410 and I-10, this home puts the Medical Center, Ingram Park Mall, USAA, UTSA, shopping, dining, and everyday conveniences within easy reach. With its functional layout, fresh interior, multiple living spaces, and convenient San Antonio location, this Villas at Ingram Hills home is ready to welcome its next owner.

$1,530/mo

Est. mortgage payment based on a $230,000 home price.

All estimates are provided by Luxury Presence for informational purposes only. Actual amounts may vary.

Additional information

MLS® ID
2018975

Interior Features

Bedrooms
3
Bathrooms
3
Fireplace
Yes
Cooling
Yes
Heating
Yes
Basement
No

Exterior Features

Lot Size
0.08 Acres

Other Property Details

Taxes
$4,101
Tax Frequency
Annually
MLS provider logo

Courtesy of Blain Johnson, JB Goodwin, REALTORS

Listing Contact: (210) 581-9050

Source:  ©2026 Local Expertise Regional Access

The data relating to real estate for sale on this website comes in part from the Internet Data exchange (IDX) program of the Local Expertise Regional Access®. IDX information is provided exclusively for consumers' personal, non-commercial use and may not be used for any purpose other than to identify prospective properties consumers may be interested in purchasing. Real estate listings held by brokerage firms other than REAL, are indicated by detailed information about them such as the name of the listing firms. Information deemed reliable but not guaranteed. The MLS may, at its discretion, require use of other disclaimers as necessary to protect participants and/or the MLS from liability. Copyright © [[year] Local Expertise Regional Access®. All Rights Reserved.

Data last updated 3:22 AM UTC, 10/6/2026

Powered by Luxury Presence
