Property photo 1
Property photo 2
Property photo 3
Property photo 4
Property photo 5
3 Beds
2 Baths
2,710 sqft

$459,900

1207 Sand Wedge, SANANTONIO TX, 78258

Price per sqft$169.70
Built in2004
Property size2,710 sqft
Property typeResidential

Overview

Active

Act

Listed Jun 6, 2026

Updated 40h ago

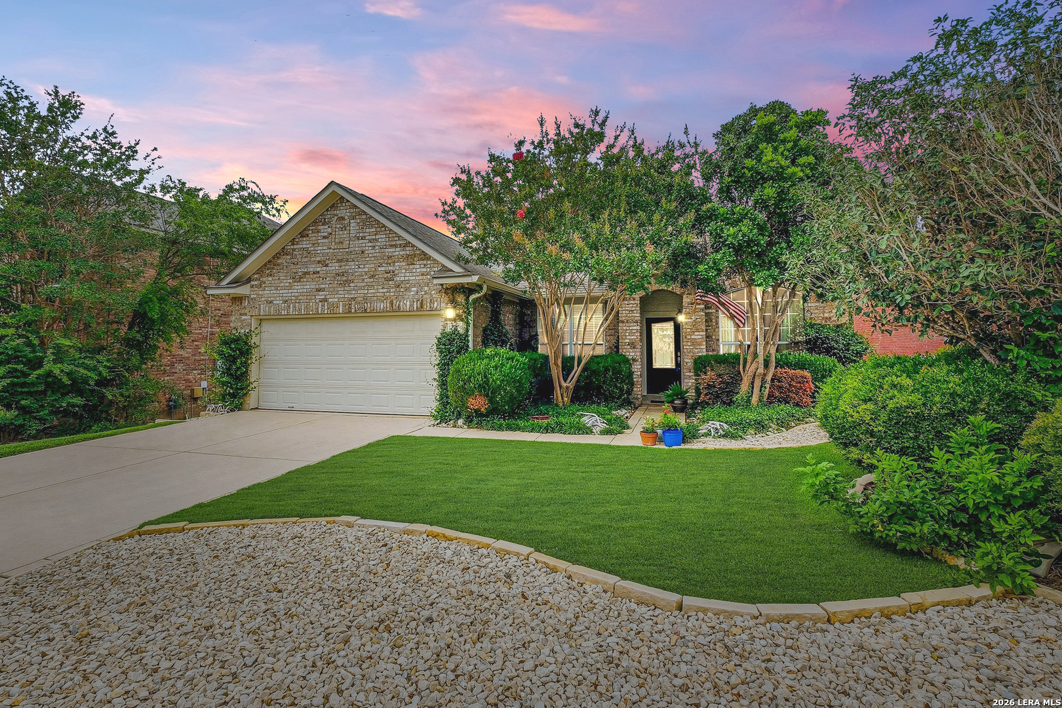
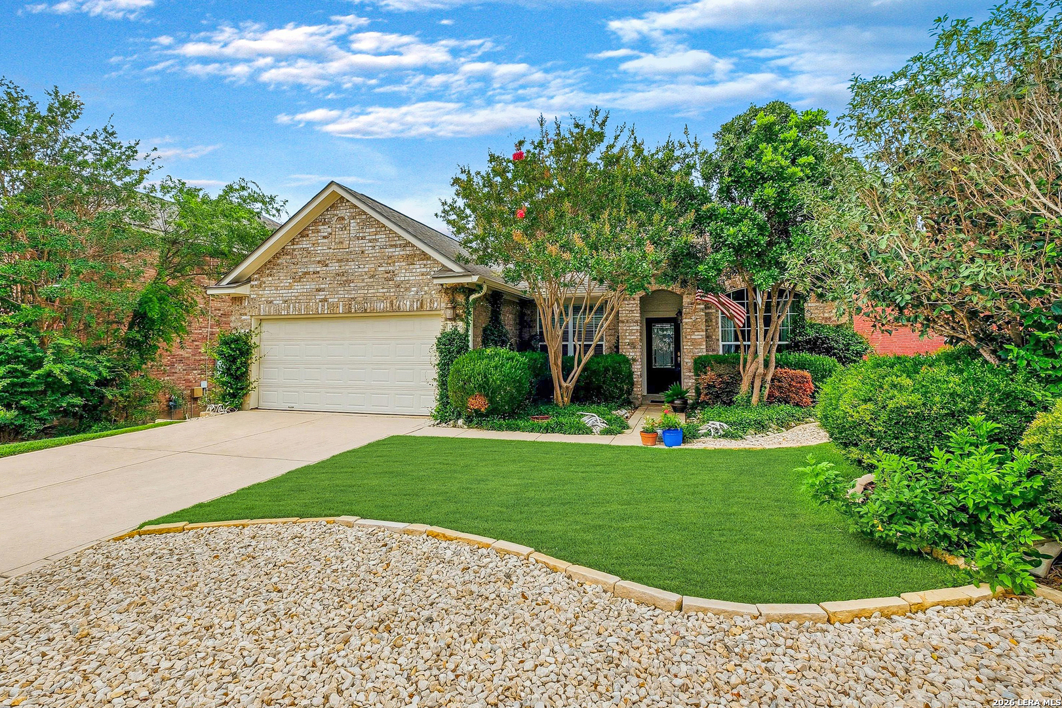
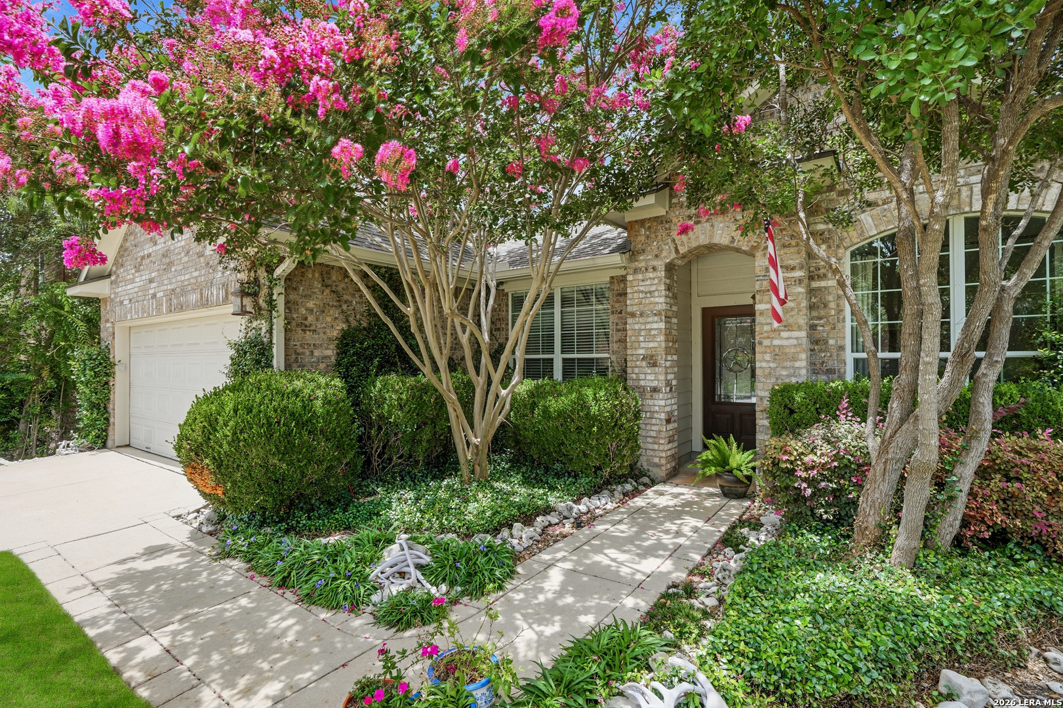
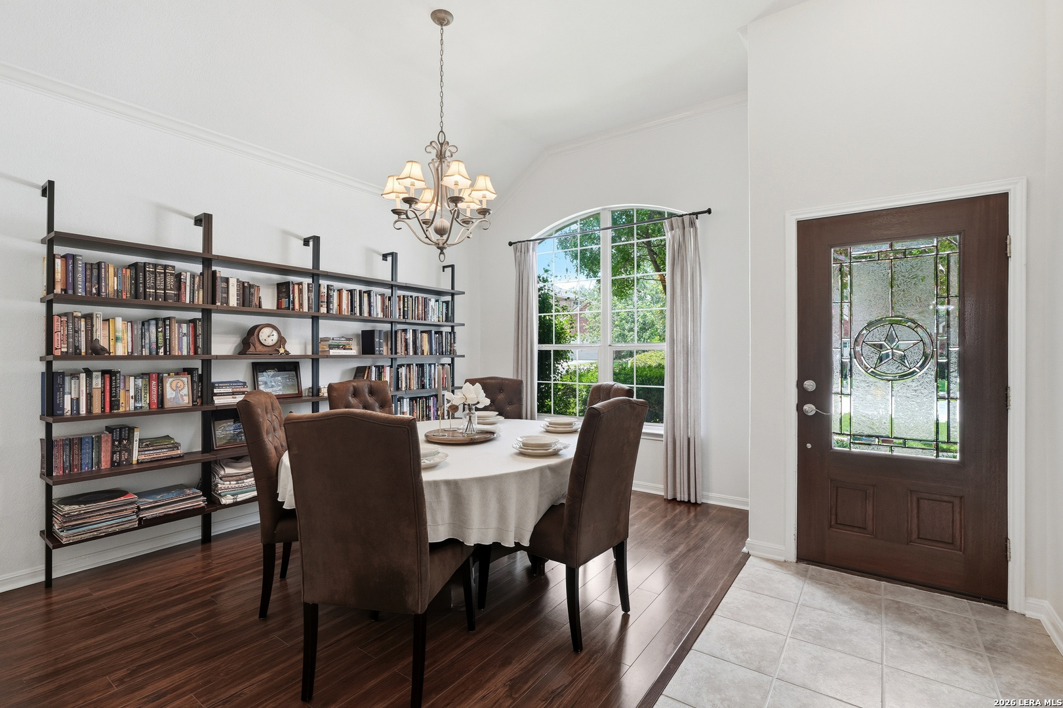
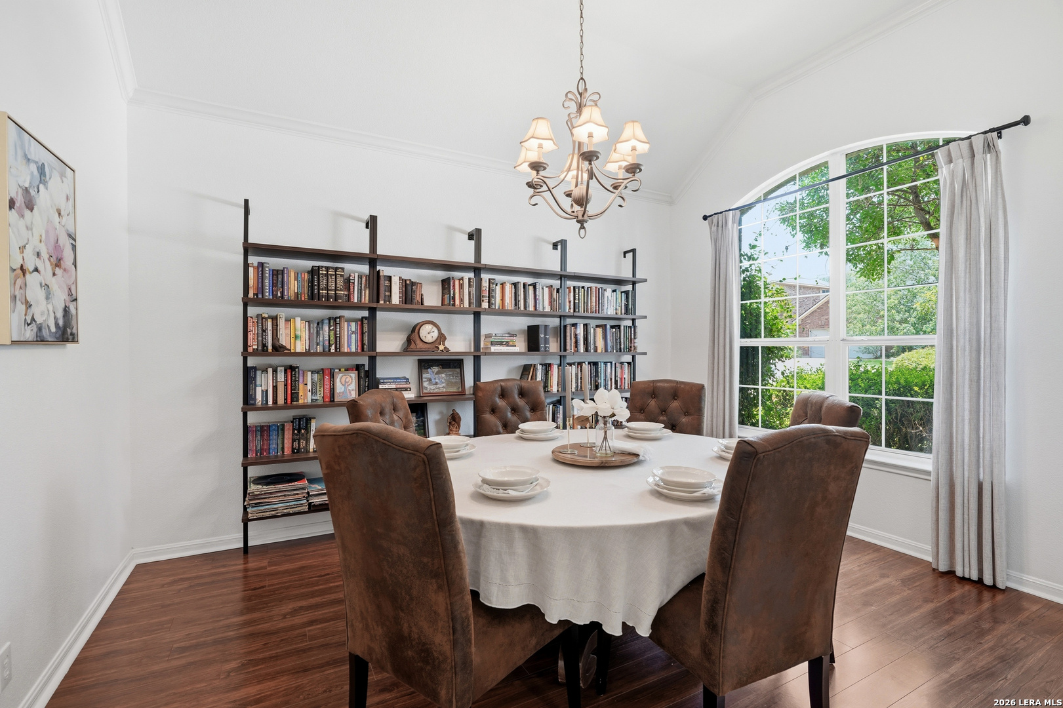
Don't miss this beautiful single story home in popular Mountain Lodge offering the perfect blend of comfort, flexibility, and outdoor living. The light and bright floor plan features all bedrooms downstairs, along with a private study with French doors, dining room, and a spacious family room with a beautiful stone fireplace. The kitchen is ready for everyday living with stainless steel appliances, gas cooking, a Silestone island, and a breakfast area. Upstairs, the large bonus room gives you the extra space everyone wants....perfect for a 4th bedroom, game room, playroom, workout room, second living area, or whatever fits your lifestyle. Step outside and you'll see what truly sets this home apart: a park-like backyard with mature trees, lush landscaping, sprinkler system, covered patio, and shaded deck with ceiling fan. Additional highlights include a roof replaced in 2025, HVAC unit replaced in 2023, fresh neutral paint in 2026, luxury vinyl plank flooring, water softener, garage workbench, and so much more! Mountain Lodge is a gated community with two entrances, two large pools, two baby pools with sunshades, a park, and a basketball court. The home is zoned to award-winning NEISD schools and is within walking distance to Tuscany Heights Elementary. With the completion of highway construction, HWY 281 now provides quick access to 1604 and beyond. This location is convenient to the JW Marriott TPC golf course, Canyon Spring golf club, Stone Oak shopping & dining, grocery stores, hospitals, and major employers. No city taxes. Don't miss out!

$3,060/mo

Est. mortgage payment based on a $459,900 home price.

All estimates are provided by Luxury Presence for informational purposes only. Actual amounts may vary.

Additional information

MLS® ID
1969283

Interior Features

Bedrooms
3
Bathrooms
2
Fireplace
Yes
Cooling
Yes
Heating
Yes
Basement
No

Exterior Features

Lot Size
0.15 Acres

Other Property Details

Taxes
$8,216
Tax Frequency
Annually
MLS provider logo

Courtesy of Lisa Sinn, Keller Williams Heritage

Listing Contact: (210) 493-3030

Source:  ©2026 Local Expertise Regional Access

The data relating to real estate for sale on this website comes in part from the Internet Data exchange (IDX) program of the Local Expertise Regional Access®. IDX information is provided exclusively for consumers' personal, non-commercial use and may not be used for any purpose other than to identify prospective properties consumers may be interested in purchasing. Real estate listings held by brokerage firms other than REAL, are indicated by detailed information about them such as the name of the listing firms. Information deemed reliable but not guaranteed. The MLS may, at its discretion, require use of other disclaimers as necessary to protect participants and/or the MLS from liability. Copyright © [[year] Local Expertise Regional Access®. All Rights Reserved.

Data last updated 1:12 AM UTC, 10/6/2026

Powered by Luxury Presence
