Property photo 1
Property photo 2
Property photo 3
Property photo 4
Property photo 5
3 Beds
2 Baths
1,730 sqft

$315,000

5927 Forest RDG, SANANTONIO TX, 78240

Price per sqft$182.08
Built in1972
Property size1,730 sqft
Property typeResidential

Overview

Active

Act

Listed May 29, 2026

Updated 2 days ago

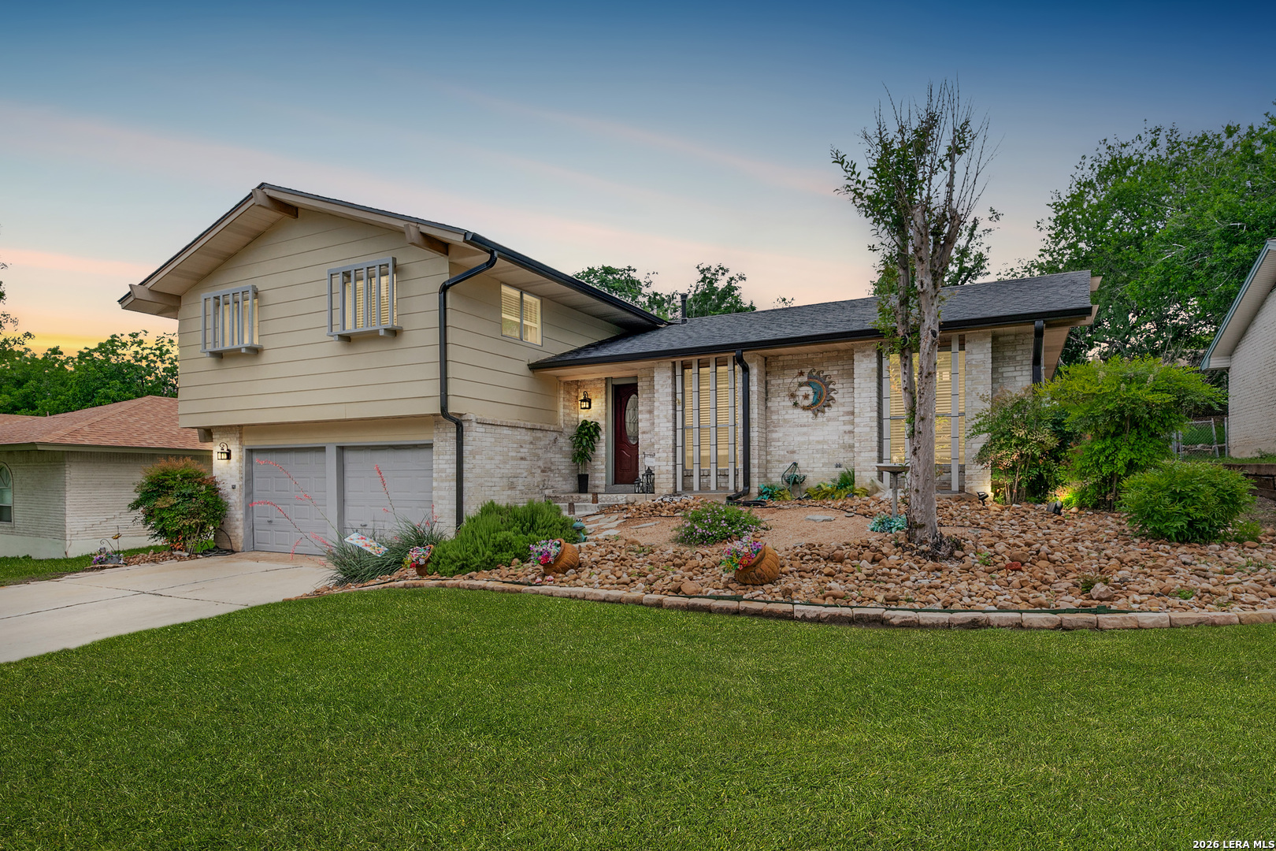
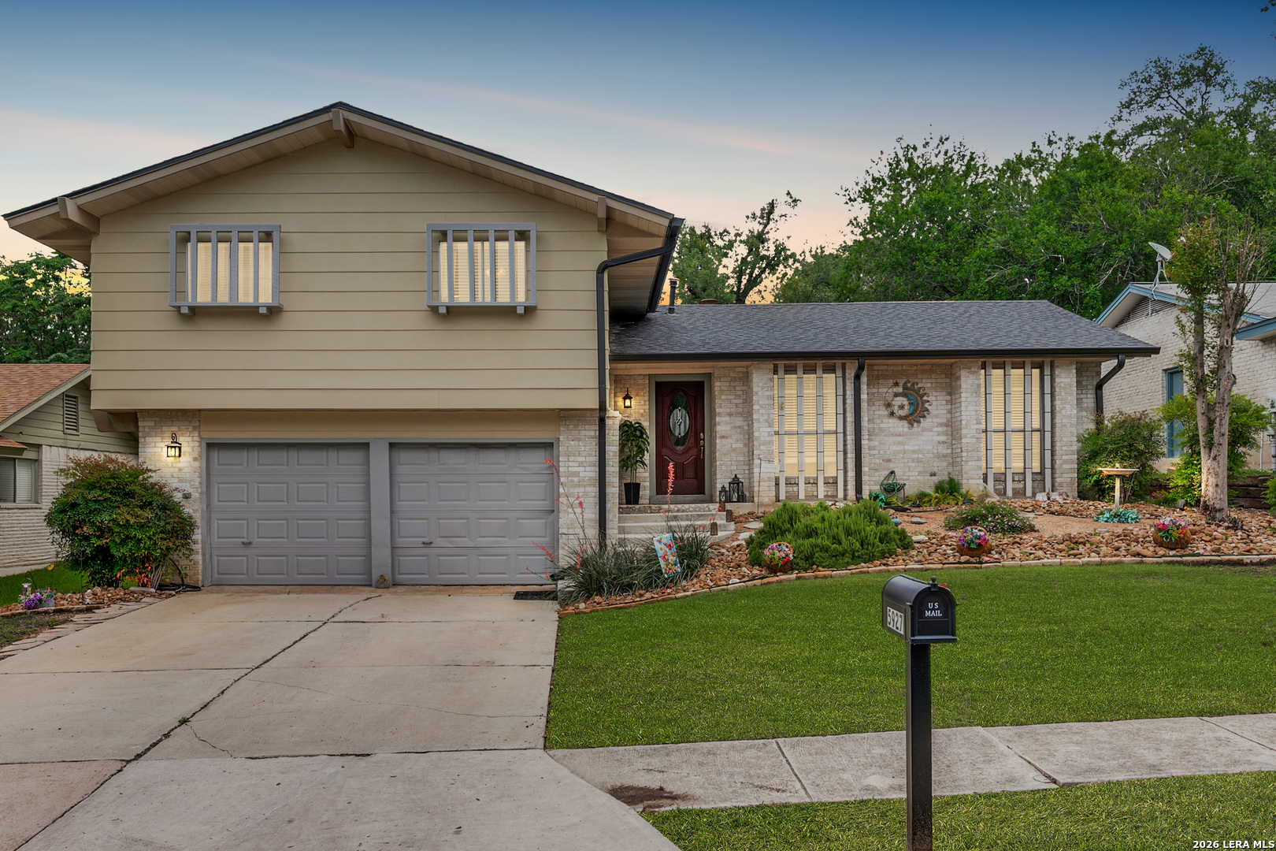
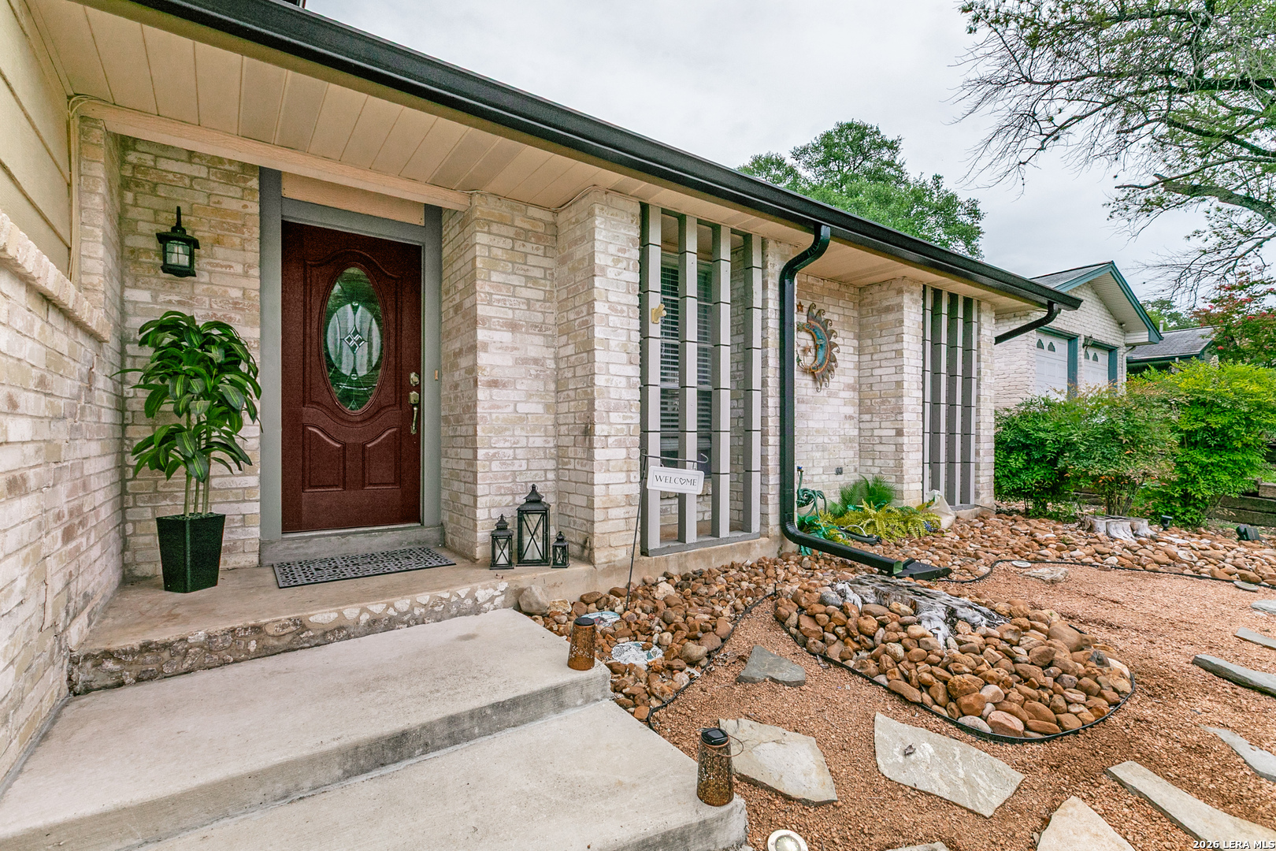
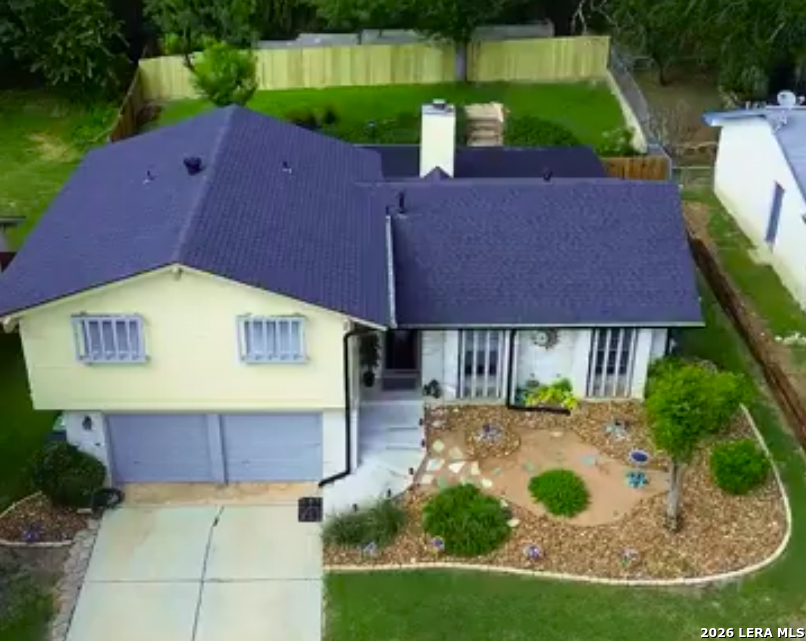
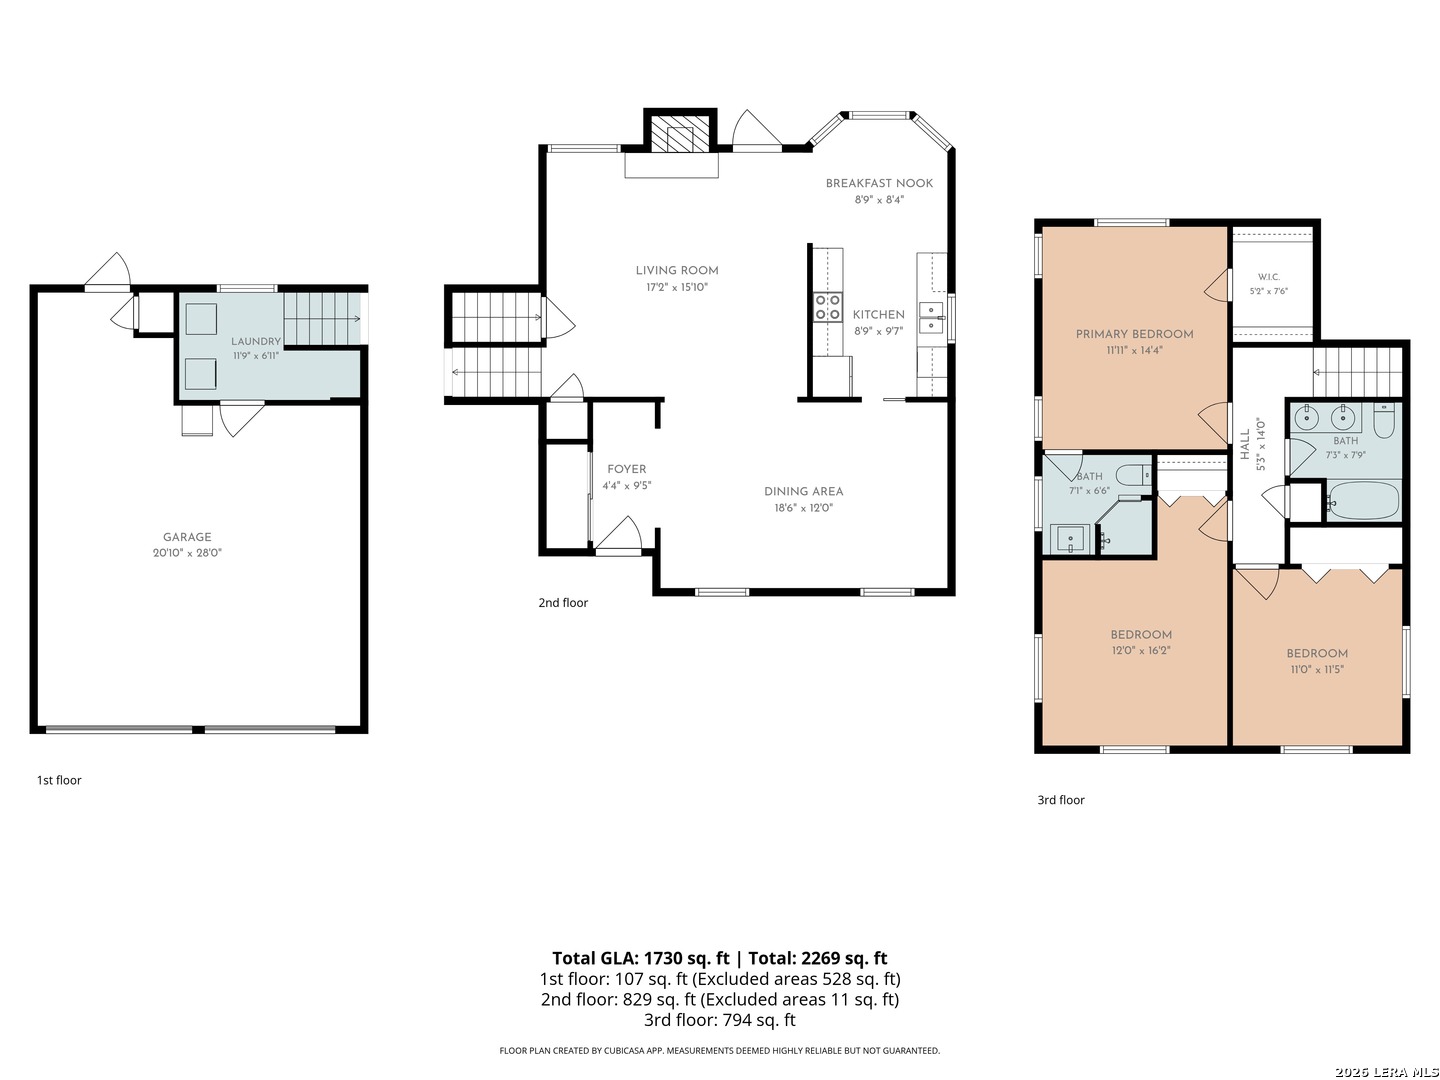
Move-in ready in NW San Antonio - vaulted ceilings, wood-burning fireplace, resort-style backyard, major systems updated & no HOA. Then ask about the VA assumable loan. This one has it all. Extensively updated, 5927 Forest Ridge blends character and comfort in one of Northwest San Antonio's most established neighborhoods. Exposed beams and a wood-burning fireplace anchor the vaulted living area, while the spacious kitchen opens to a bay-windowed dining area perfect for everyday living and entertaining. Three private bedrooms upstairs deliver the quiet and separation today's buyers are looking for. Out back, a 400-square-foot covered patio overlooks a resort-worthy backyard regularly visited by deer and songbirds. Major systems and finishes have been thoughtfully updated throughout: 2023 roof, 2021 HVAC, 2026 tankless water heater, updated electrical panel, new wood privacy fence, refreshed bathrooms, new microwave, updated lighting, fresh interior and exterior paint, and new wood-look laminate flooring. No projects waiting - just move in. No HOA. Community pool and tennis courts. Oak Hills Terrace Elementary nearby. Convenient access to major highways, employers, shopping, and dining across Northwest San Antonio. Qualified buyers may be able to assume the seller's existing VA loan - potentially securing a significantly lower interest rate and monthly payment than current market rates allow. Loan assumption is subject to lender and VA approval; ask for details. Schedule your showing today. The lifestyle is here. The savings may be too.

$2,096/mo

Est. mortgage payment based on a $315,000 home price.

All estimates are provided by Luxury Presence for informational purposes only. Actual amounts may vary.

Additional information

MLS® ID
1971035

Interior Features

Bedrooms
3
Bathrooms
2
Fireplace
Yes
Cooling
Yes
Heating
Yes
Basement
No

Exterior Features

Lot Size
0.19 Acres

Other Property Details

Taxes
$5,705
Tax Frequency
Annually
MLS provider logo

Courtesy of Bruce Forey, Forey Real Estate, LLC.

Listing Contact: (832) 387-8242

Source:  ©2026 Local Expertise Regional Access

The data relating to real estate for sale on this website comes in part from the Internet Data exchange (IDX) program of the Local Expertise Regional Access®. IDX information is provided exclusively for consumers' personal, non-commercial use and may not be used for any purpose other than to identify prospective properties consumers may be interested in purchasing. Real estate listings held by brokerage firms other than REAL, are indicated by detailed information about them such as the name of the listing firms. Information deemed reliable but not guaranteed. The MLS may, at its discretion, require use of other disclaimers as necessary to protect participants and/or the MLS from liability. Copyright © [[year] Local Expertise Regional Access®. All Rights Reserved.

Data last updated 1:12 AM UTC, 10/6/2026

Powered by Luxury Presence
