Property photo 1
Property photo 2
Property photo 3
Property photo 4
Property photo 5
4 Beds
4 Baths
3,369 sqft

$649,900

503 ROBLE VIS, SANANTONIO TX, 78258

Price per sqft$192.91
Built in1996
Property size3,369 sqft
Property typeResidential

Overview

Active

Act

Listed Aug 13, 2026

Updated 2 days ago

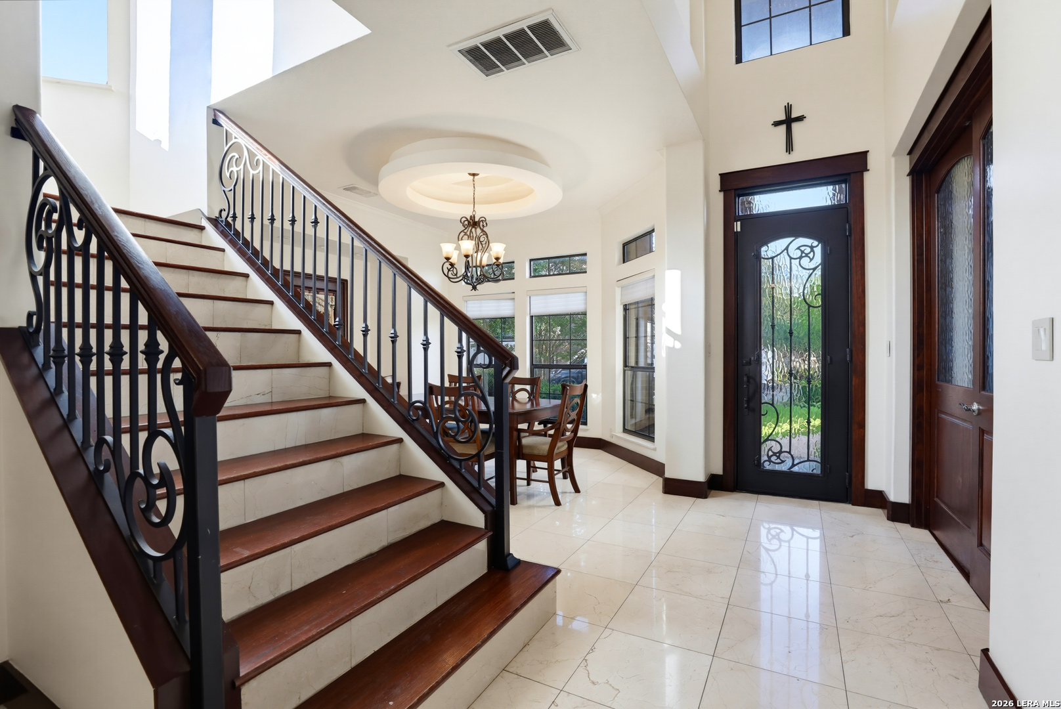
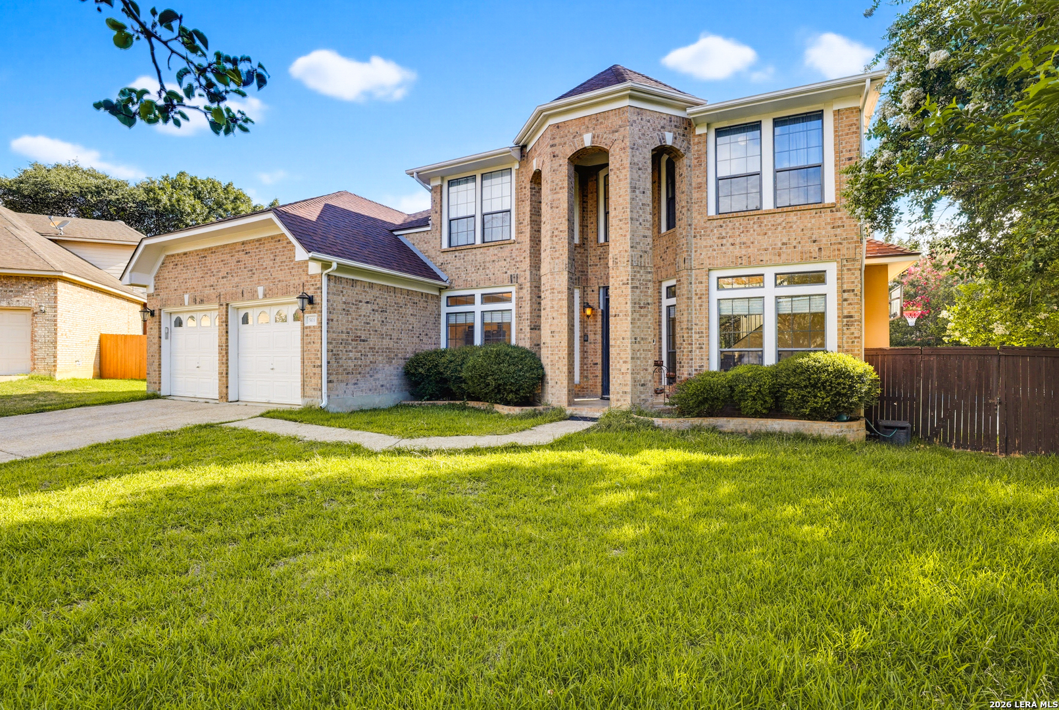
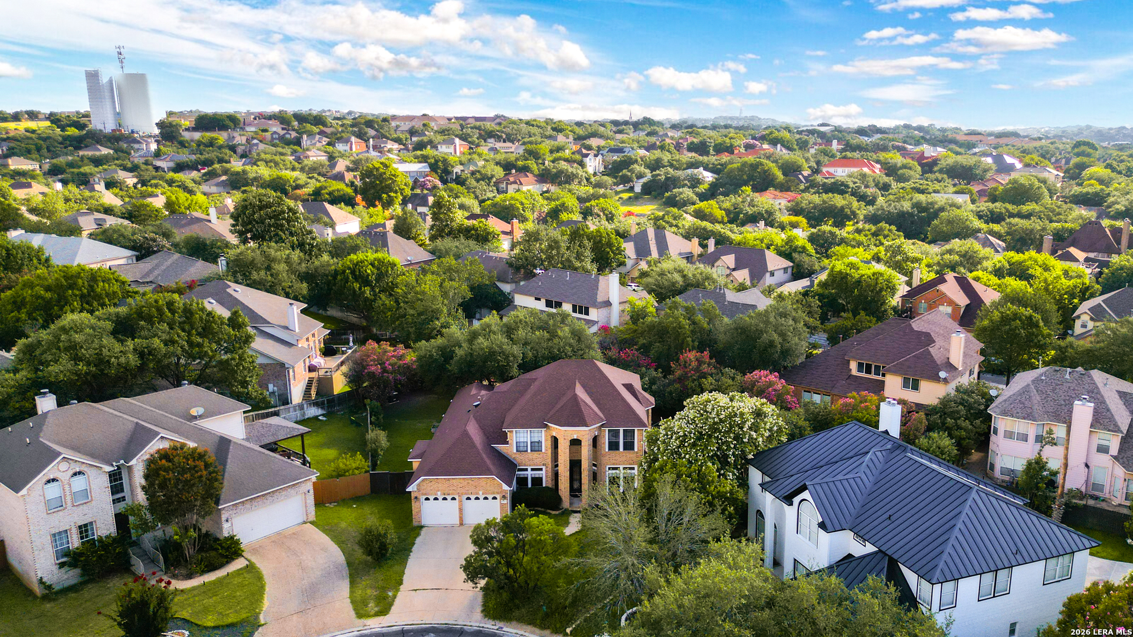
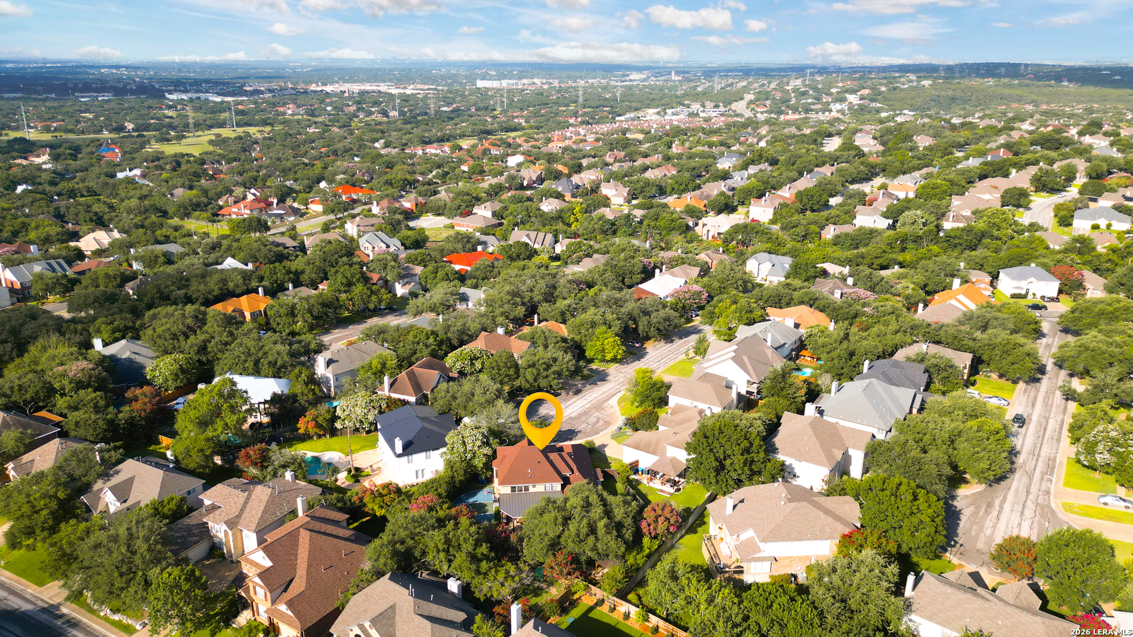
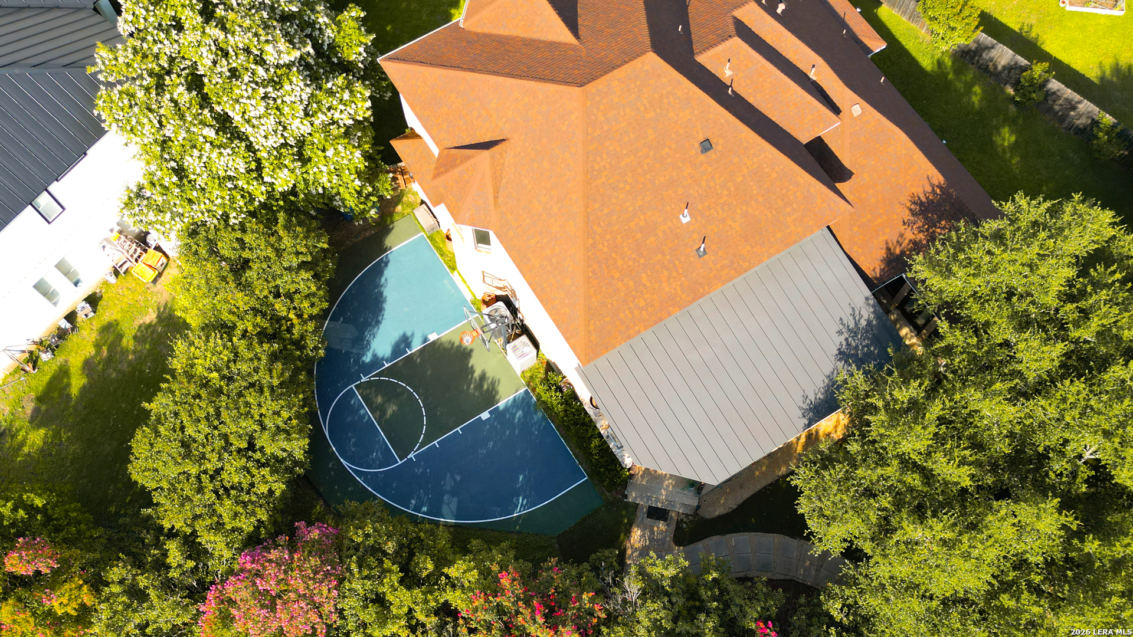
Welcome to 503 Roble Vista, a thoughtfully updated 4-bedroom, 3.1-bath home offering 3,369 square feet of living space on a private cul-de-sac lot in the Hills at Sonterra area of north San Antonio. Mature trees surround the property, creating a peaceful and secluded backyard setting with limited views of neighboring homes. The two-story residence features an open floor plan with high ceilings, and spacious living areas. The main level features marble flooring, a wine closet, formal living and dining areas, and a dedicated office with French doors and a large laundry room. Two electric LED fireplaces, one on each level, add warmth and ambiance. The custom kitchen is designed for both everyday living and entertaining, featuring a generous center island, breakfast area, Taj Mahal stone countertops, a pot filler above the range, and a wide refrigerator opening designed to accommodate a double refrigerator. The bathrooms have also been thoughtfully updated within the past five years, incorporating stone finishes in shower surrounds, backsplashes, and countertops throughout most of the baths. The primary suite includes a separate gym or flex area with its own mini-split air-conditioning system, providing a versatile space for workouts, hobbies, or personal use. Generously sized walk-in closets and ample attic storage add convenience and functionality. Outdoor living takes center stage with an oversized covered patio featuring a fully equipped outdoor kitchen with granite countertops, built-in grills, sink, and storage cabinetry, along with a dedicated opening for a Green Egg smoker. A mounted outdoor TV provides a convenient setting for watching games and entertaining. The metal roof offers covered outdoor living, while a separate pergola with seating creates an additional space for relaxing. Artificial turf provides low-maintenance upkeep, and mature trees create a private backyard setting. A half basketball court adds another option for recreation and outdoor activities. Additional features include a two-car garage, cul-de-sac location, and convenient access to major highways, shopping, dining, and area amenities. Schedule your tour today!

$4,324/mo

Est. mortgage payment based on a $649,900 home price.

All estimates are provided by Luxury Presence for informational purposes only. Actual amounts may vary.

Additional information

MLS® ID
2008387

Interior Features

Bedrooms
4
Bathrooms
4
Fireplace
Yes
Cooling
Yes
Heating
Yes
Basement
No

Exterior Features

Lot Size
0.31 Acres

Other Property Details

Taxes
$11,587
Tax Frequency
Annually
Secondary Association Fee
$279
MLS provider logo

Courtesy of Tatiana Reyna, Vortex Realty

Listing Contact: (210) 647-6557

Source:  ©2026 Local Expertise Regional Access

The data relating to real estate for sale on this website comes in part from the Internet Data exchange (IDX) program of the Local Expertise Regional Access®. IDX information is provided exclusively for consumers' personal, non-commercial use and may not be used for any purpose other than to identify prospective properties consumers may be interested in purchasing. Real estate listings held by brokerage firms other than REAL, are indicated by detailed information about them such as the name of the listing firms. Information deemed reliable but not guaranteed. The MLS may, at its discretion, require use of other disclaimers as necessary to protect participants and/or the MLS from liability. Copyright © [[year] Local Expertise Regional Access®. All Rights Reserved.

Data last updated 1:12 AM UTC, 10/6/2026

Powered by Luxury Presence
