
4 Beds 4 Baths 3,461 Sq.Ft. 10,890 Sq.Ft.
Timeless Elegance in the Heart of Inwood
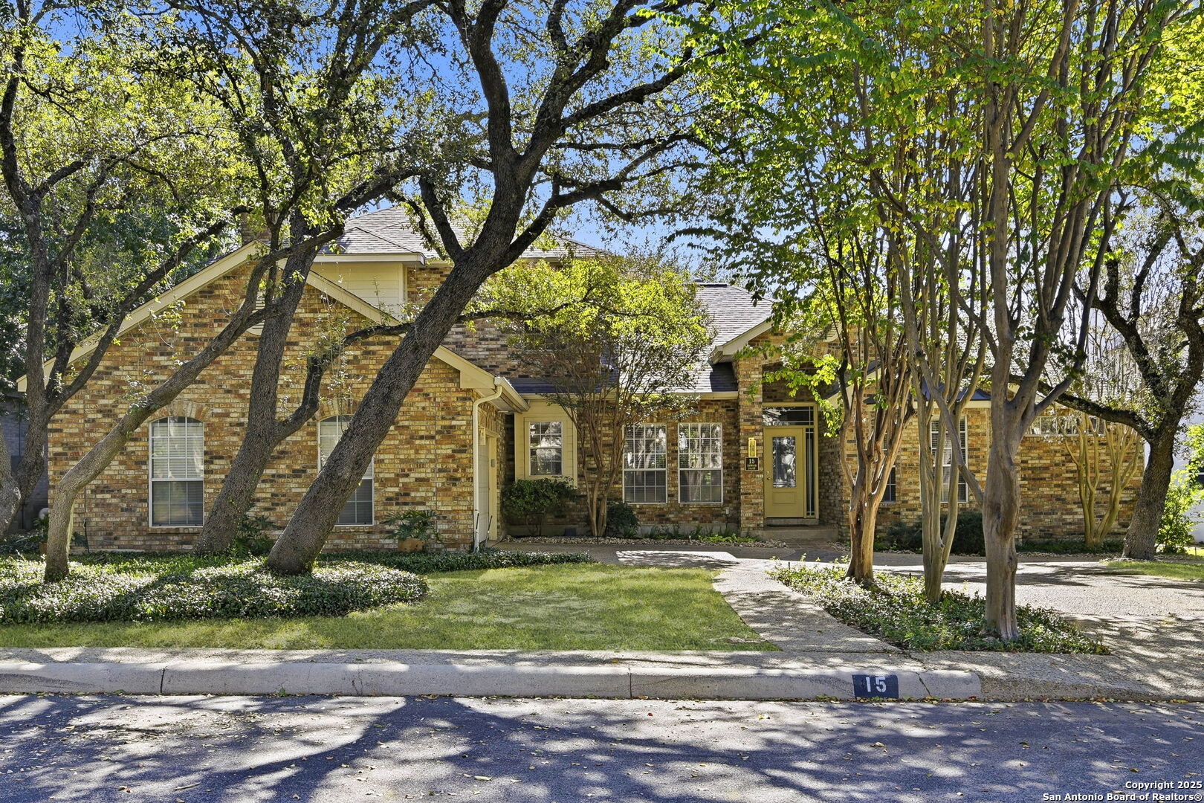
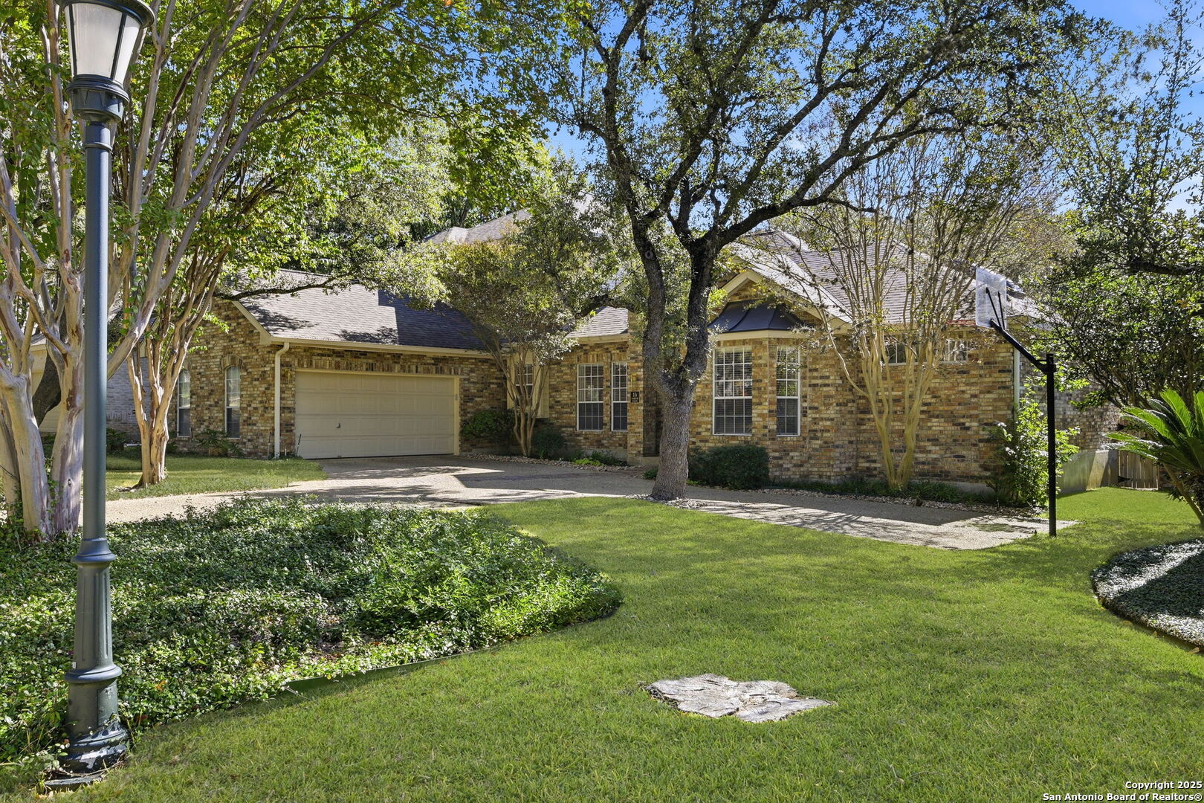
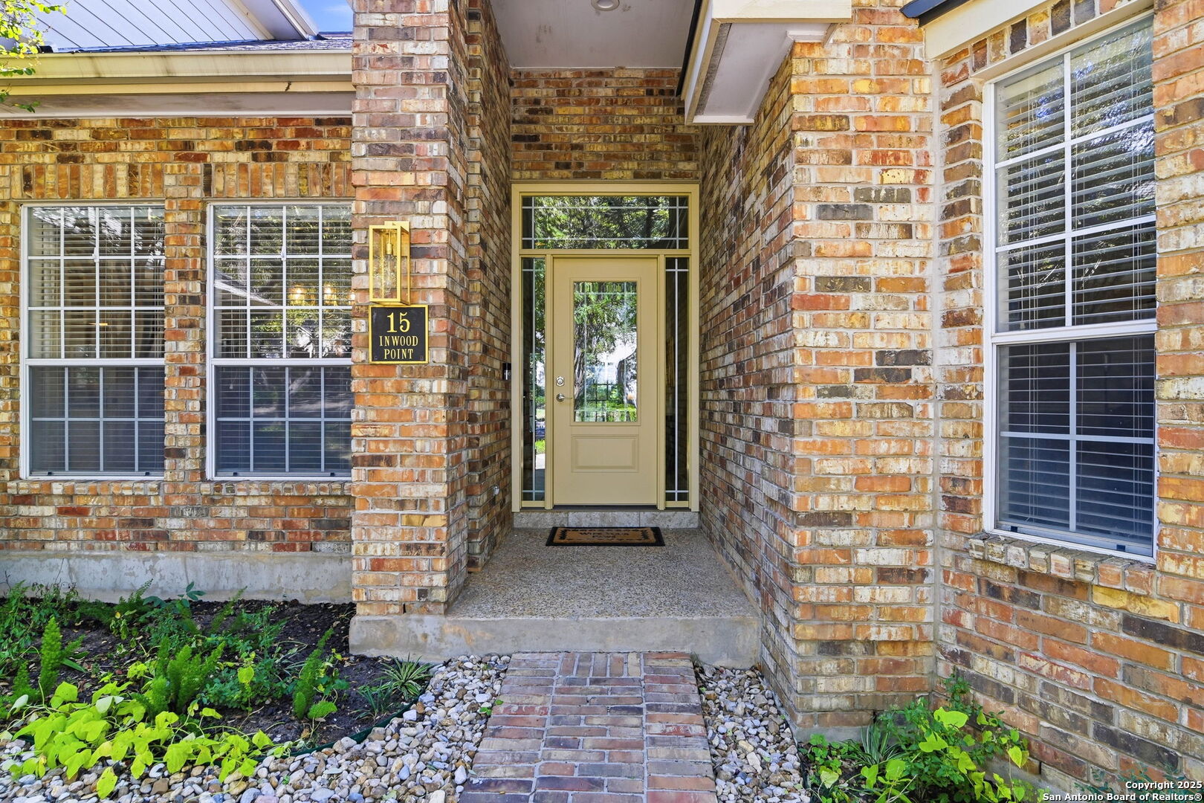
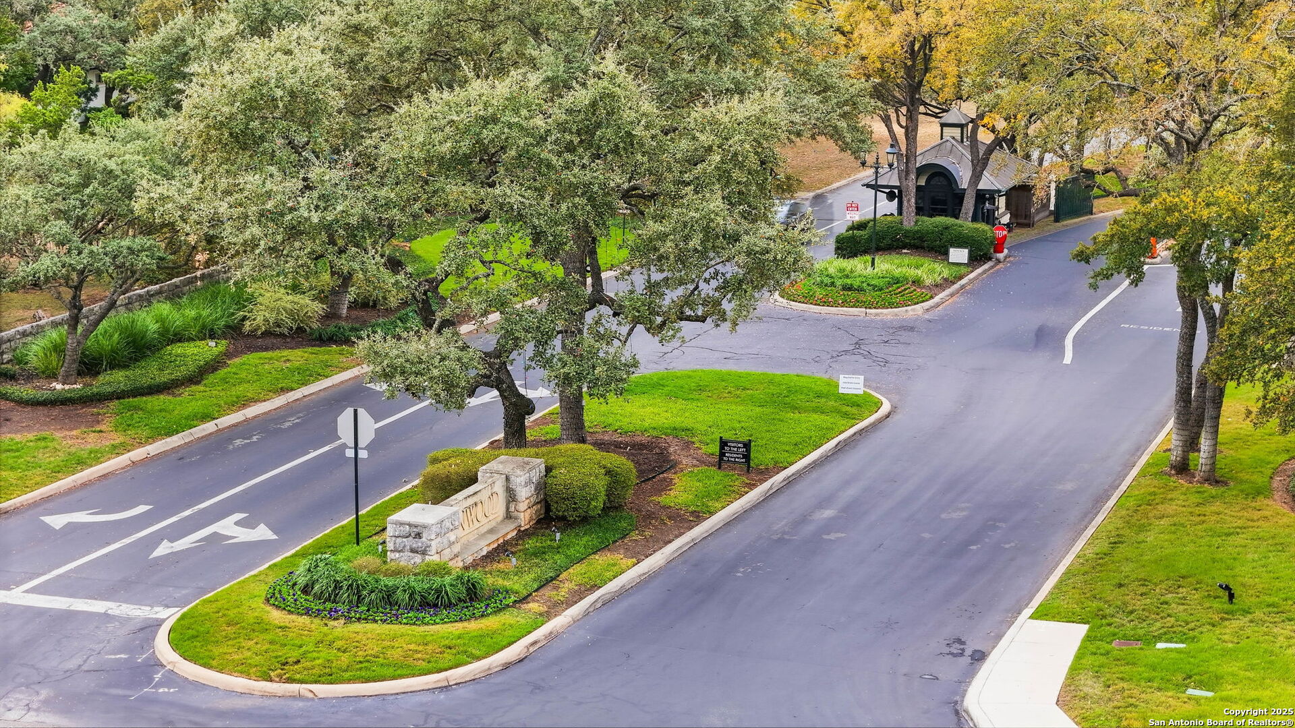
Tucked behind the guard-gated entrance of one of San Antonio’s most prestigious North Central communities, 15 Inwood Point Drive blends classic architecture, enduring craftsmanship, and modern comfort into a home designed for both quiet retreat and joyful gathering.
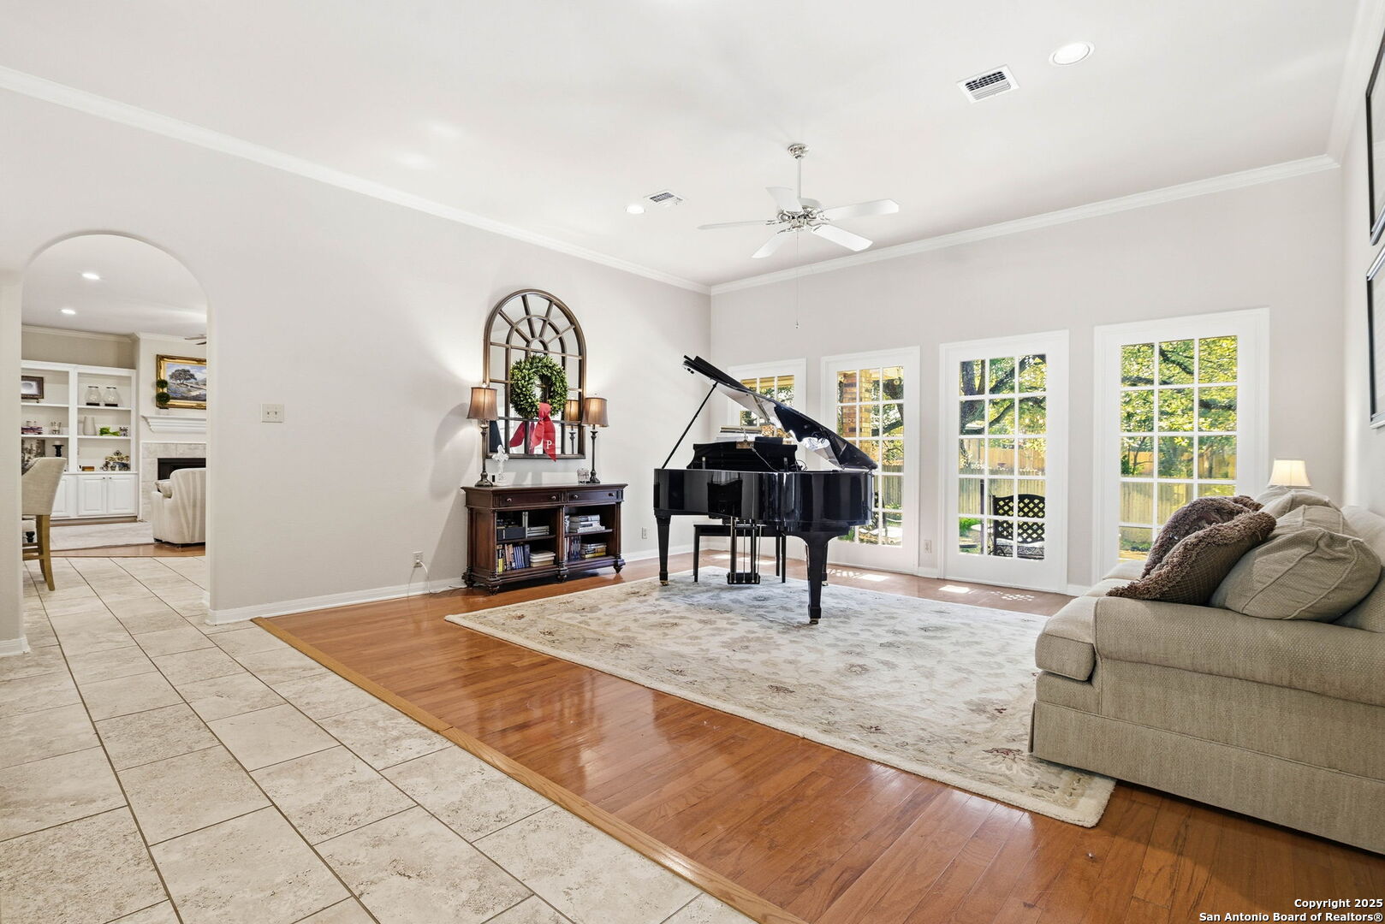
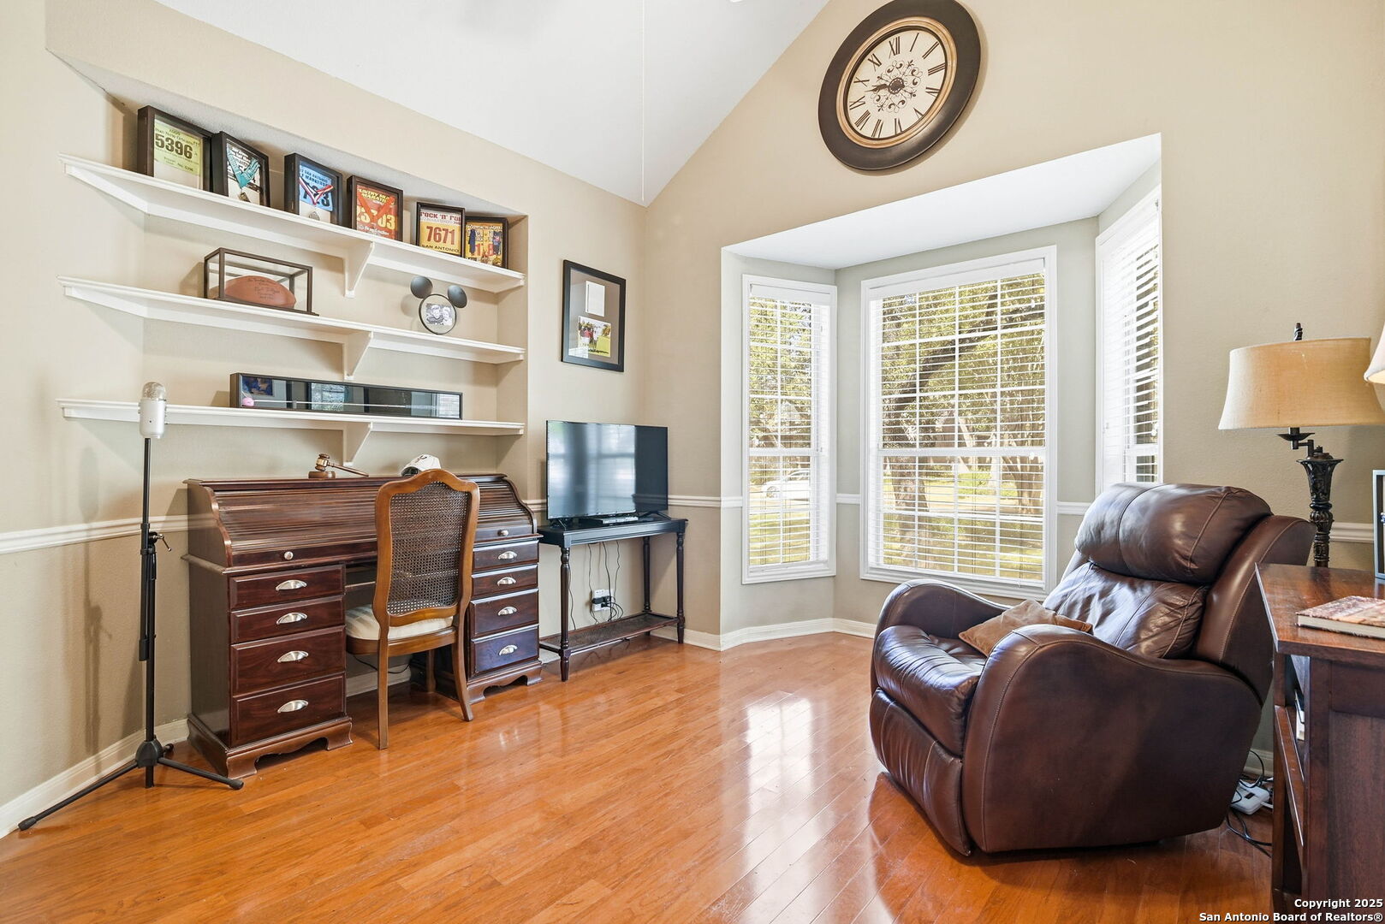
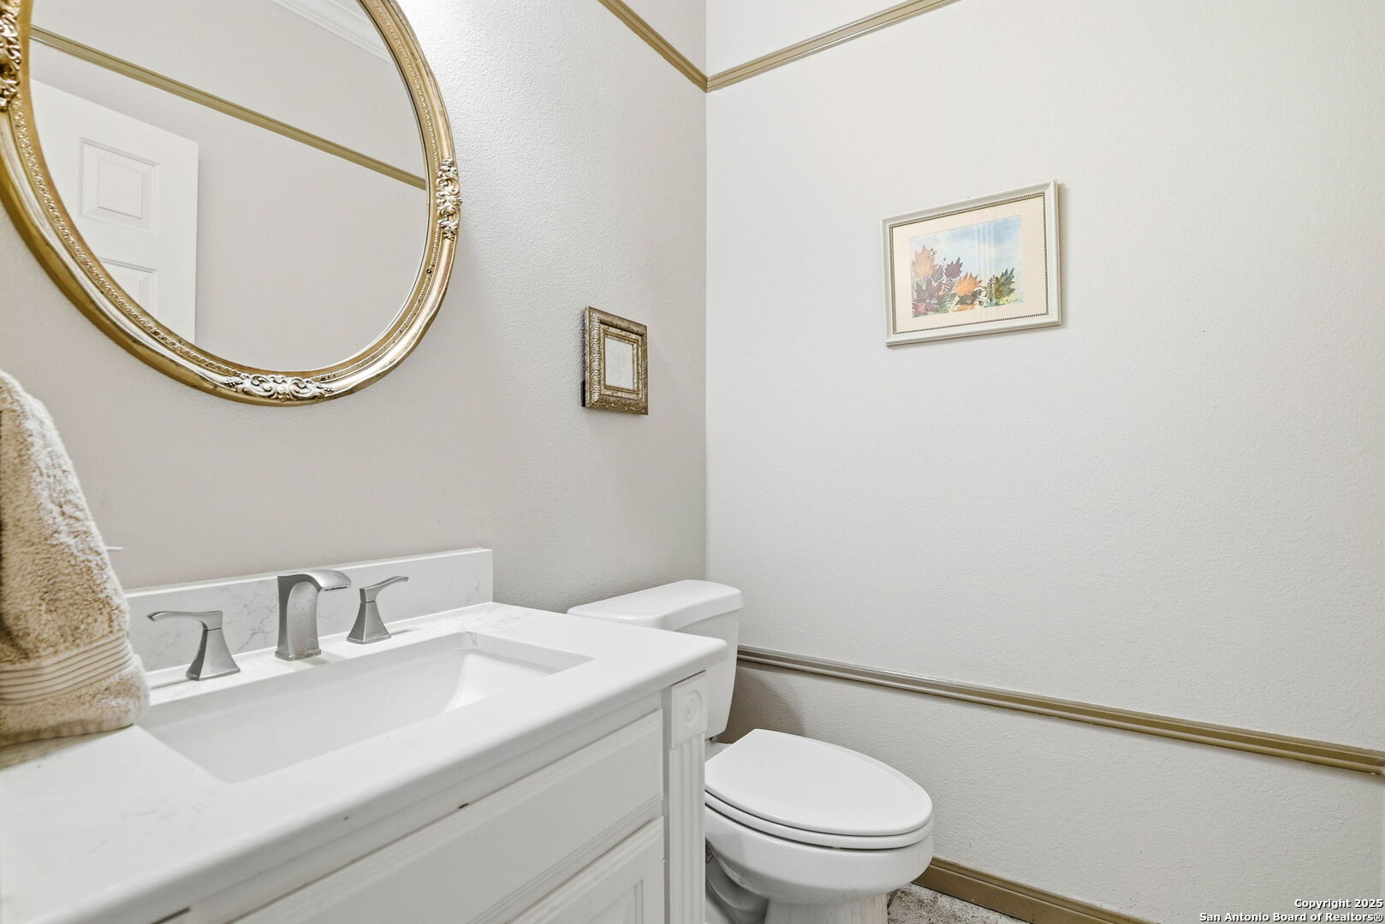
Built by its original owners in 1991 and lovingly maintained ever since, this 3,461-square-foot brick residence captures the best of traditional design—arched doorways, crown molding, and rich wood floors—while seamlessly integrating thoughtful updates throughout. The moment you enter, light spills across graceful lines and custom millwork, revealing a home that has been cherished and refined over time.
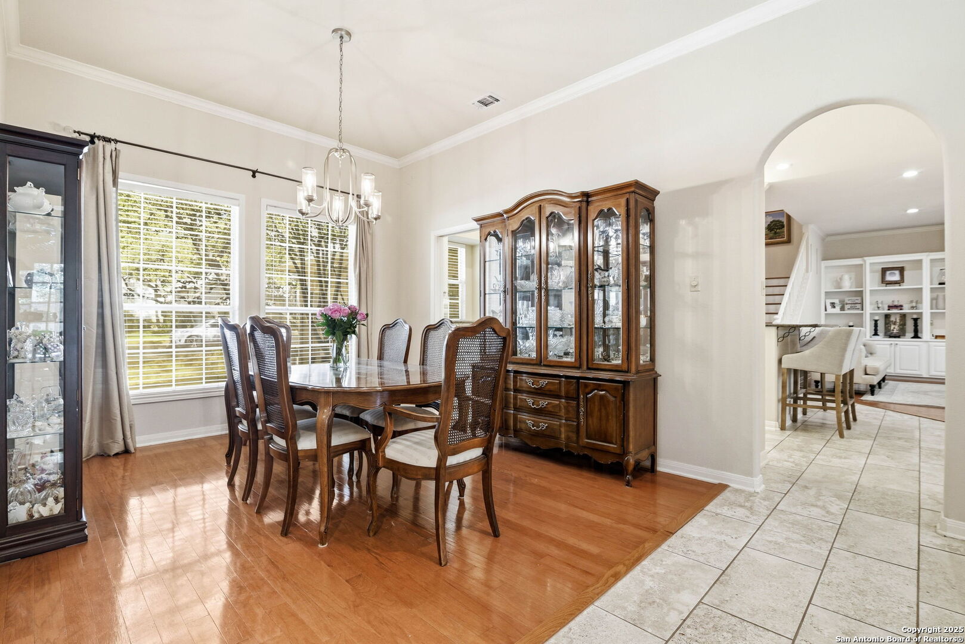
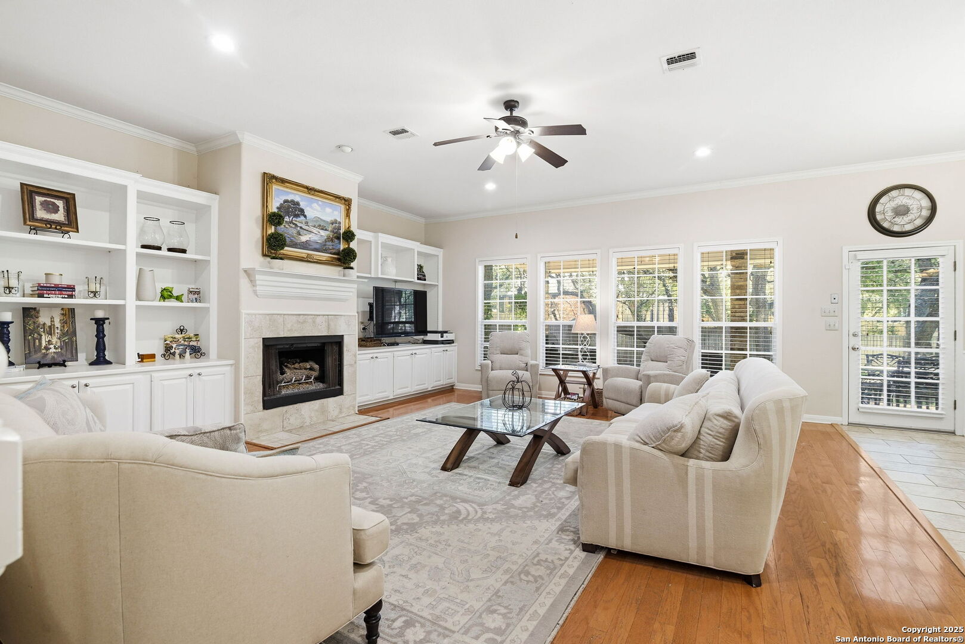
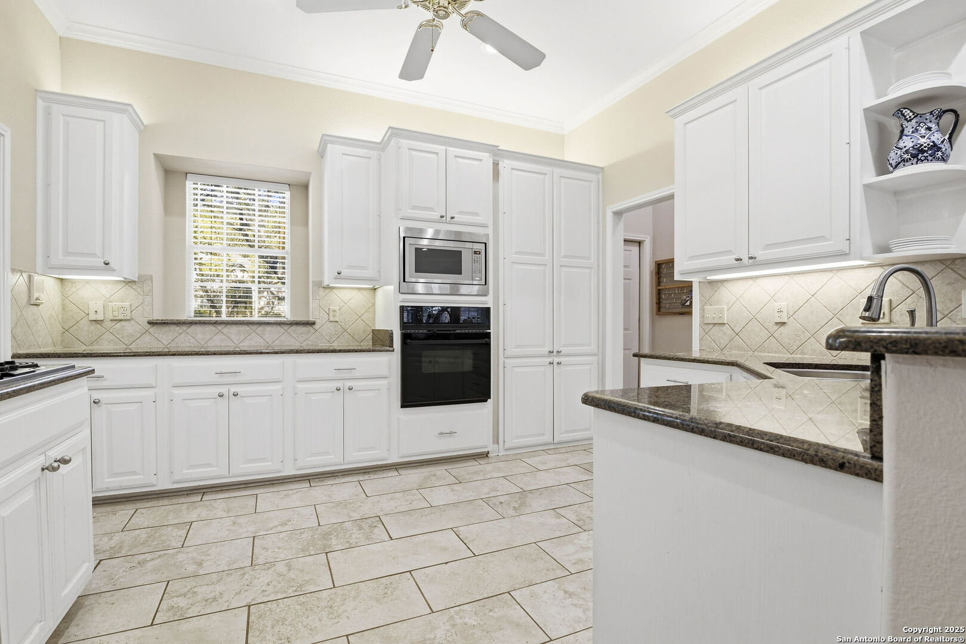
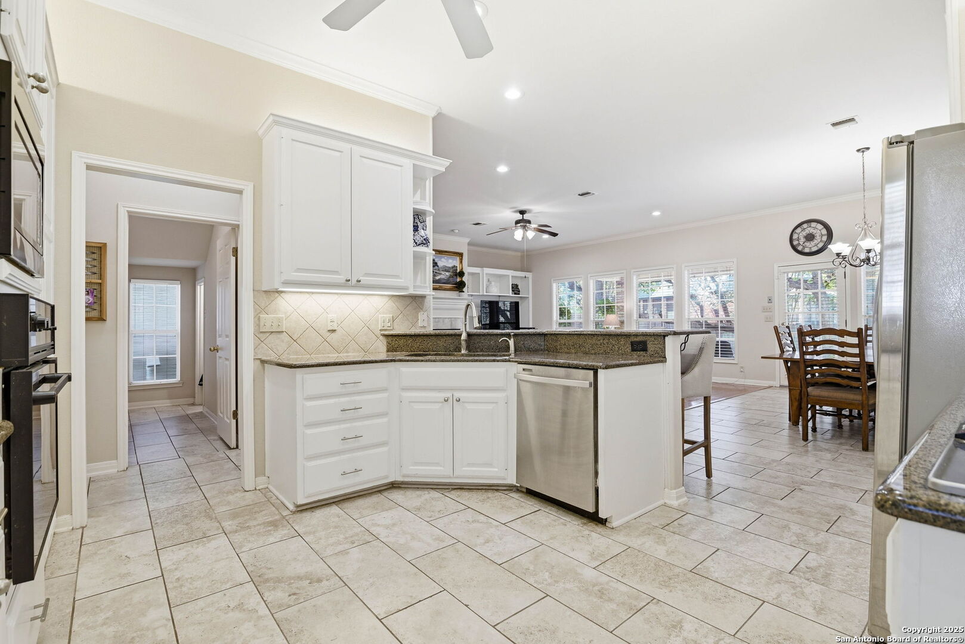
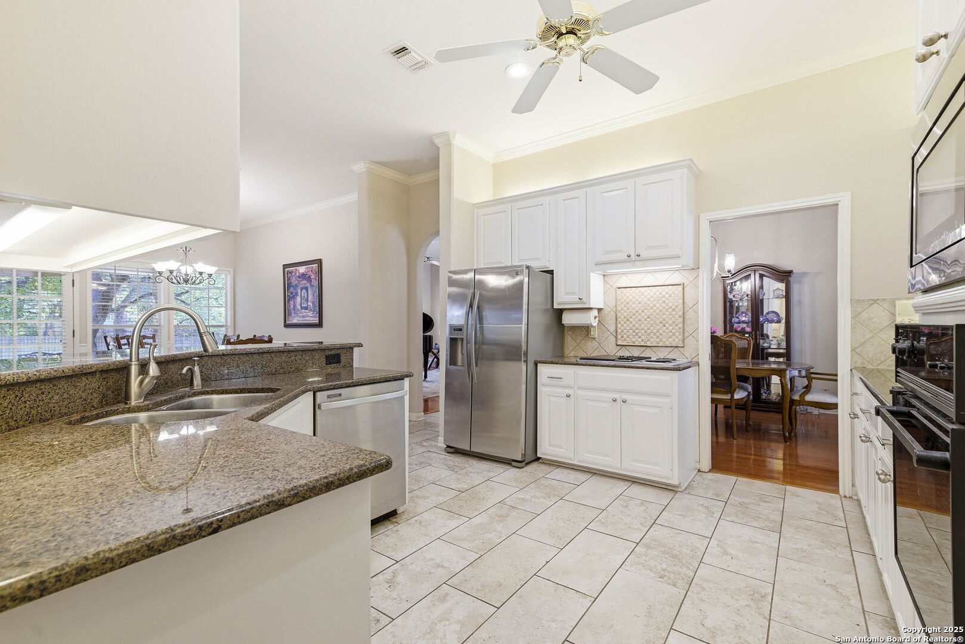
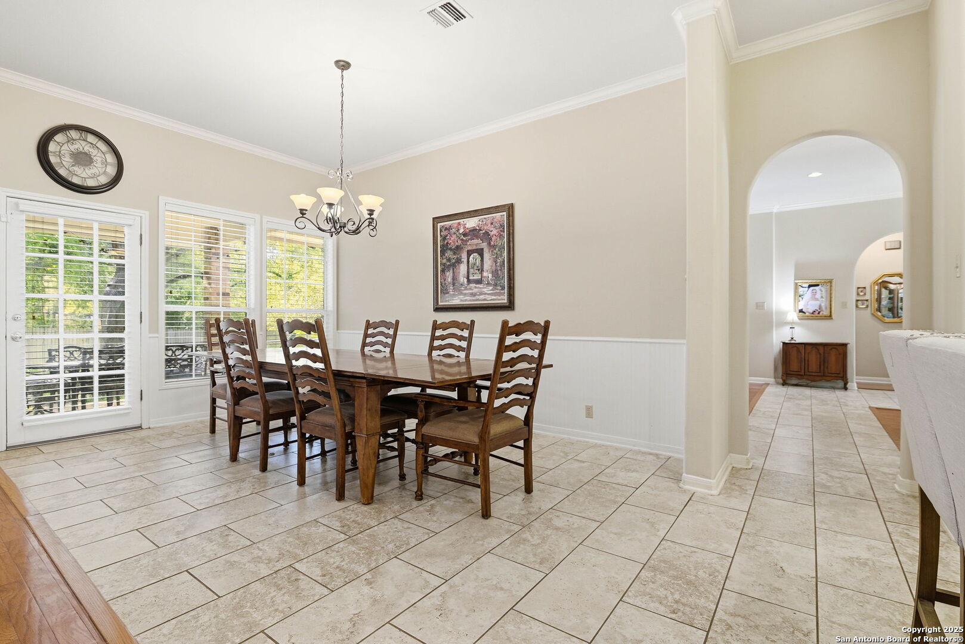
The formal dining room—with its wall of French casement windows overlooking the pool—sets the tone for elegant entertaining, while the adjoining family room offers built-in cabinetry, a gas fireplace, and an easy flow into the kitchen and breakfast area. The kitchen itself is a warm centerpiece for connection, featuring recently painted custom cabinetry with crown molding, granite countertops, under-cabinet and accent lighting, and open shelving that invites style and function to meet.
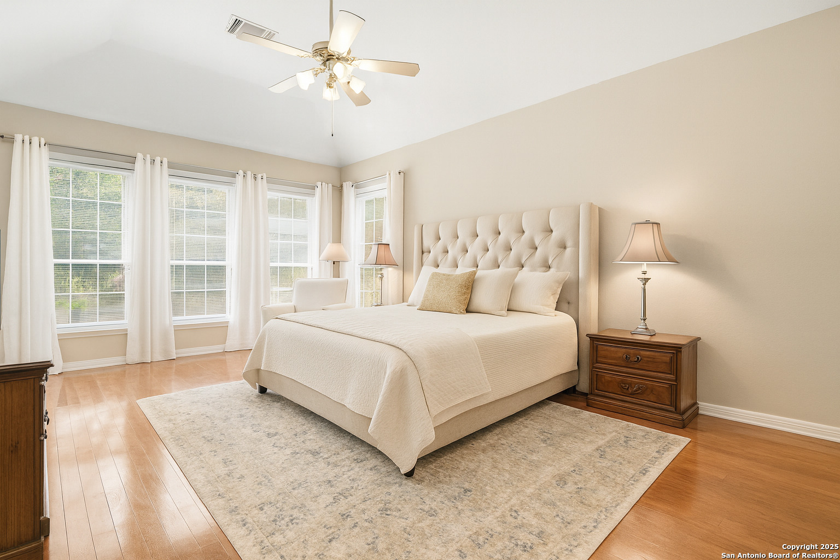
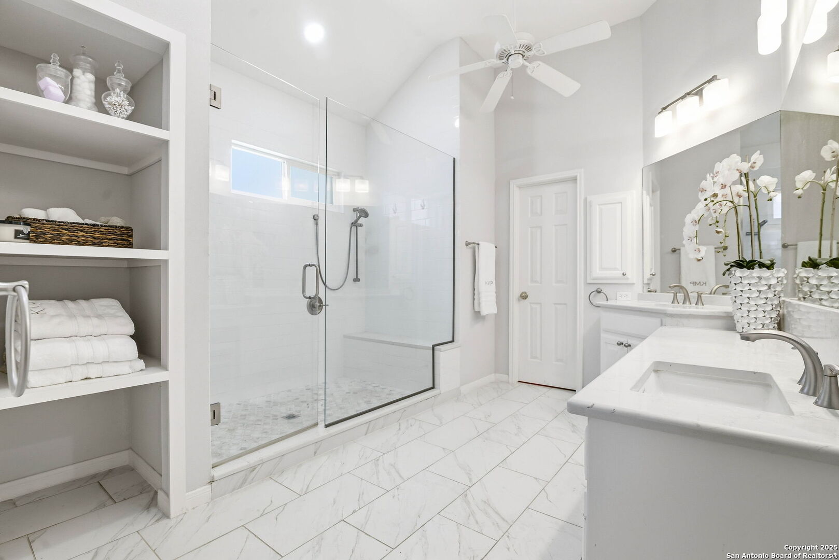
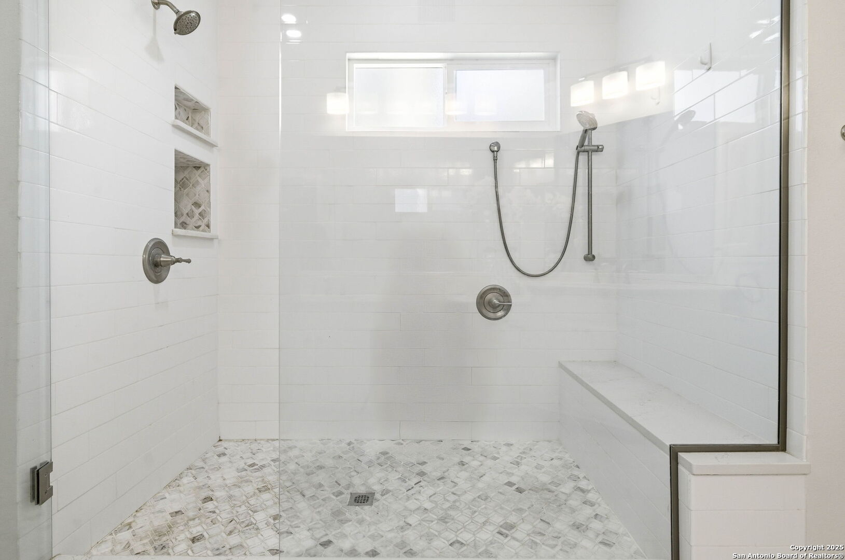
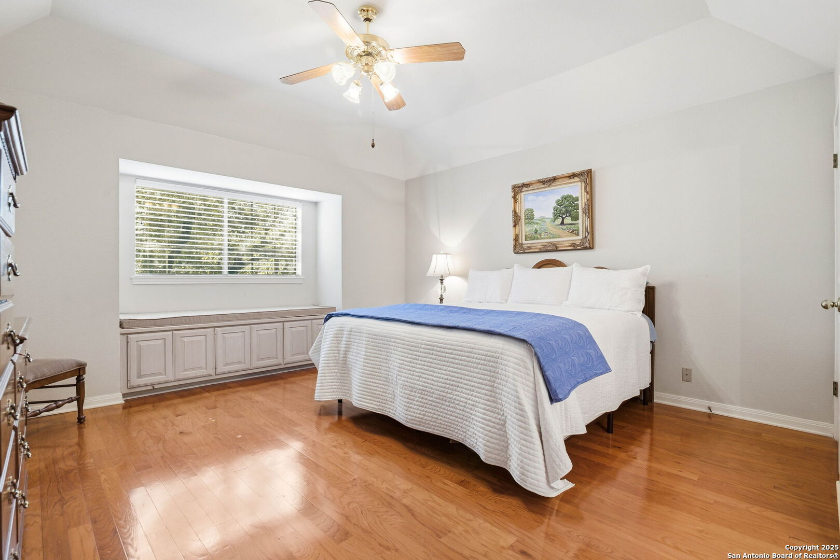
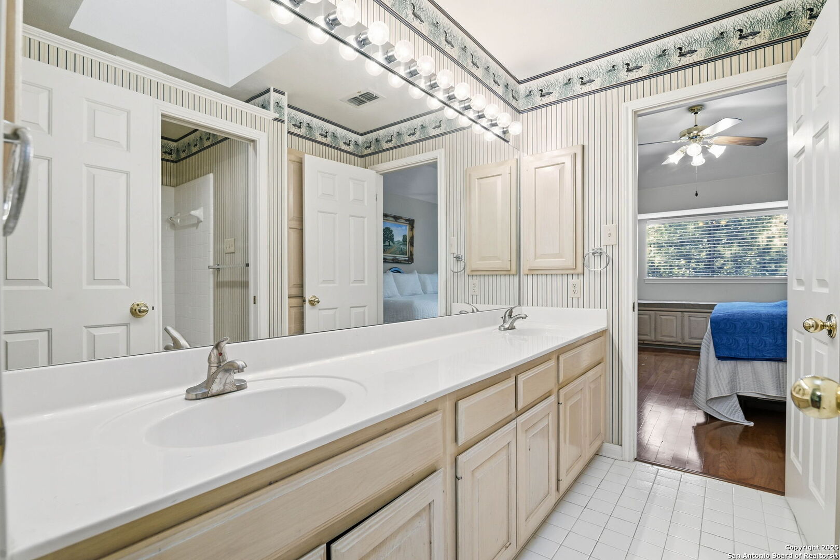
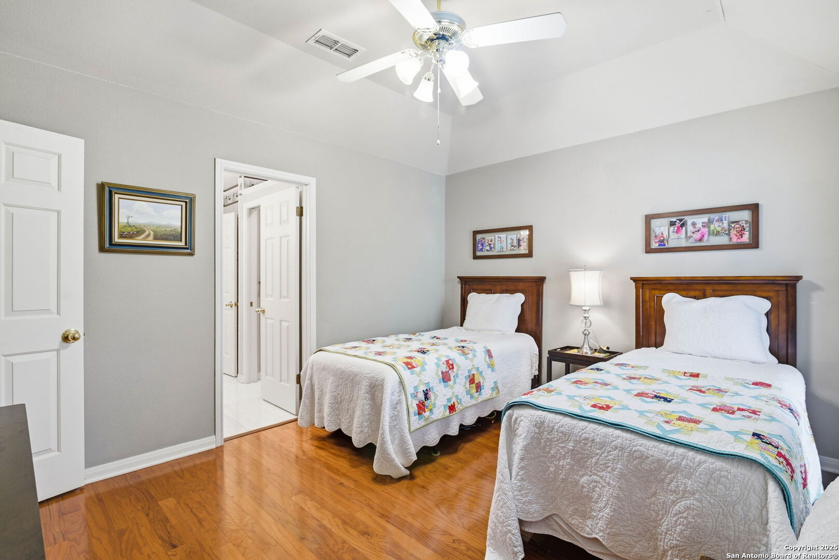
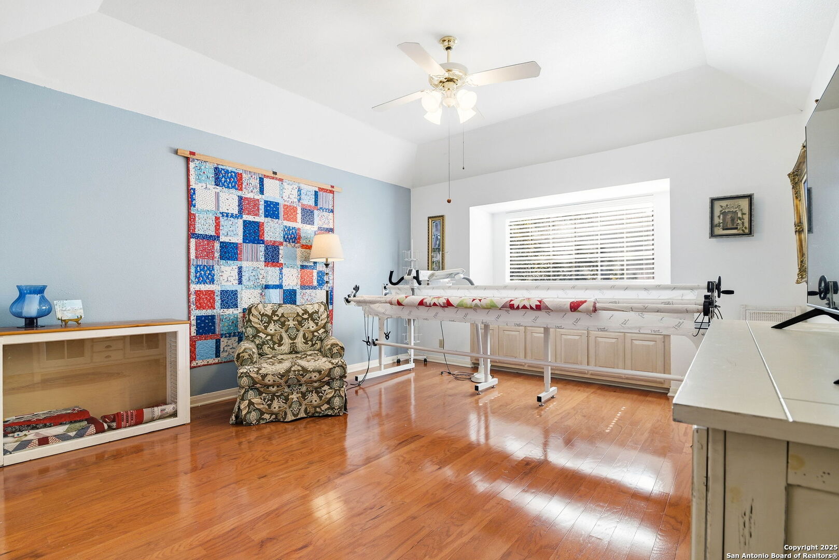
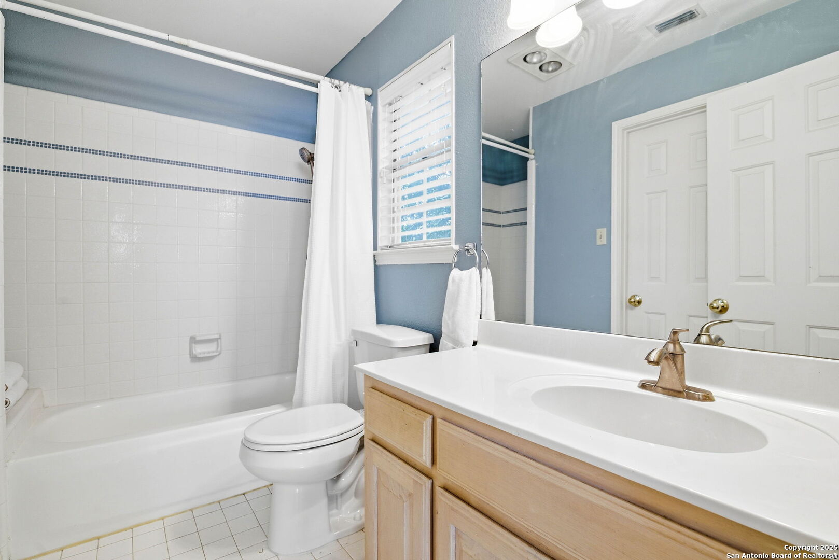
The downstairs primary suite offers a private sanctuary with its own sitting room, tray ceiling, and direct access to the patio. The spa-like bath has been beautifully remodeled with a large walk-in shower, dual vanities, skylight, and generous storage, creating a retreat that balances sophistication with serenity. Upstairs, three additional bedrooms provide space and privacy for guests or family—each with unique architectural details like tray ceilings, window seats, and walk-in closets.
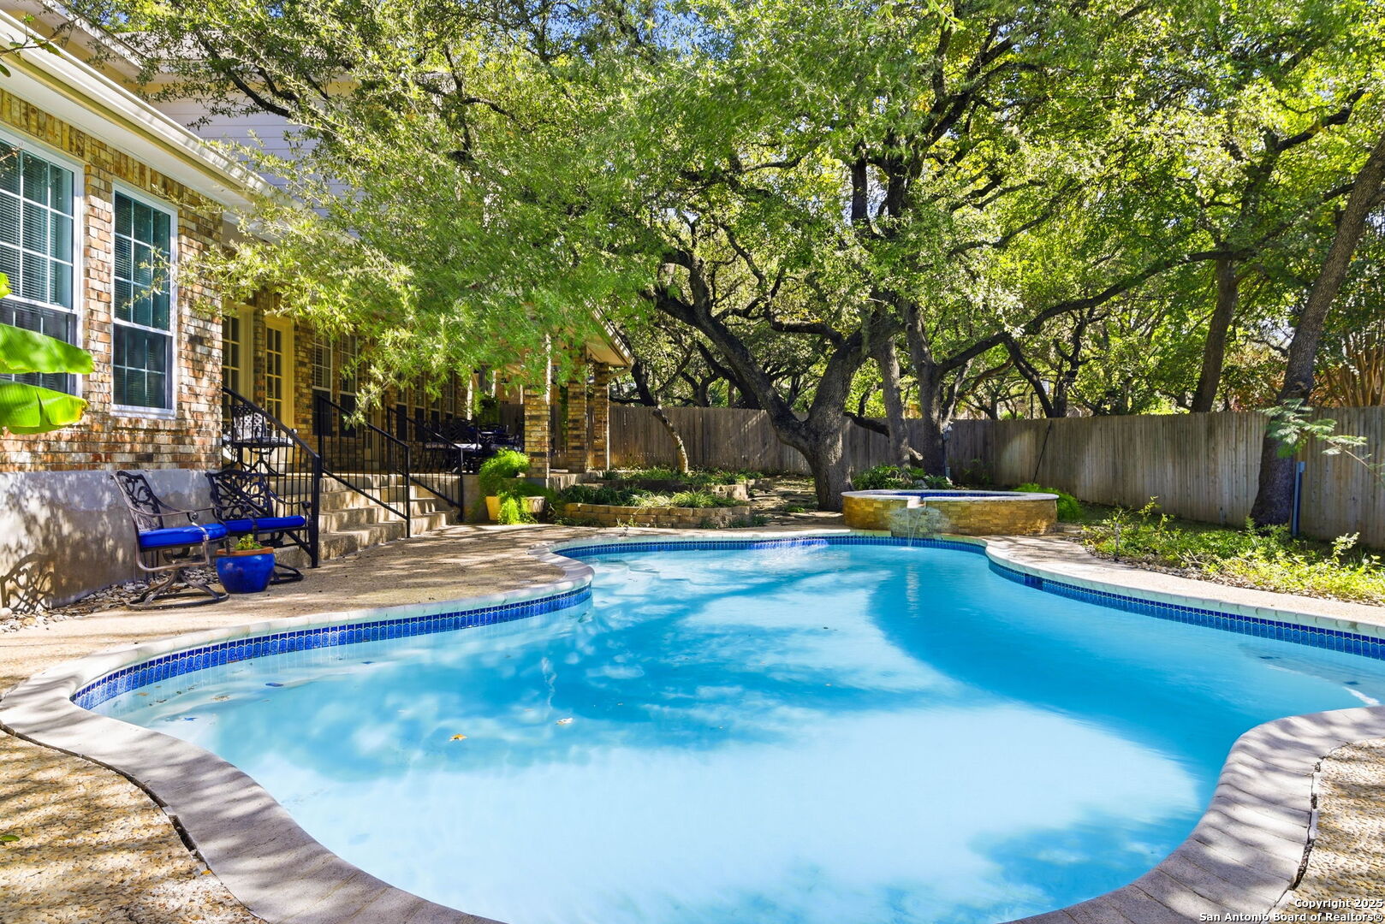
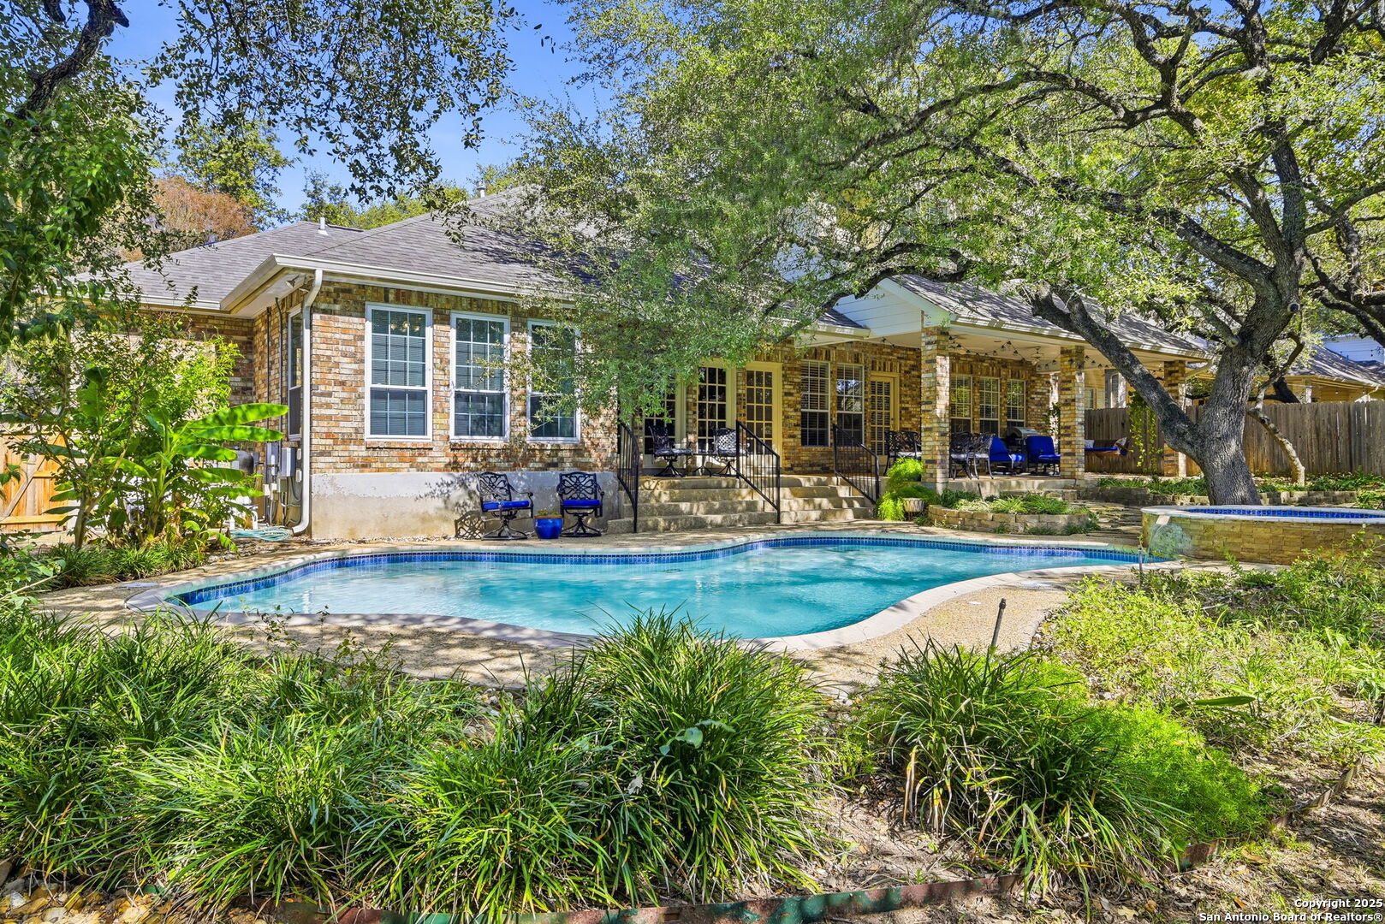
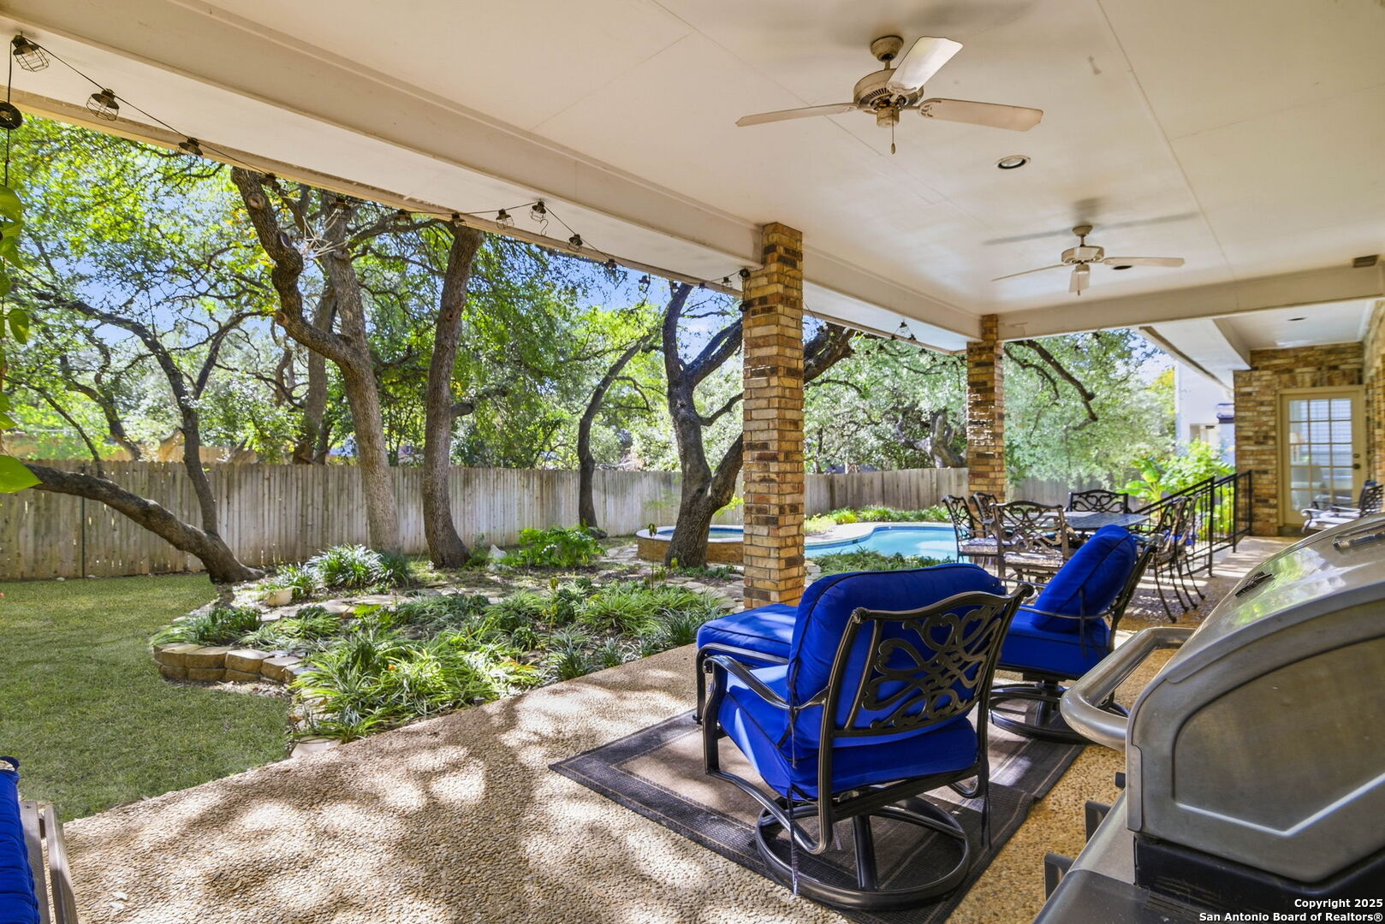
Step outside and you’ll find a private backyard oasis surrounded by mature trees, a covered patio with recessed lighting, and a sparkling pool and spa framed by lush landscaping and flagstone walkways. Whether hosting family gatherings or enjoying a peaceful morning coffee under the fans, this outdoor space feels like an everyday escape.
Every detail—from the crown molding to the Texas-sized walk-in attic—speaks to a level of quality rarely found today.
At 15 Inwood Point Drive, you’ll find more than a home—you’ll discover a legacy of care, comfort, and craftsmanship in one of San Antonio’s most sought-after communities.
|
INTERIOR HIGHLIGHT BULLETS: |
Timeless traditional design with arched doorways, crown molding, and custom millwork throughout
Spacious formal dining room featuring a wall of French casement windows overlooking the pool
Inviting family room with built-ins, gas fireplace, and seamless flow to the kitchen and breakfast area
Granite kitchen with recently painted custom cabinetry, under-cabinet and accent lighting, open shelving, and bar seating
Primary suite downstairs with private sitting area, patio access, and elegant tray ceiling
Remodeled spa bath featuring large walk-in shower, dual vanities, skylight, and dual walk-in closets
Upstairs guest suites with tray ceilings, window seats, and walk-in closets—each offering exceptional comfort and privacy
No carpet—solid wood and tile flooring throughout for a refined and allergen-friendly interior
|
EXTERIOR HIGHLIGHT BULLETS: |
Brick exterior with side-entry oversized two-car garage and additional parking pad
Private backyard oasis surrounded by mature trees and lush tropical landscaping
Sparkling pool (replastered within 10 years) with adjoining spa added in 2019
Covered patio with recessed lighting and dual ceiling fans for year-round entertaining
Flagstone walkways and beautifully landscaped beds with Bird of Paradise, Lantana, and Esperanza
Full sprinkler system (7 stations) and recent gutters for easy maintenance
Alley access leading directly to Inwood tennis courts
Set on a quiet cul-de-sac within one of North Central San Antonio’s most sought-after gated enclaves
Prestigious guard-gated community with 24-hour security and beautifully manicured common areas
Residents enjoy private access to the Salado Creek Greenway, ideal for morning walks or weekend bike rides
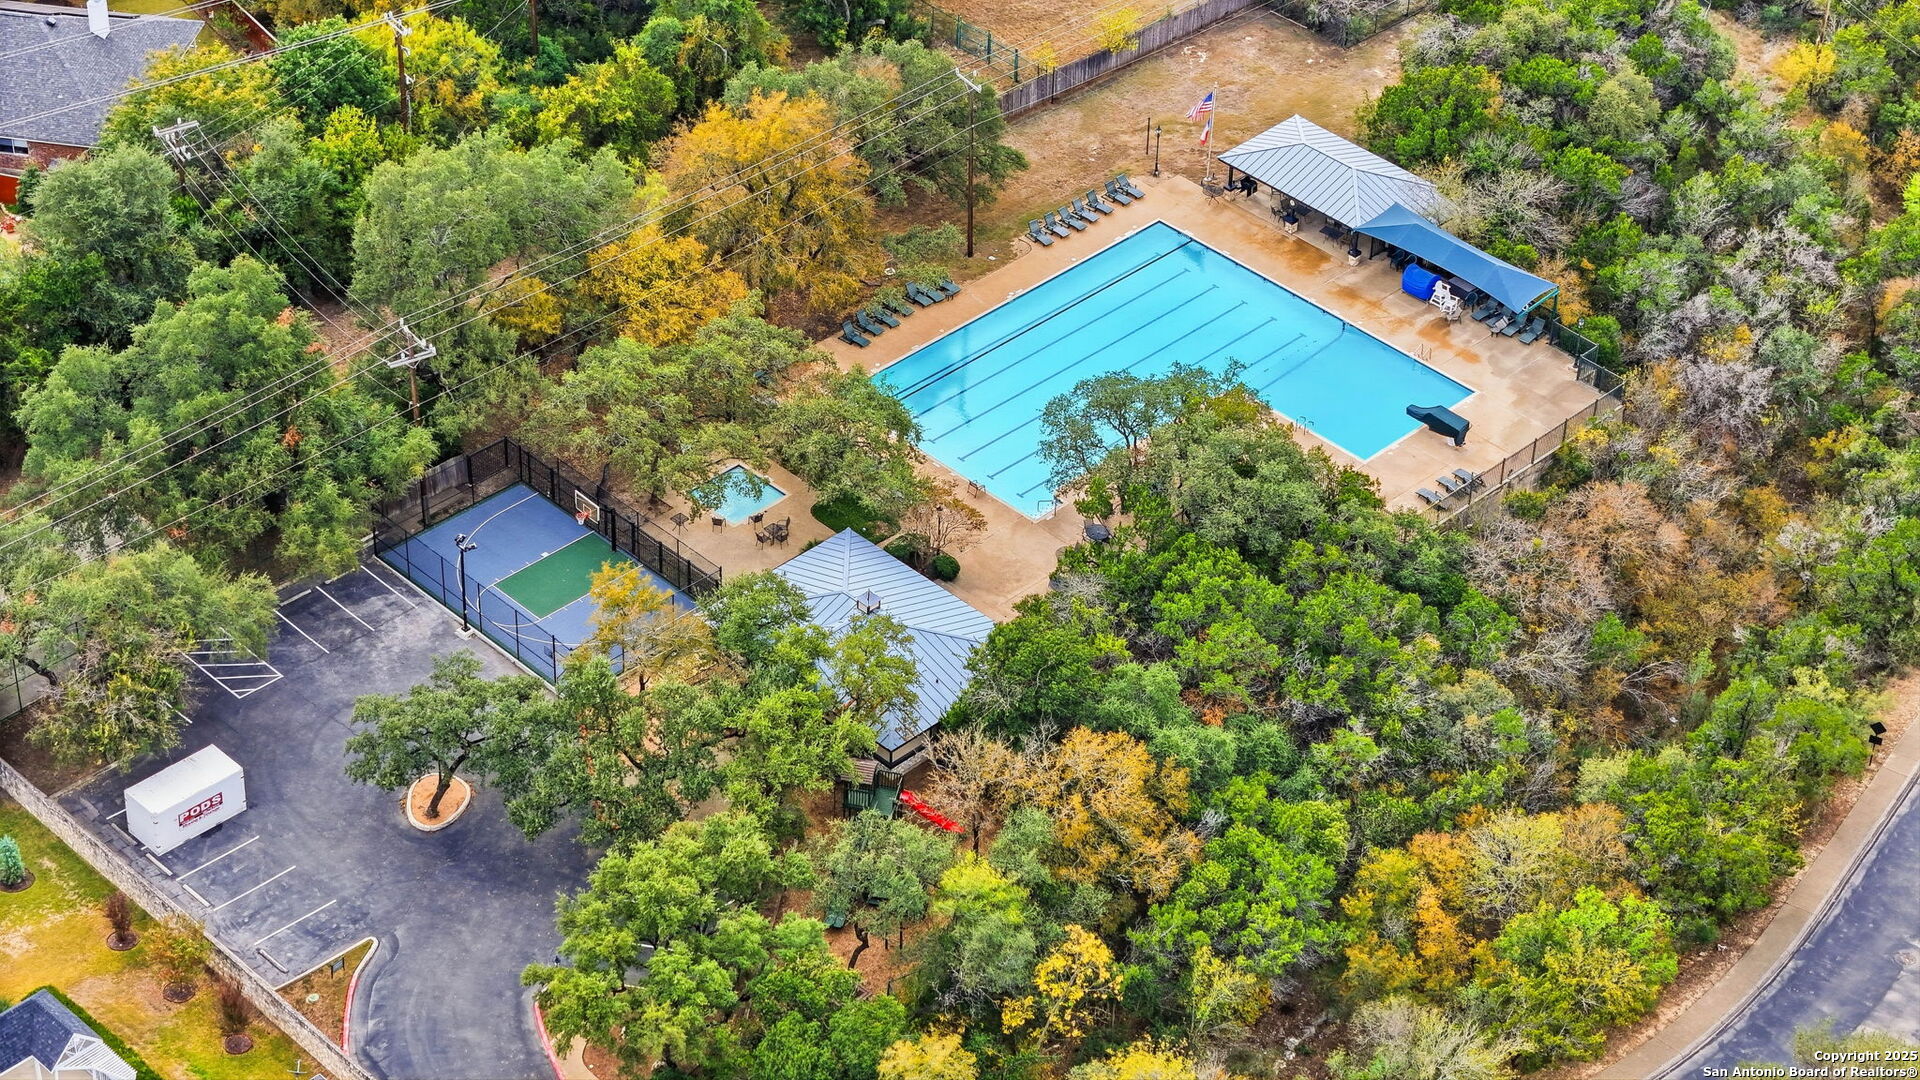
Exclusive community amenities including tennis courts, pool, clubhouse, and playground
Convenient to top-rated NEISD schools and several acclaimed private academies
Easy access to Loop 1604, Hwy 281, and I-10—ideal for commutes to downtown, the Medical Center, or corporate campuses like Valero and USAA
Just minutes to La Cantera, The Rim, and Huebner Oaks for dining, shopping, and entertainment
Nearby Whole Foods, Super Target, and H-E-B for everyday convenience
A peaceful, established neighborhood with tree-lined streets and strong community pride, offering the perfect blend of privacy and connection

For Sale
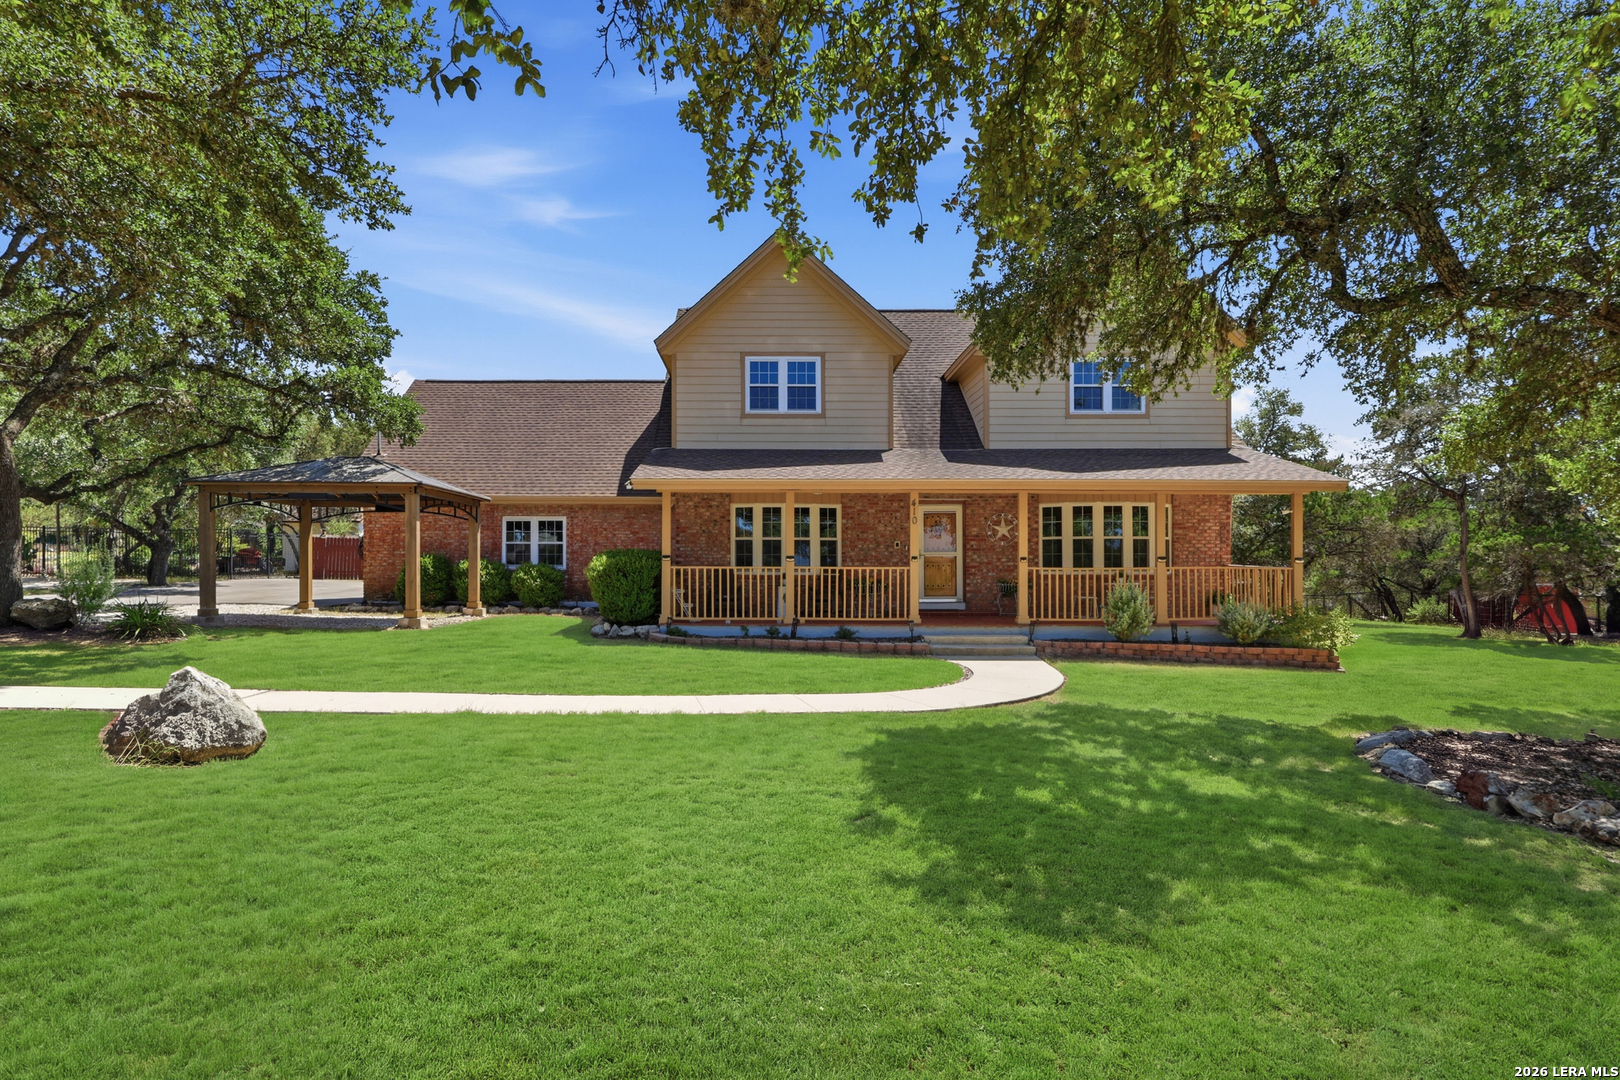
410 Misty Water, San Antonio, TX 78260
Pending
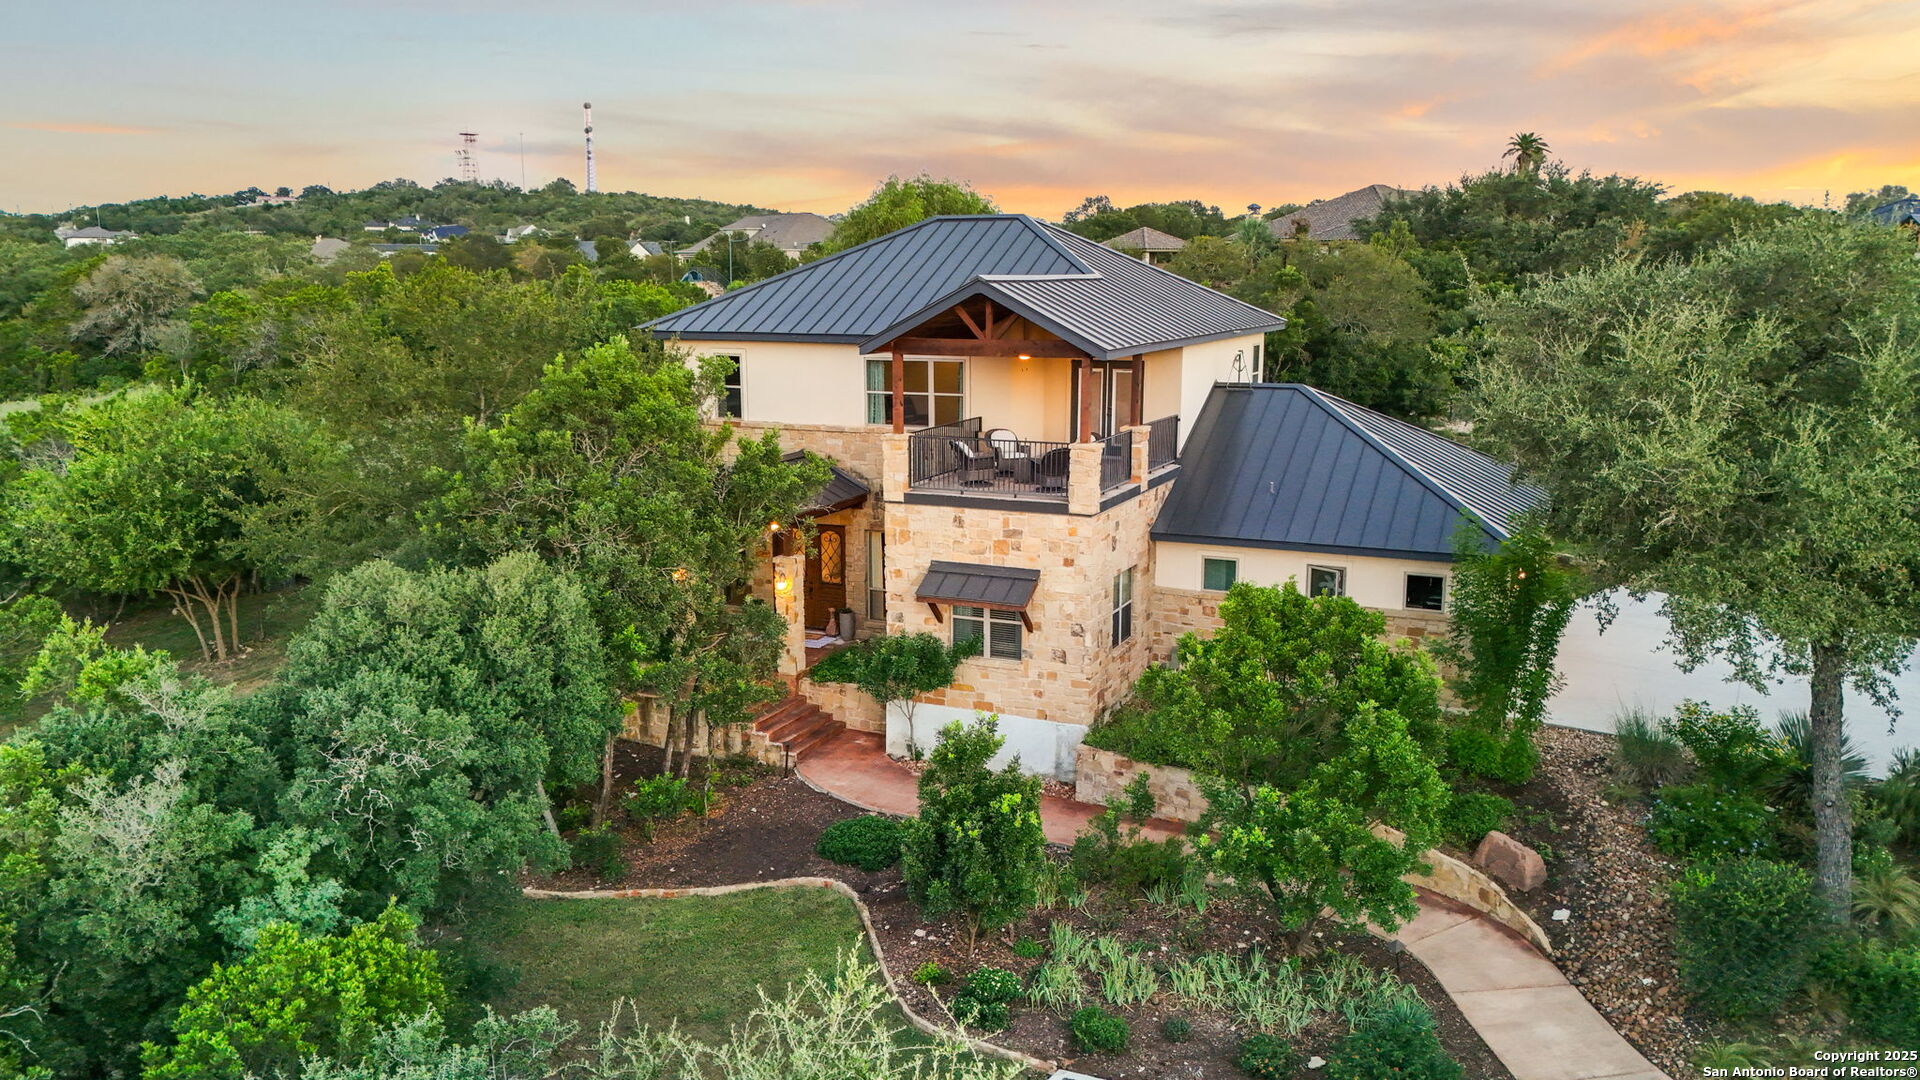
1362 Private Road 3702, San Antonio, TX 78253
For Sale
160 Creekwood Ct, Spring Branch, TX 78070
For Sale
18426 Emerald Forest Dr., San Antonio, TX 78259
For Sale
22215 Sausalito Ct, San Antonio, TX 78258
For Sale
2316 Newoak Park, San Antonio, TX 78230
You’ve got questions and we can’t wait to answer them.