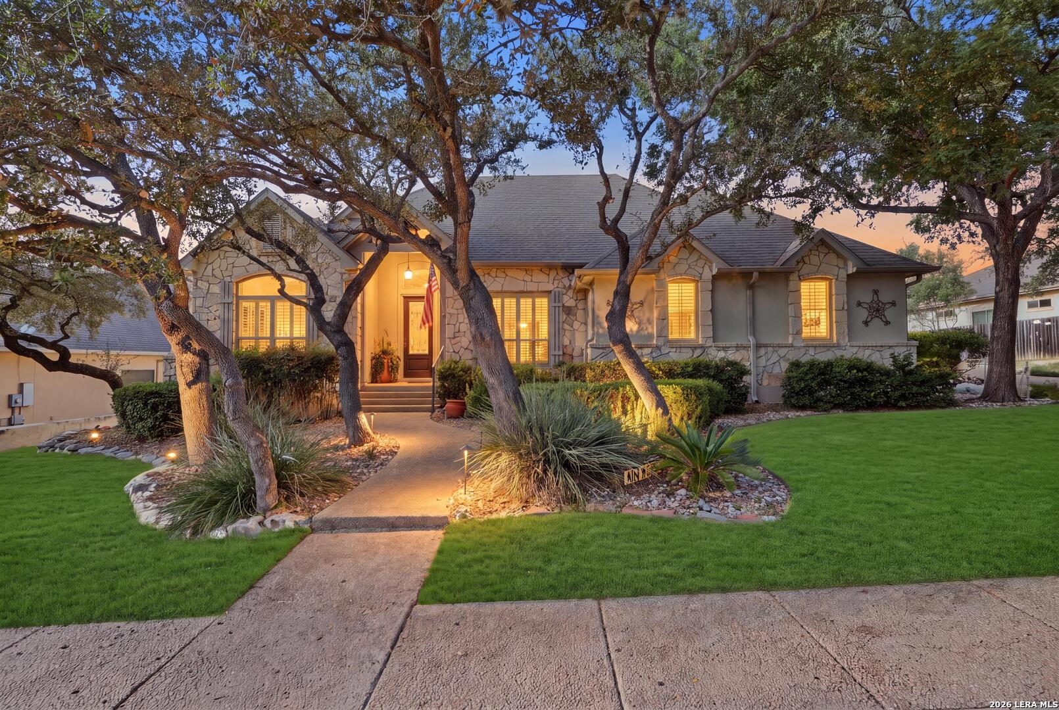
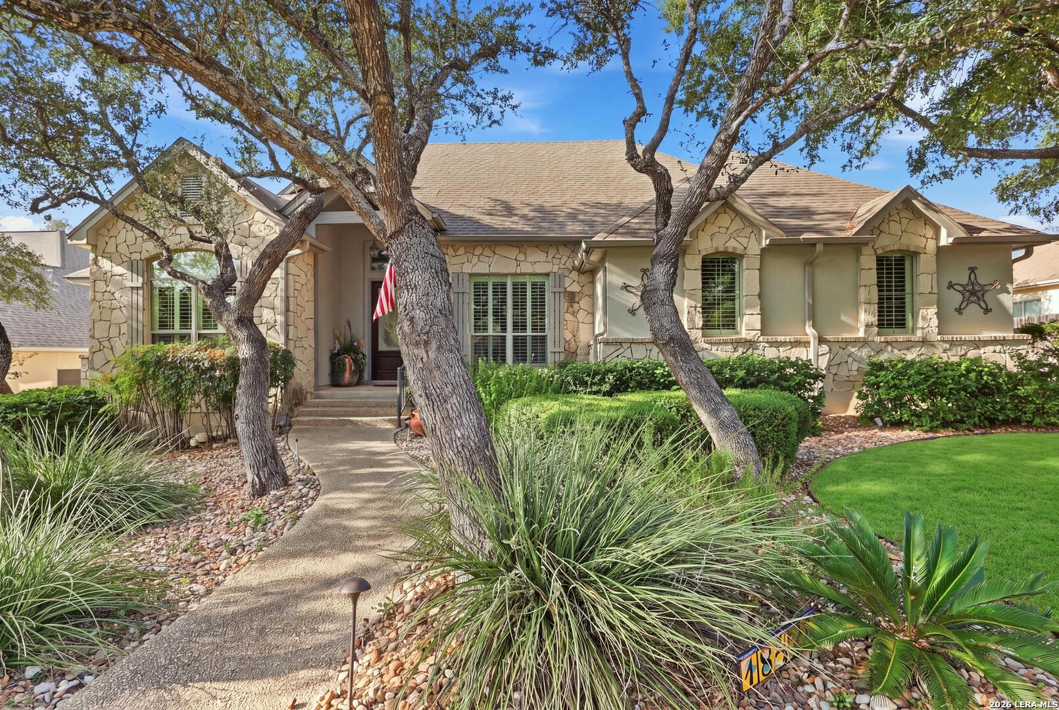
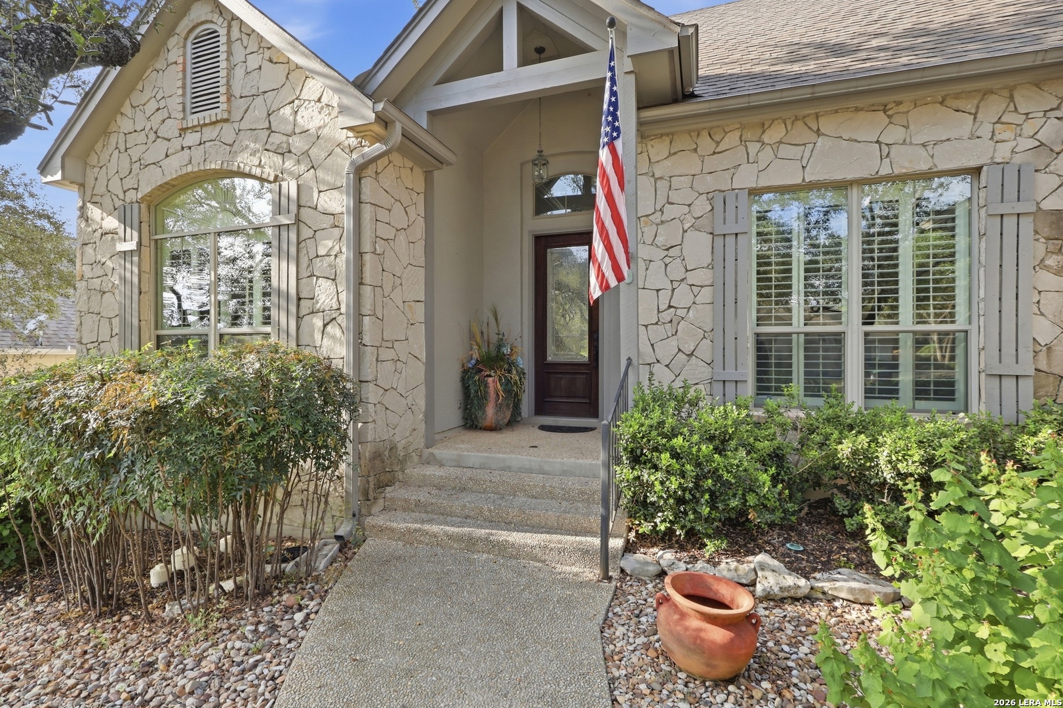
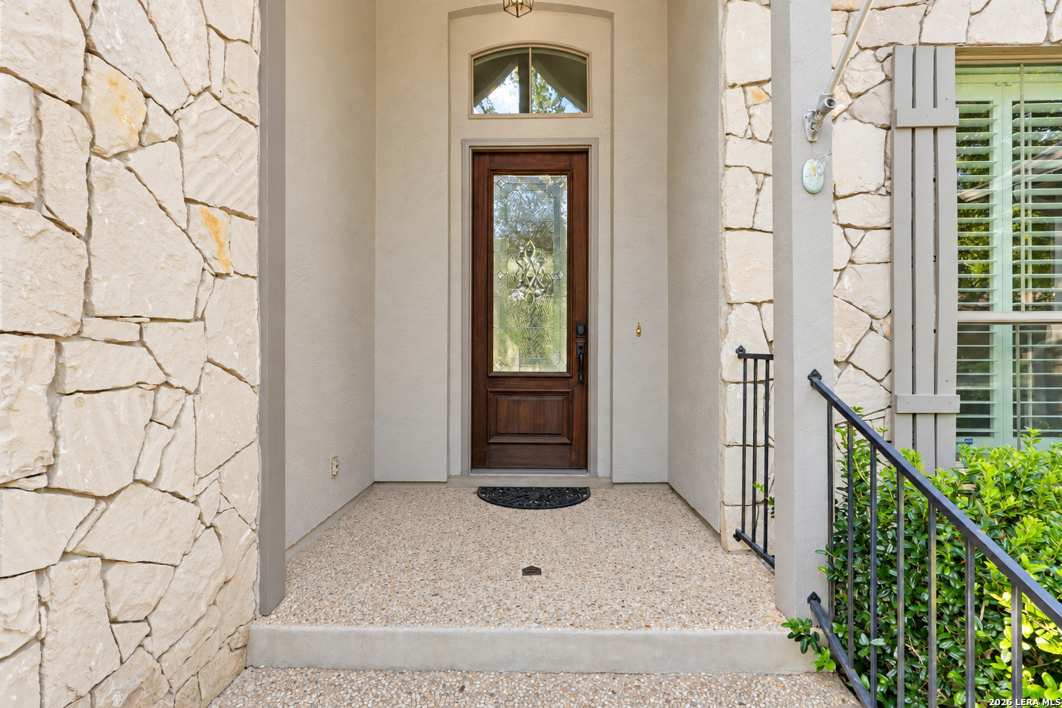
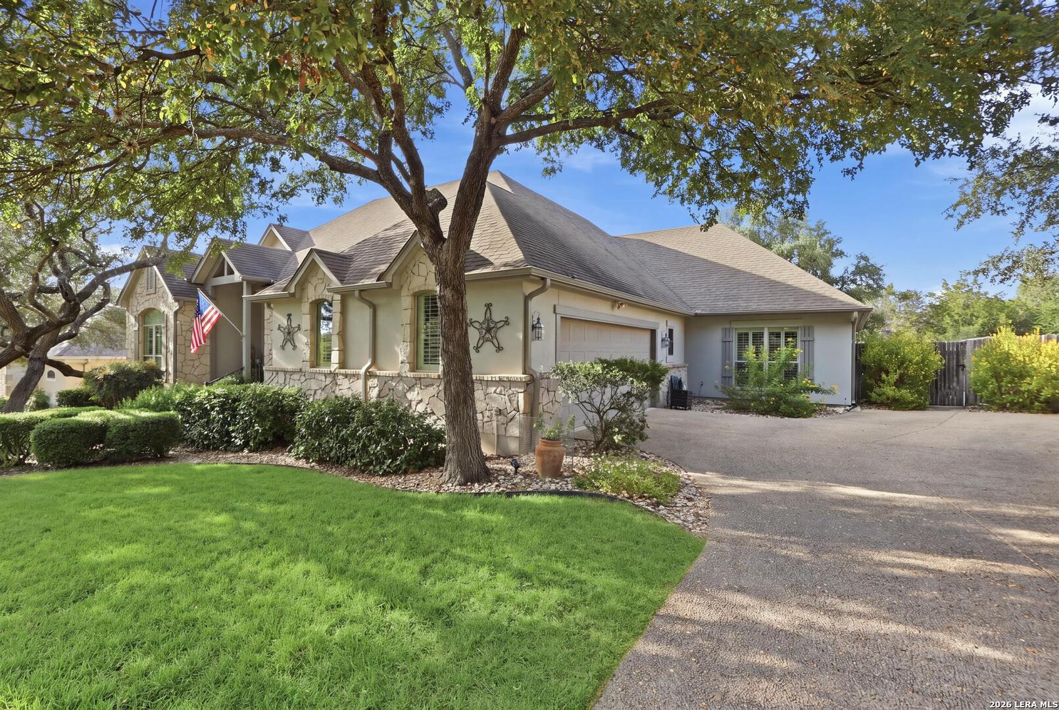
4 Beds 4 Baths 3,290 Sq.Ft. 0.3 Acres
A Private Garden Retreat in Emerald Forest
18426 Emerald Forest Drive | San Antonio, TX 78259
$749,000 · 4 Bedrooms · 3.5 Baths · 3,290 Sq Ft
Single Story · Separate Study · 0.298 Acres · Two-Car Garage
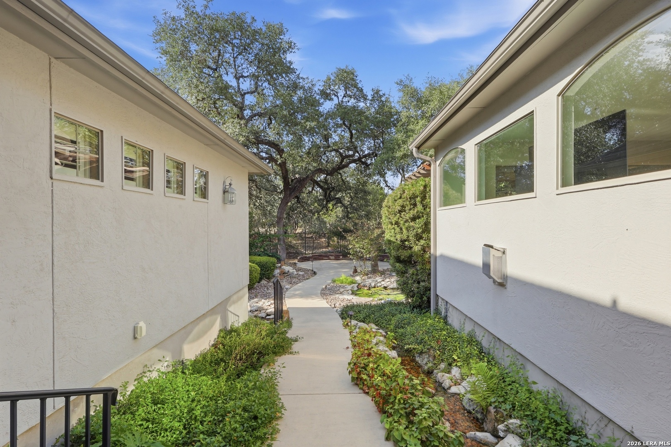
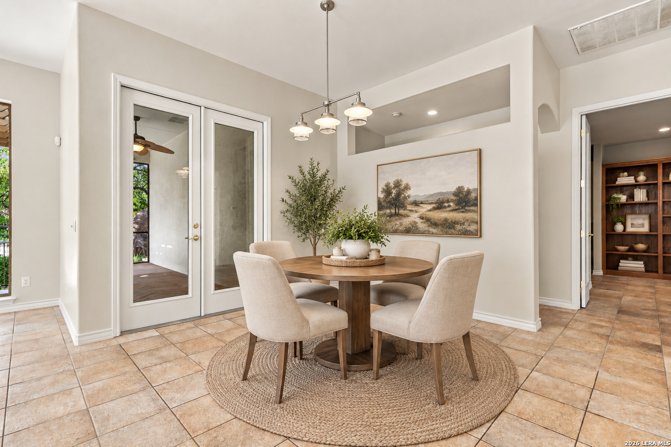
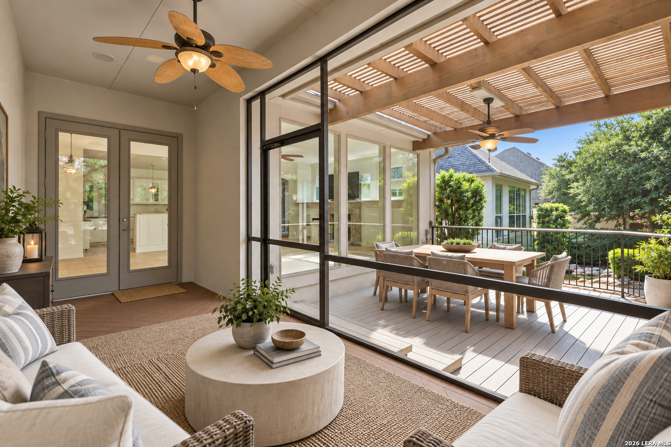
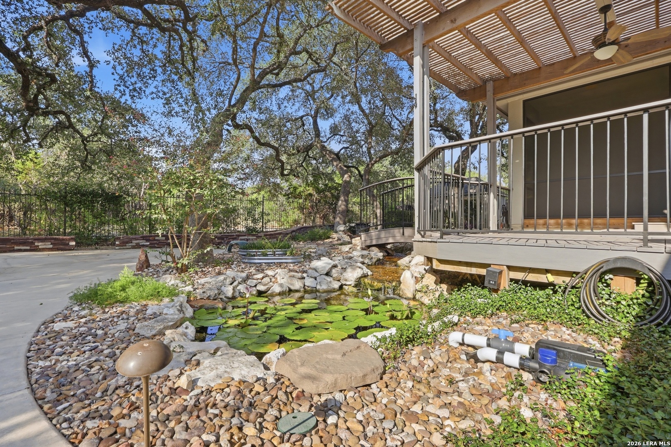
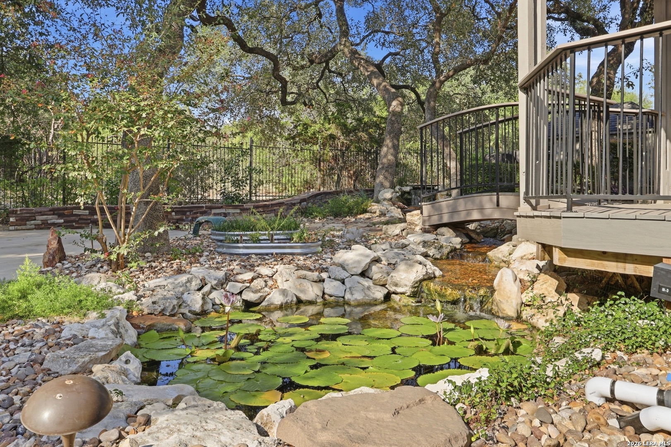
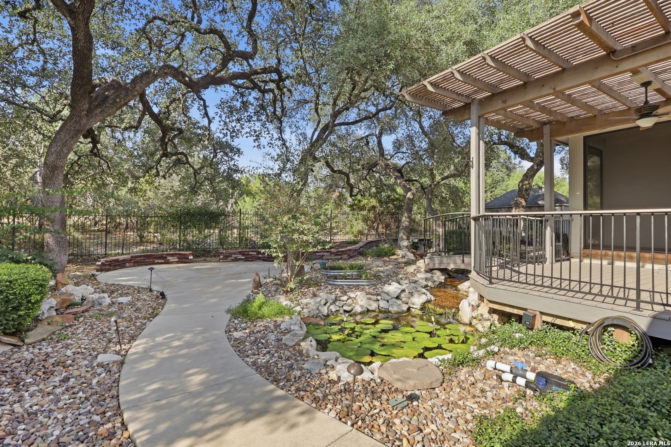
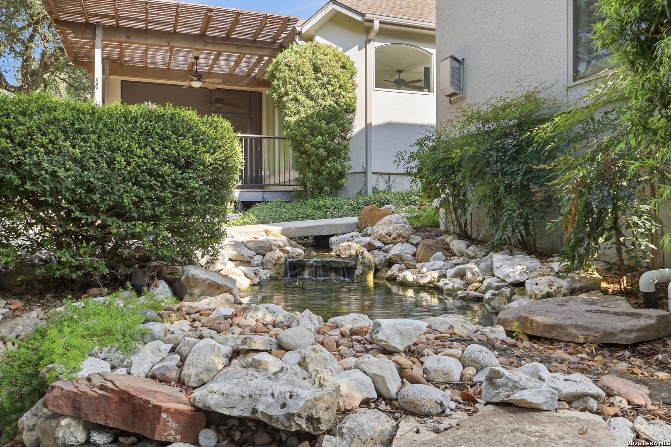
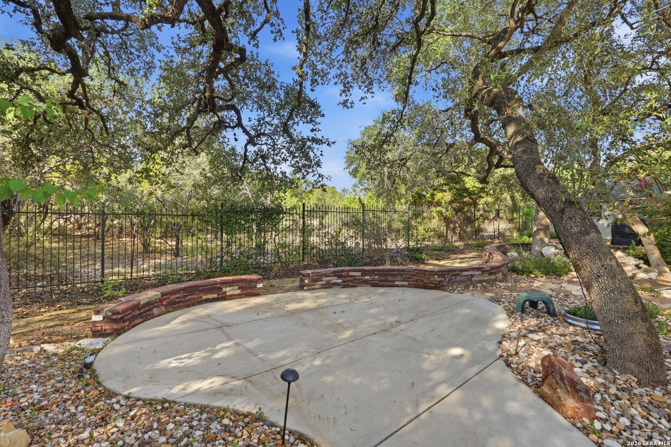
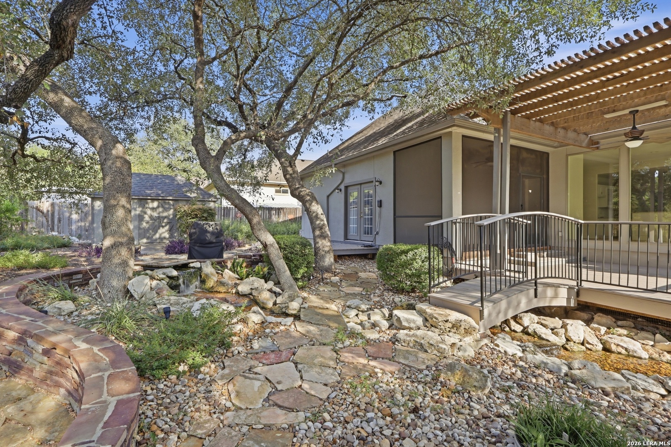
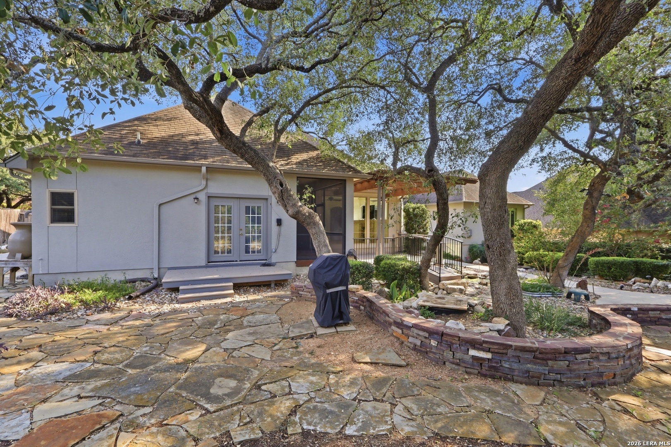
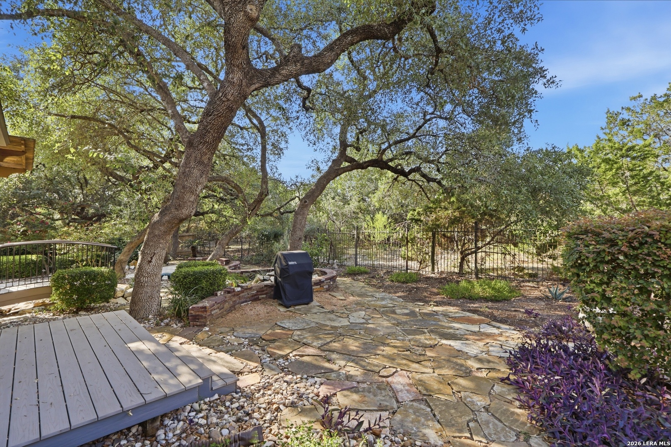
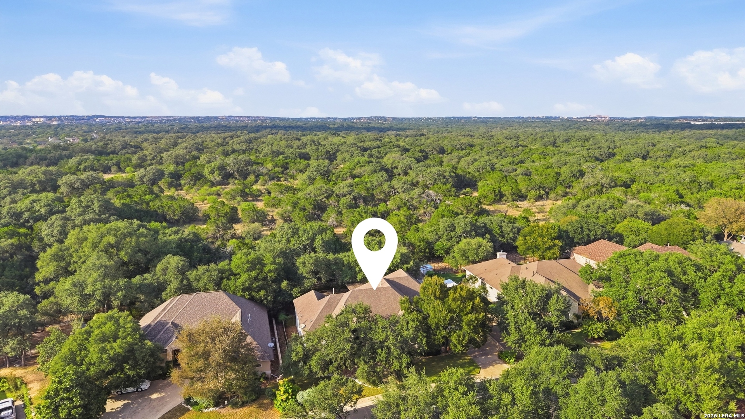
The sound of cascading water, mature trees, and a garden that invites you to linger. With no rear neighbors and private, tree-filled views, this single-story Sitterle home in guard-gated Emerald Forest brings together generous living spaces and a distinctive outdoor retreat. Expansive windows frame the backyard, while a screened porch and pergola-covered deck offer places for morning coffee, dinner outdoors, and quiet evenings beside the koi ponds.
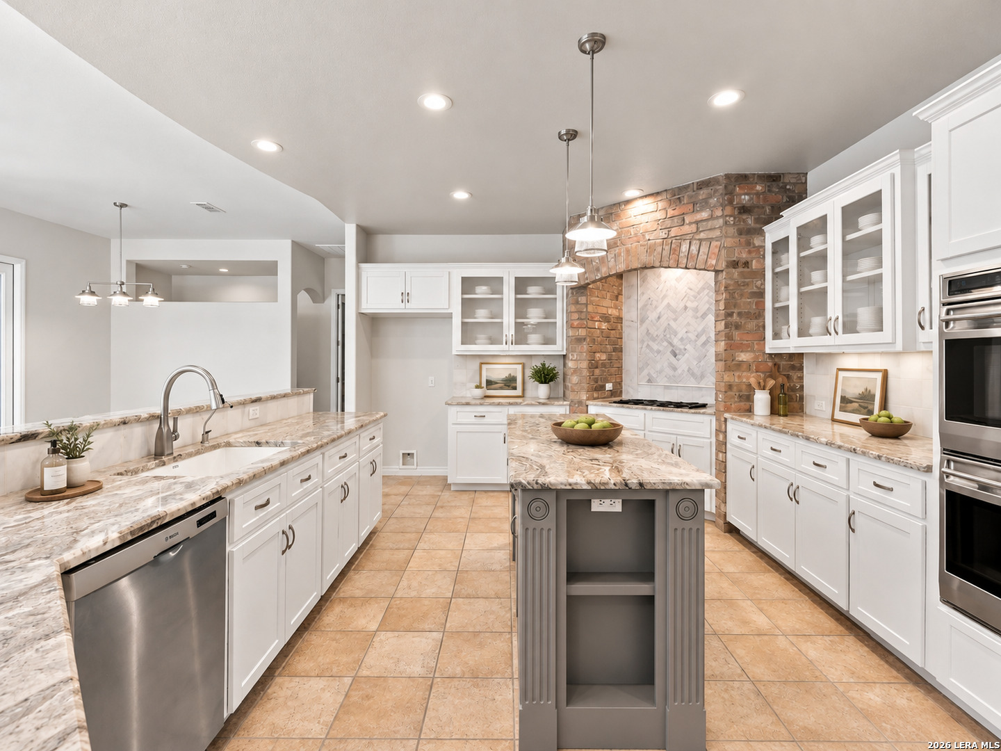
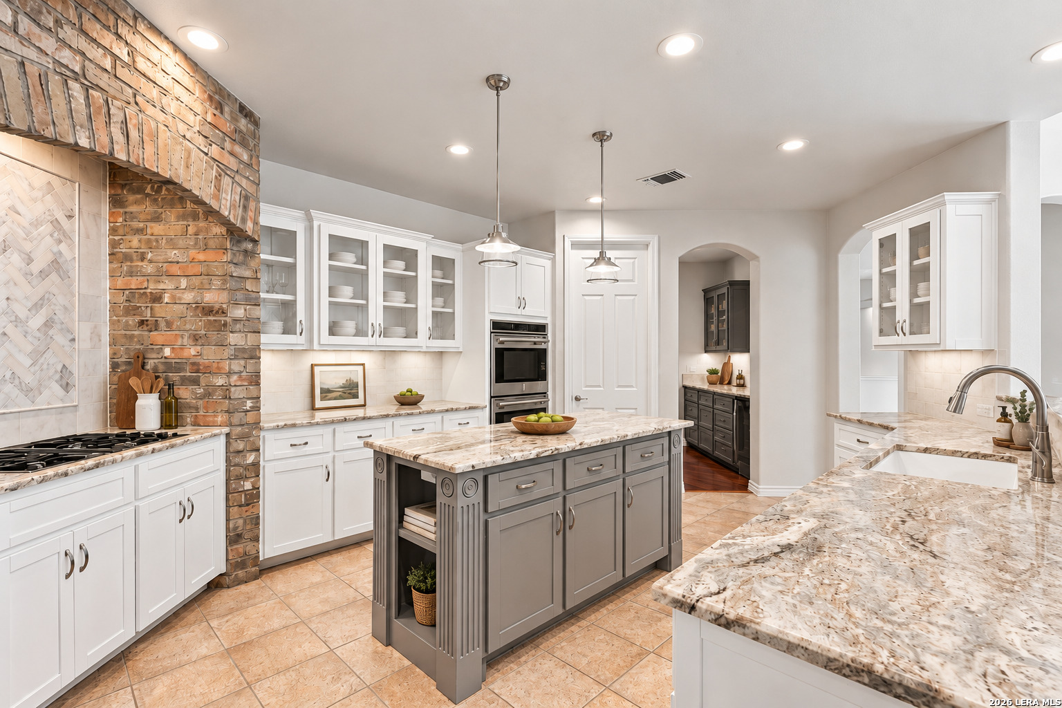
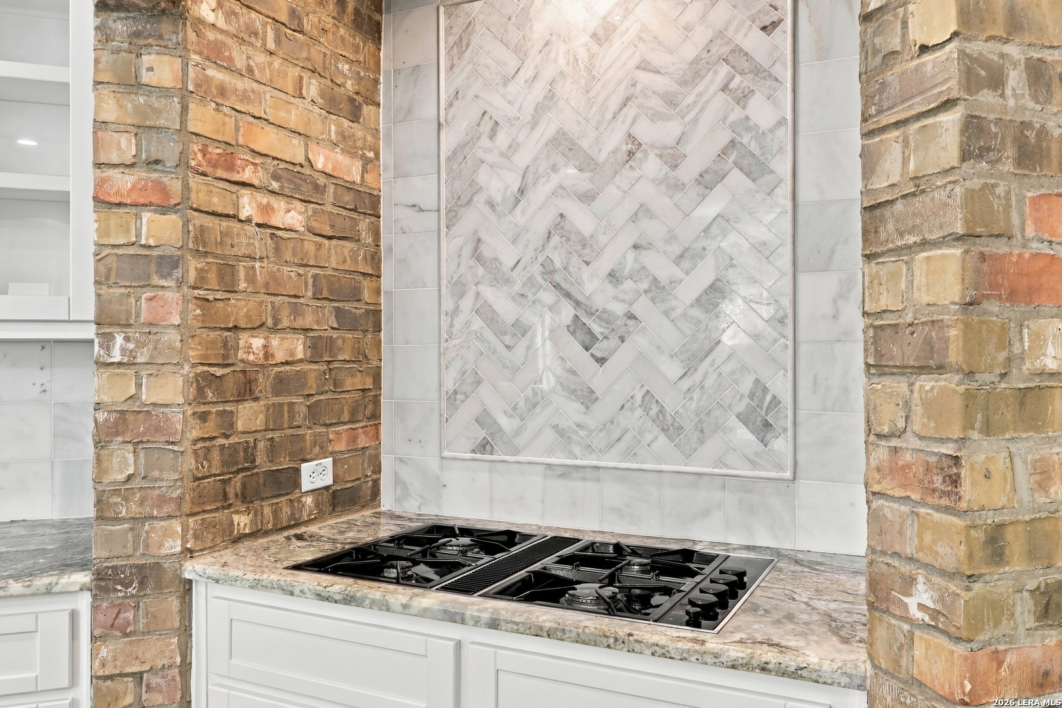
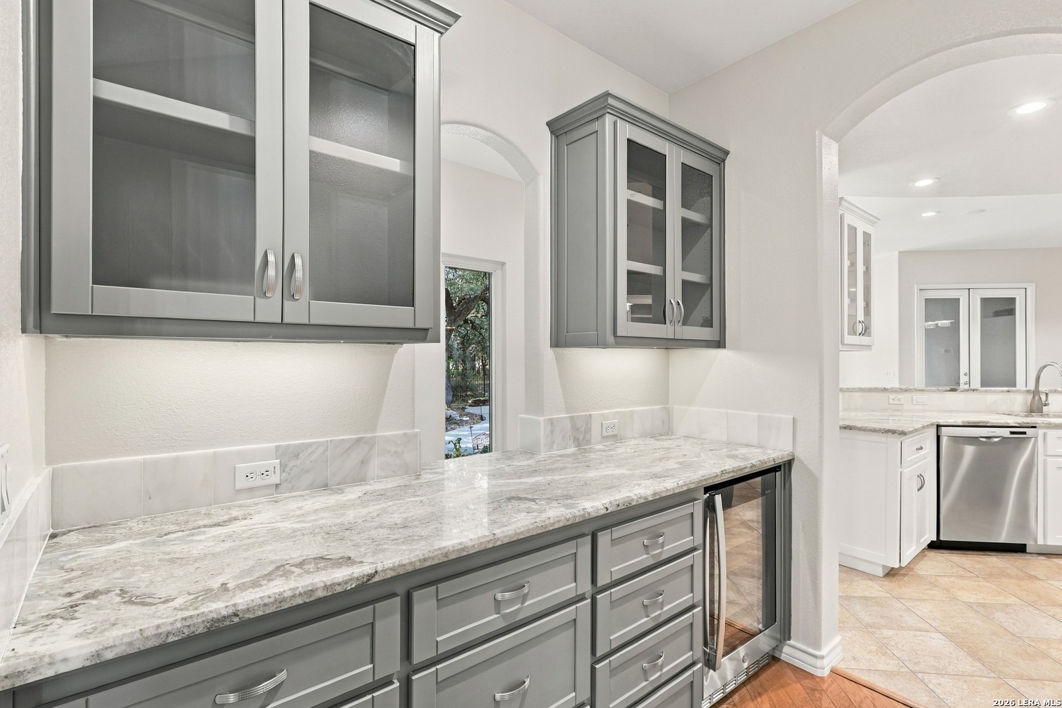
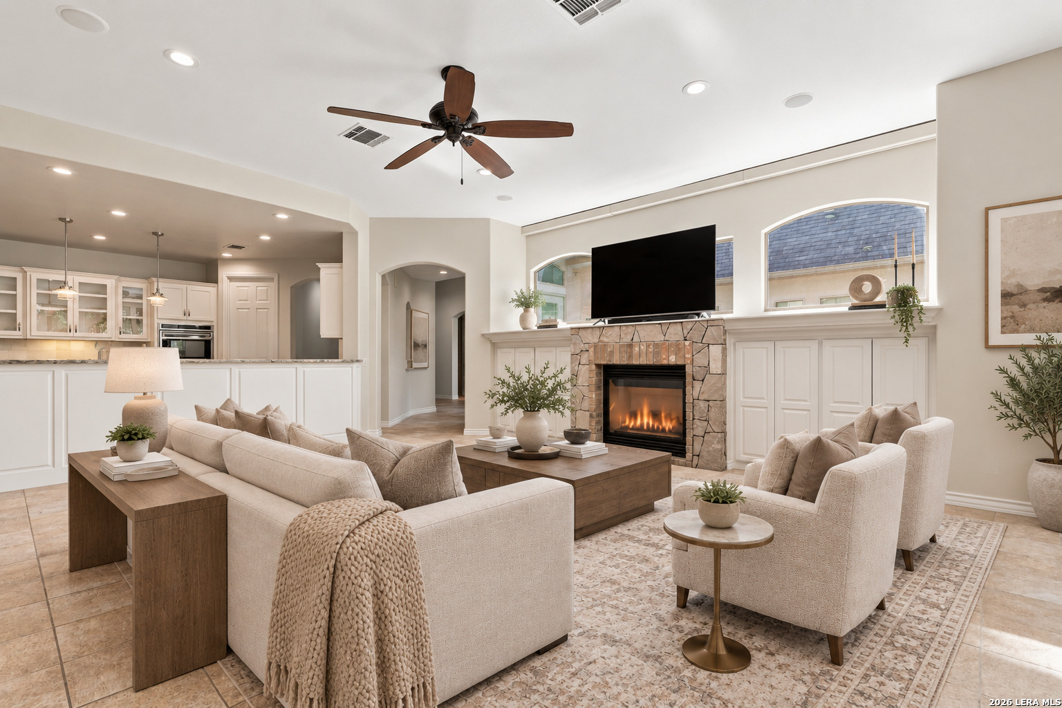
Inside, the kitchen opens to the living and breakfast areas, keeping everyday life and entertaining connected. Wolf double ovens, a gas cooktop, stone countertops, and a brick-framed cooking alcove lend substance and character. A butler’s pantry with wine storage connects the kitchen to formal dining, while a spacious walk-in pantry with a warming drawer provides additional preparation and storage space.
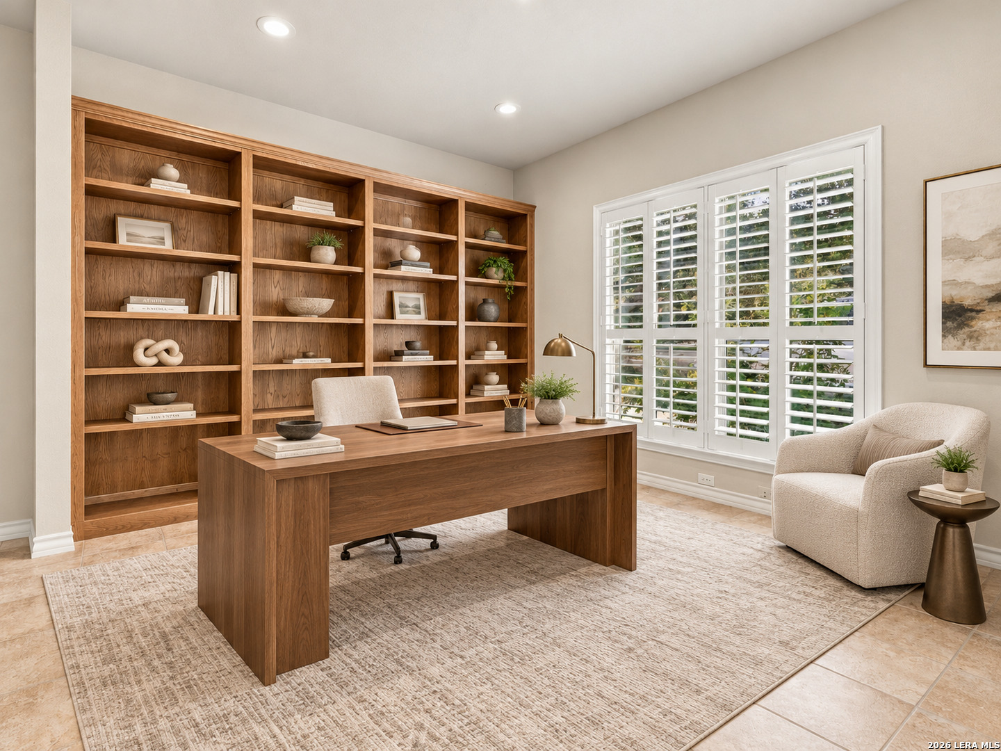
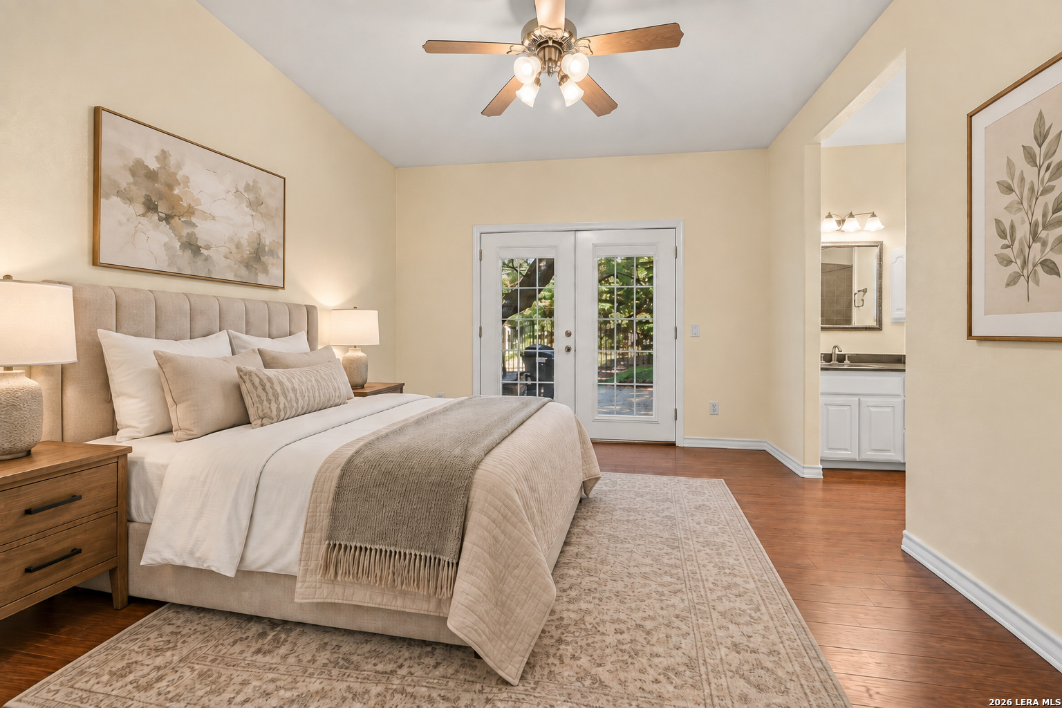
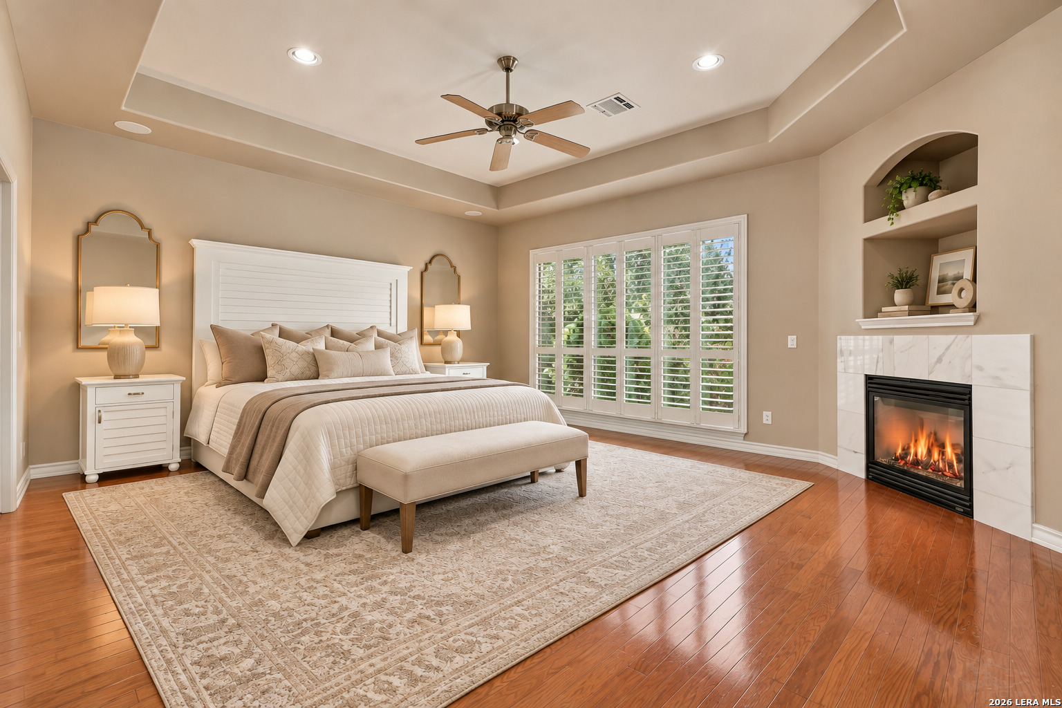
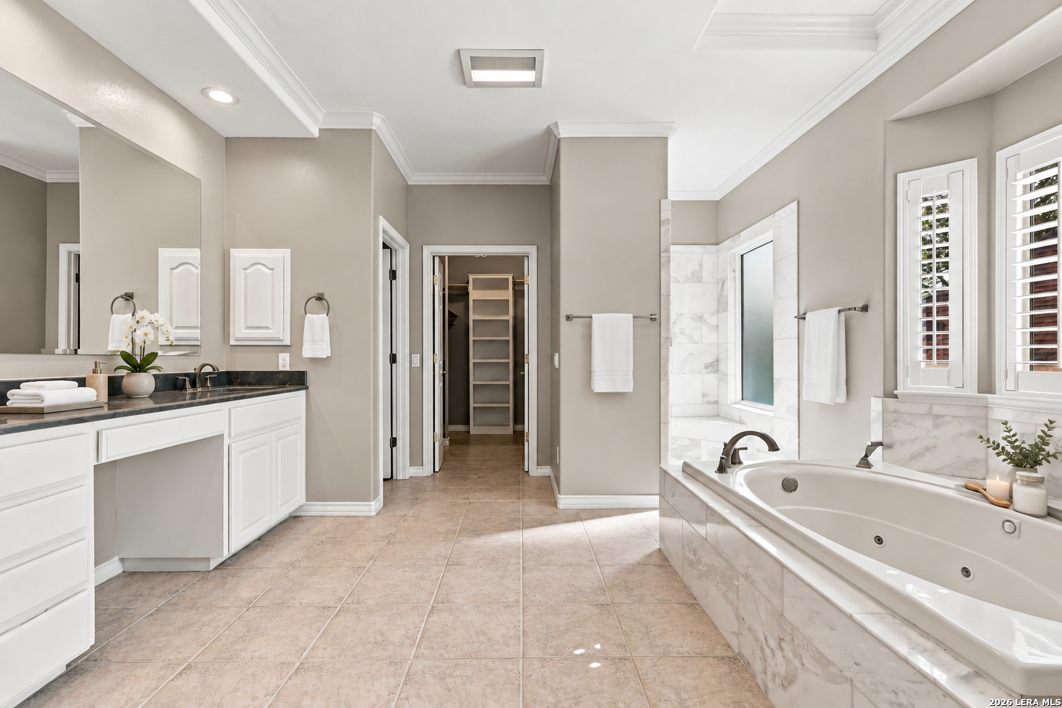
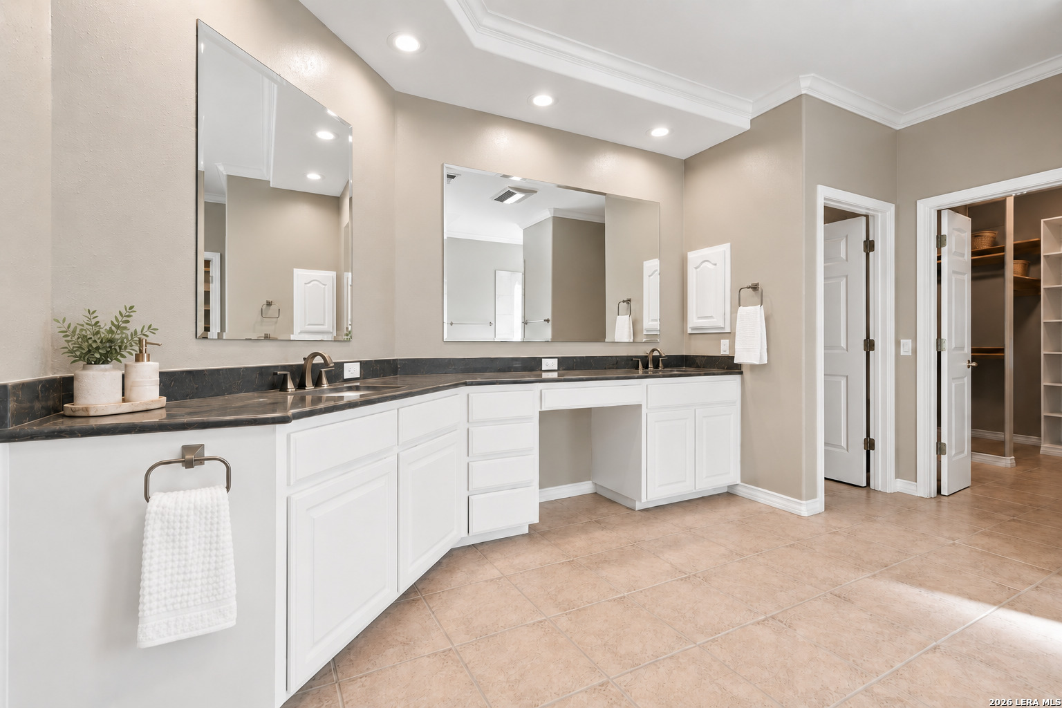
The primary suite offers its own fireplace, wood flooring, and an updated bath. A separate study, guest bedroom with an en suite bath, and two bedrooms sharing a Jack-and-Jill bath give the home flexibility for work and visitors. One secondary bedroom opens to a private deck—another way to enjoy the leafy setting and the ease of life on one level.
Interior Highlights
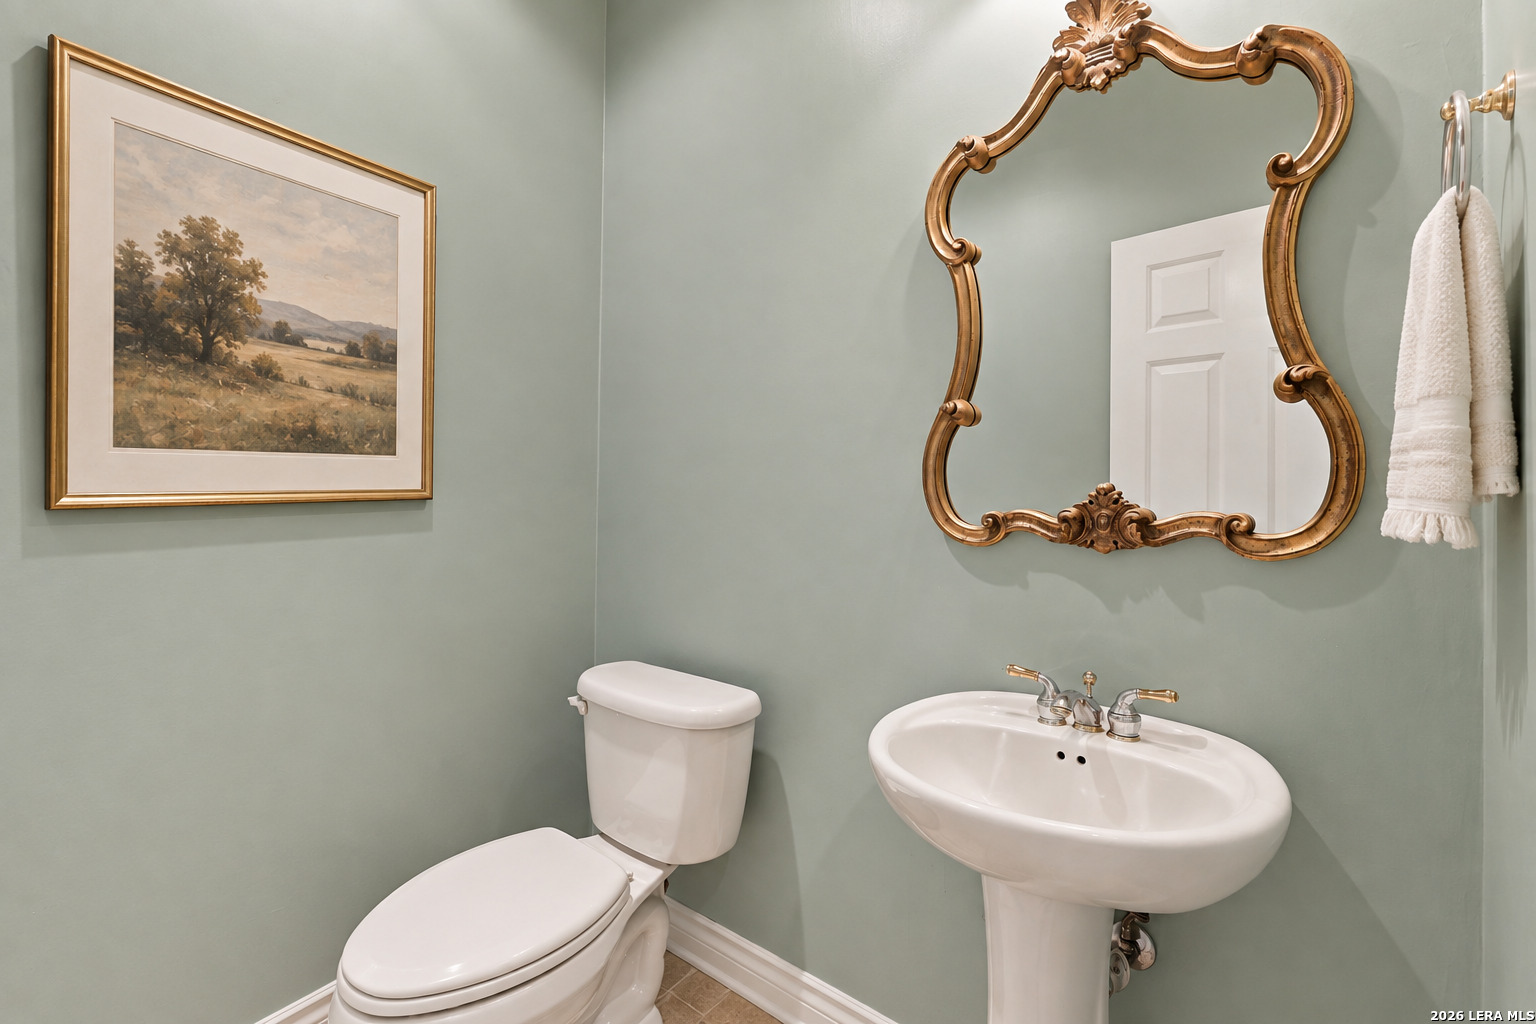
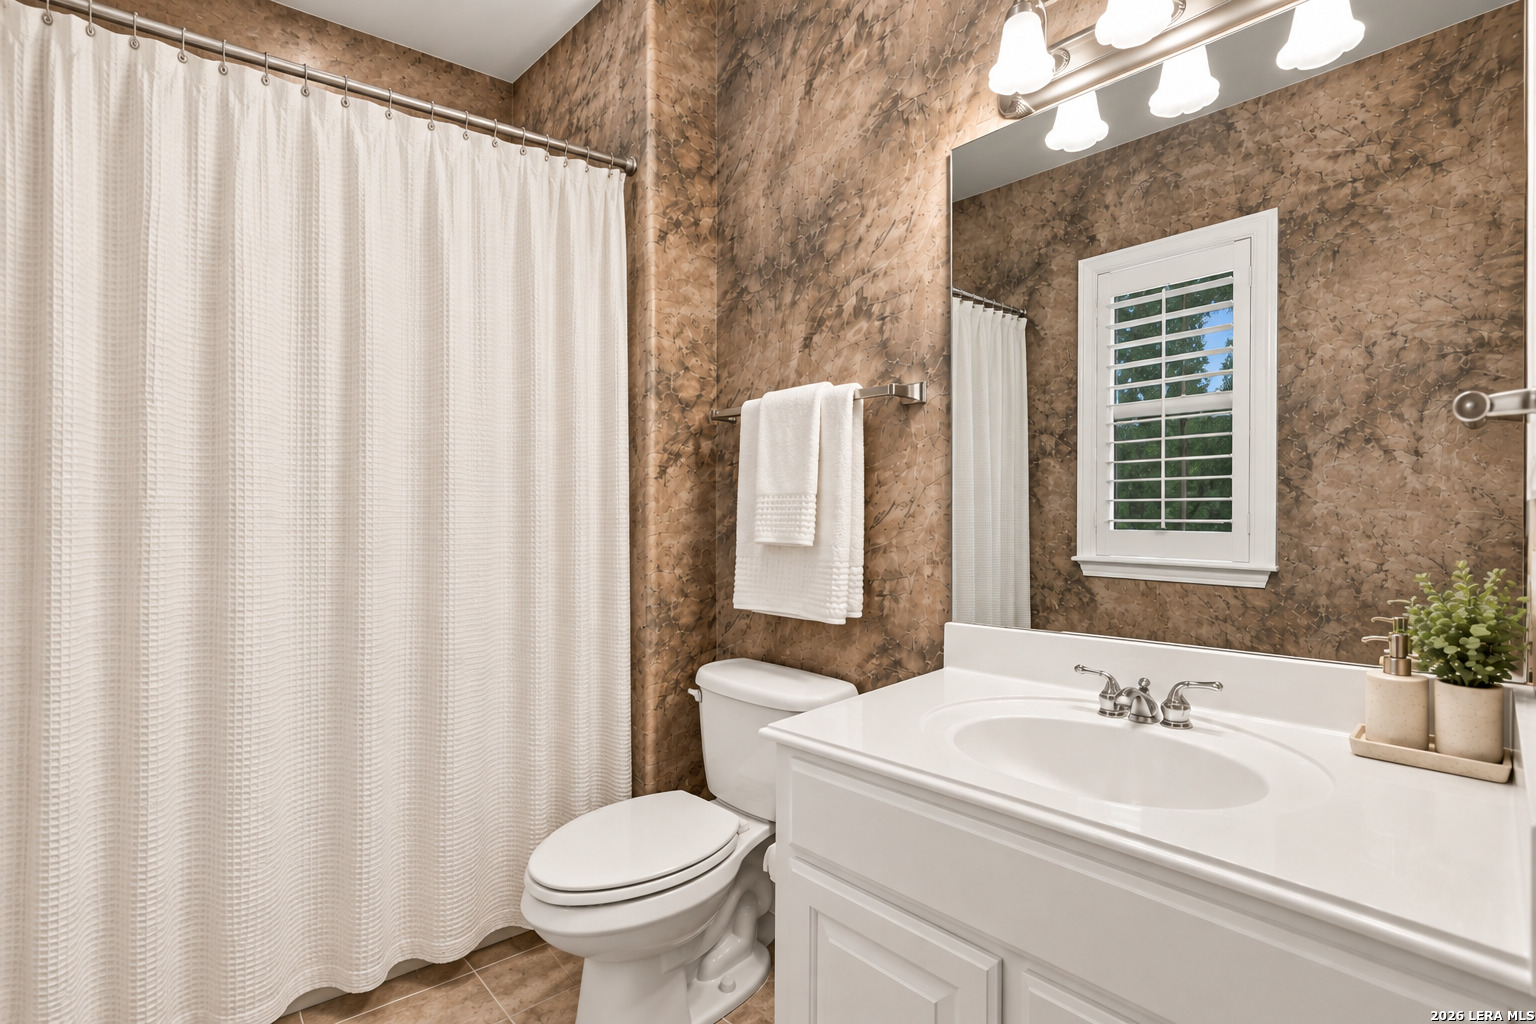
Four bedrooms, three-and-a-half baths, and a separate study
Open kitchen, living, and breakfast areas with garden views
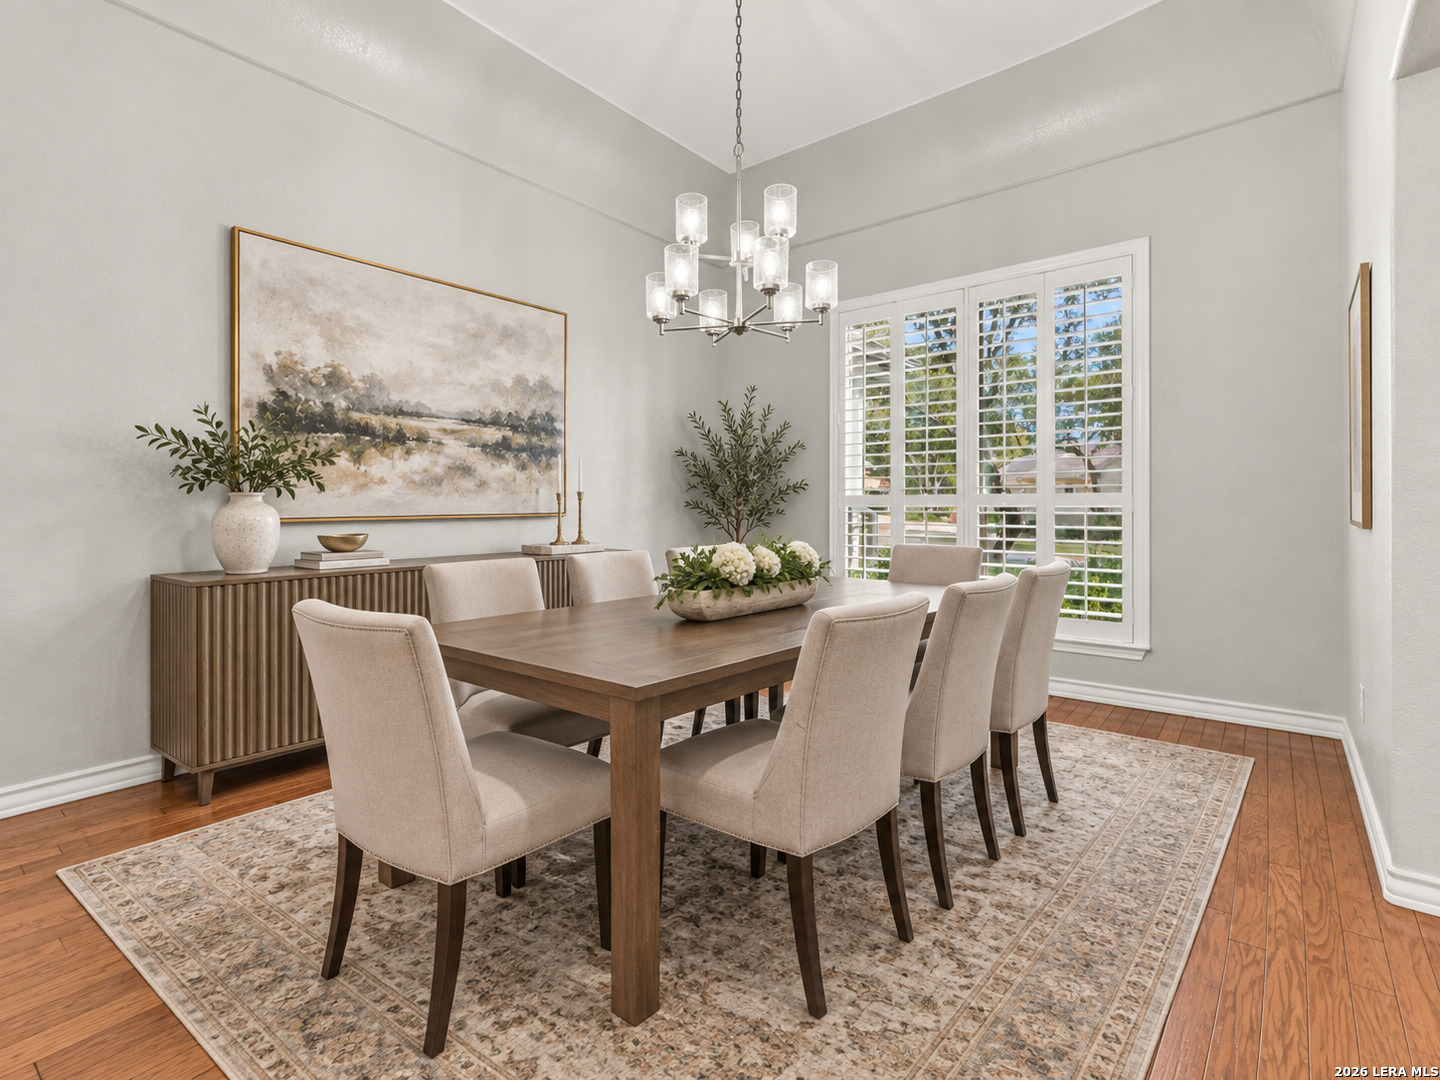
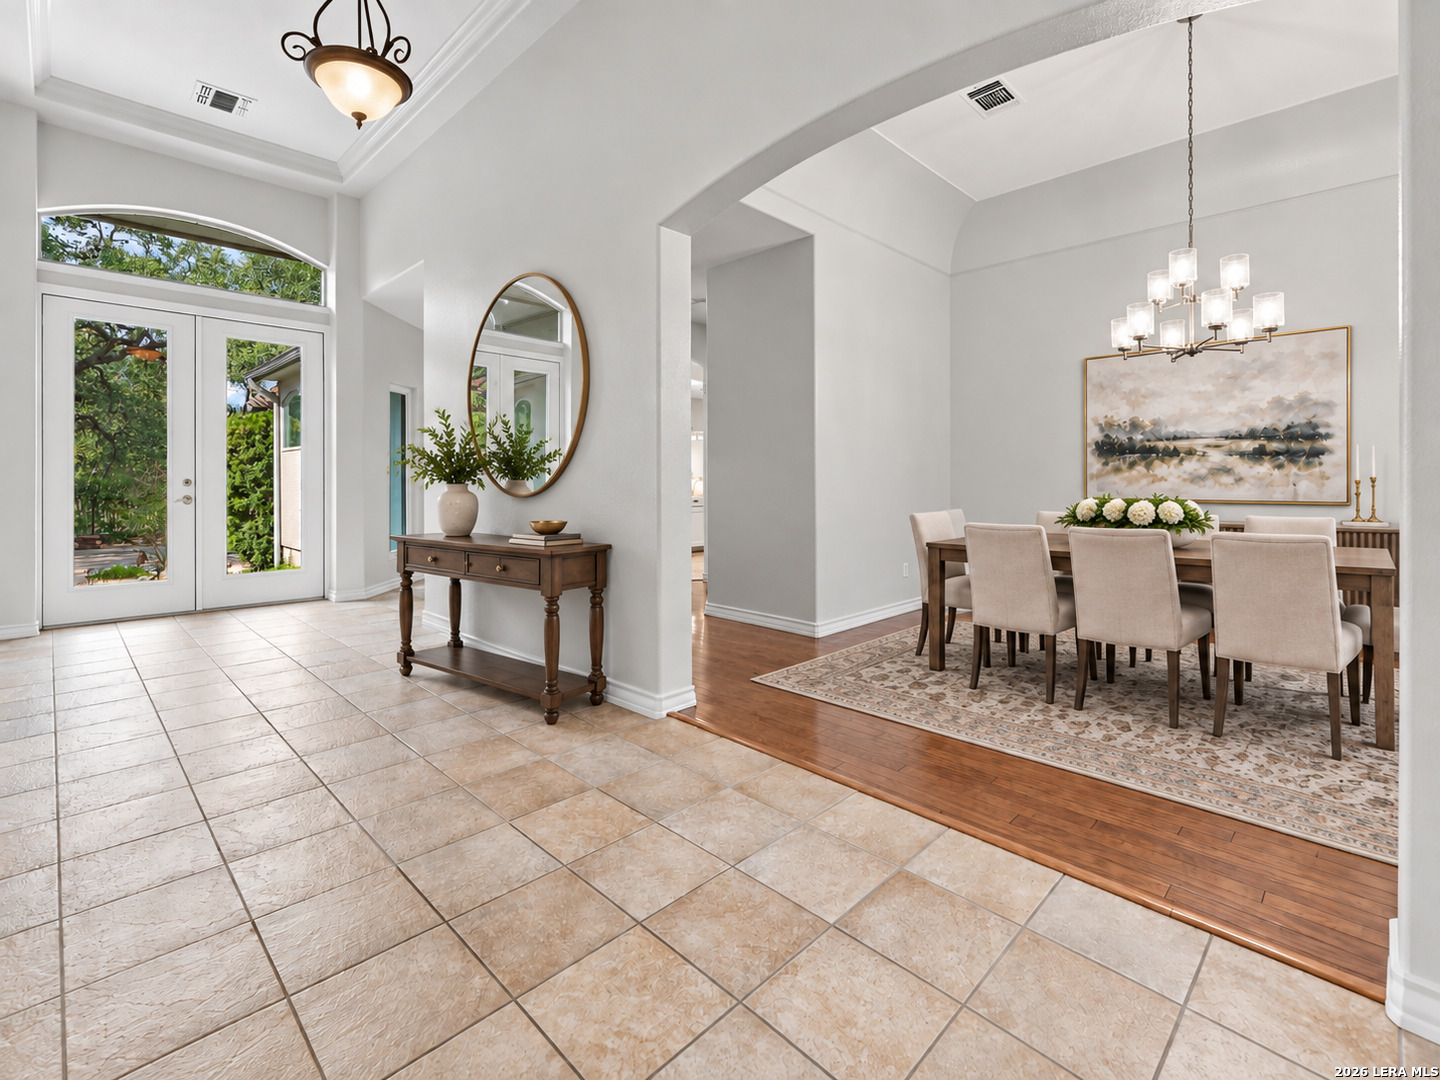
Formal dining with adjoining butler’s pantry
Wolf double ovens, gas cooktop, island, and stone countertops
Brick cooking alcove with herringbone-pattern backsplash
Glass-front cabinetry, under-cabinet lighting, and soft-close drawers
Butler’s pantry with wine storage and wine cooler
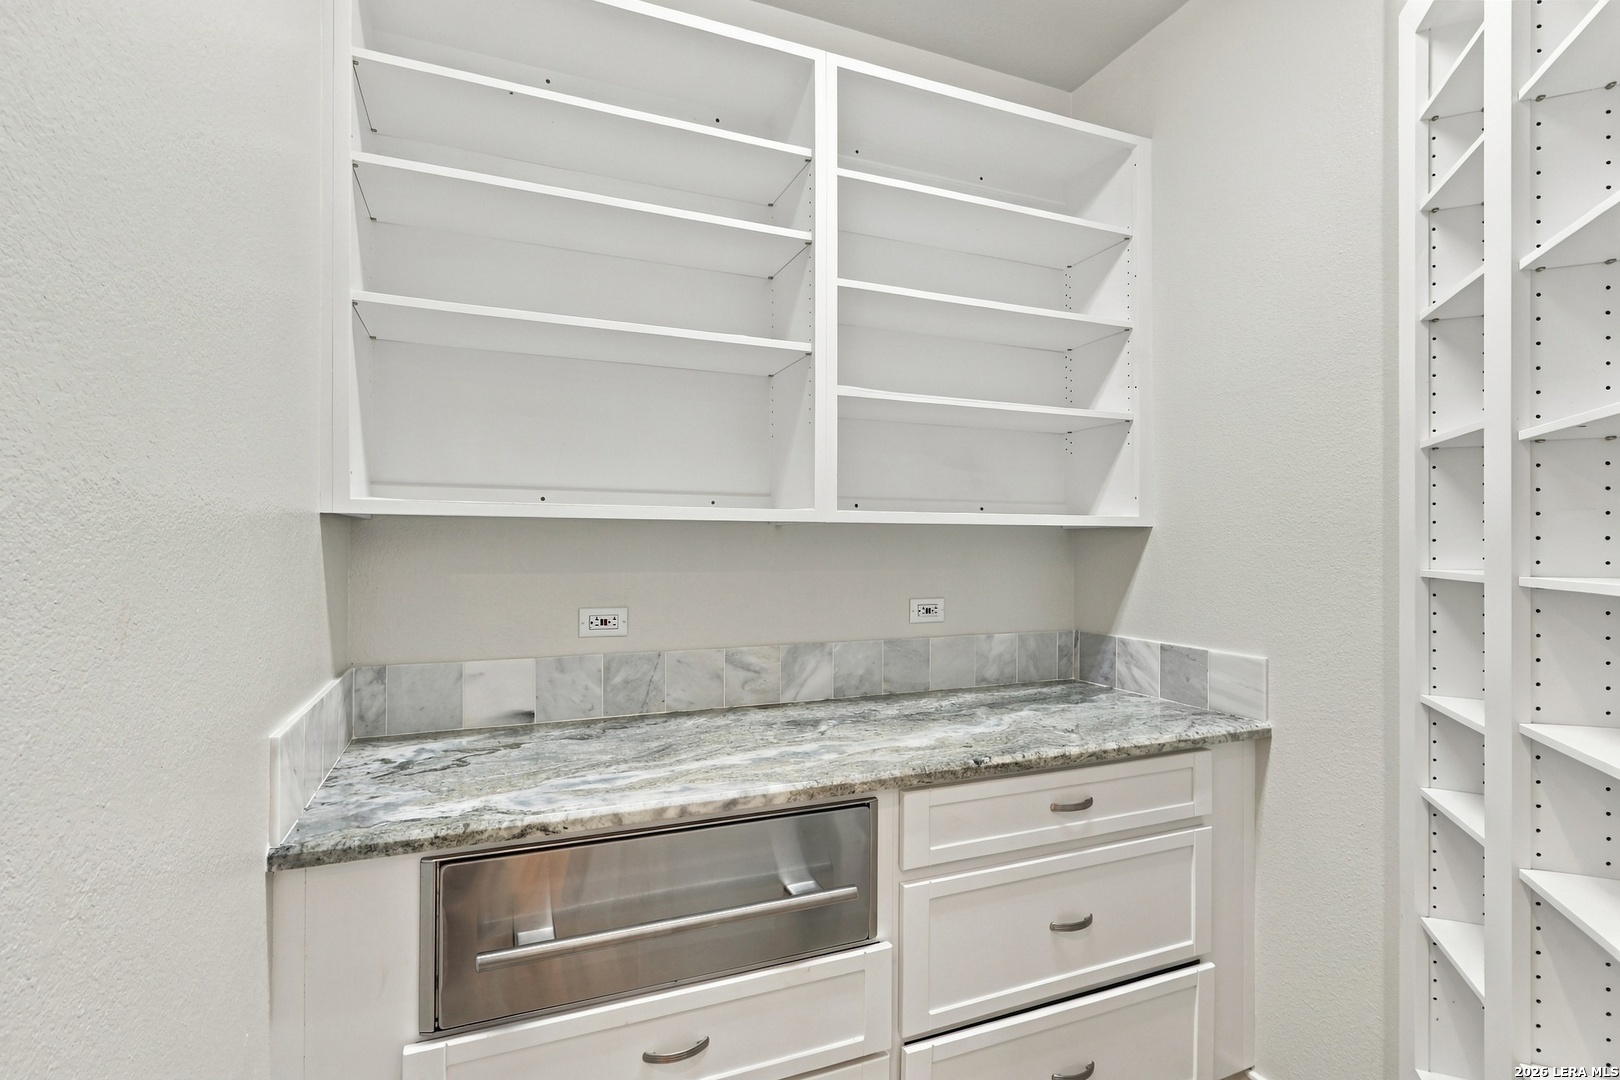
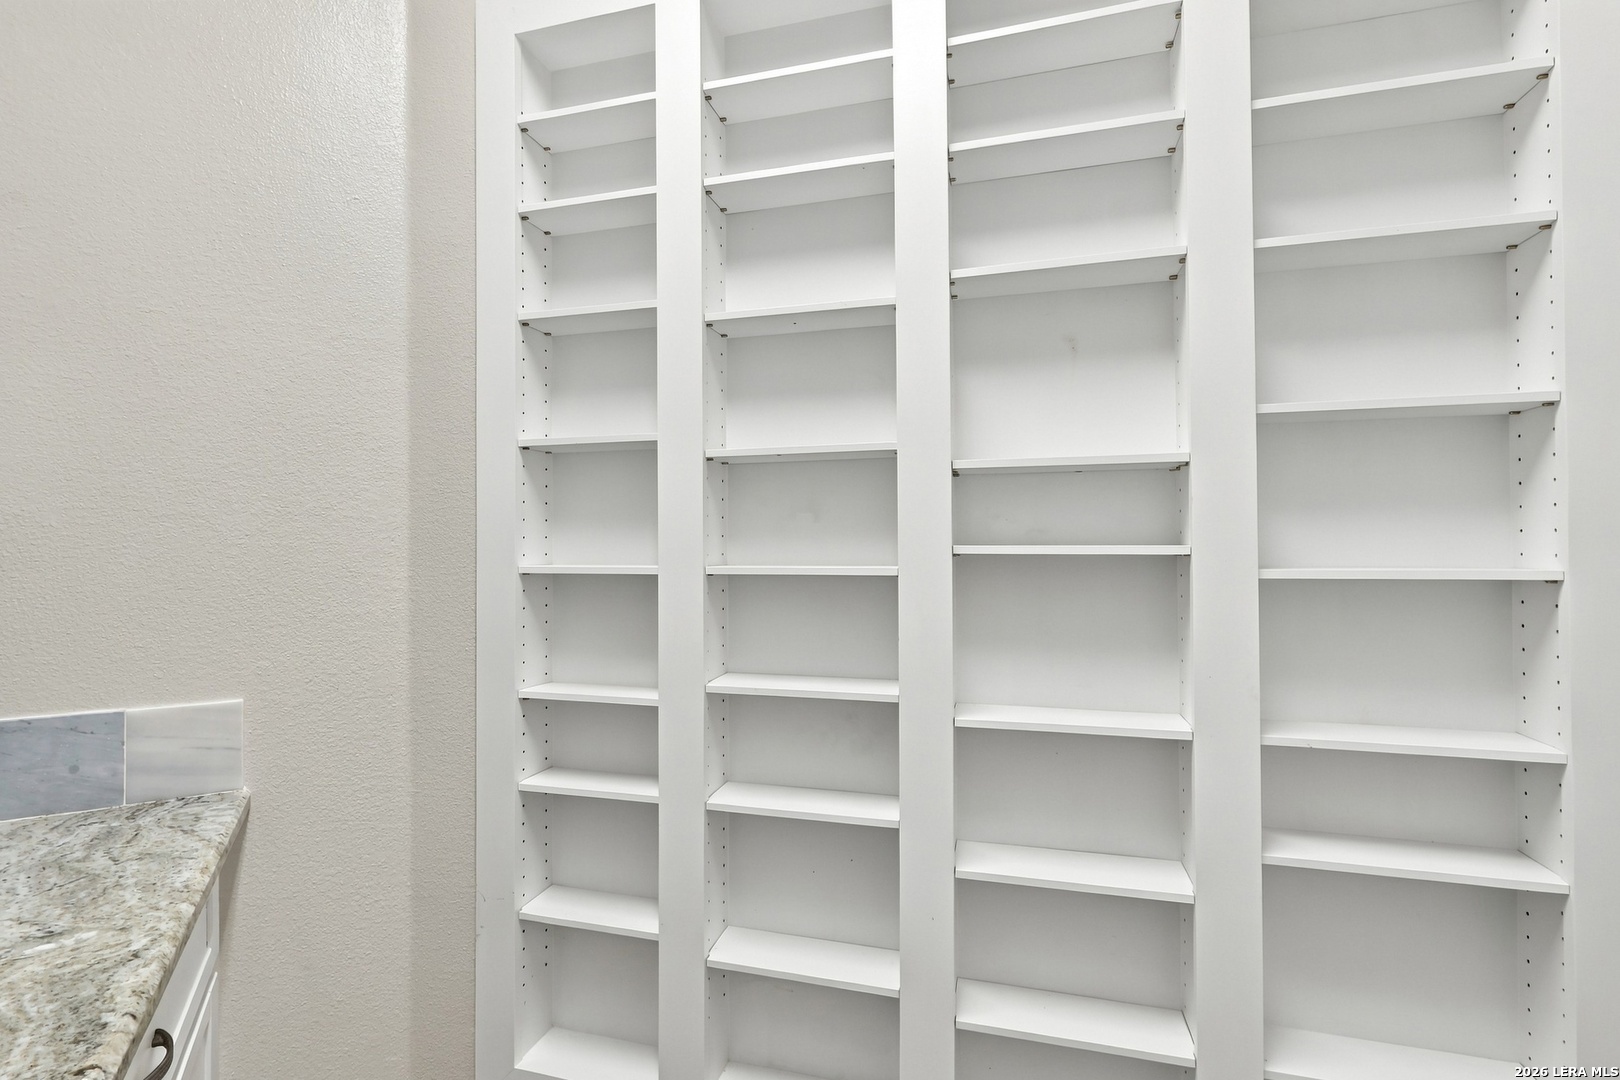
Walk-in pantry with shelving, counter space, and warming drawer
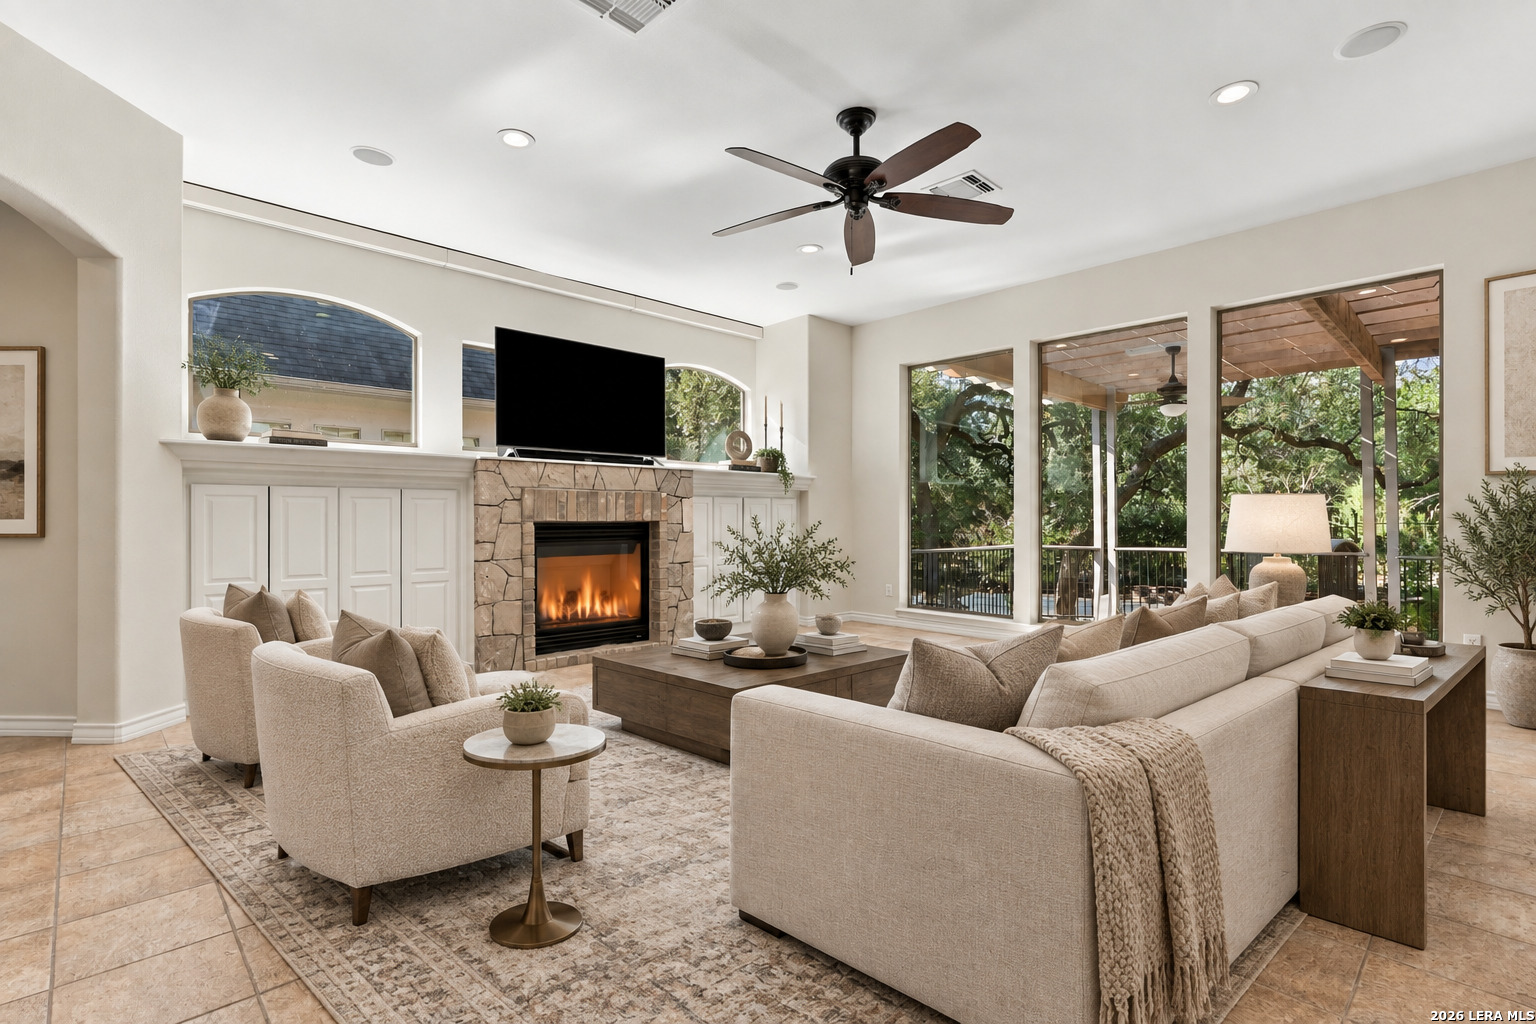
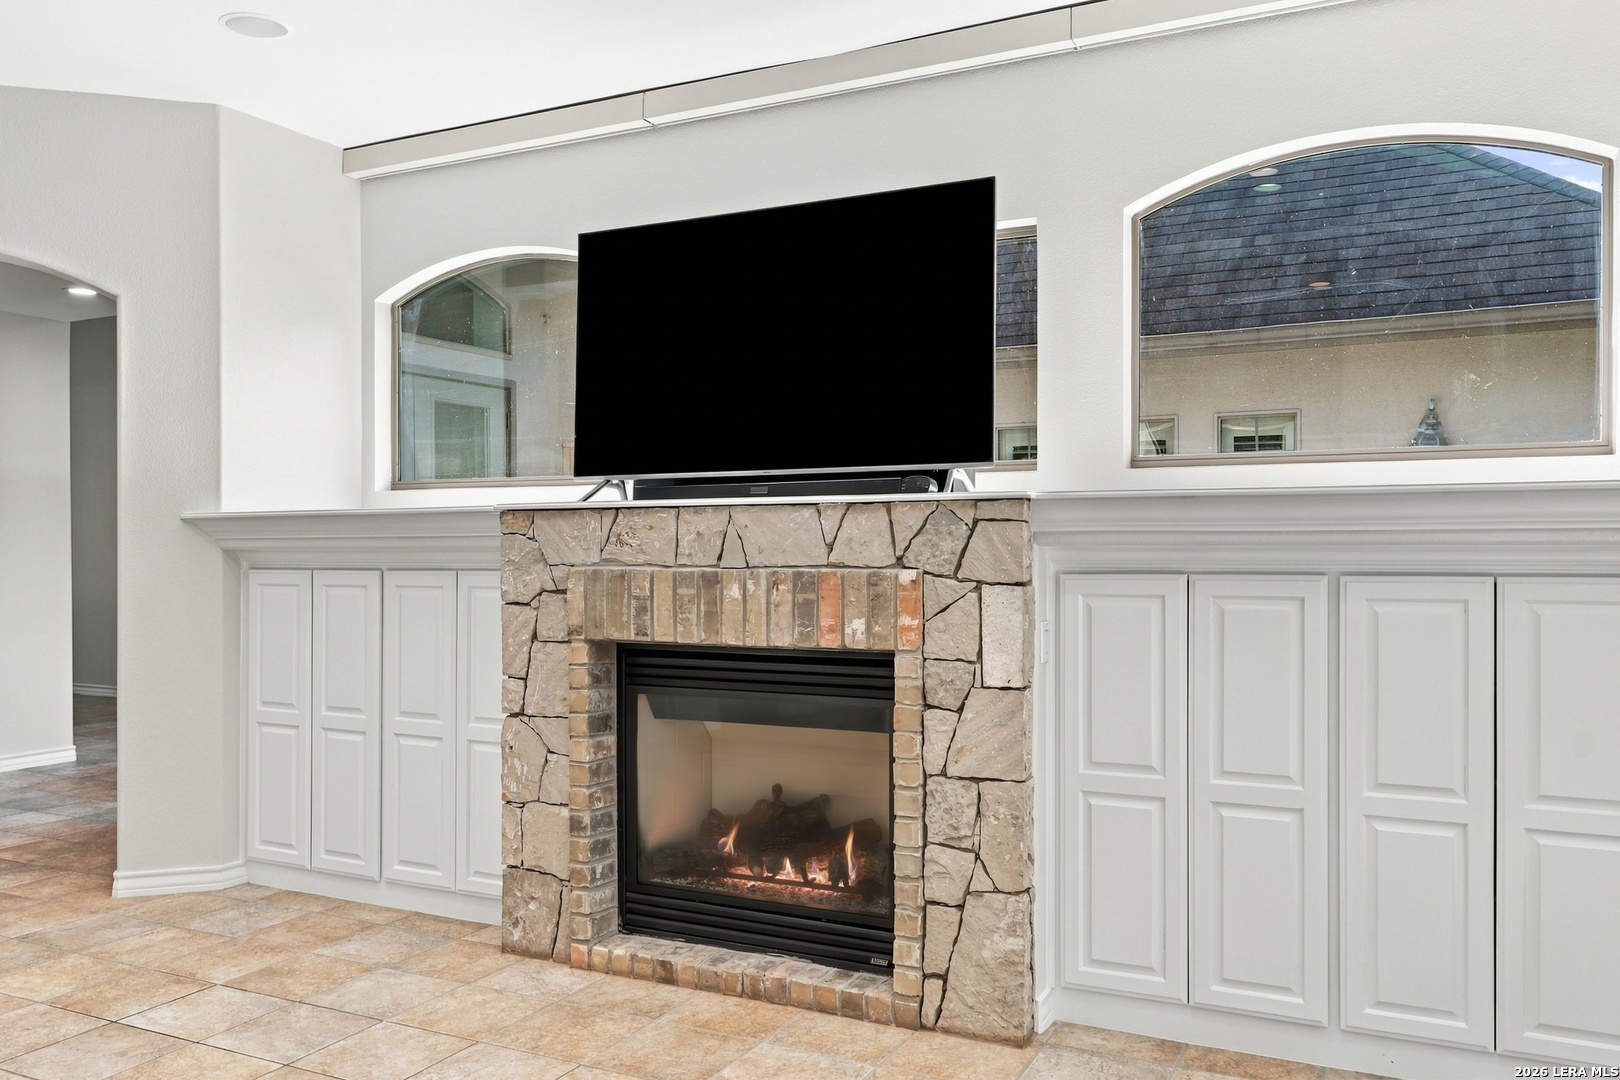
Living-room fireplace, built-ins, and remote-controlled upper-window shades
Study with glass-front French doors and library shelving
Primary suite with wood flooring, tray ceiling, plantation shutters, and fireplace
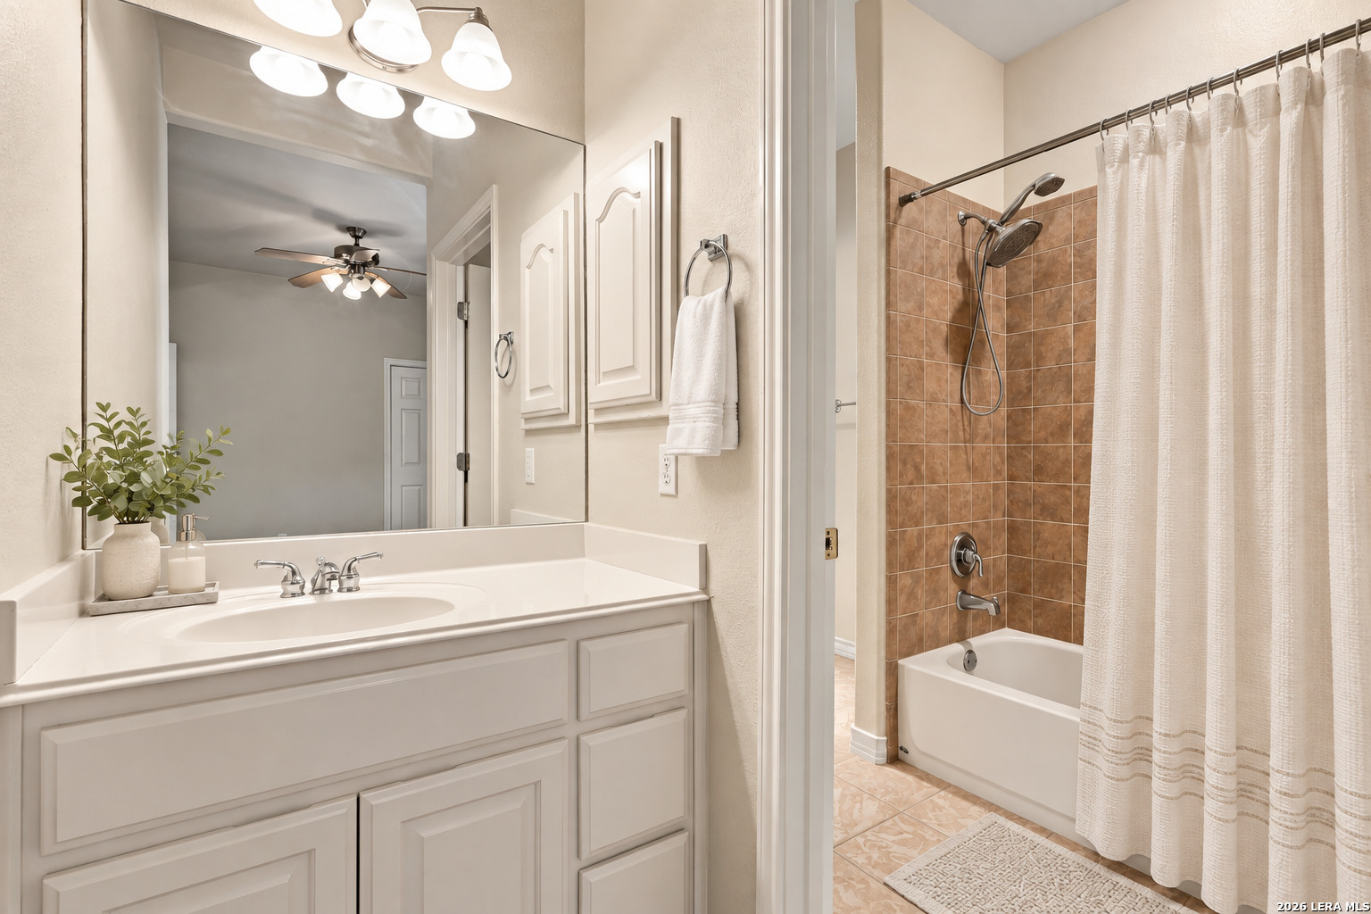
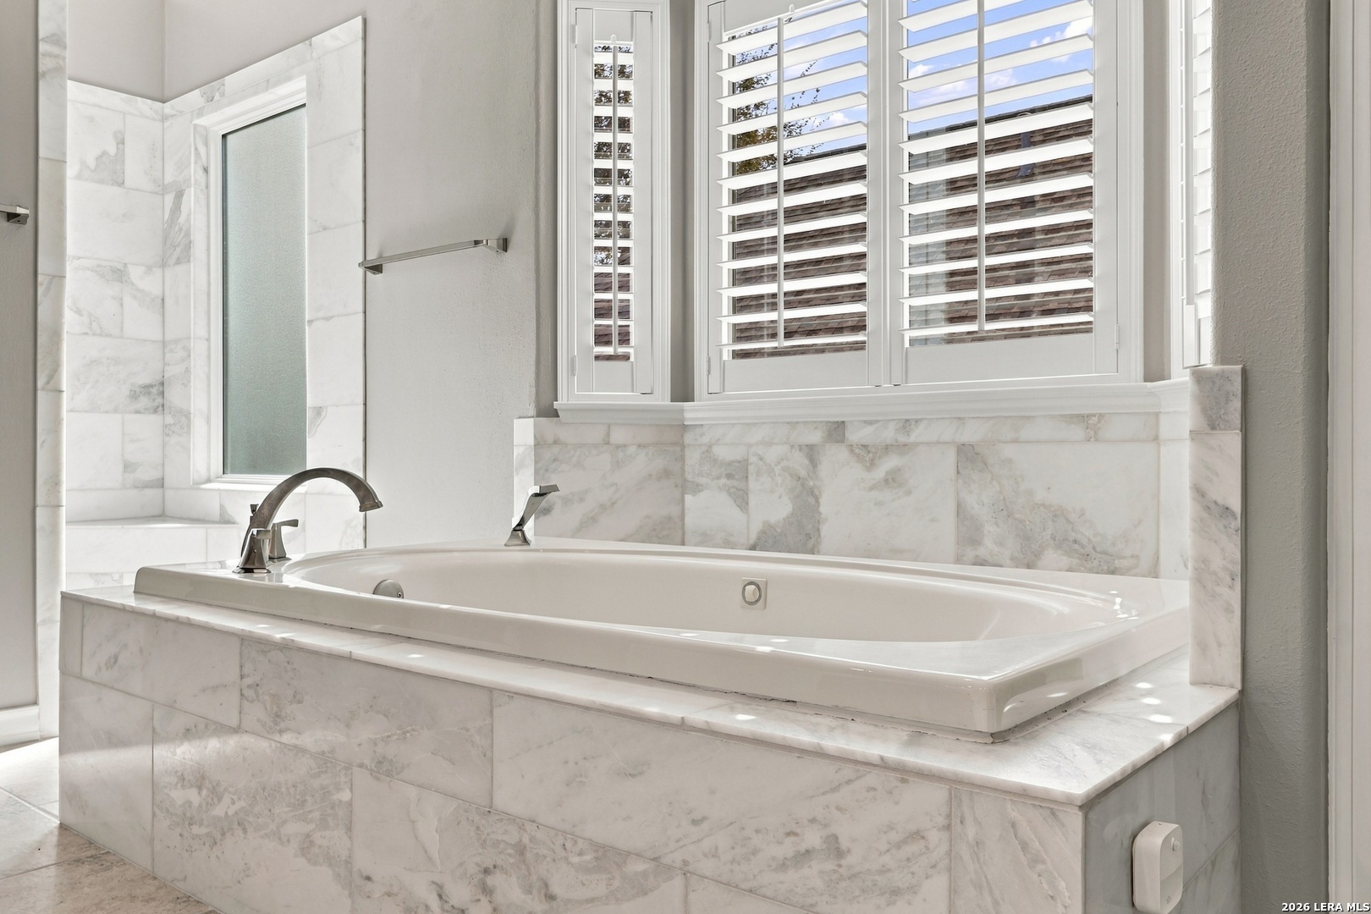
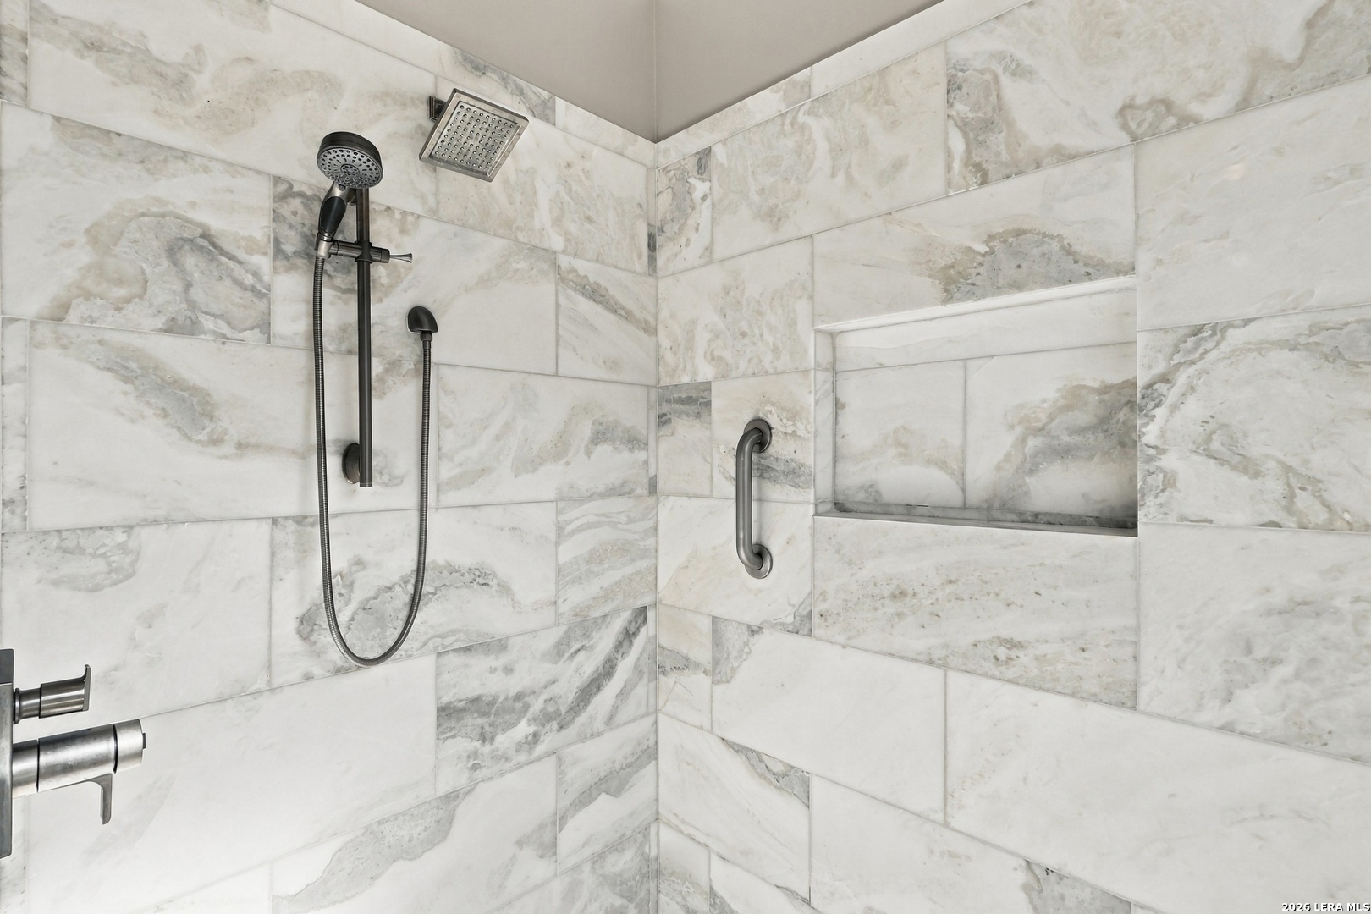
Updated primary bath with dual sinks, vanity area, separate tub, and walk-in shower
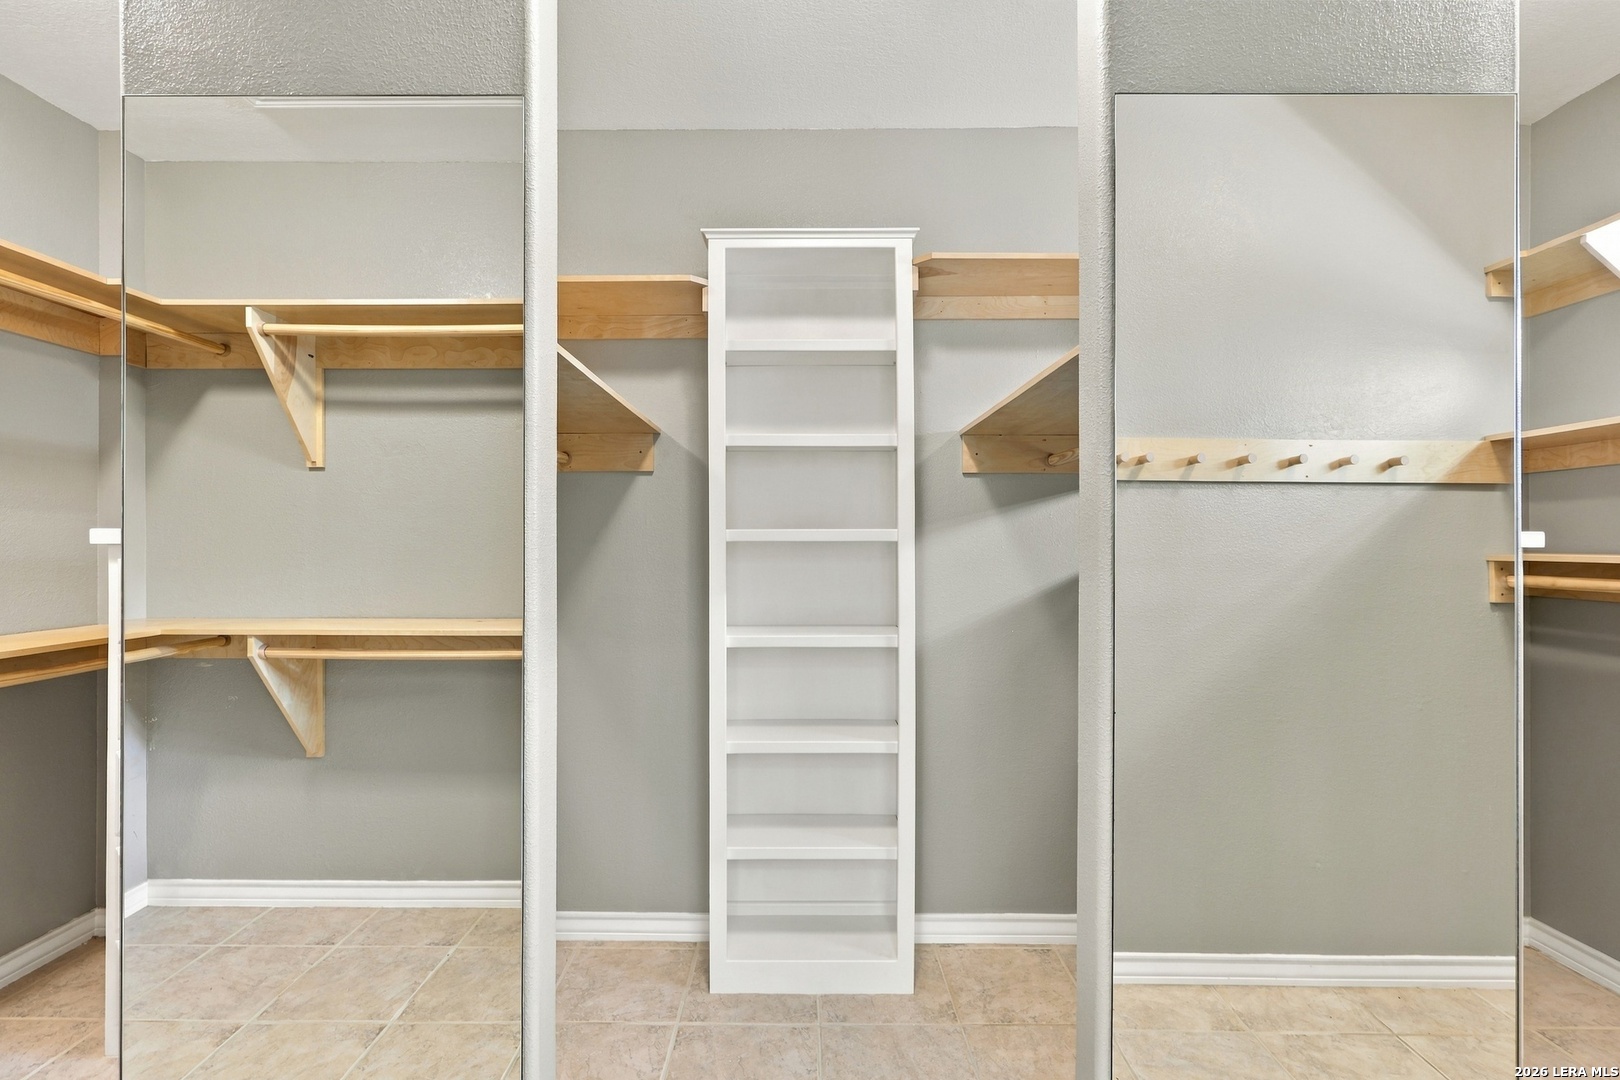
Primary walk-in closet with built-in shelving and drawers
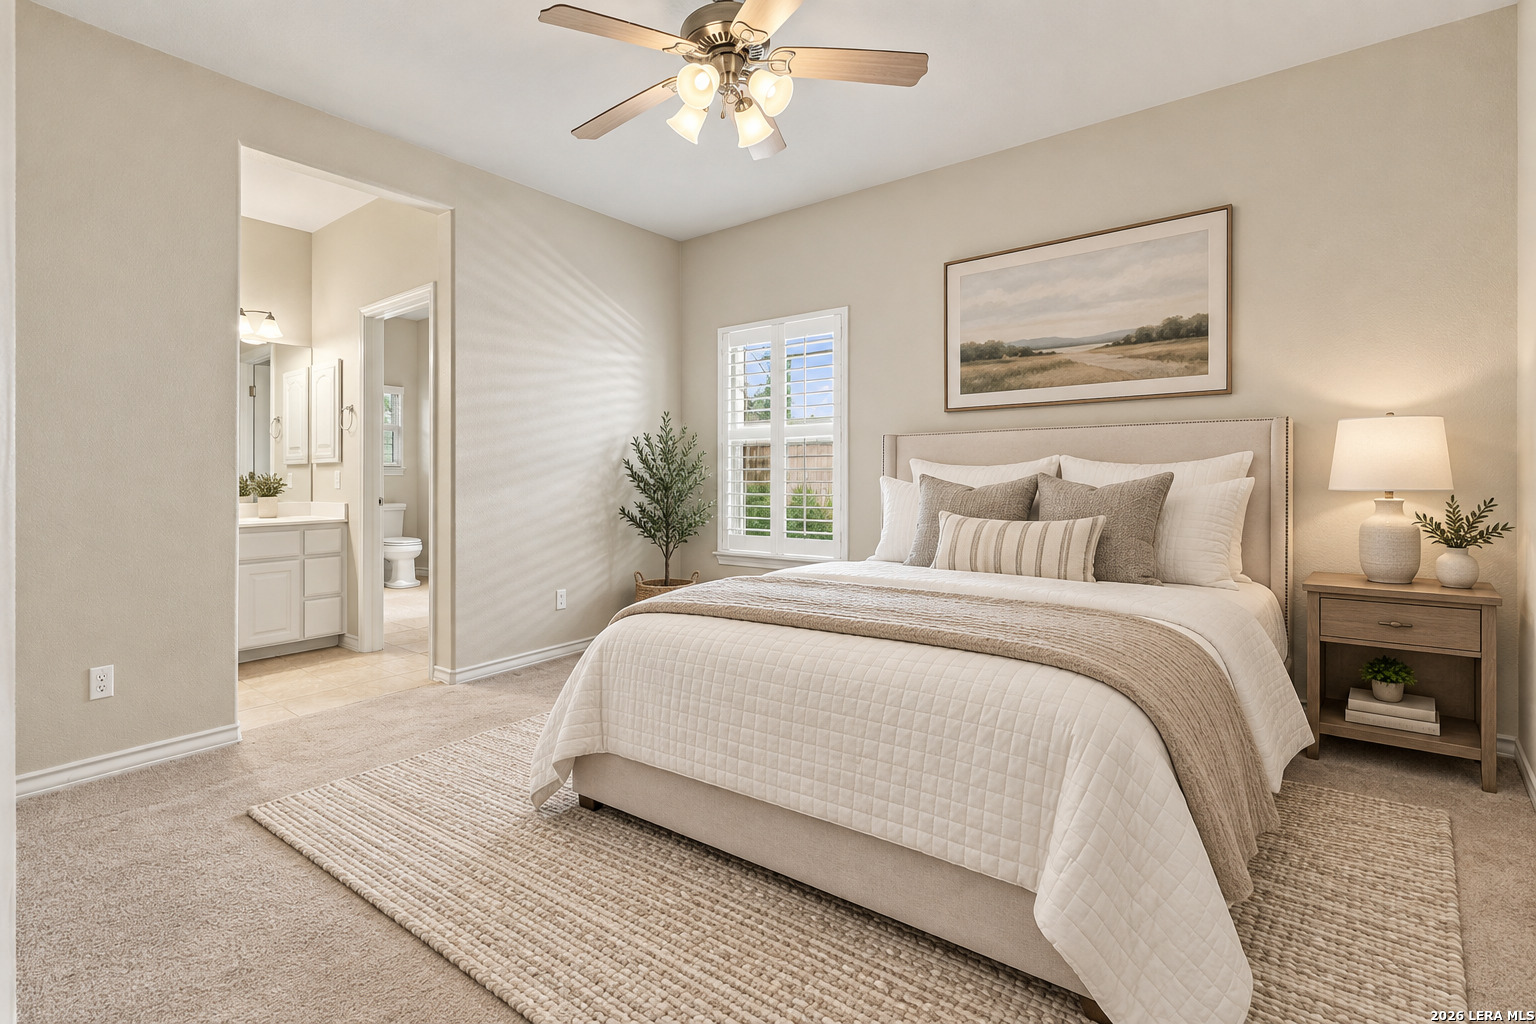
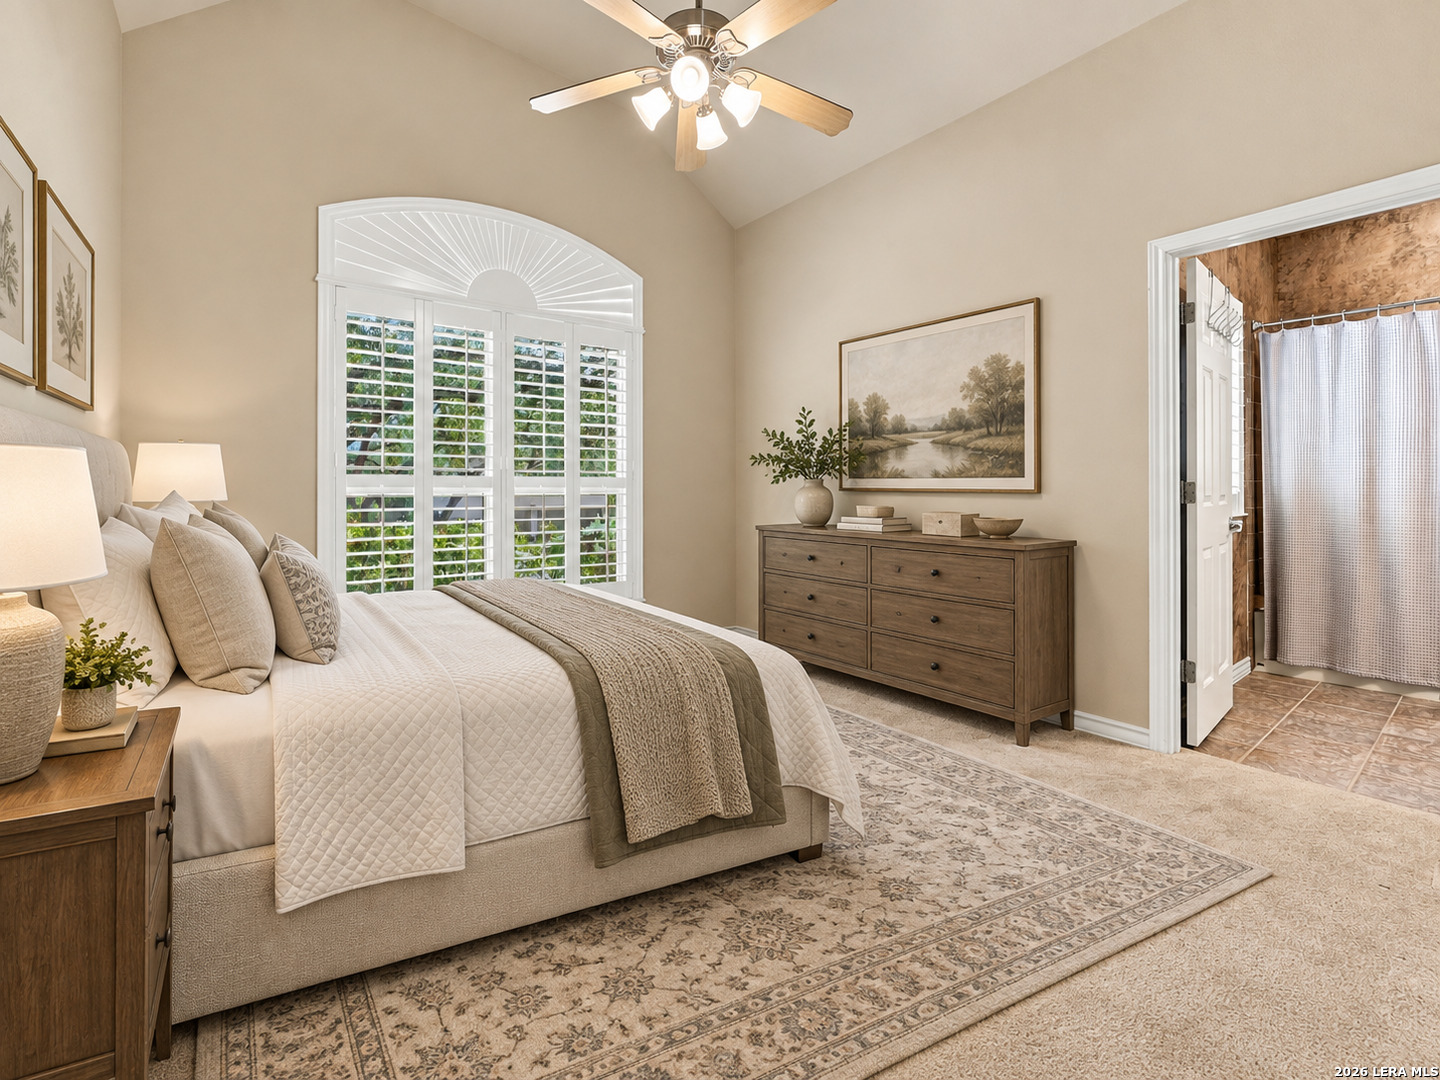
Guest bedroom with en suite bath
Two bedrooms connected by a Jack-and-Jill bath
Secondary bedroom with French doors to a private rear deck
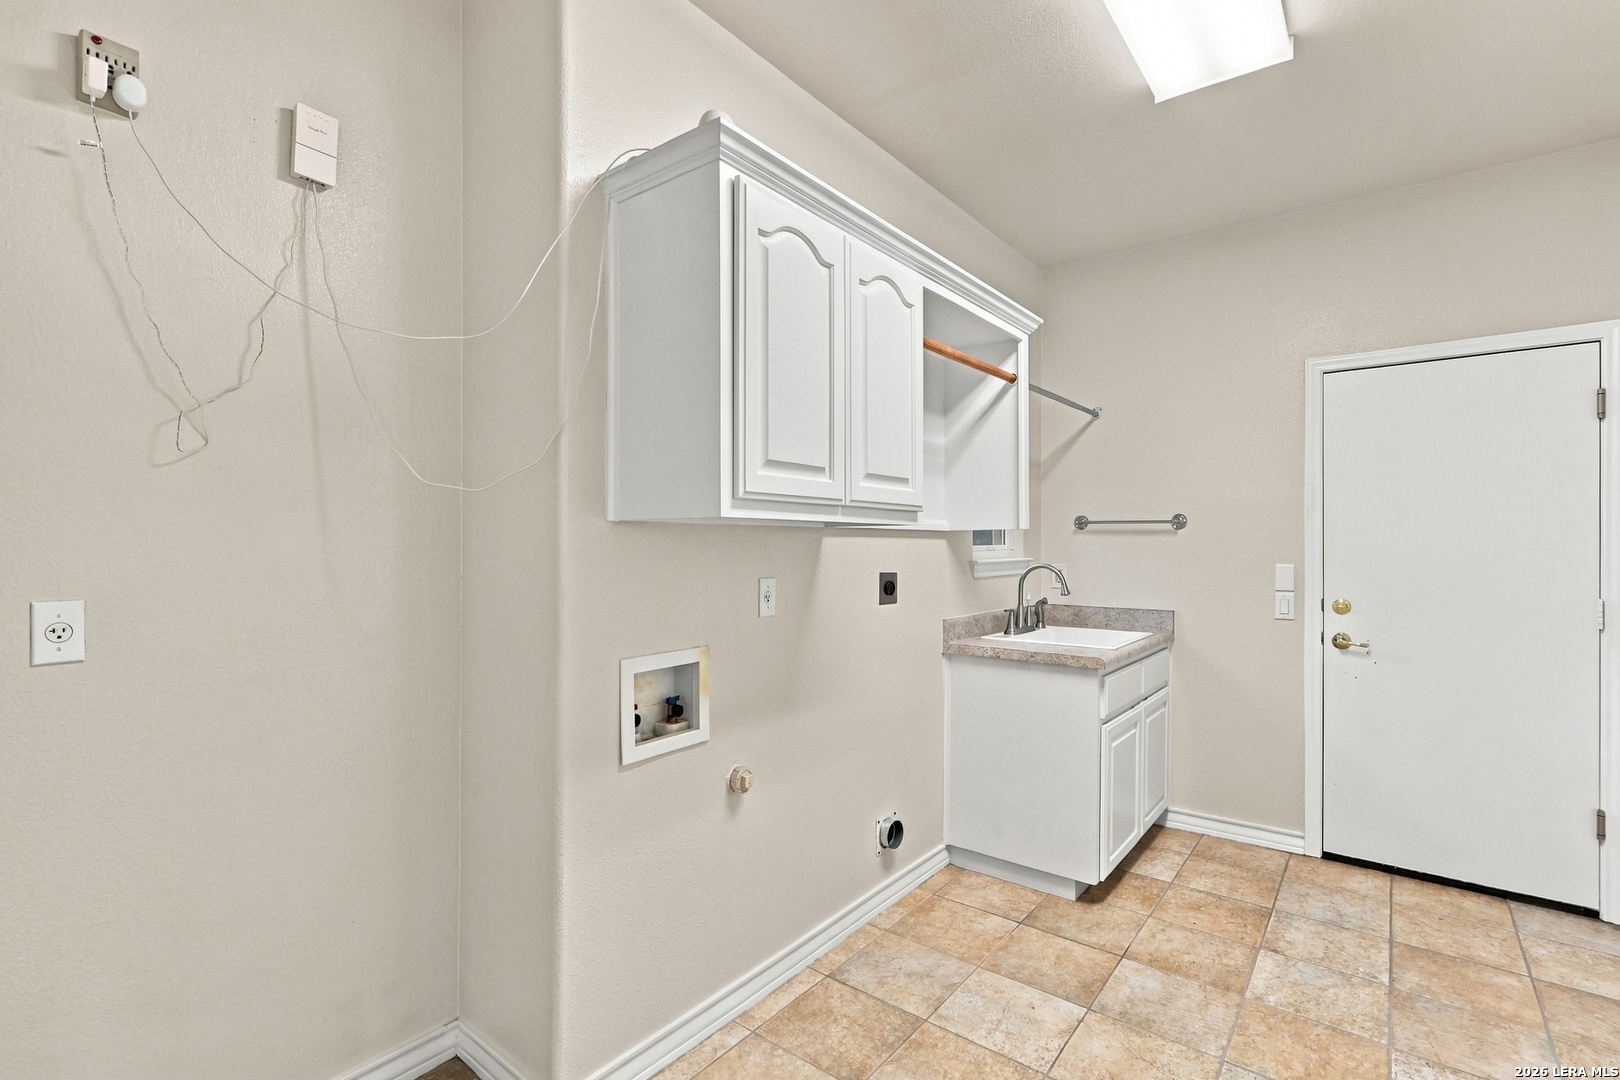
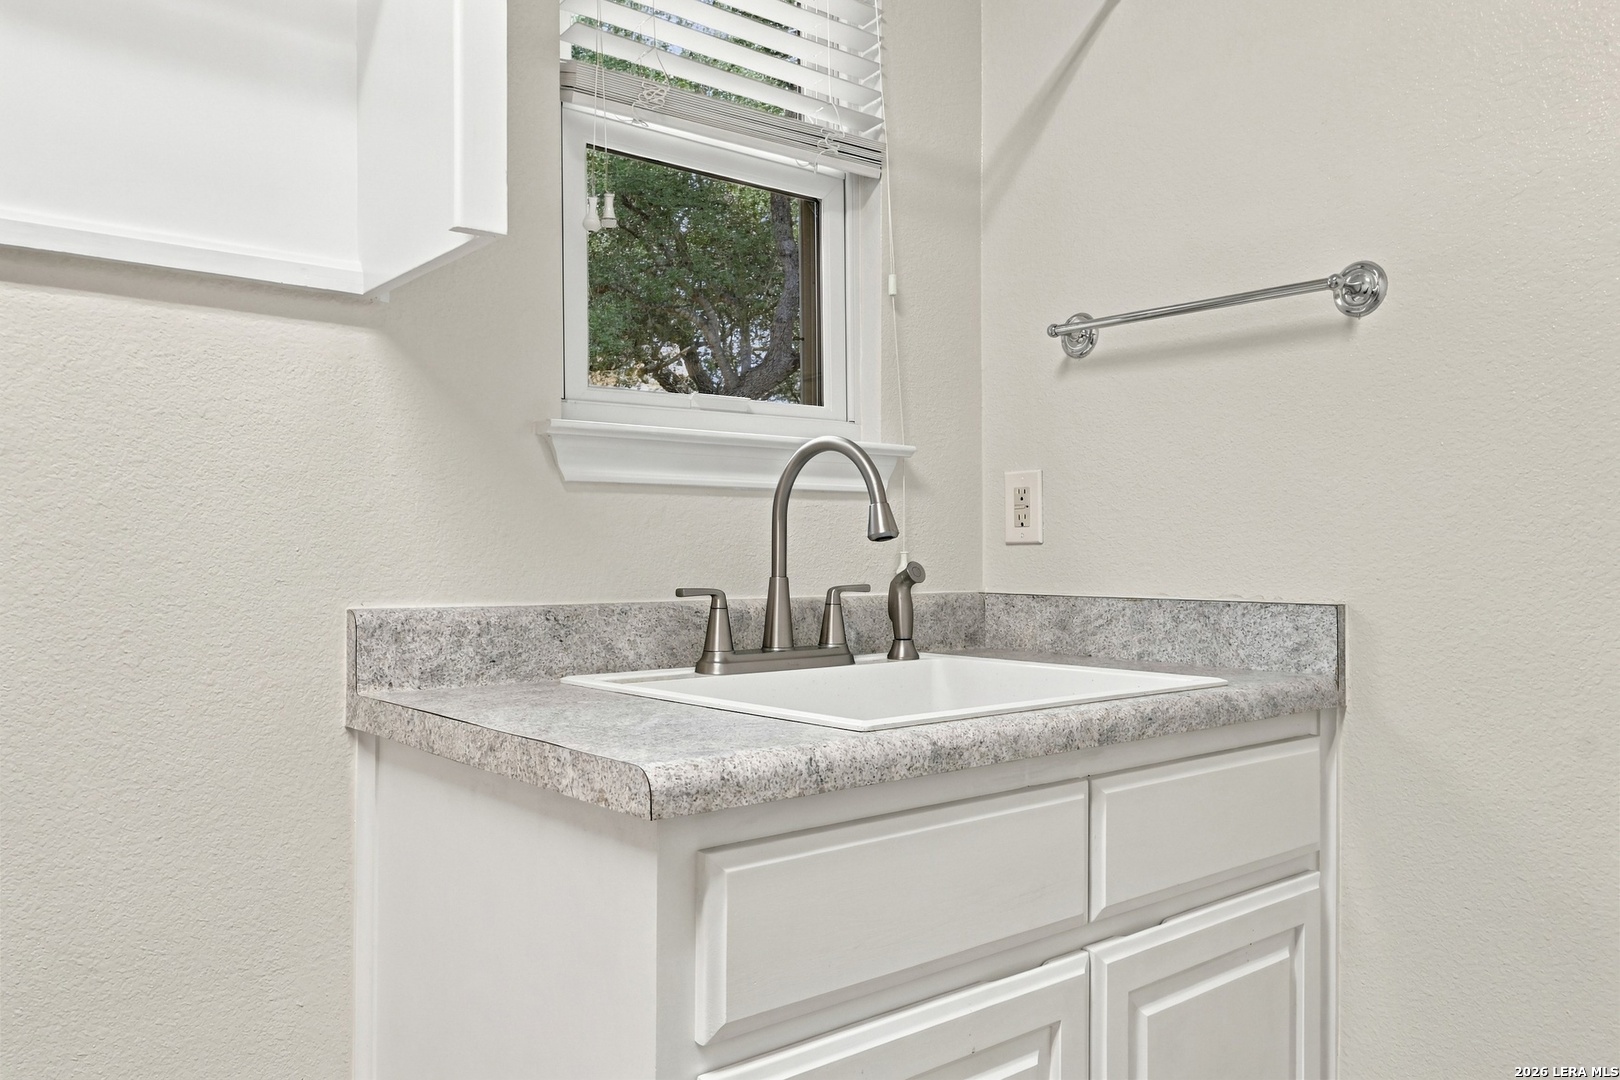
Utility room with sink, storage, and space for a refrigerator
Exterior & Outdoor Highlights
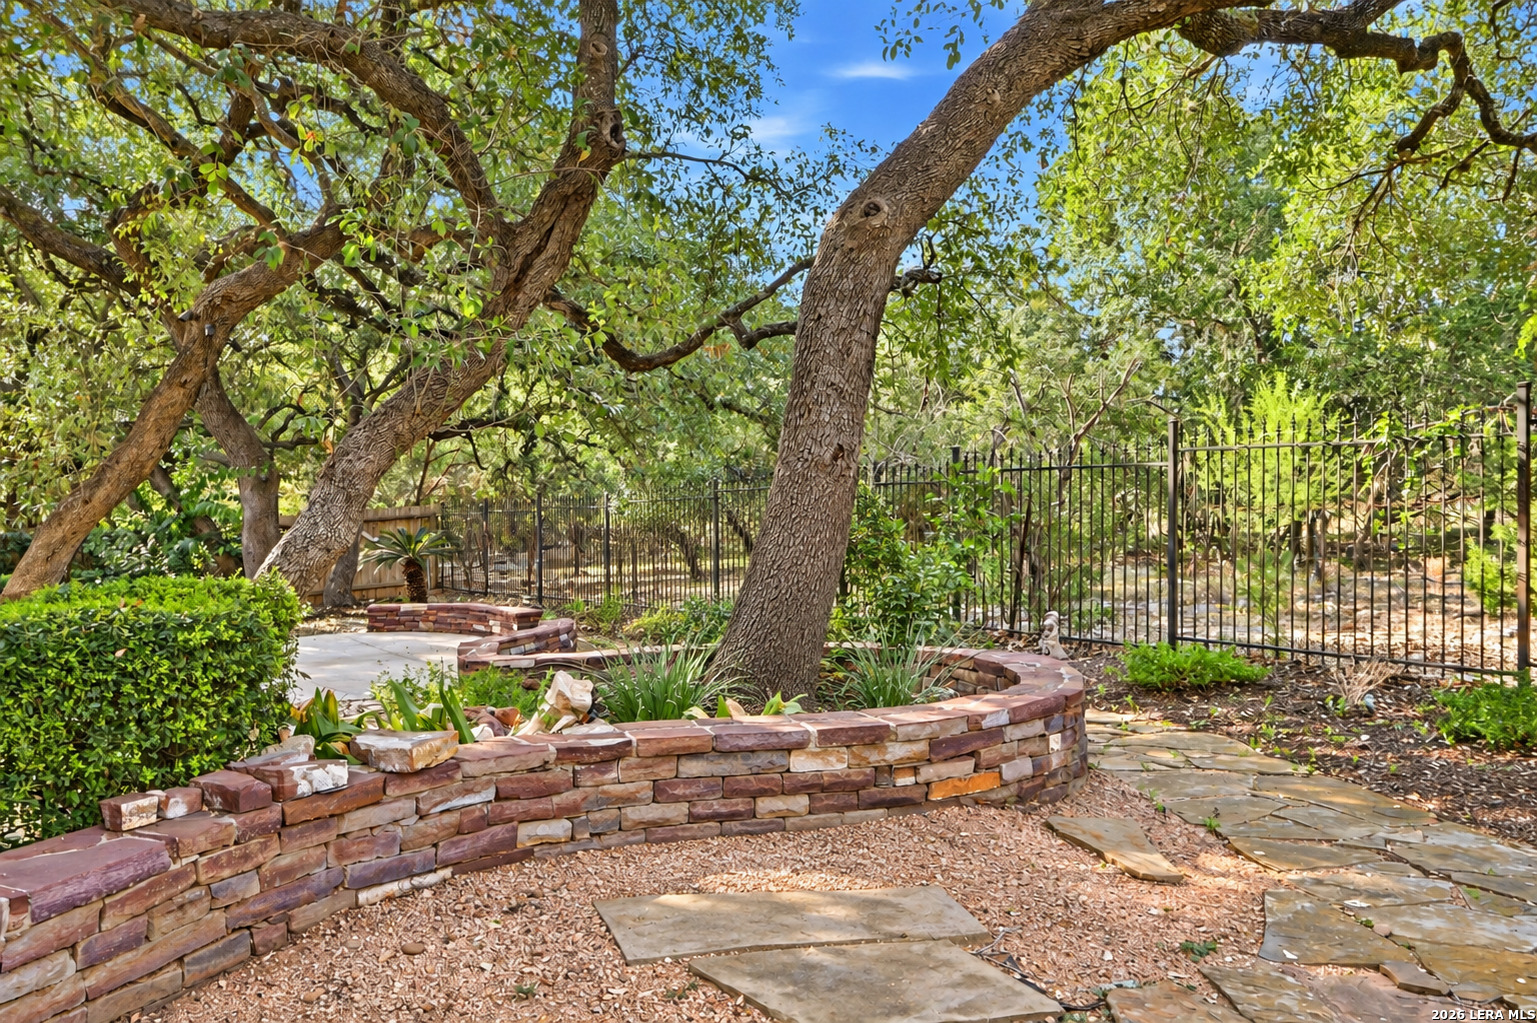
No rear neighbors, mature trees, and private backyard views
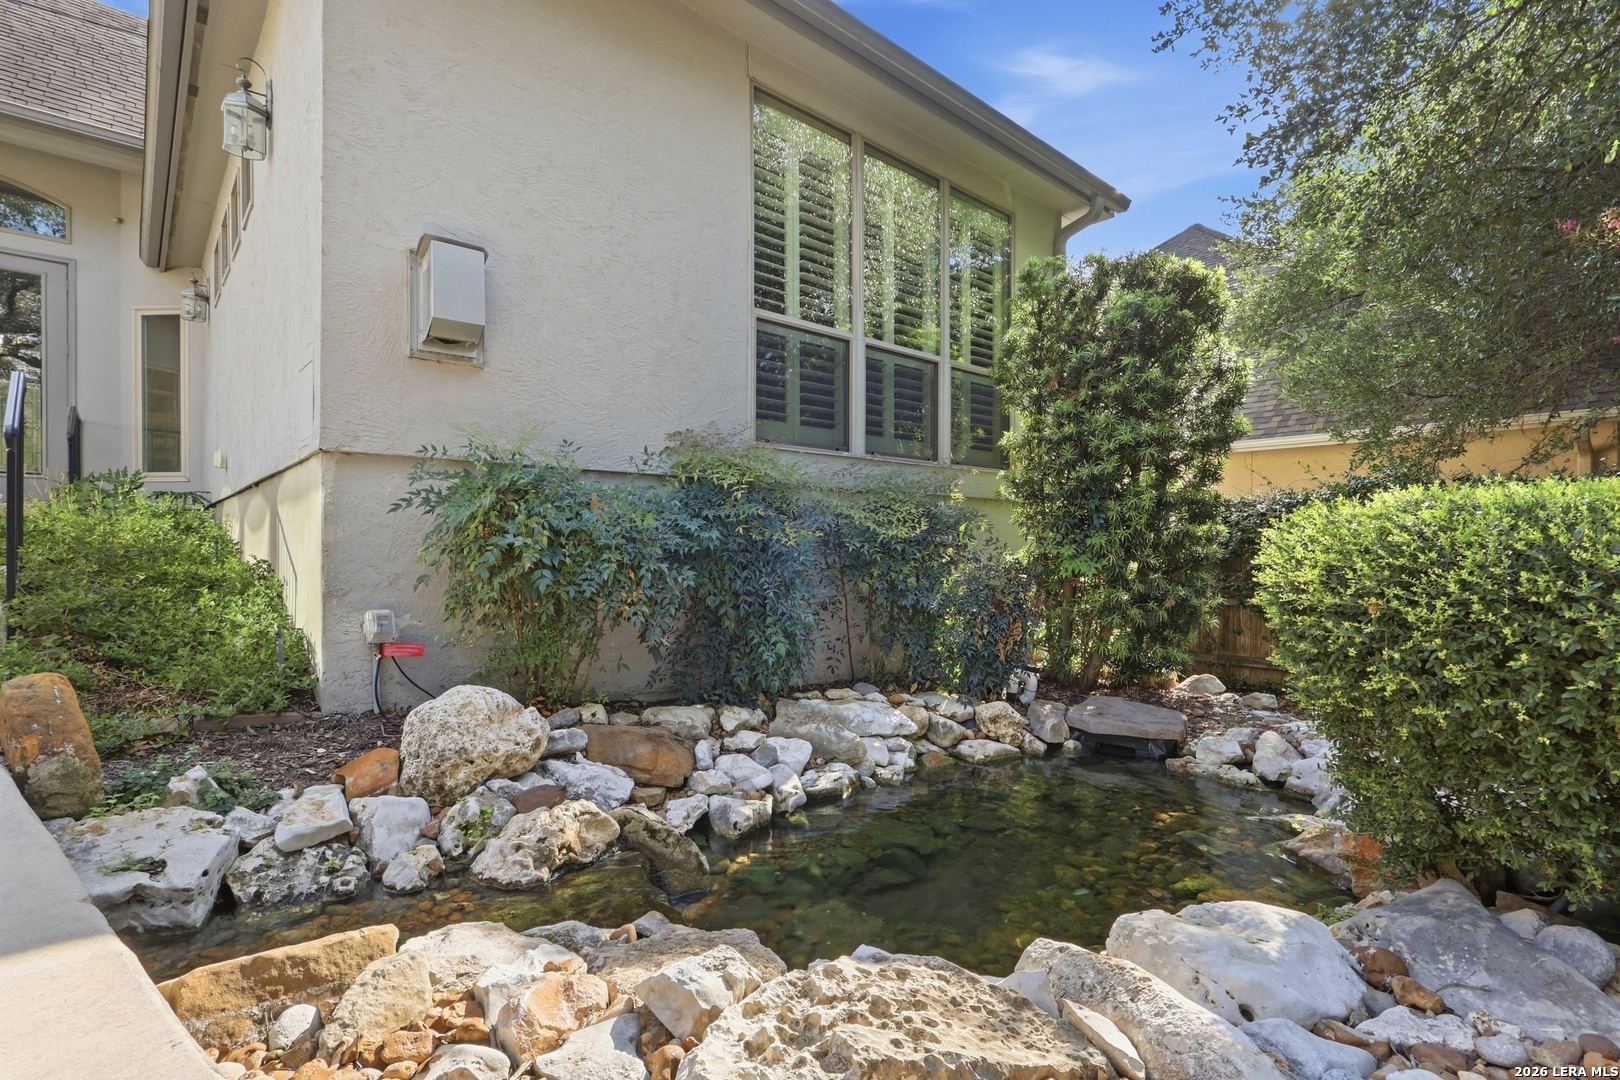
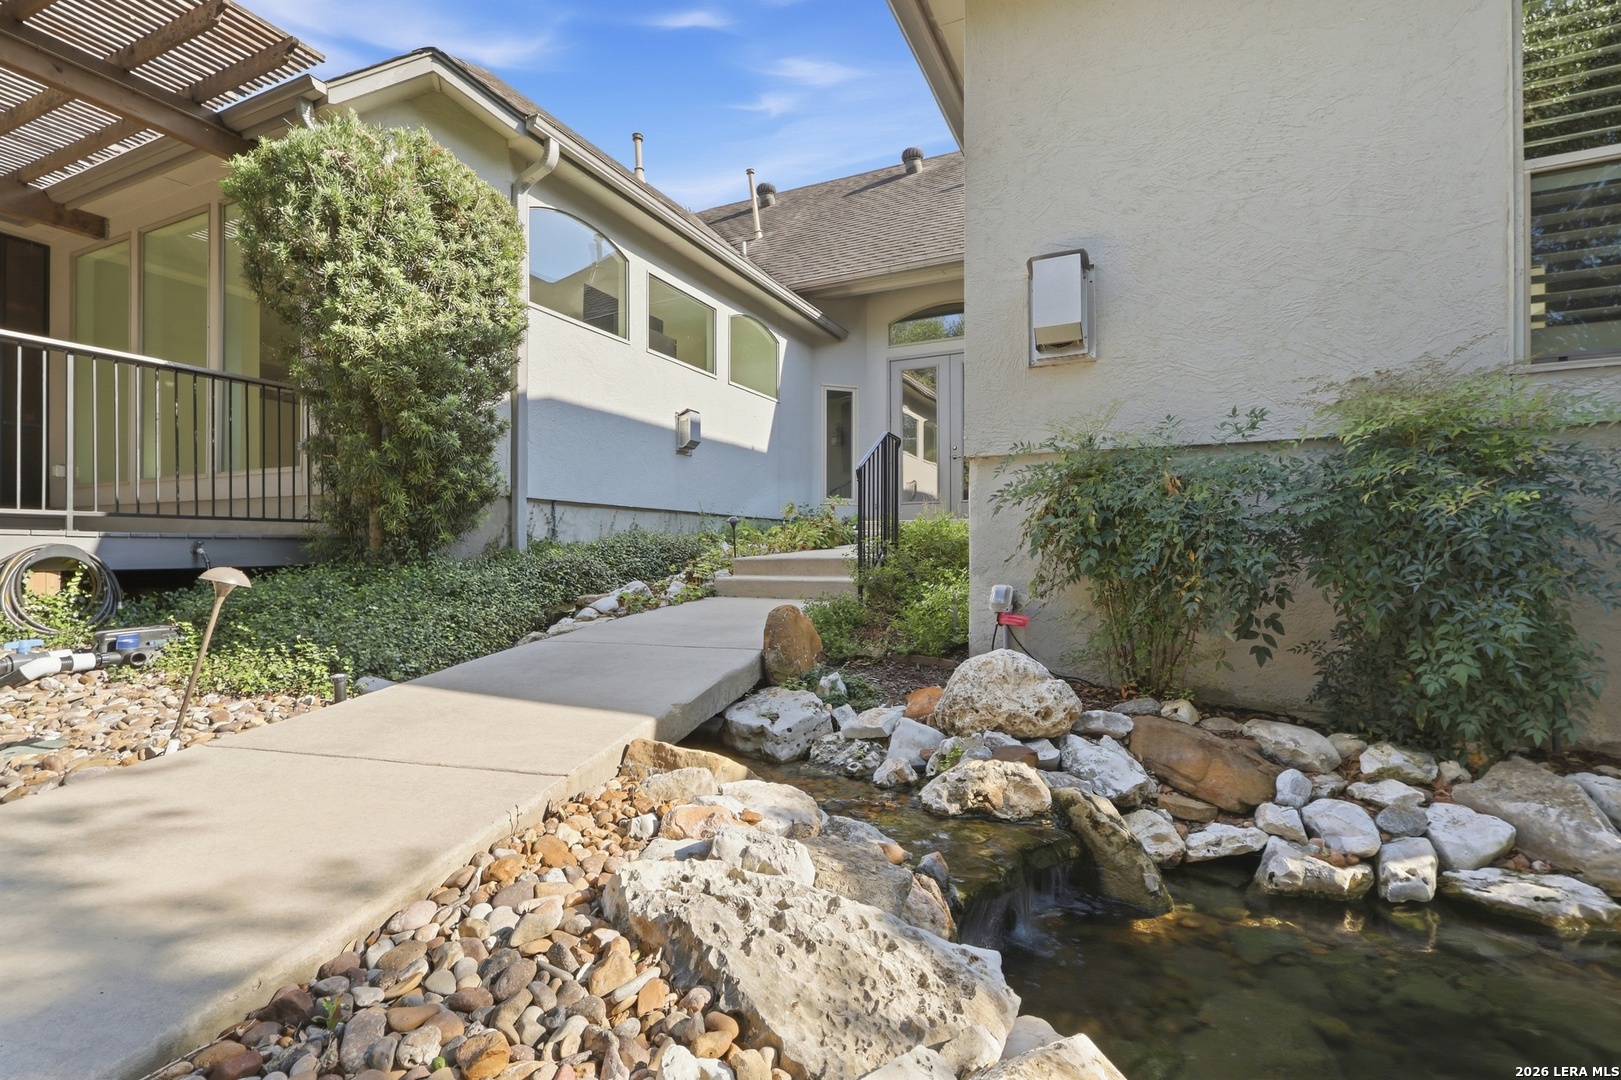
Lily-filled koi ponds and cascading, stream-like water features
Garden bridge, rock pathways, and outdoor sitting areas
Screened porch off the breakfast room
Expansive pergola-covered deck with ceiling fans
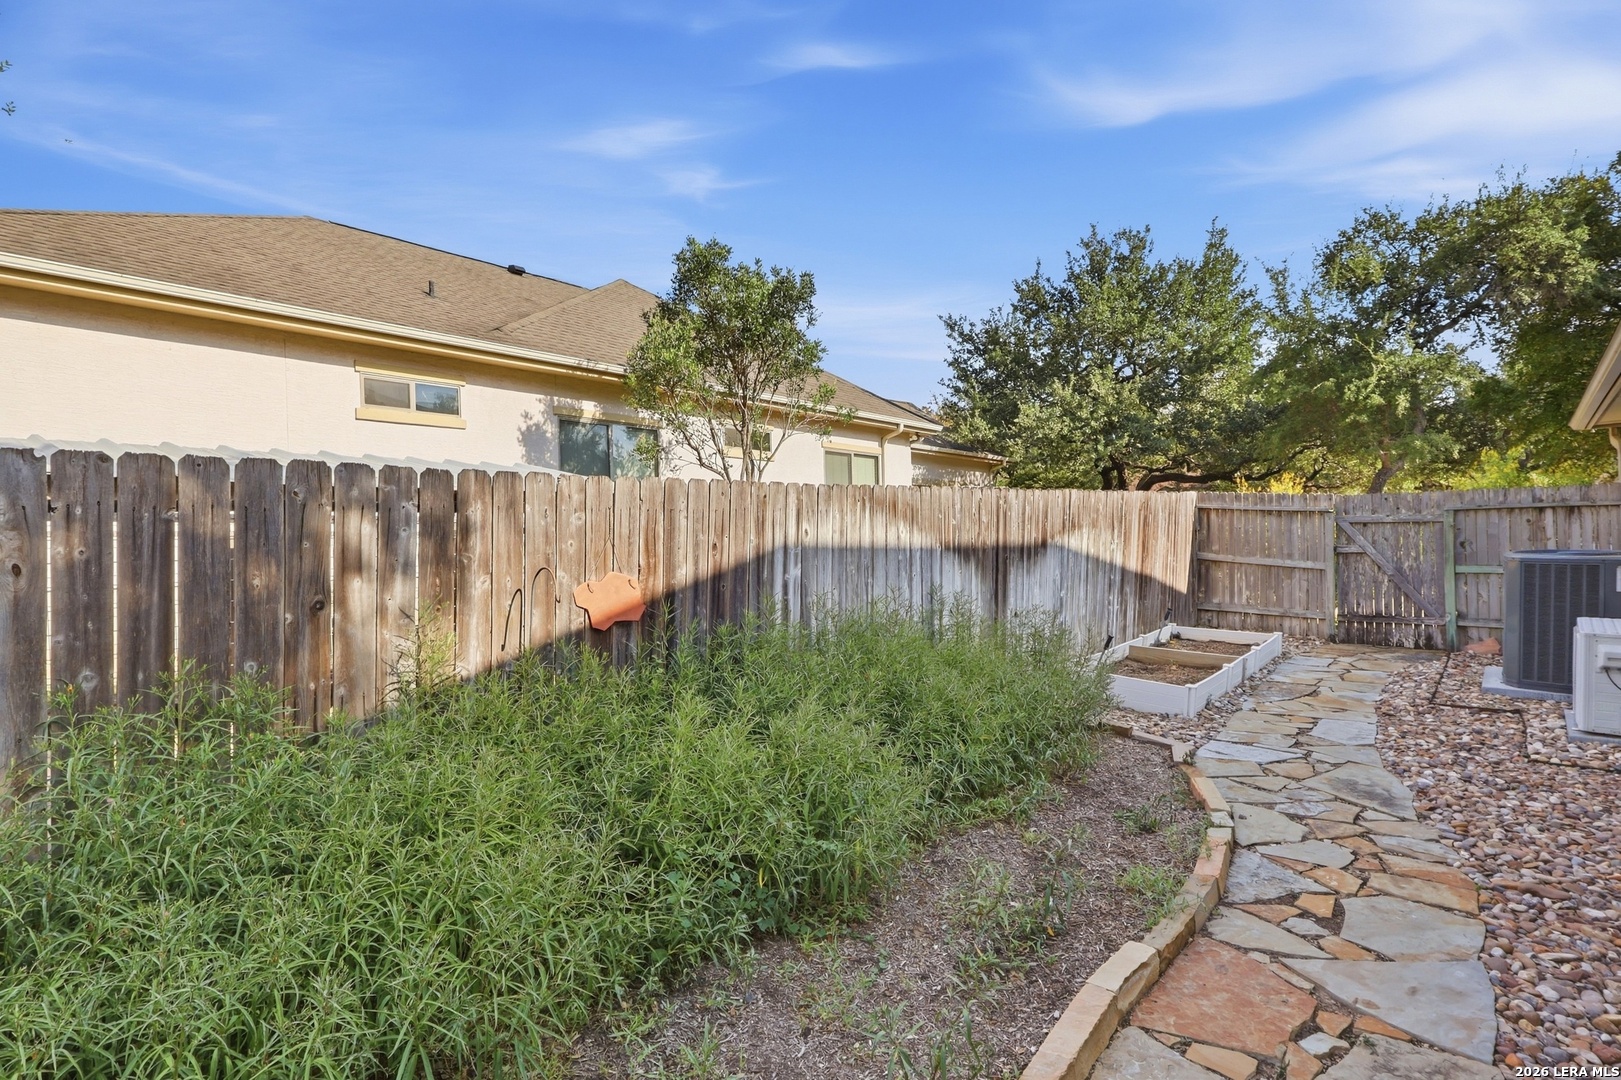
Raised garden beds with drip irrigation
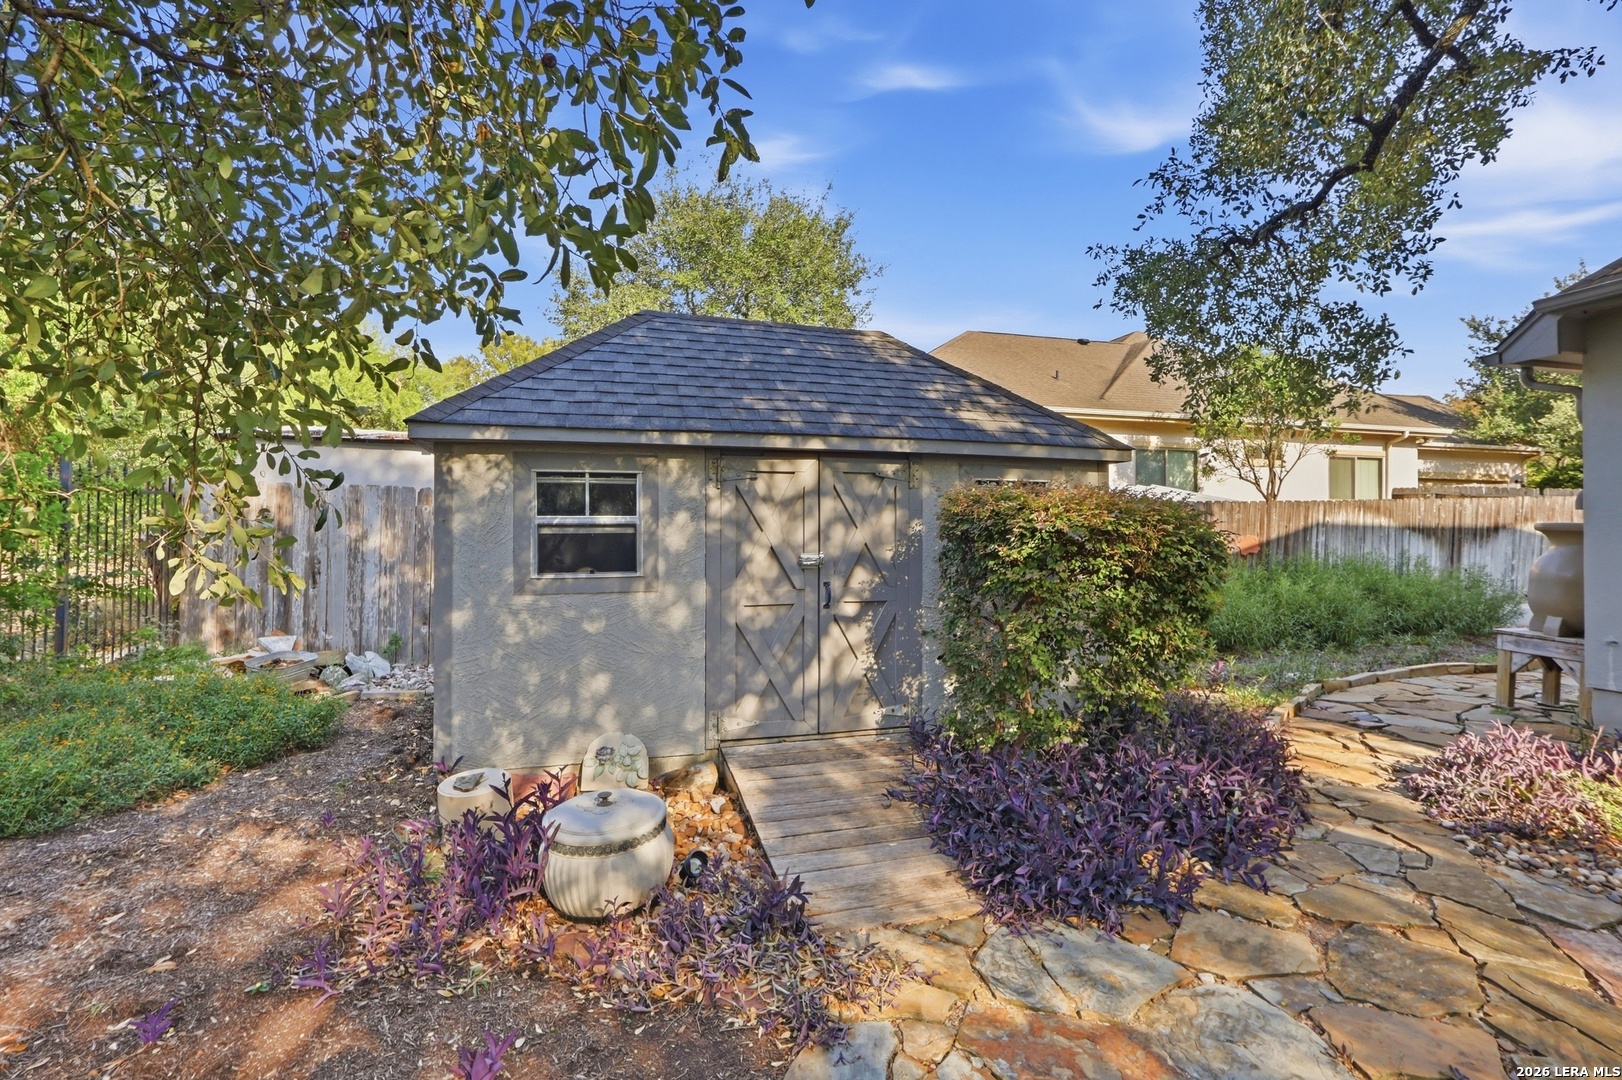
Potting shed and rainwater collection system
Pond and landscape lighting
Two-car side-entry garage with mini-split system and work cabinetry
Additional attic storage with lift access
Sprinkler system and water softener
Neighborhood & Area Highlights
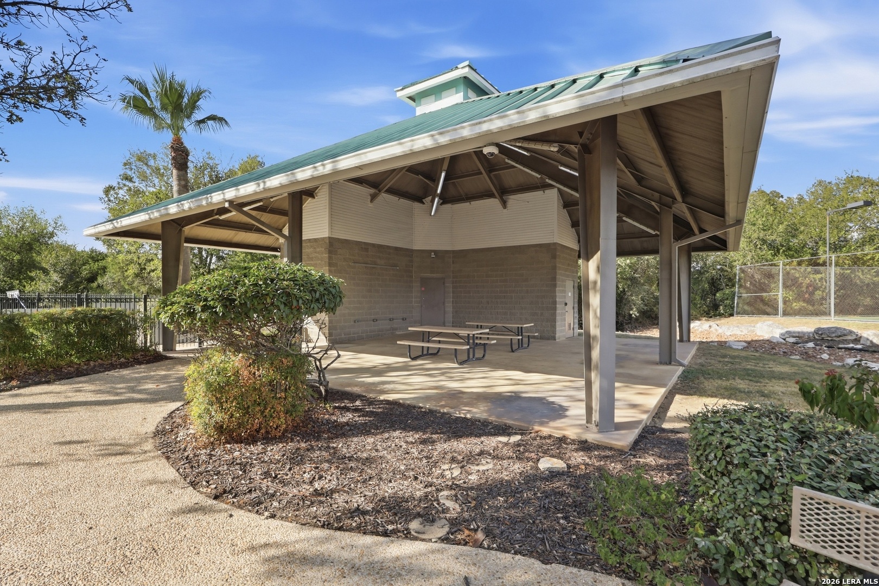
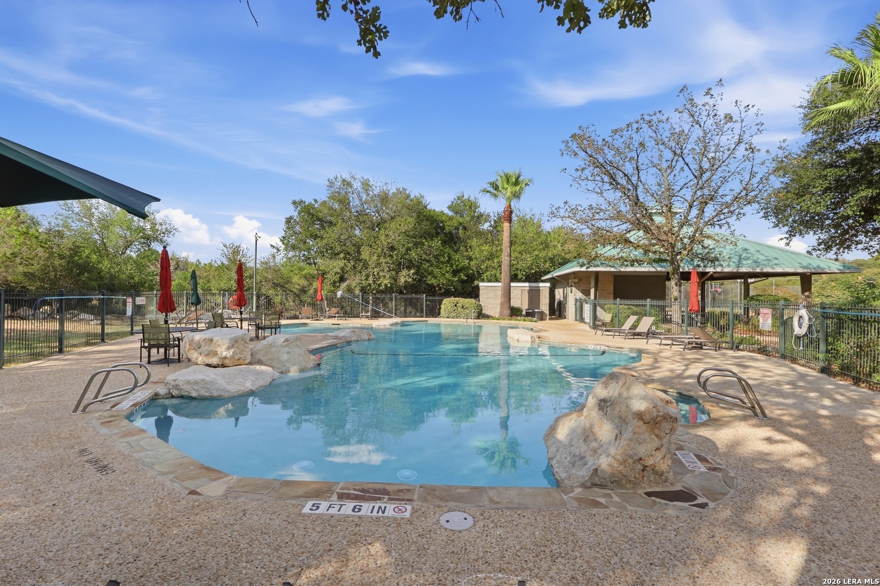
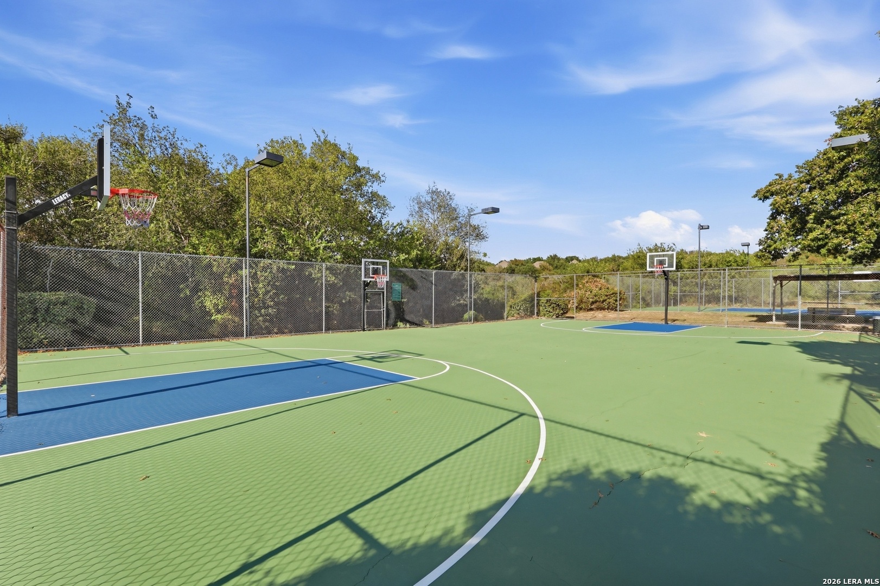
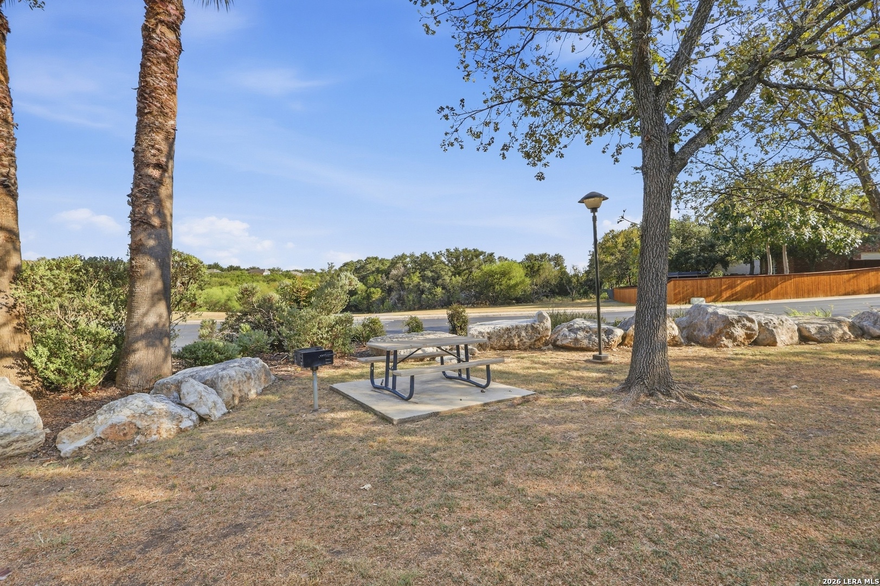
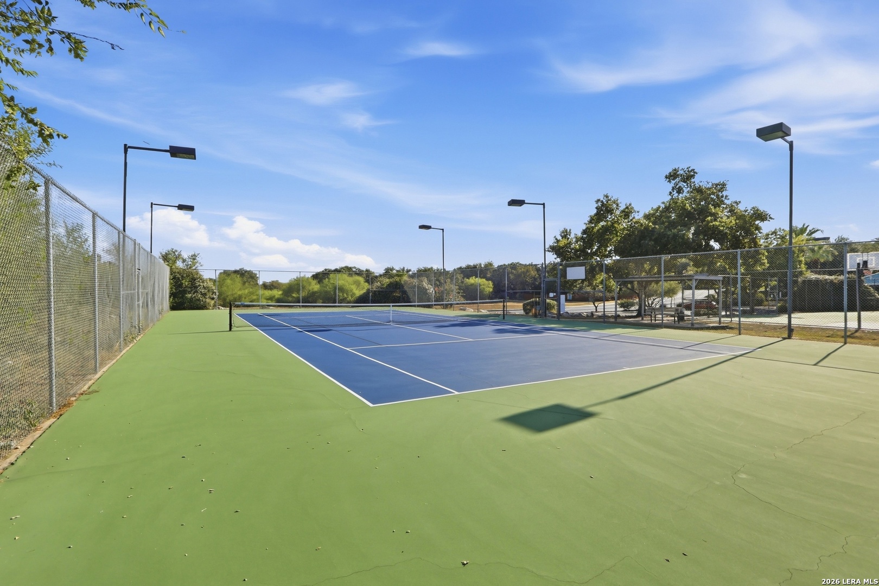
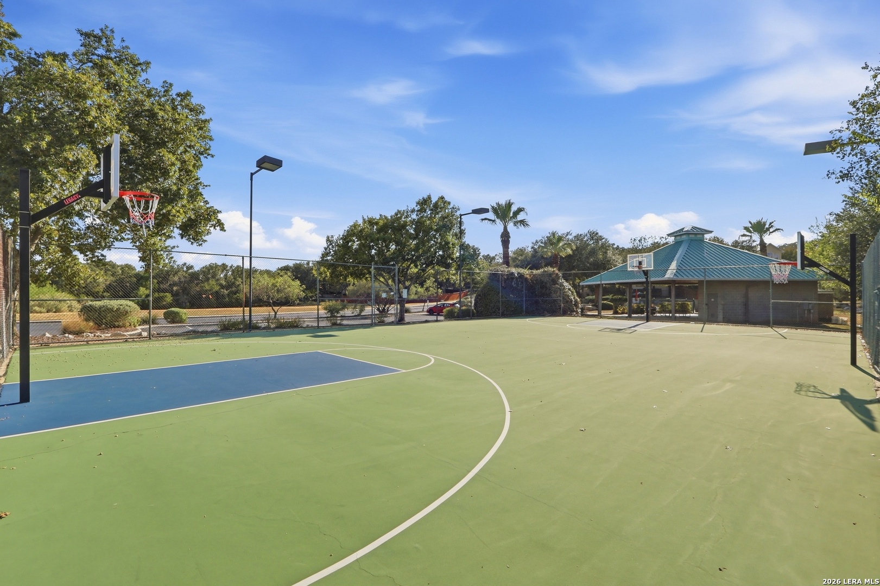
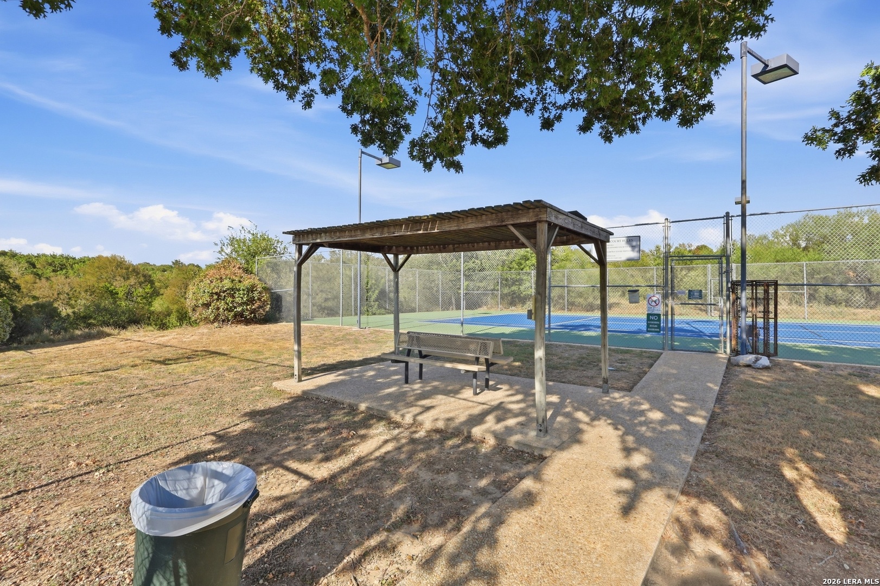
Emerald Forest: Guard-gated community with two entrances, a neighborhood pool, tennis court, and basketball/sports court
Shopping & dining: H-E-B at Bulverde Road and Loop 1604, plus dining and shopping in the Stone Oak and US 281/Loop 1604 corridors
Outdoor recreation: McAllister Park
Medical destinations: Methodist Hospital Stone Oak and the Sonterra medical corridor
Travel & employment: Connections via area highways to San Antonio International Airport, Fort Sam Houston, and Brooke Army Medical Center
Schools: Bulverde Creek Elementary, Hill Middle, and Johnson High School*
Call or Text to Schedule Your Private Tour 210-438-1114
Listed by Tiffany Stevens, Forward Real Estate Group | Real Broker, LLC
School assignments subject to district verification.

For Sale
18426 Emerald Forest Dr., SANANTONIO, TX 78259
Pending
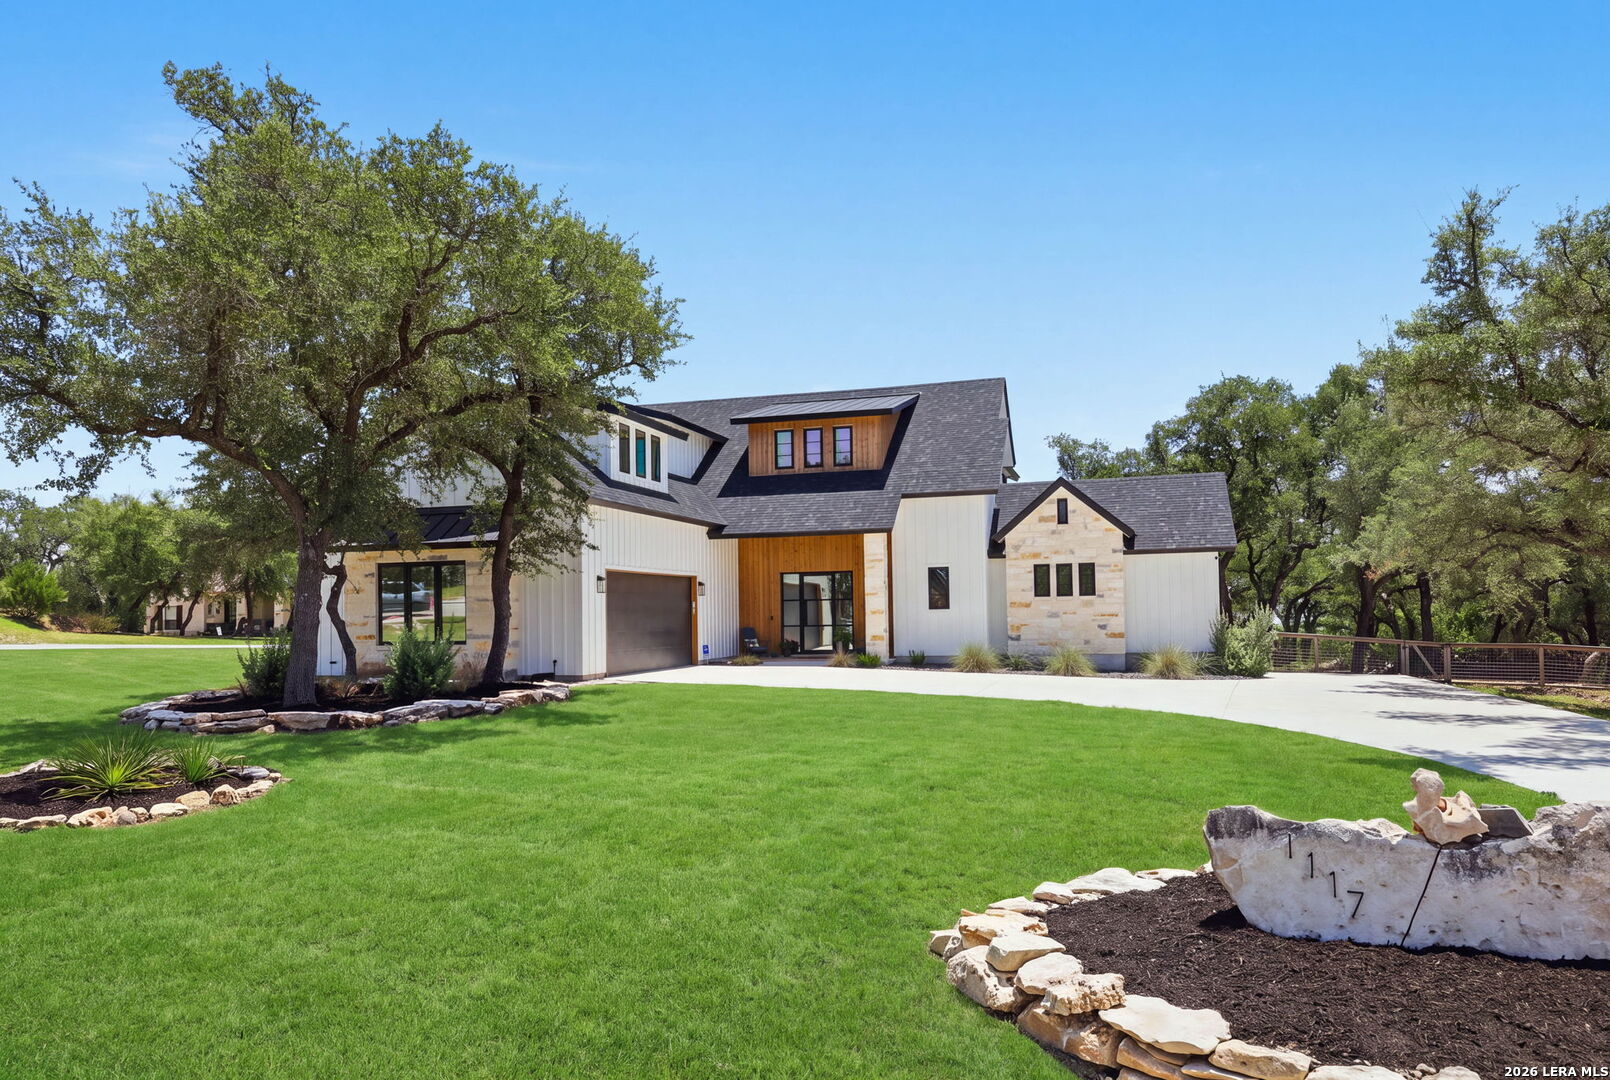
1117 Hidden Forest, CANYONLAKE, TX 78133
Pending
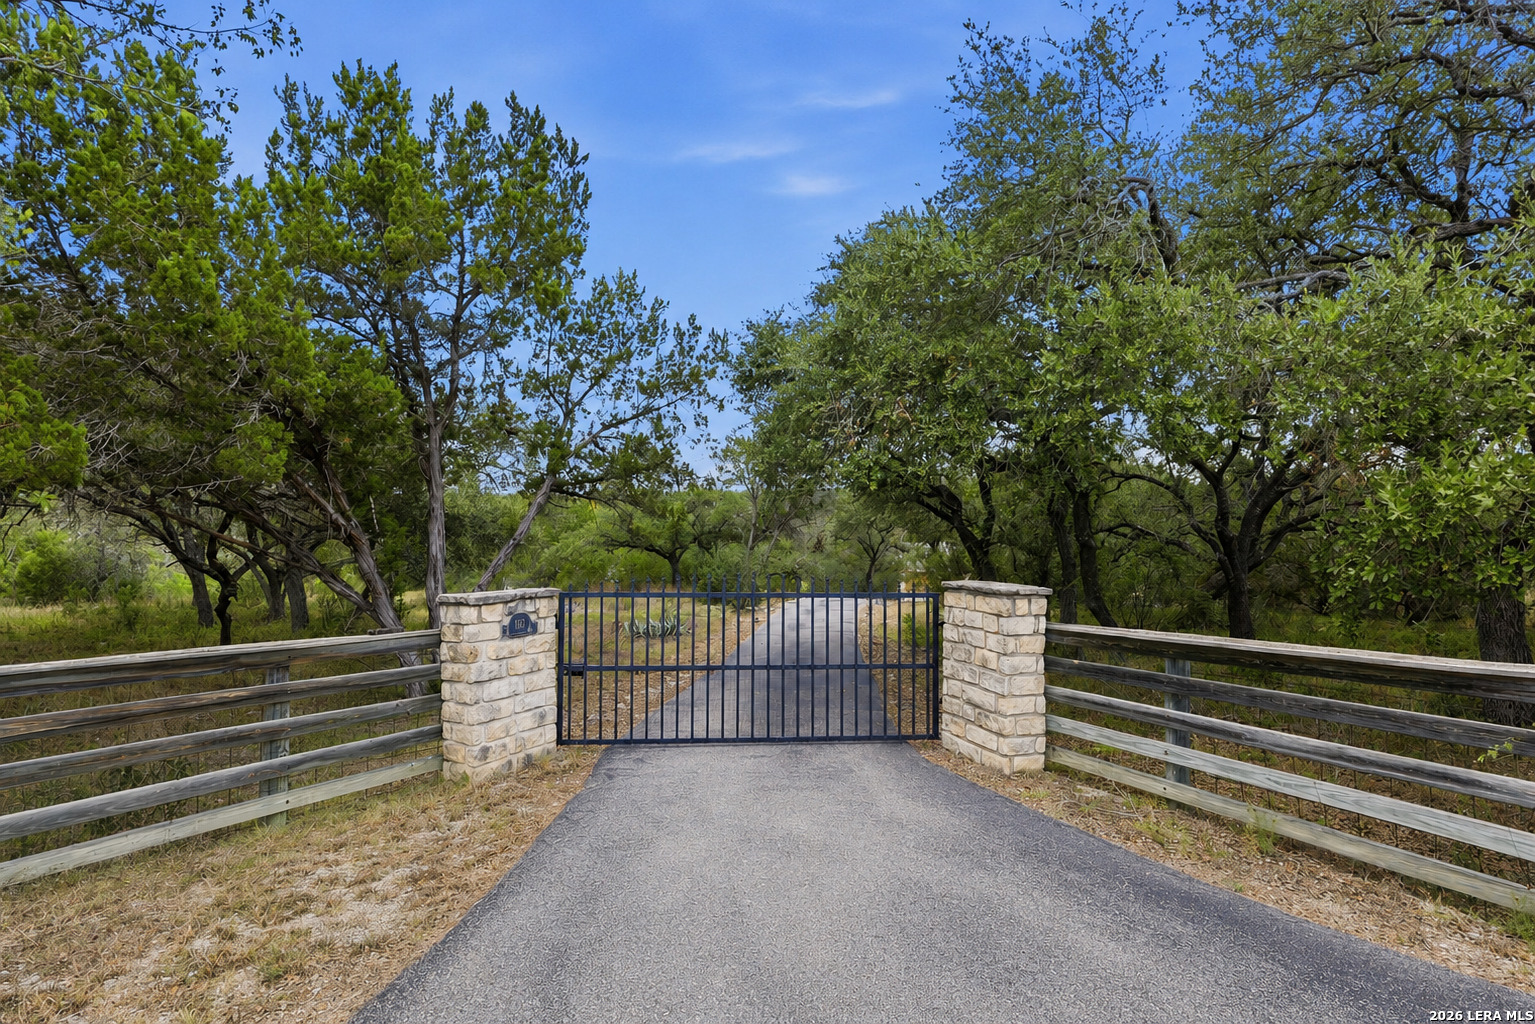
1362 Private Road 3702, SANANTONIO, TX 78253
For Sale
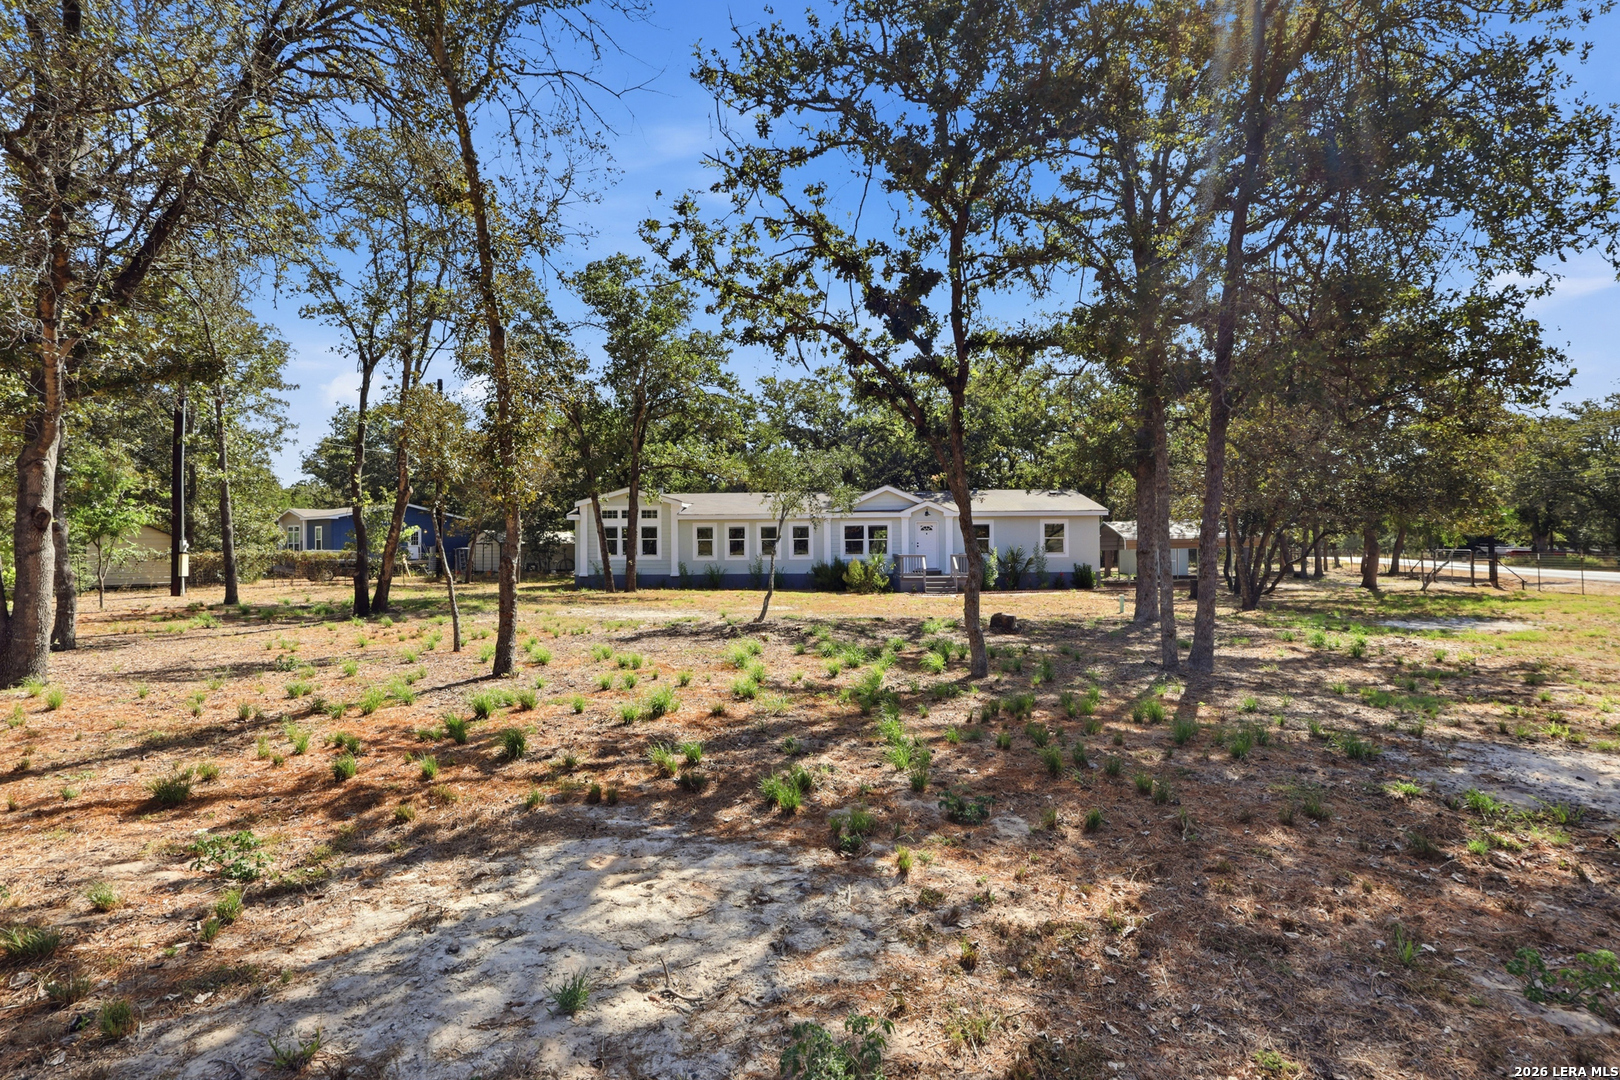
160 Creekwood Ct, SPRINGBRAN, TX 78070
Pending
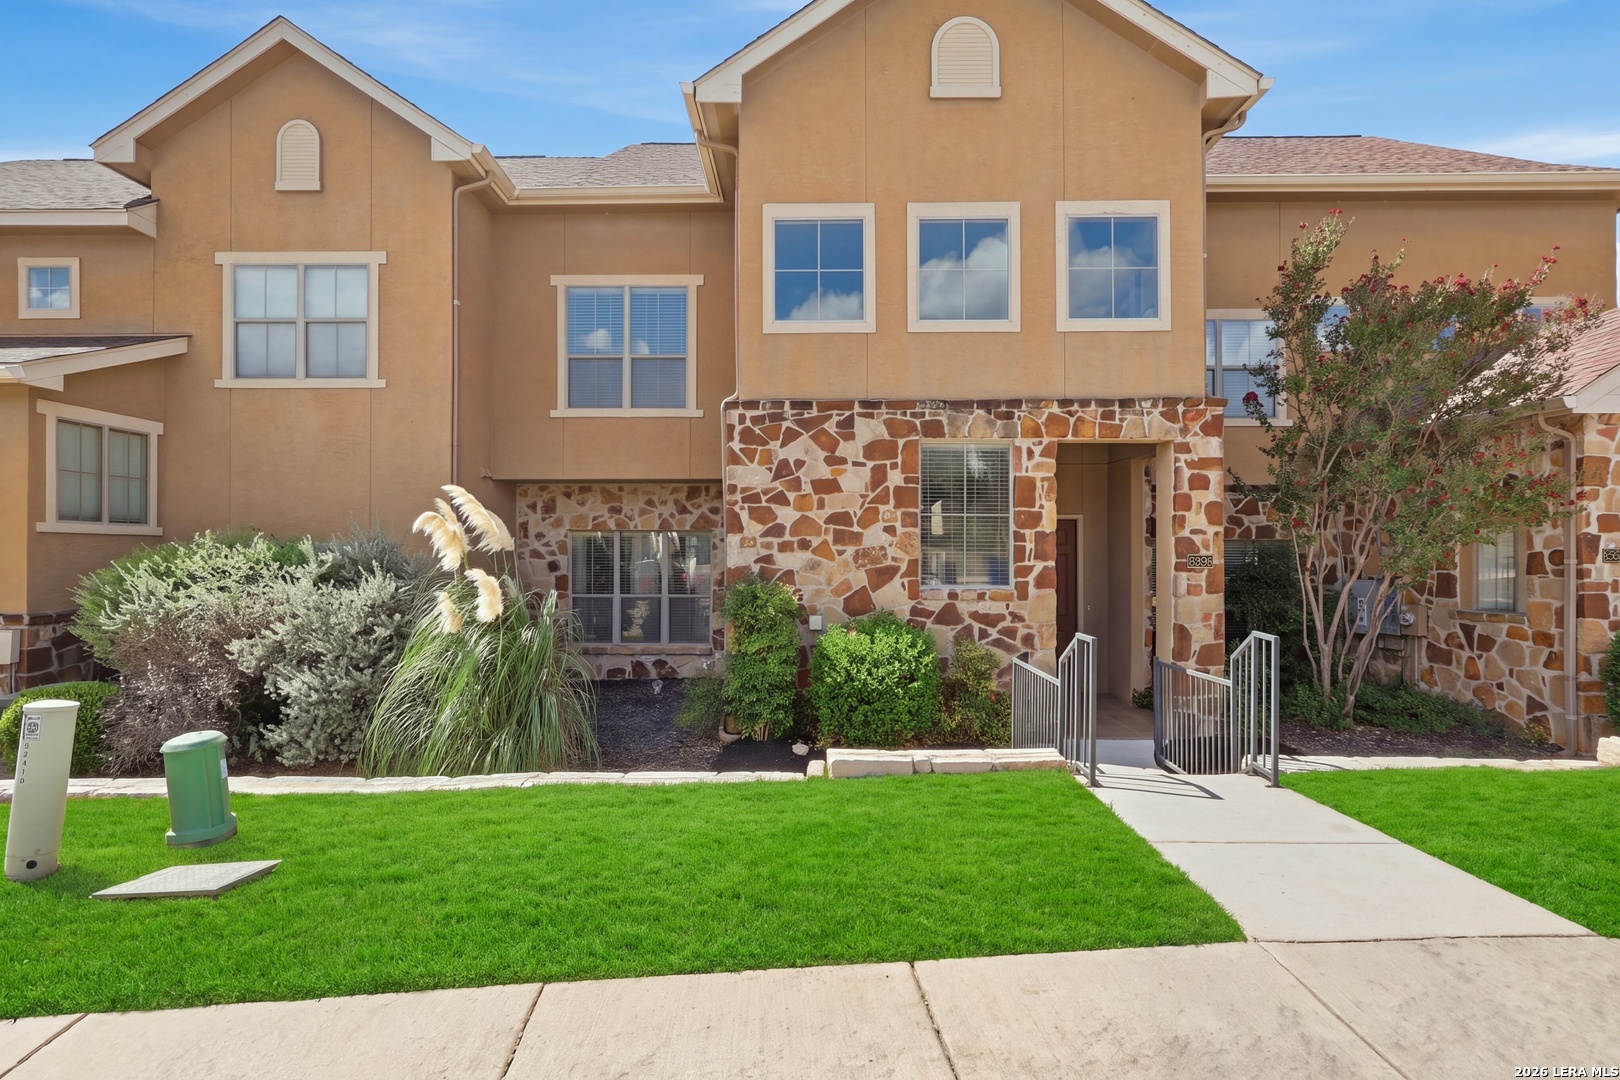
180 Sandy Oaks, SEGUIN, TX 78155
For Sale
22215 Sausalito, SANANTONIO, TX 78258
You’ve got questions and we can’t wait to answer them.