4 Beds 3 Baths 2,334 Sq.Ft. 9,104.04 Sq.Ft.
Backing to green space in Huntington Place · Northside ISD · $400,000
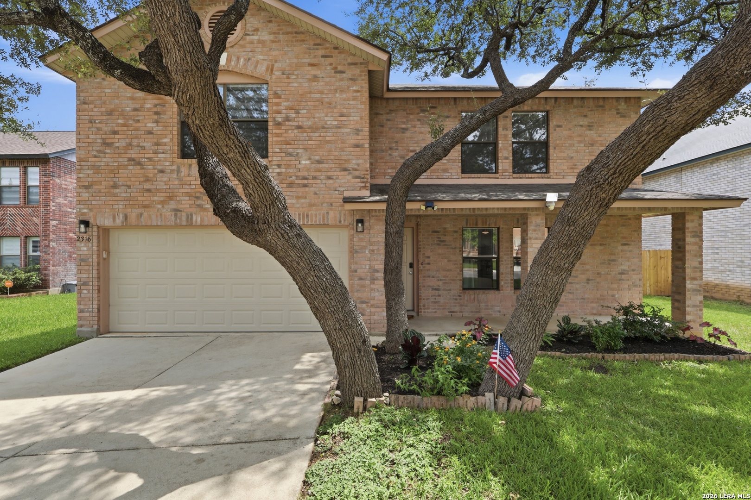
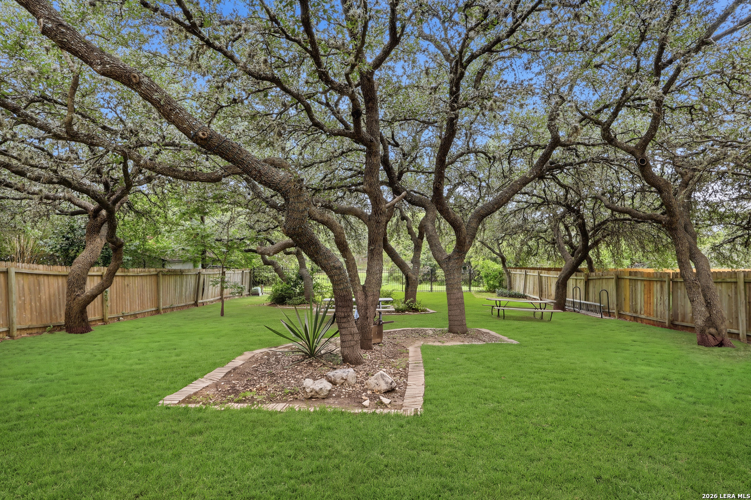
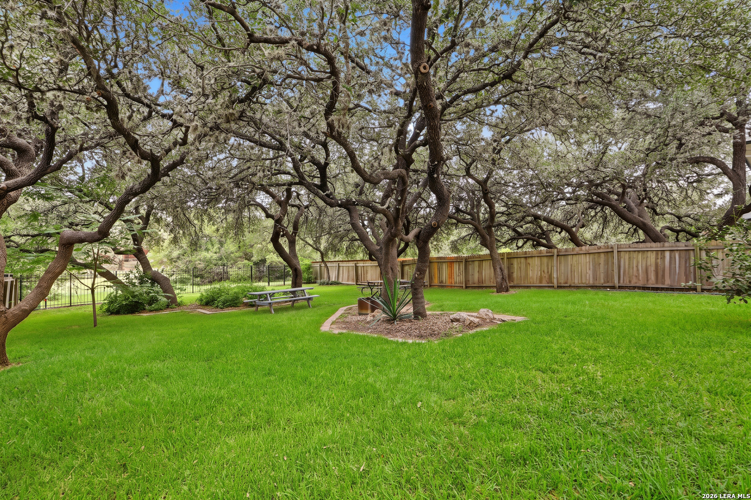
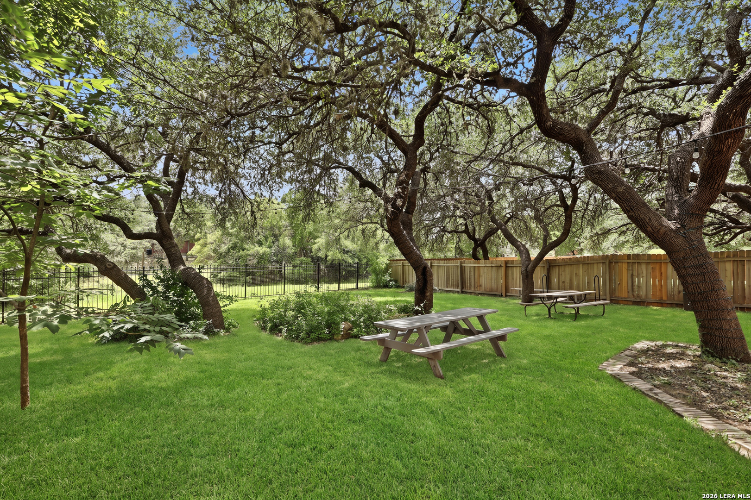
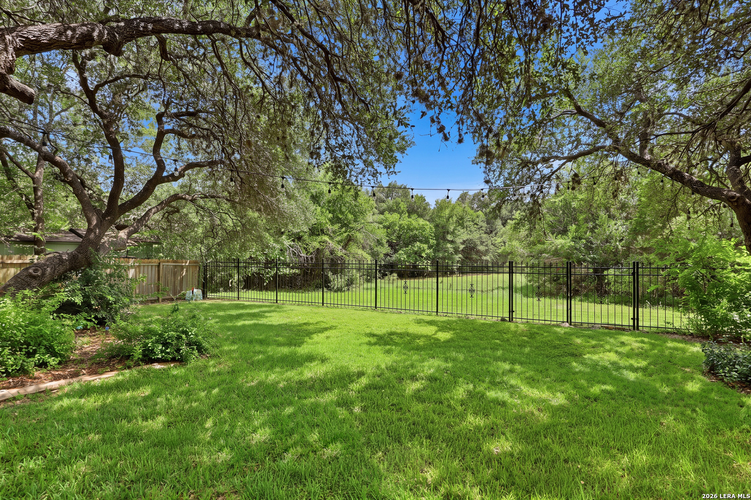
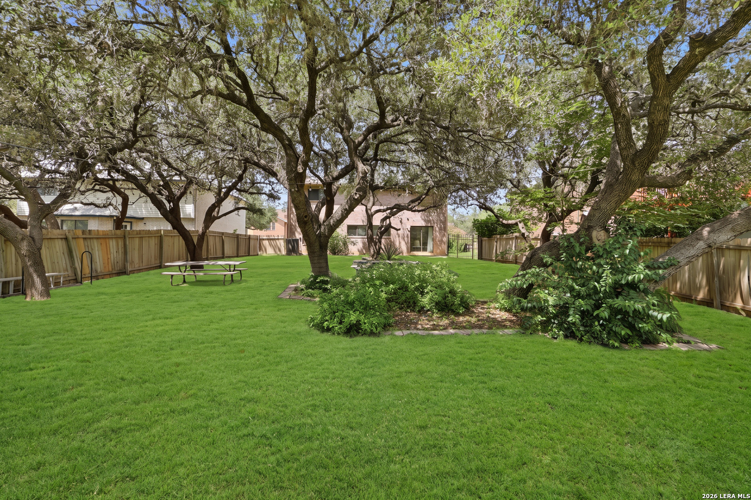
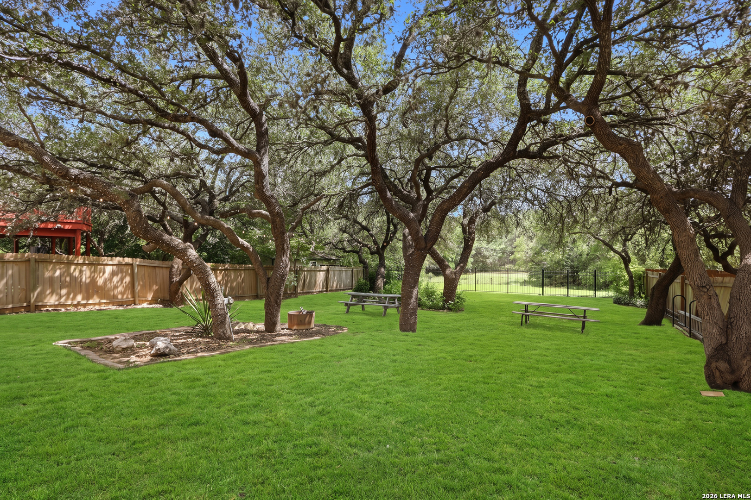
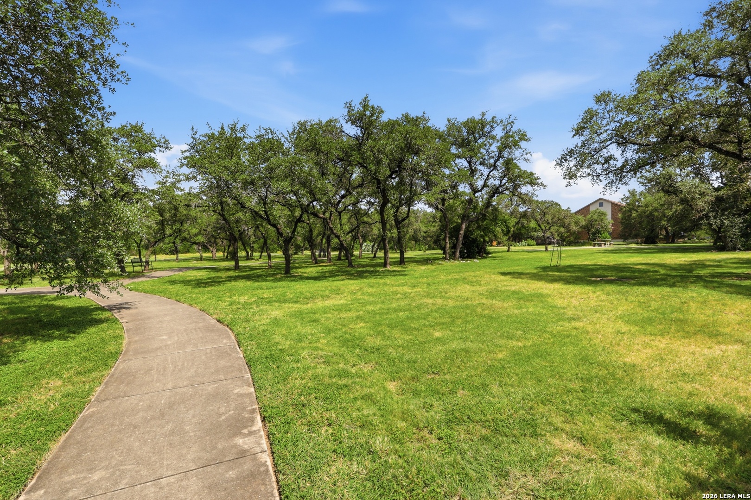
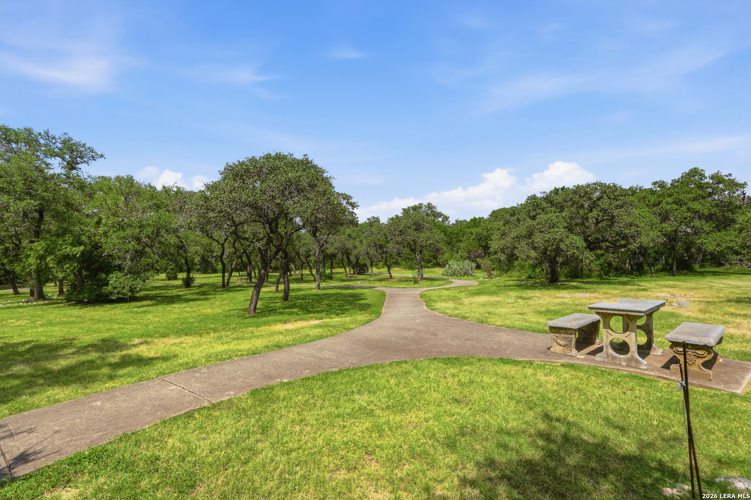
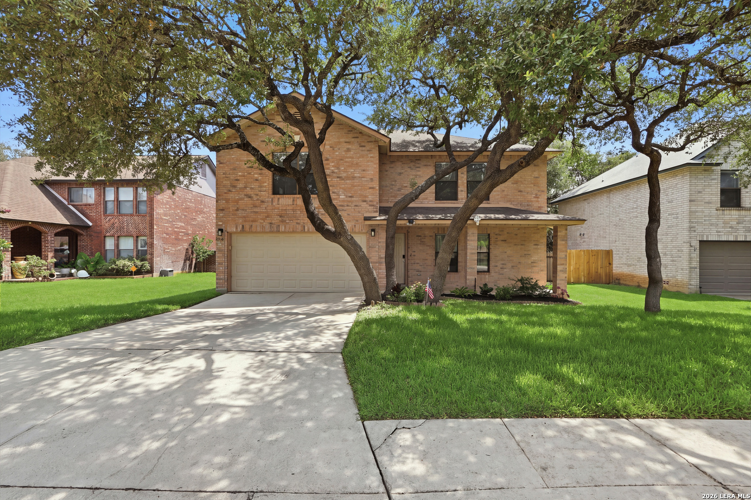
There is a particular kind of relief that comes from walking into a home where the decisions have already been made — and made by someone with an eye. The kitchen is finished. The baths are finished. The floors, the paint, the hardware, all of it recent and all of it consistent. What remains is the part no renovation can produce: a level lot under mature oaks, backing to green space rather than another fence line, on a street that ends at a walking trail.
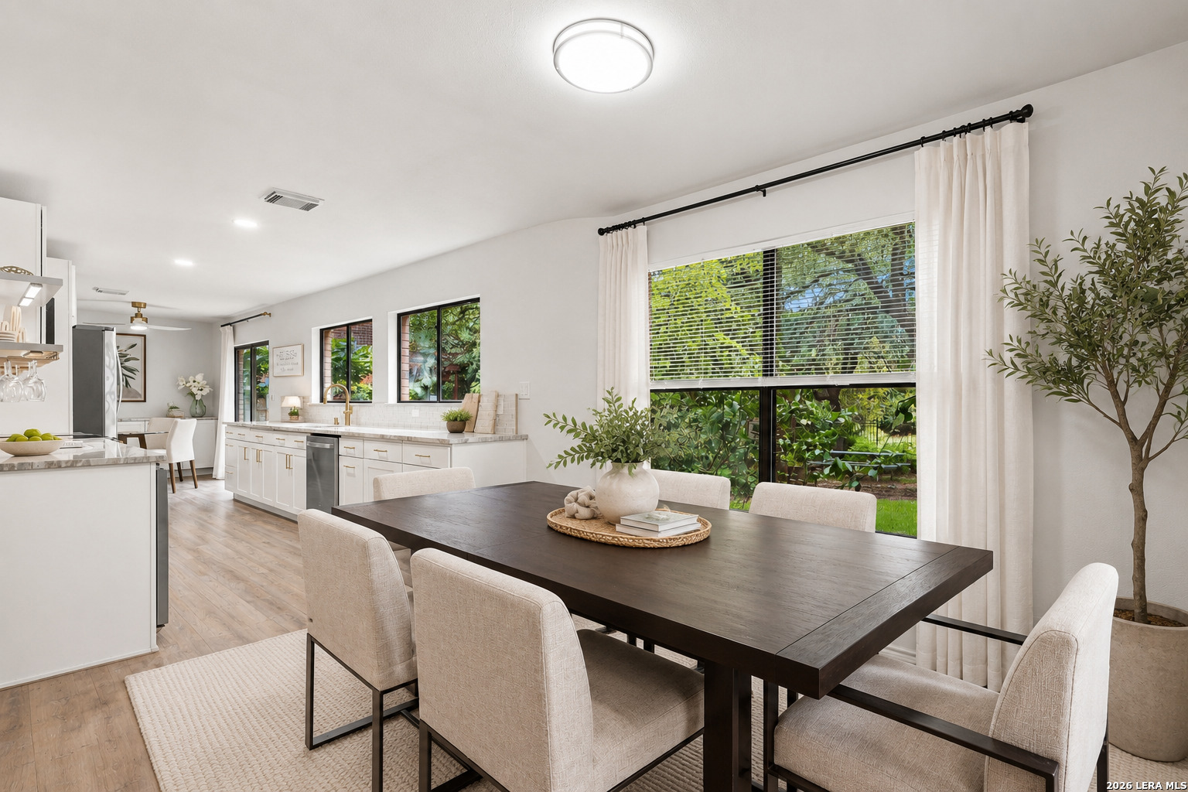
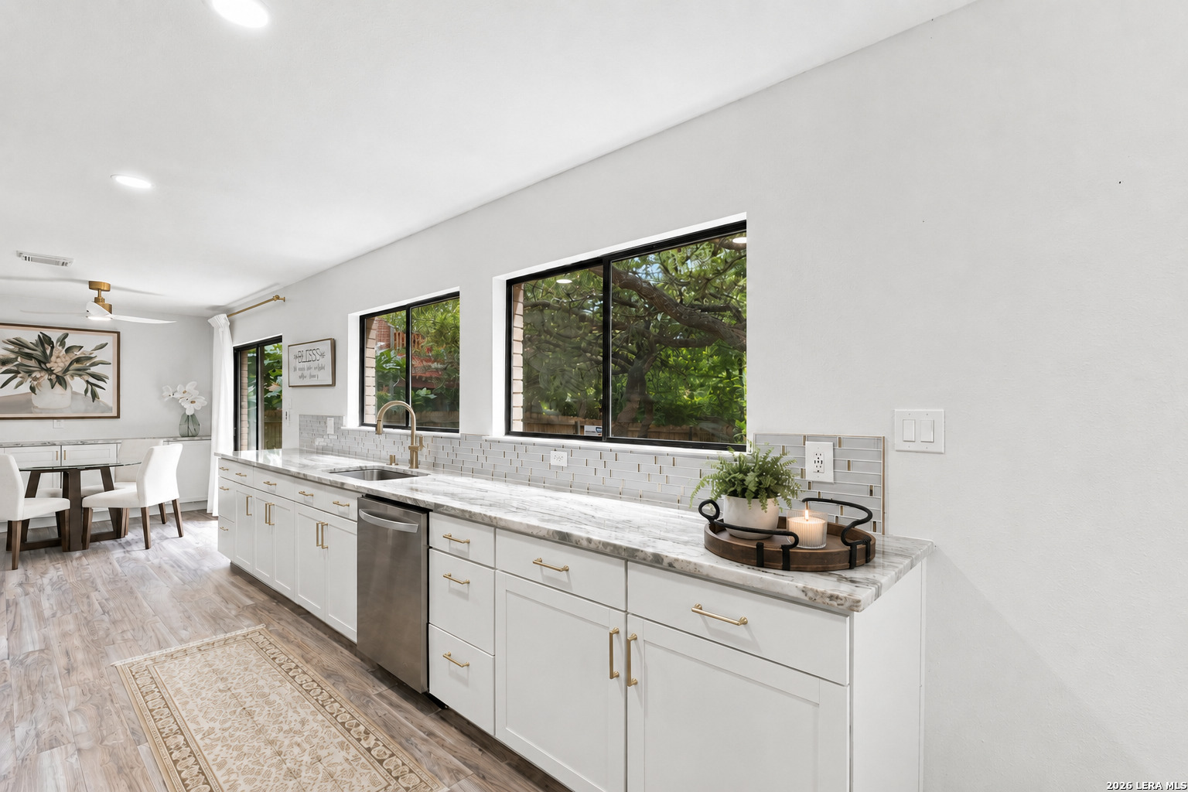
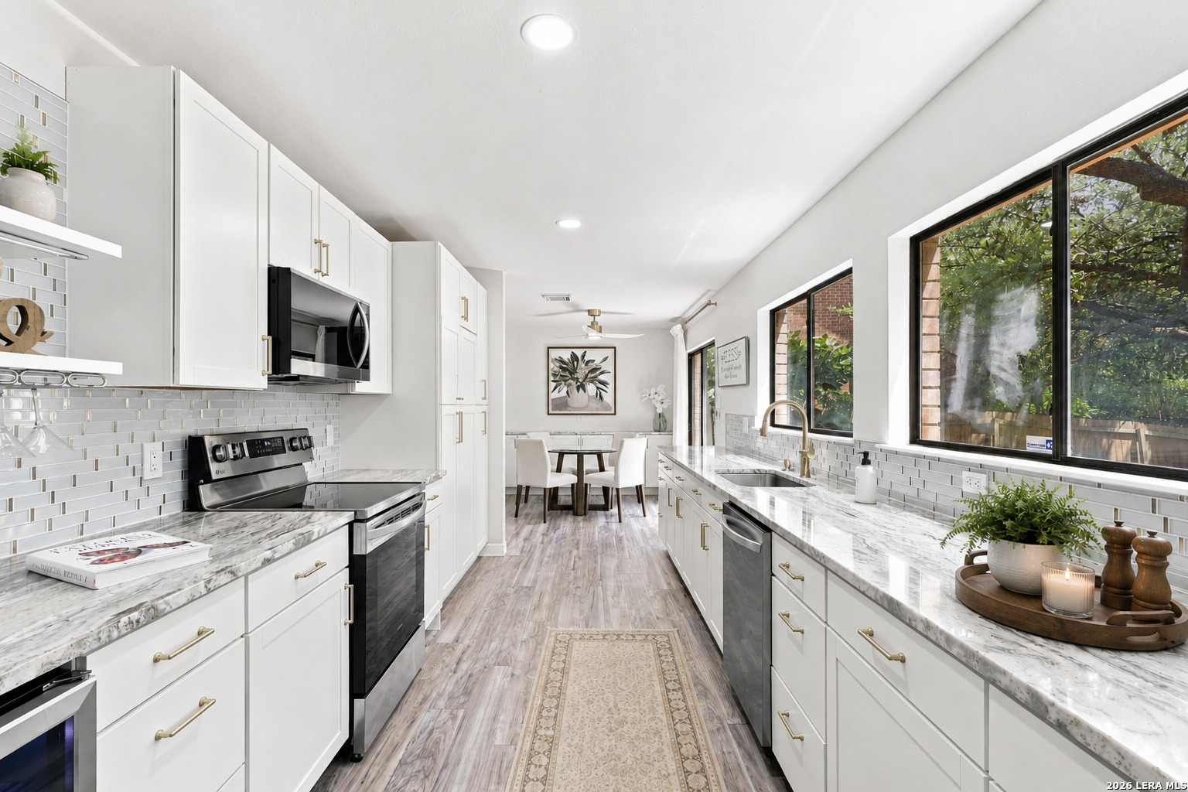
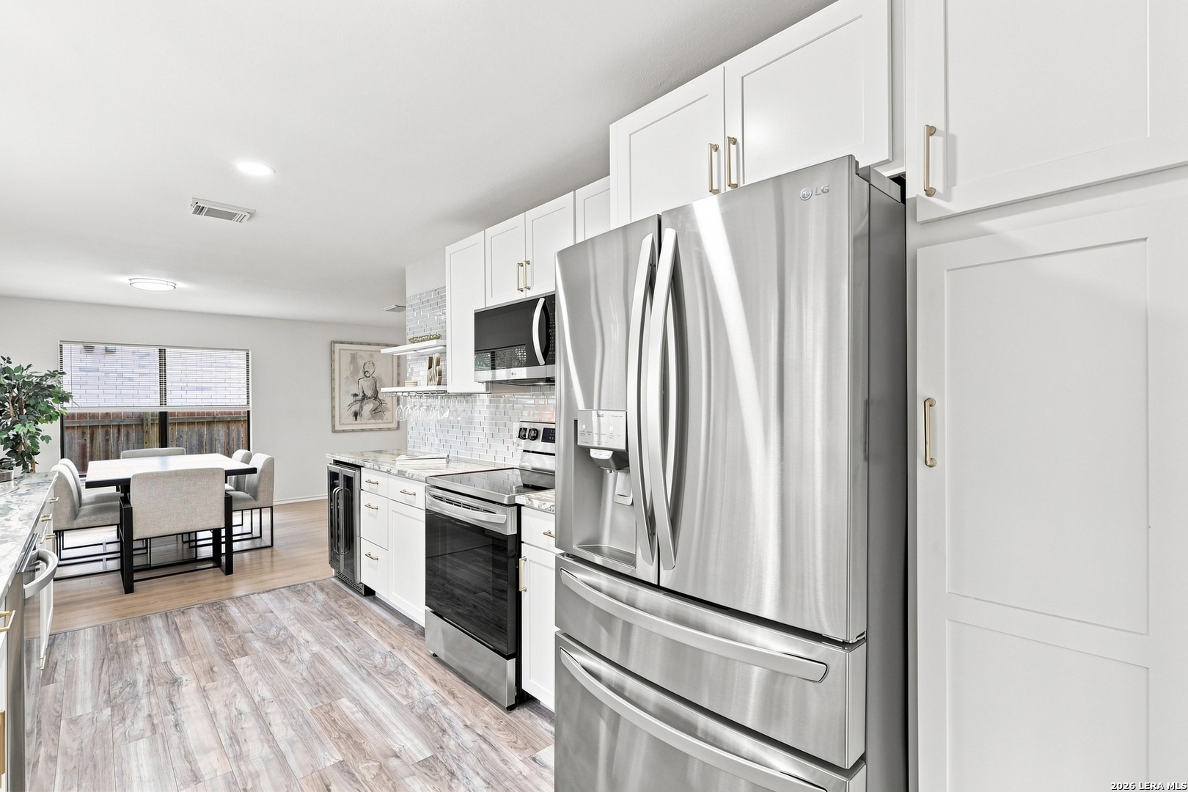
The kitchen reads as a single decision rather than a series of them. Cabinetry runs to the ceiling in soft white, opening at the range wall into display shelving and a stemware rack. Granite counters carry a linear glass mosaic backsplash with a brass thread running through it, and every fixture — pulls, faucet, even the curtain rods in the adjoining room — is finished in the same brushed brass. A deep single-basin sink sits beneath a wall of windows facing the oaks. The flooring installed here carries a lifetime warranty. The appliance package is new and smart-enabled, linking together and controlling from a phone, and all of it conveys, including the wine fridge.
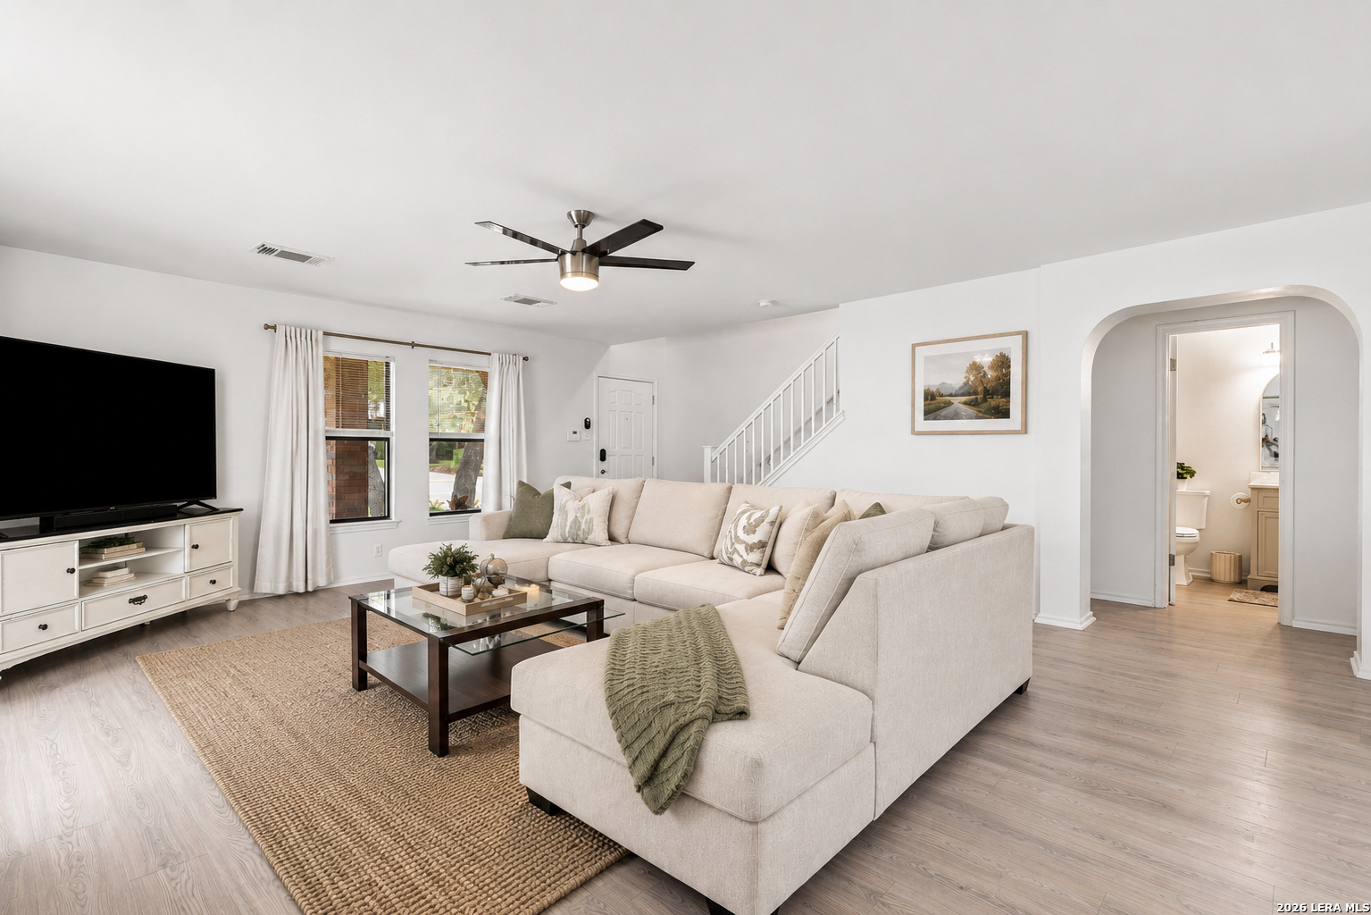
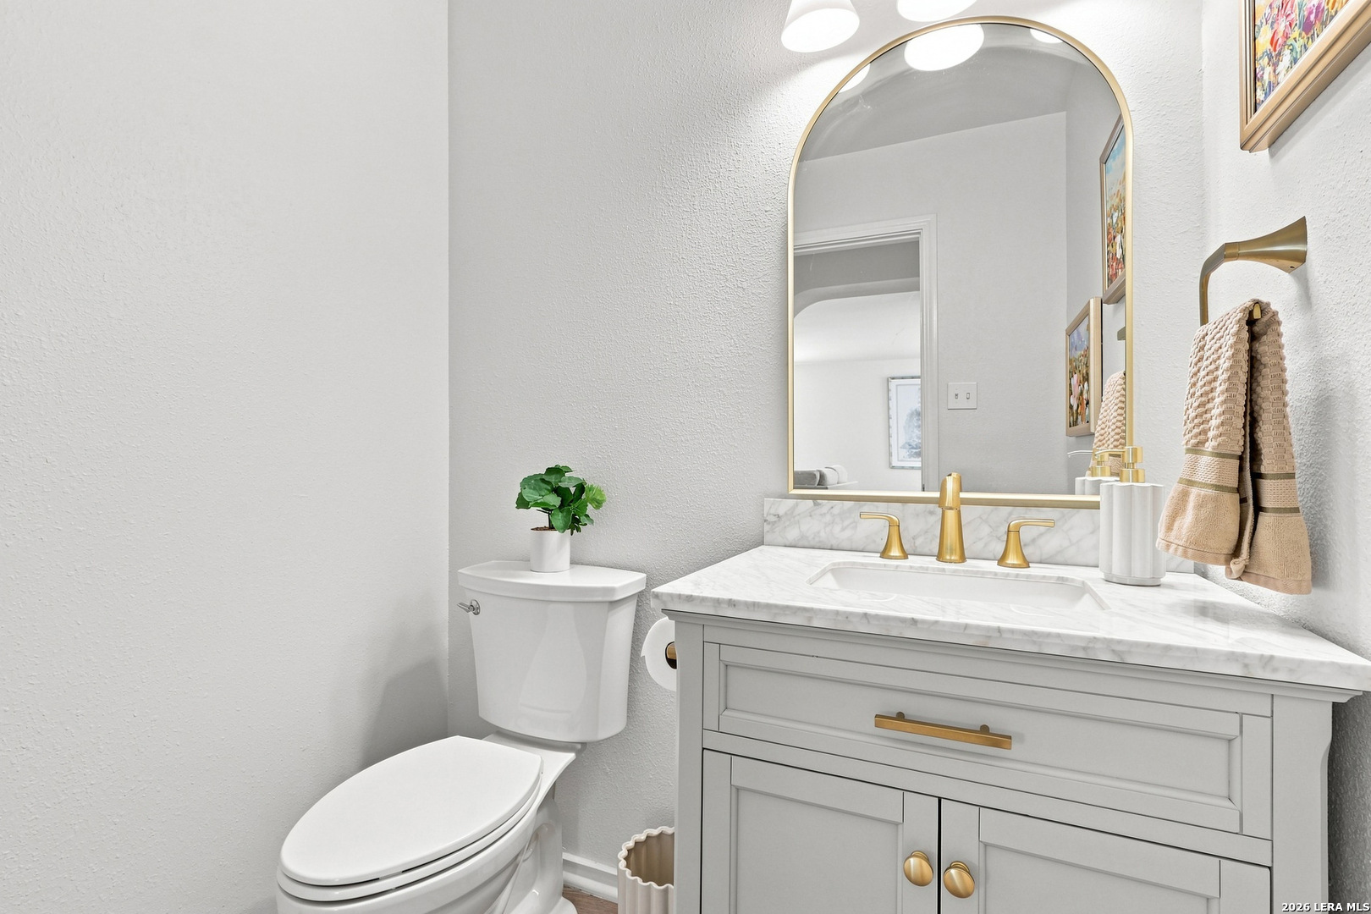
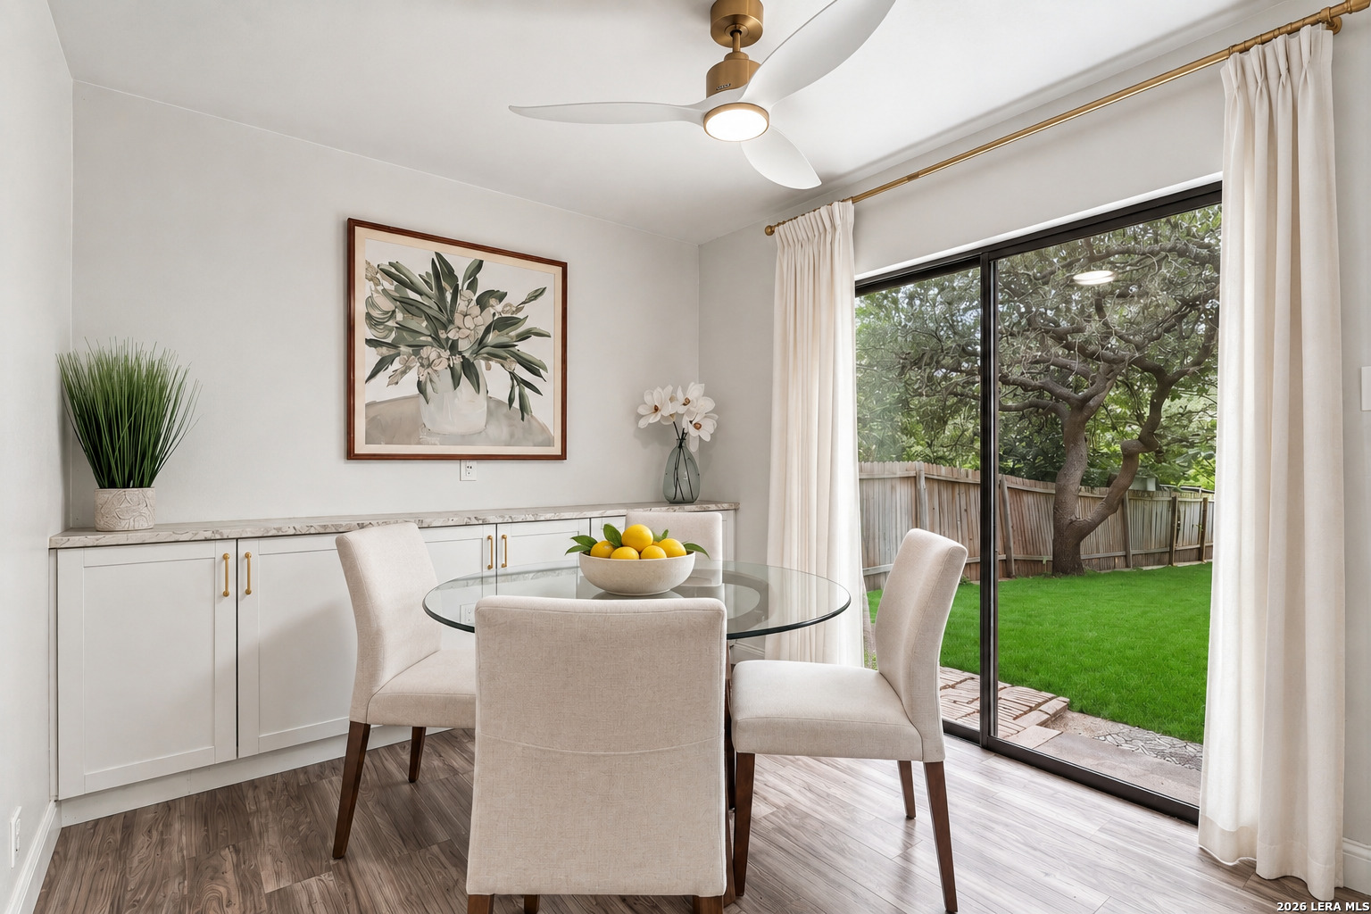
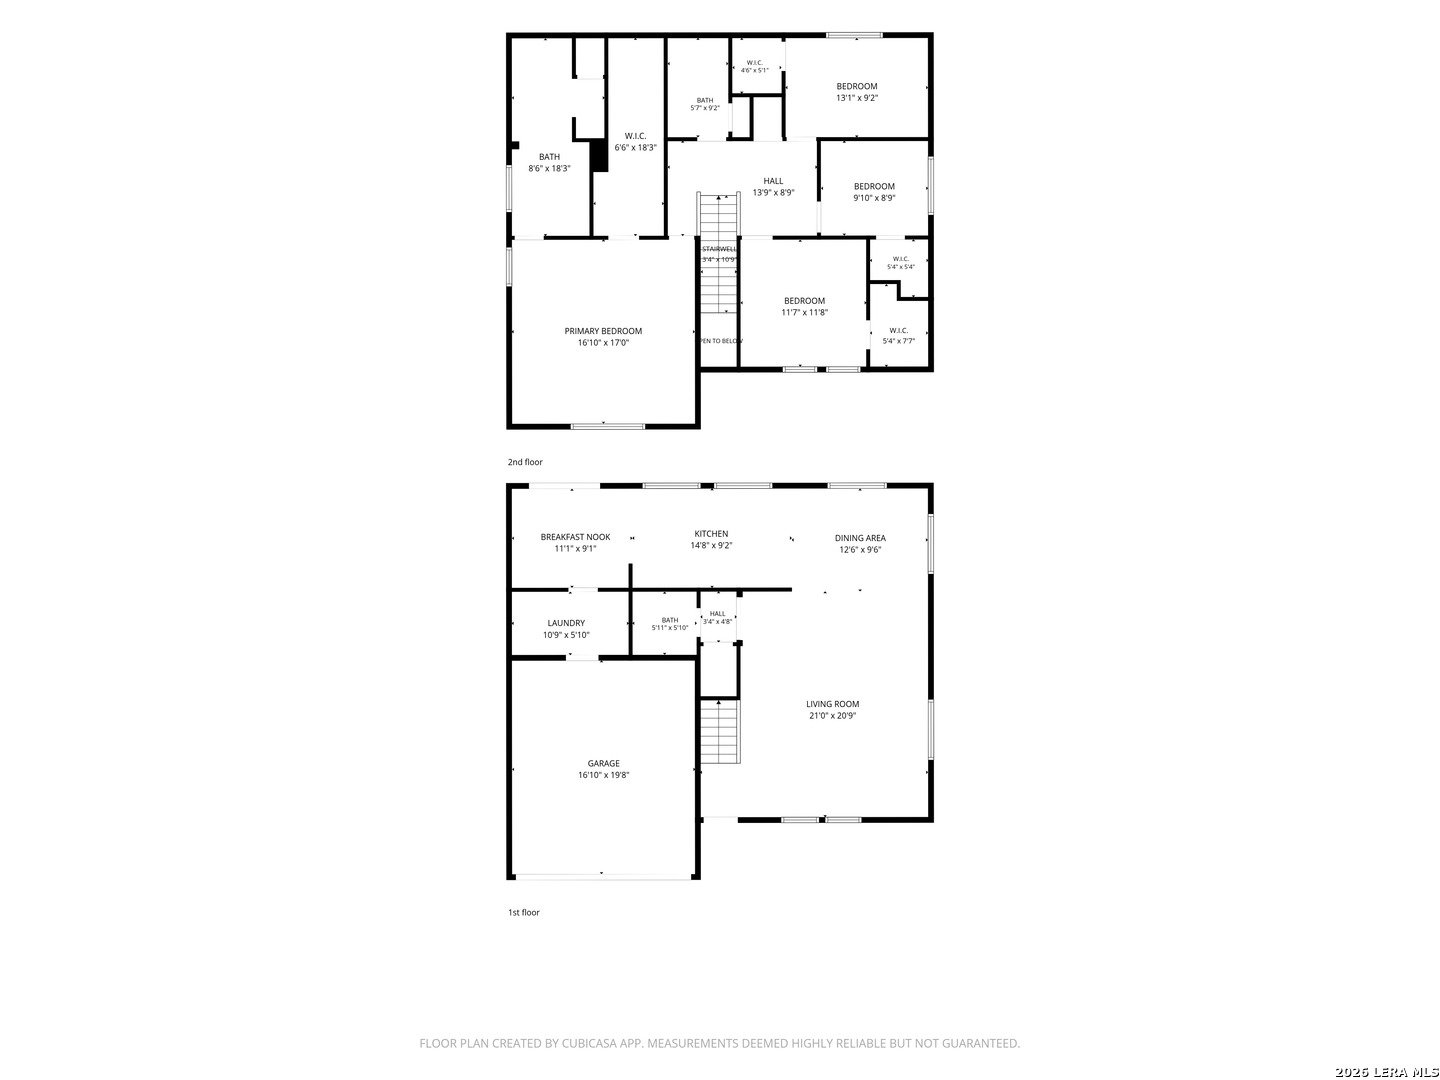
The breakfast room opens through a sliding wall of glass to the yard, anchored by a built-in buffet with a stone counter — the kind of shallow, well-placed cabinetry that becomes a coffee station or a bar without being asked to. The main floor opens into a spacious living and dining area. The powder bath has been fully redesigned: new vanity, marble-look counter, brushed gold fittings, and an arched brass-framed mirror.
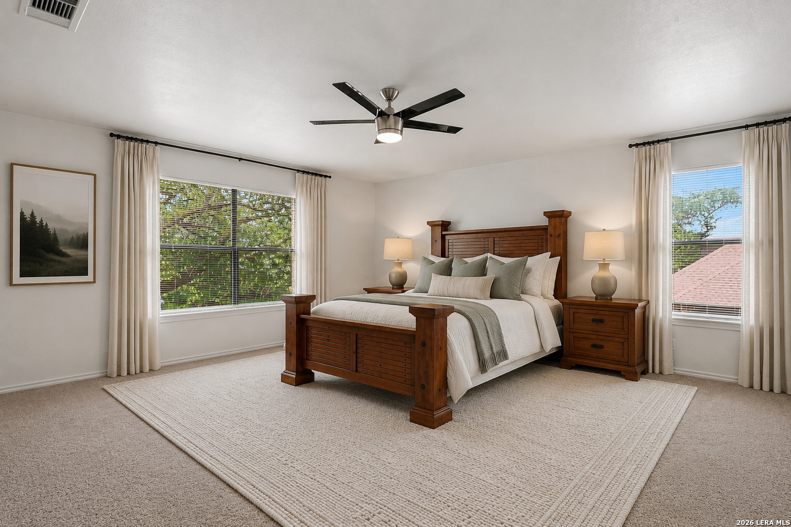
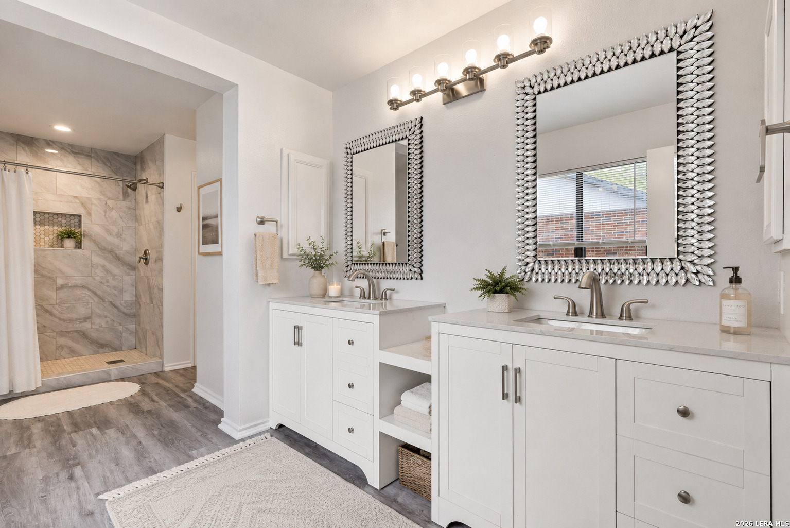
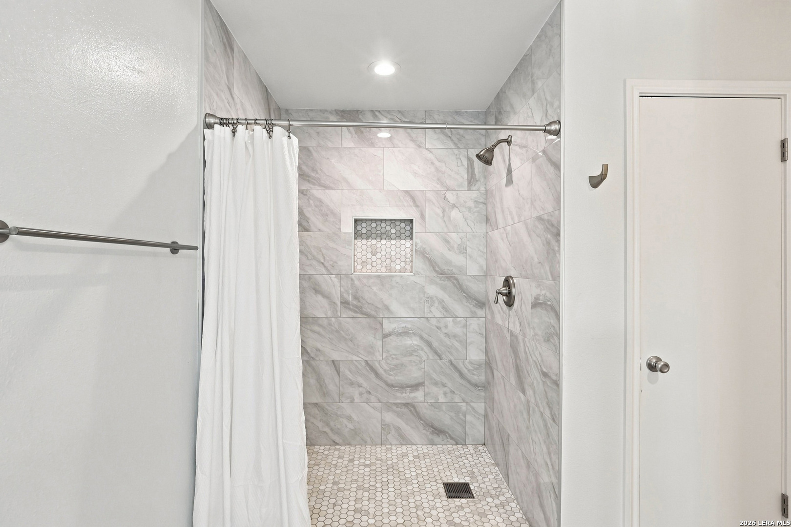
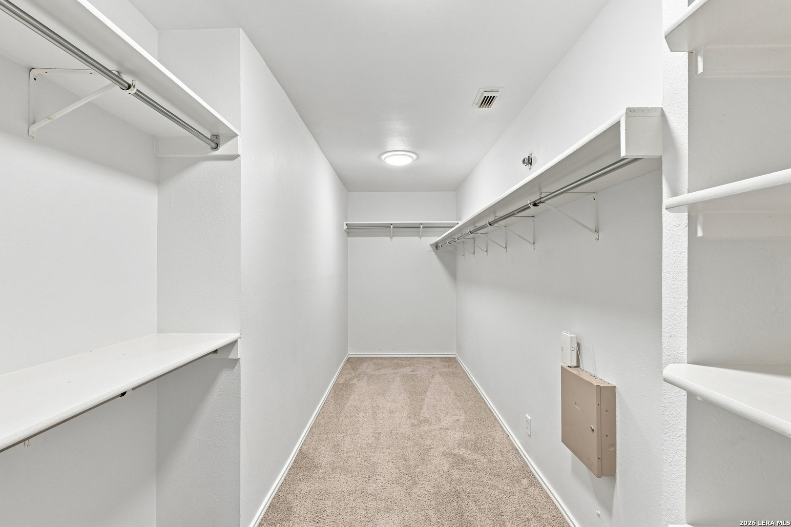
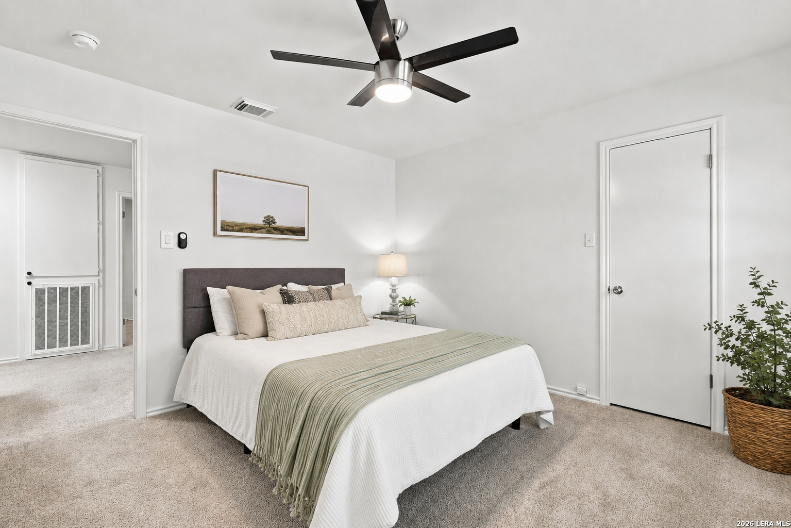
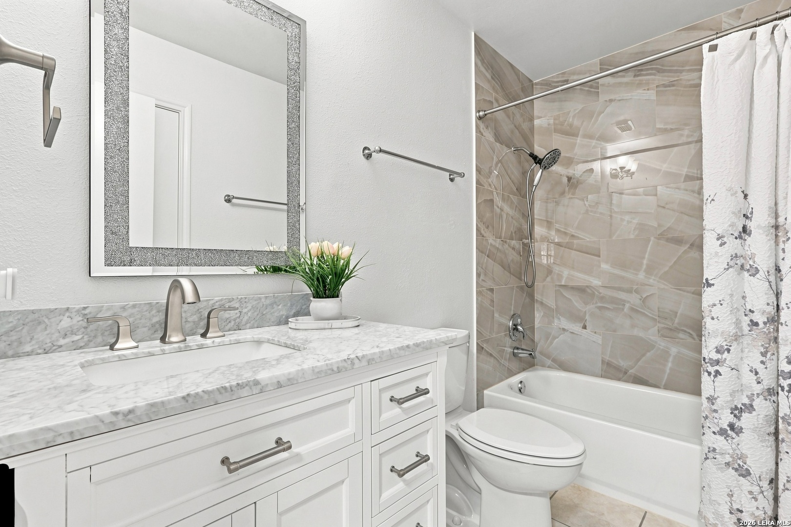
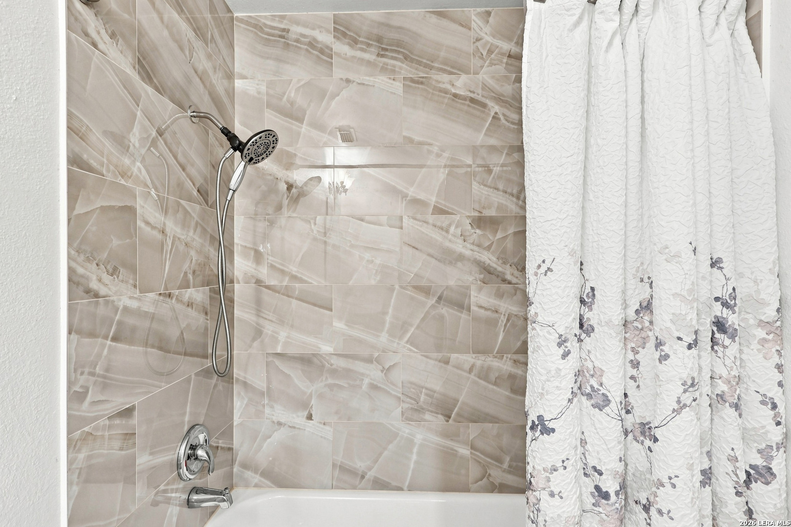
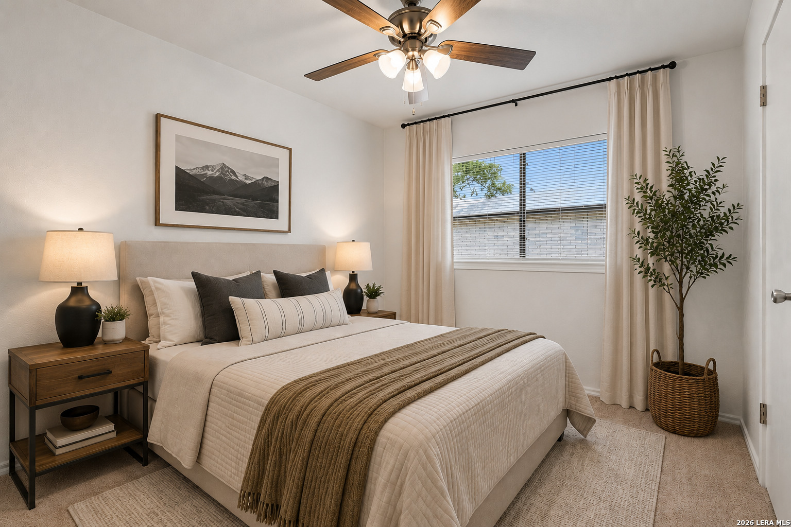
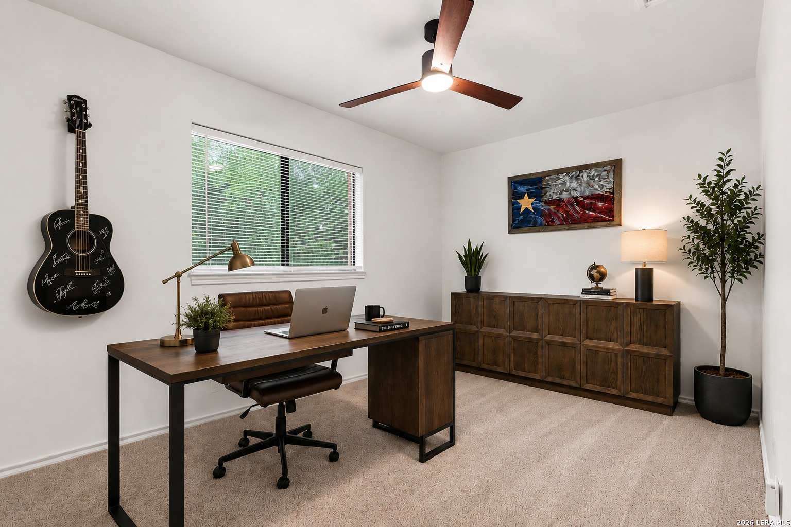
All four bedrooms are upstairs, each with a walk-in closet. The primary suite runs oversized, with a closet built to match and a bath rebuilt from the floor up — two separate vanities with a seated station and open shelving between them, and a walk-in shower tiled floor to ceiling in large-format marble-look stone with a hex mosaic floor and recessed niche. The hall bath was rebuilt to the same standard on a different plan: a tub and shower combination tiled floor to ceiling in large-format marble-look stone, with a multi-function handheld fixture, new white cabinetry, a marble counter with matching backsplash, and brushed nickel throughout.
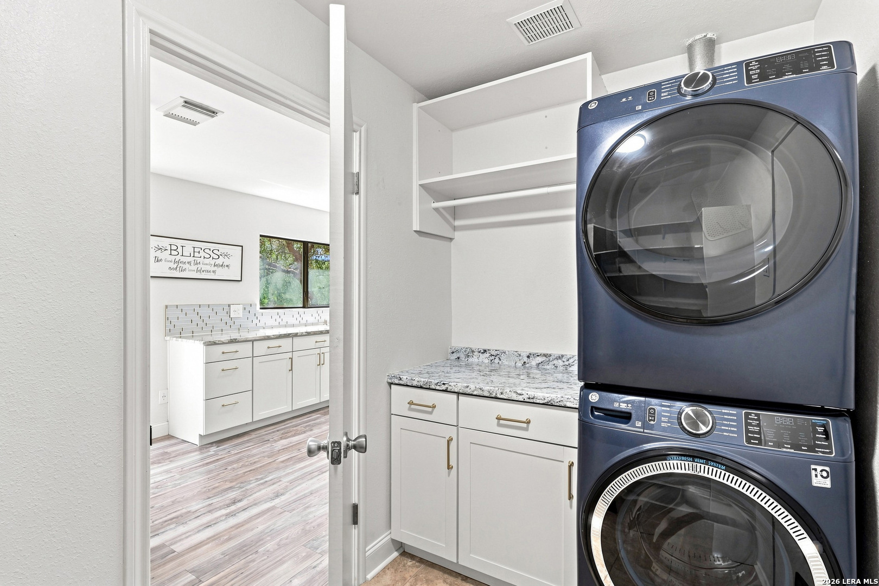
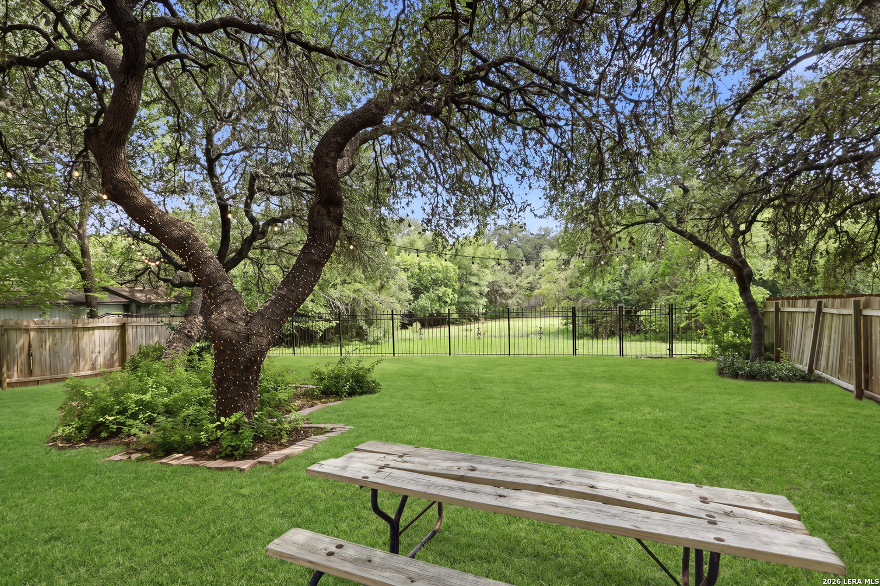
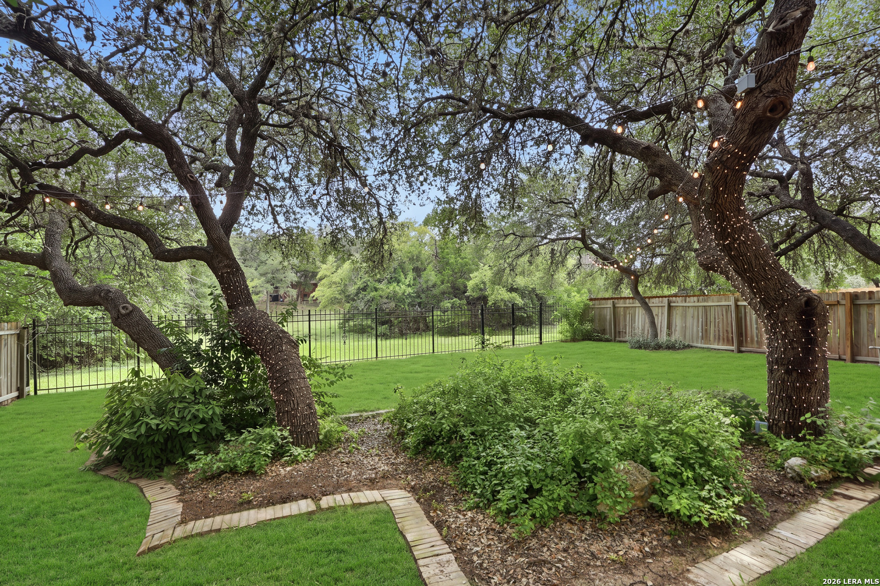
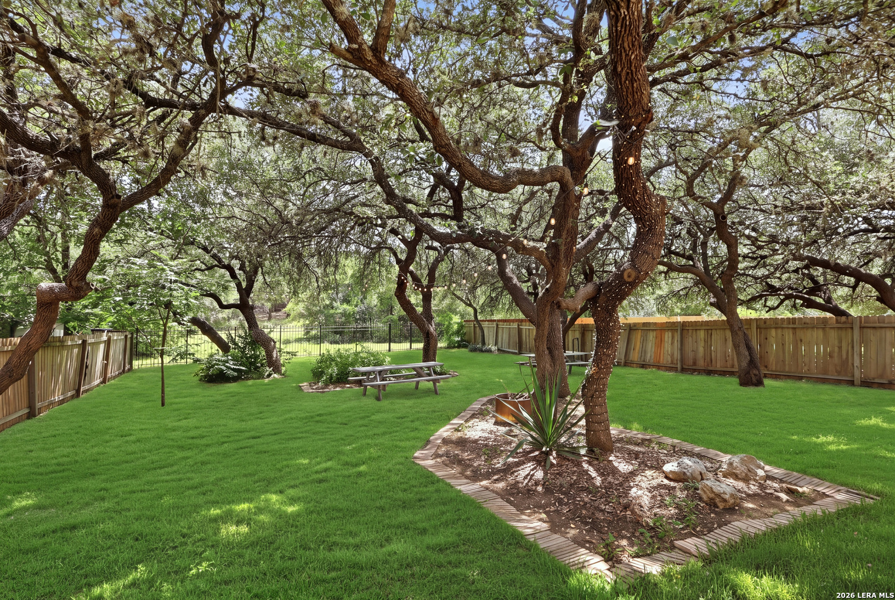
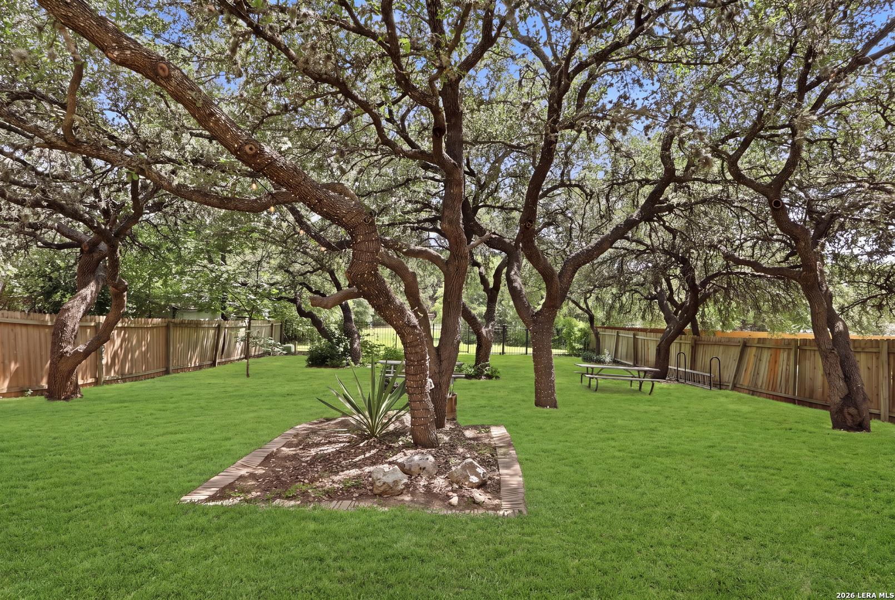
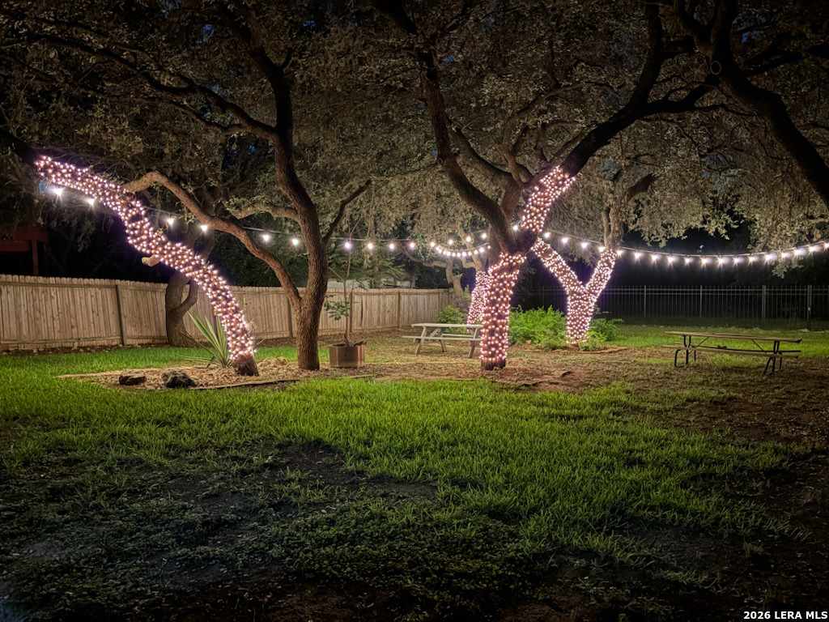
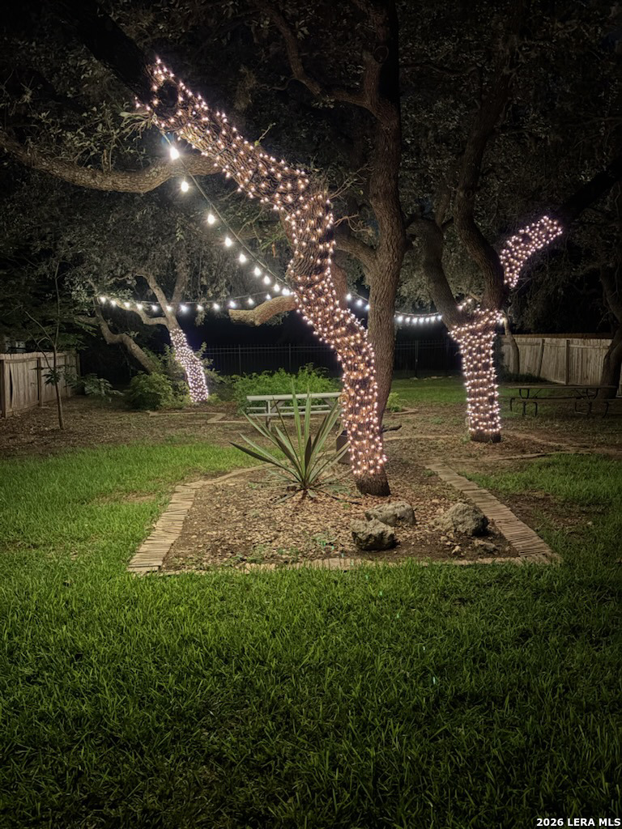
Off the kitchen, the utility room is a room rather than a closet: granite folding counter, cabinetry below, hanging rod and shelf above, and a new stacked front-load washer and dryer that convey. Outside, commercial-grade lighting strung on steel cables runs through the oaks and controls from an app — the difference between a backyard you look at and one you use after dark.
The Area
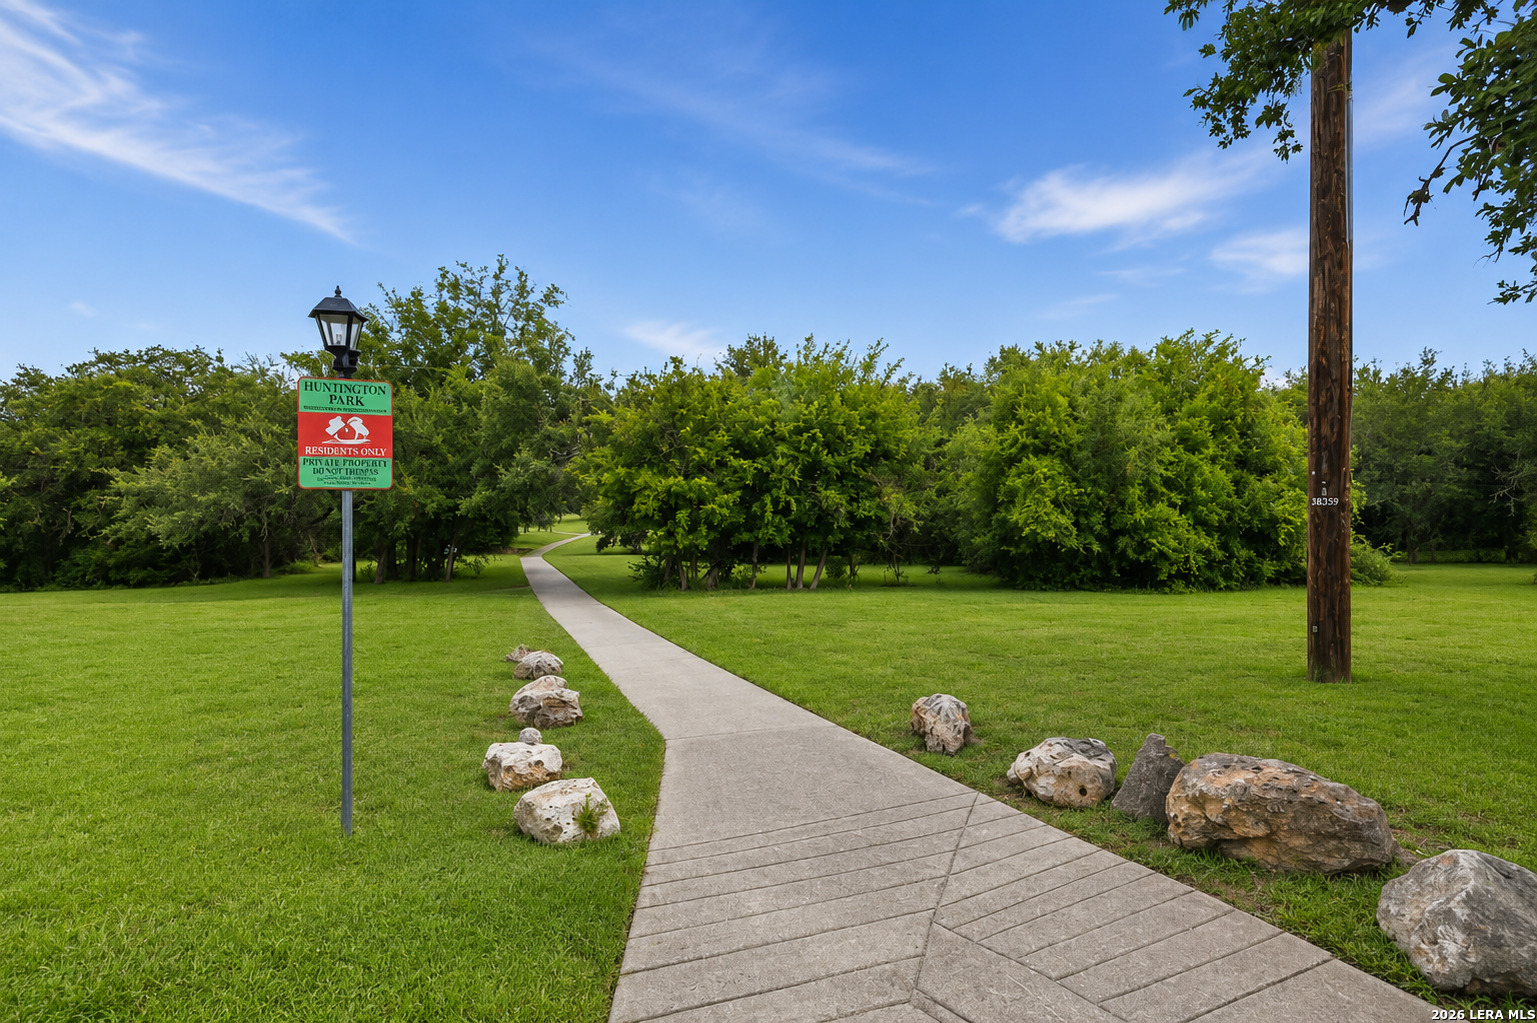
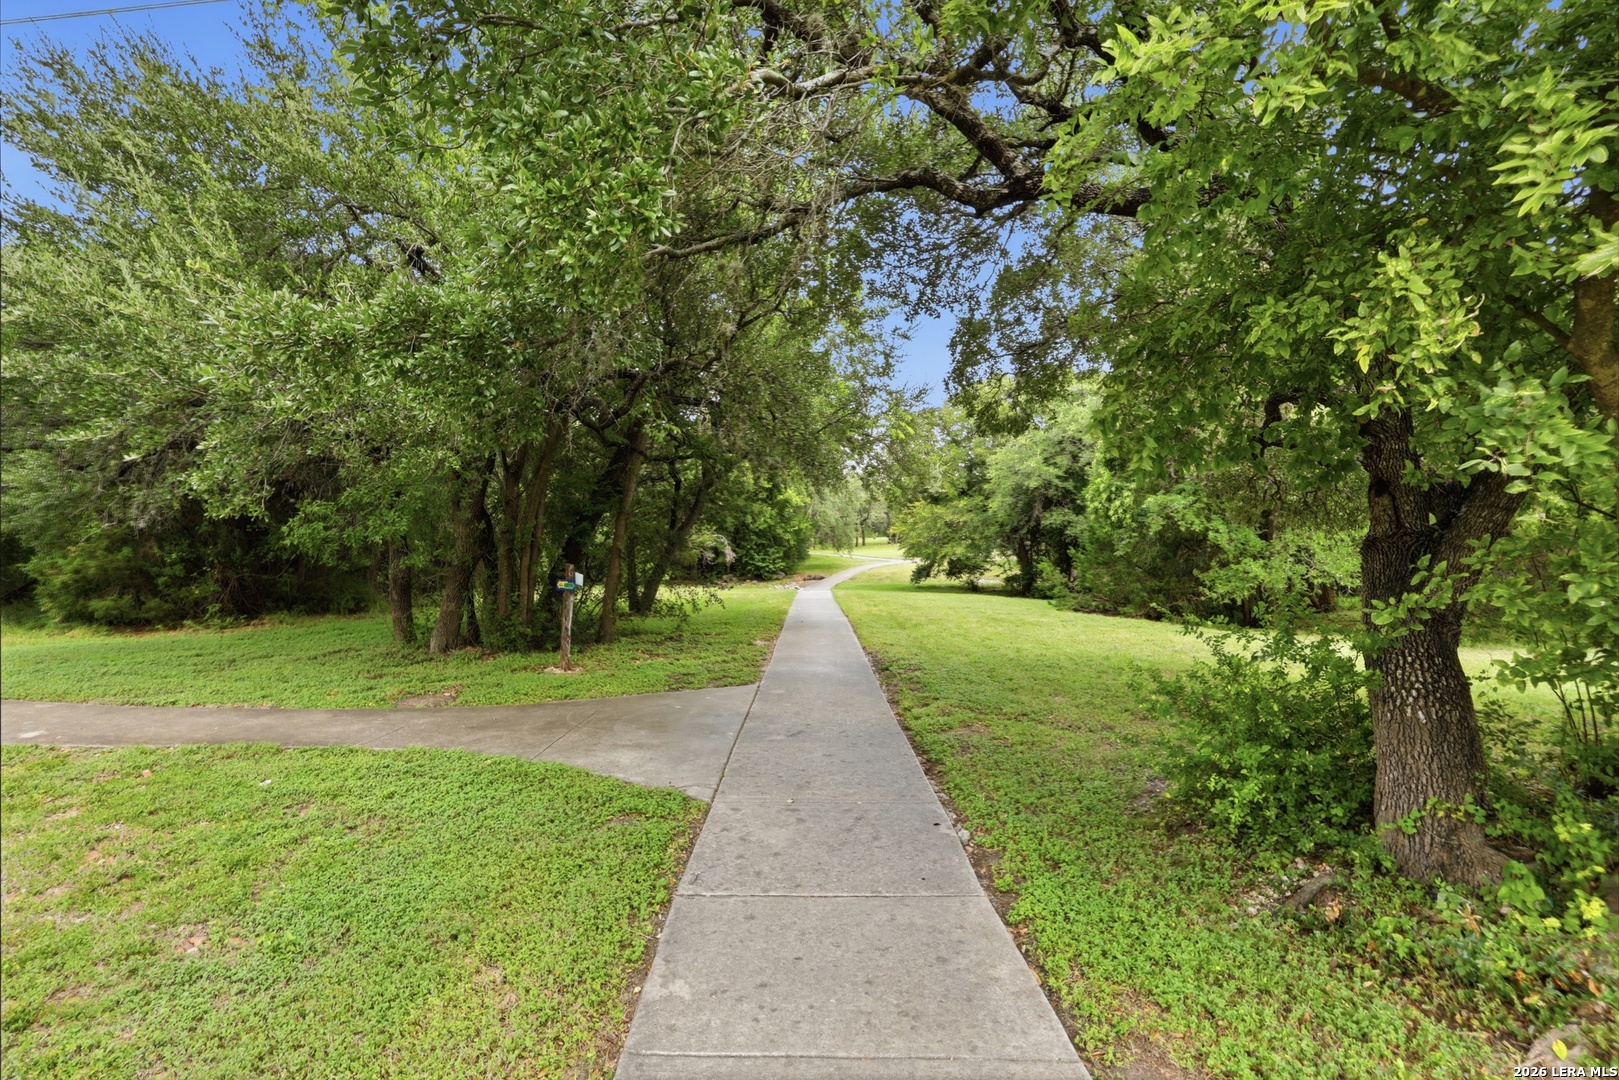
Huntington Place sits in the Huebner corridor of northwest San Antonio, in the 78230 pocket where residential quiet meets genuinely short drives. Walking trails begin at the end of the street.
Huebner Oaks handles everyday shopping and dining a few minutes away, with La Cantera and The Rim a short drive north. The Medical Center is roughly ten minutes out, UTSA about the same, and the USAA campus sits just up I-10, with interstate access less than a mile from the door. Downtown runs about twenty minutes and San Antonio International Airport about fifteen. Lackland AFB and JBSA-Fort Sam Houston are both reachable in under thirty.
The home is zoned to Northside ISD — Locke Hill Elementary, Hobby Middle School, and Clark High School.
Interior Features
Kitchen cabinetry to the ceiling with open shelving and stemware rack
Granite counters with linear glass mosaic backsplash and brass accent
Deep single-basin sink beneath a wall of windows facing the oaks
Smart appliance package that links and controls from your phone
New kitchen flooring carrying a lifetime warranty; all appliances convey
Built-in buffet with stone counter anchoring the breakfast room
Powder bath redesigned with new vanity and arched brass mirror
All four bedrooms upstairs, each with its own walk-in closet
Primary bath with two vanities and a seated makeup station
Primary walk-in shower tiled floor to ceiling with hex mosaic and niche
Hall bath with tub-shower combination, new vanity, and marble counter
Utility room with granite folding counter, storage, and new laundry
Exterior Features
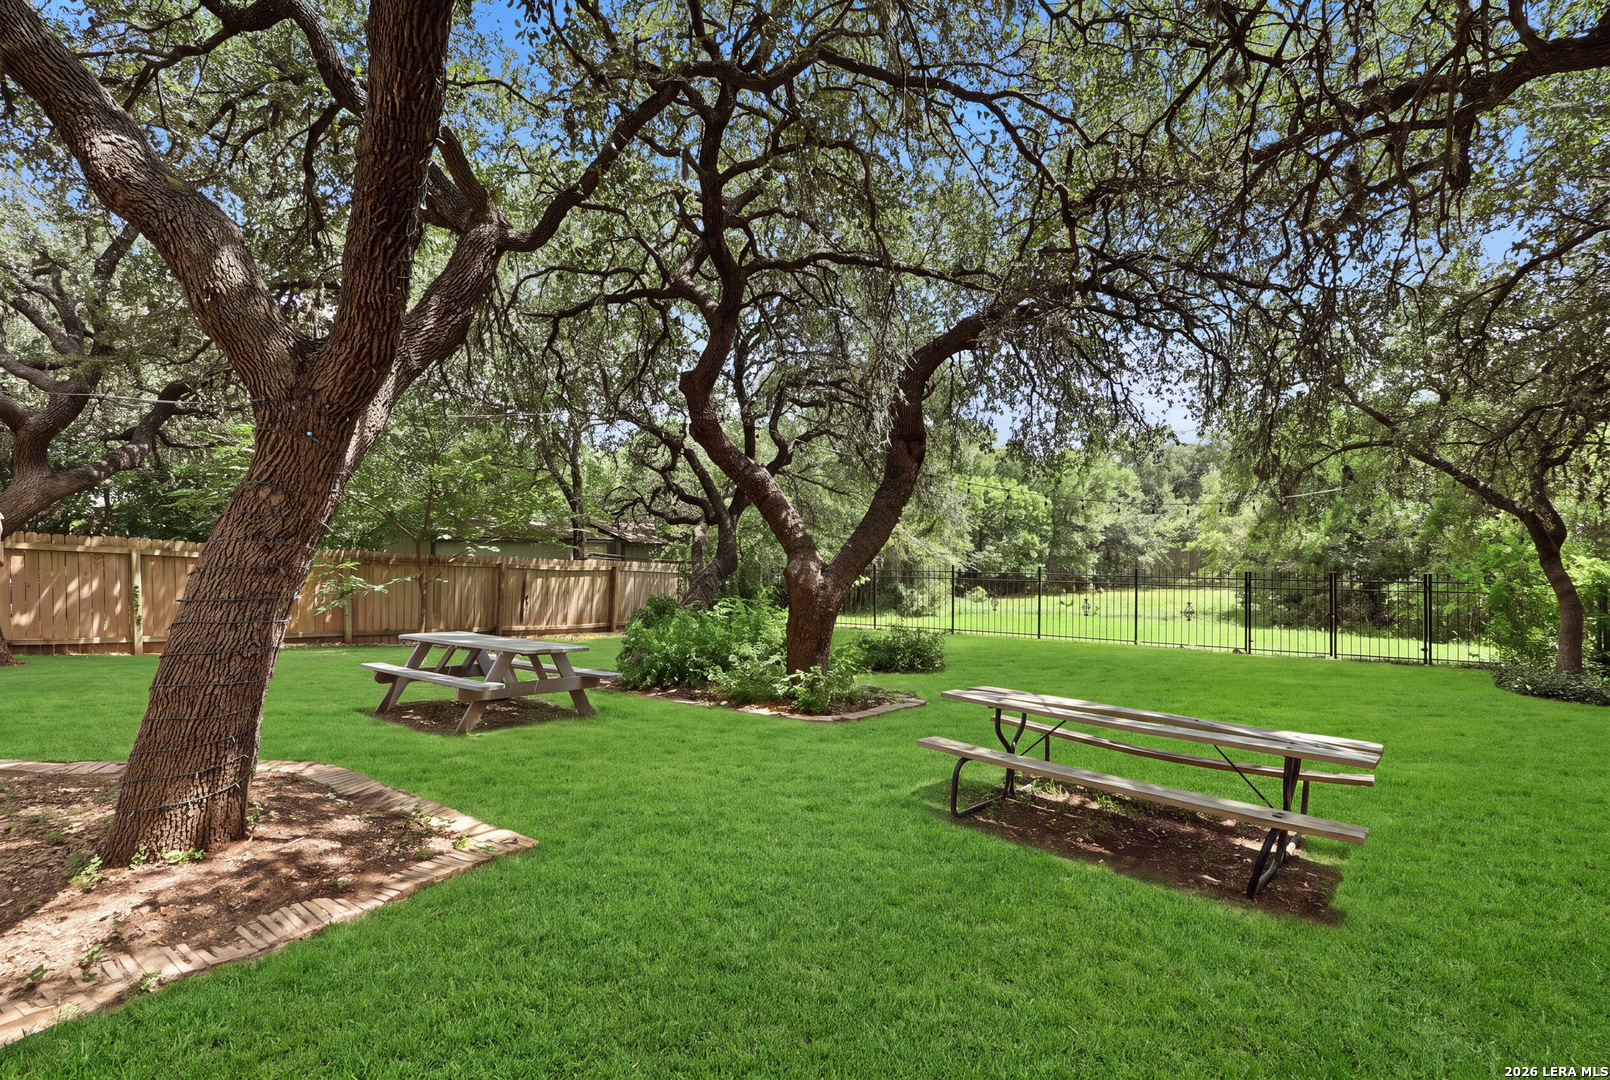
Backs to green space with a wrought iron fence and no rear neighbors
Privacy fencing along both side yards for a fully enclosed lot
Walking trails begin at the end of the quiet residential street
Mature oak trees shading a level, park-like backyard year round
Commercial-grade tree lighting on steel cables, controlled from an app
Sliding glass wall connecting the breakfast room to the yard
Established landscape beds framing the covered front entry
Underground electric service and full gutters already in place
Covered front porch set beneath established oak trees
Two-car attached garage with additional interior storage
Brick exterior on a level .20-acre lot with mature trees
For more information or to schedule a private showing, call or text the Forward Team at 210.438.1114

For Sale
22215 Sausalito, SANANTONIO, TX 78258
For Sale
5415 Dragon Weed, SANANTONIO, TX 78253
For Sale
6819 MERRY OAKS DR, SANANTONIO, TX 78242
For Sale

904 Hays, SANANTONIO, TX 78202
SOLD!
23015 Bengal Brook, San Antonio, TX 78260
Pending
1117 Hidden Forest, CANYONLAKE, TX 78133
You’ve got questions and we can’t wait to answer them.