4 Beds 3 Baths 2,314 Sq.Ft. 0.56 Acres
Half an Acre in Timberwood Park. One Block to the Community Center.
Four bedrooms, three full baths, and a bedroom and full bath on the main level.
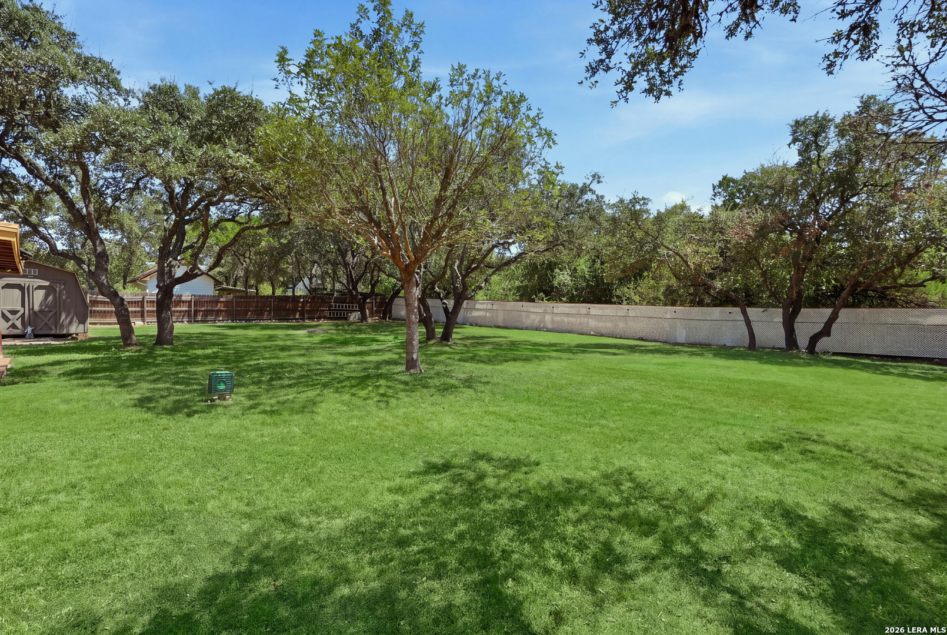
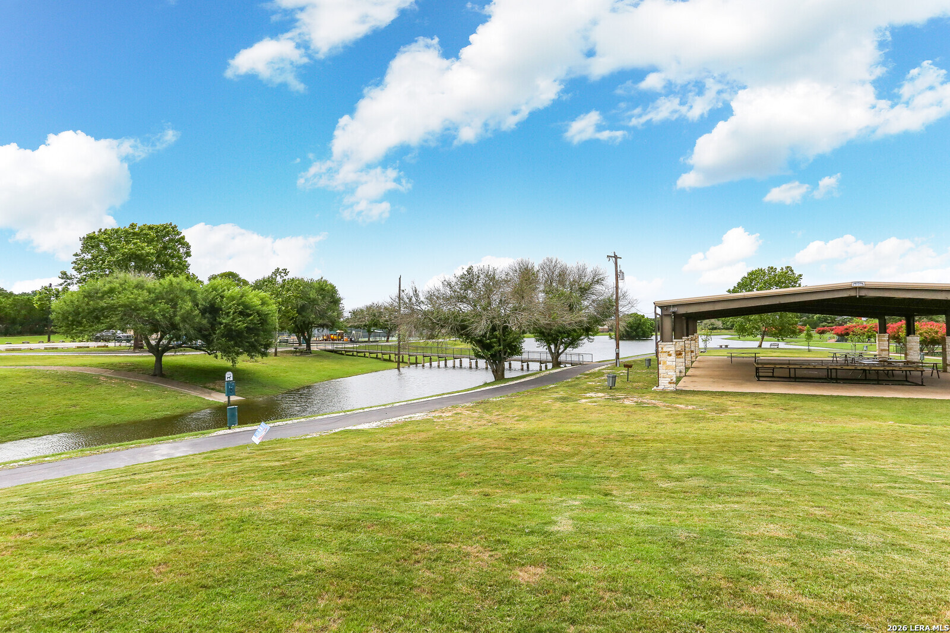
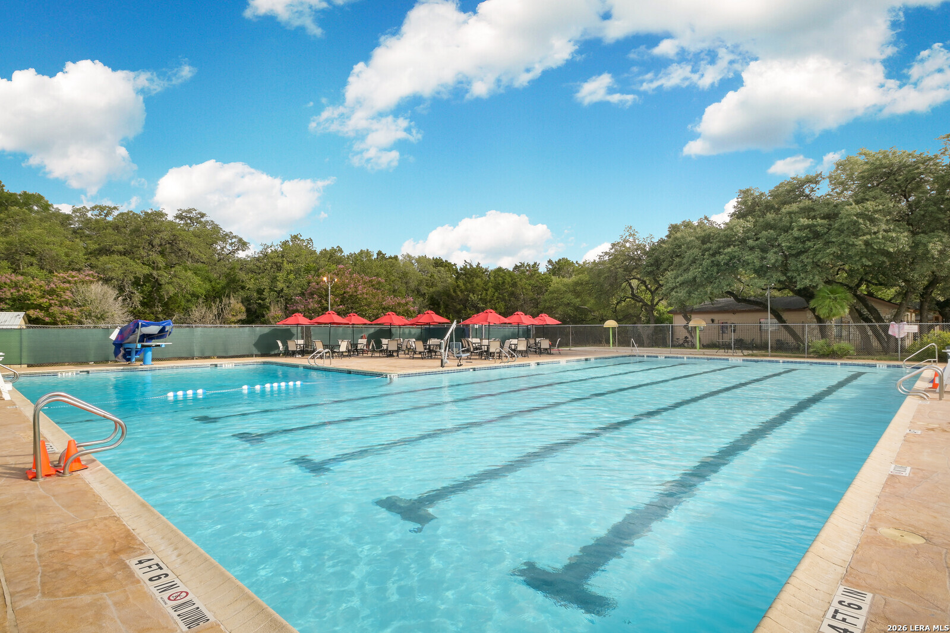
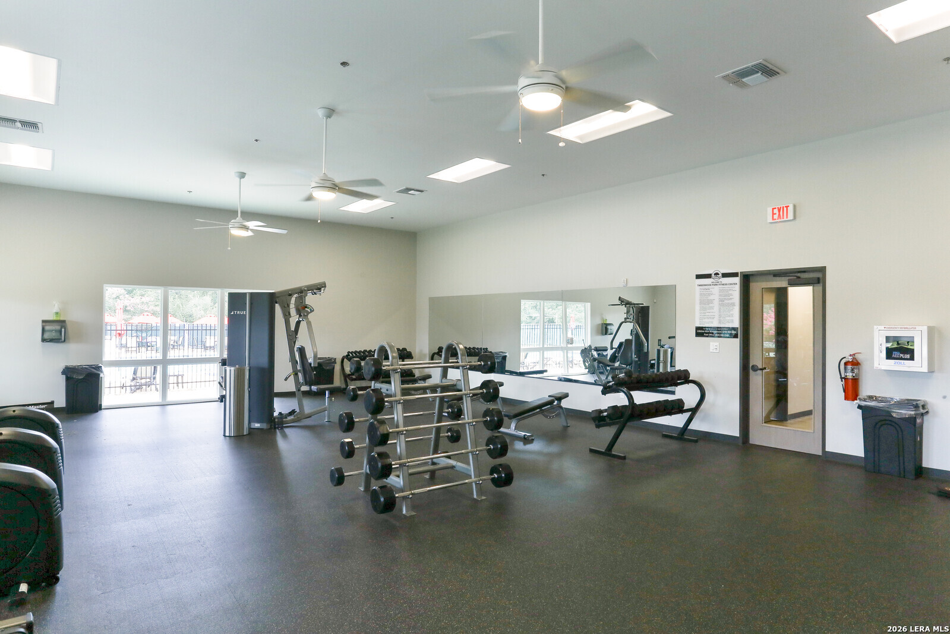
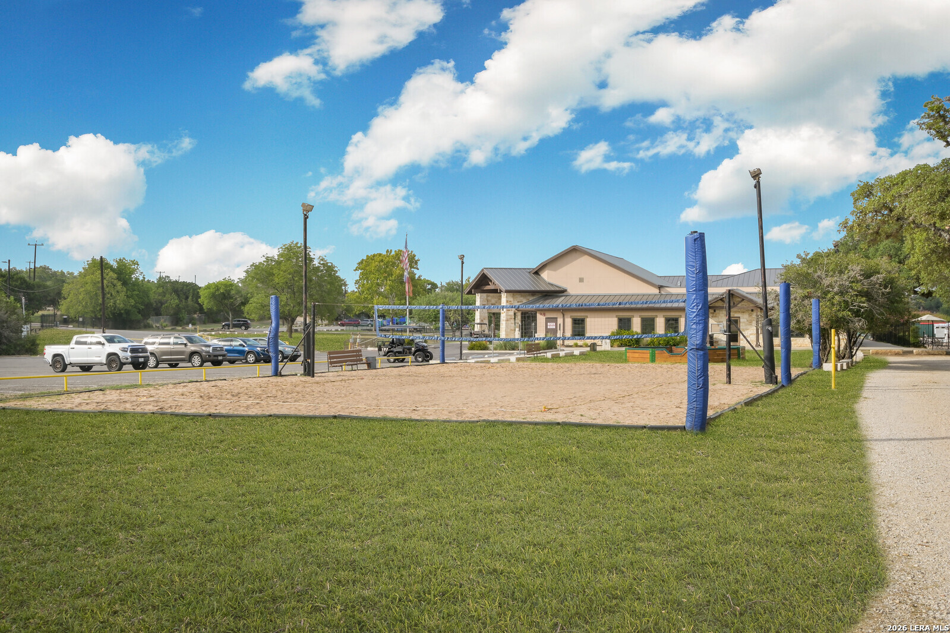
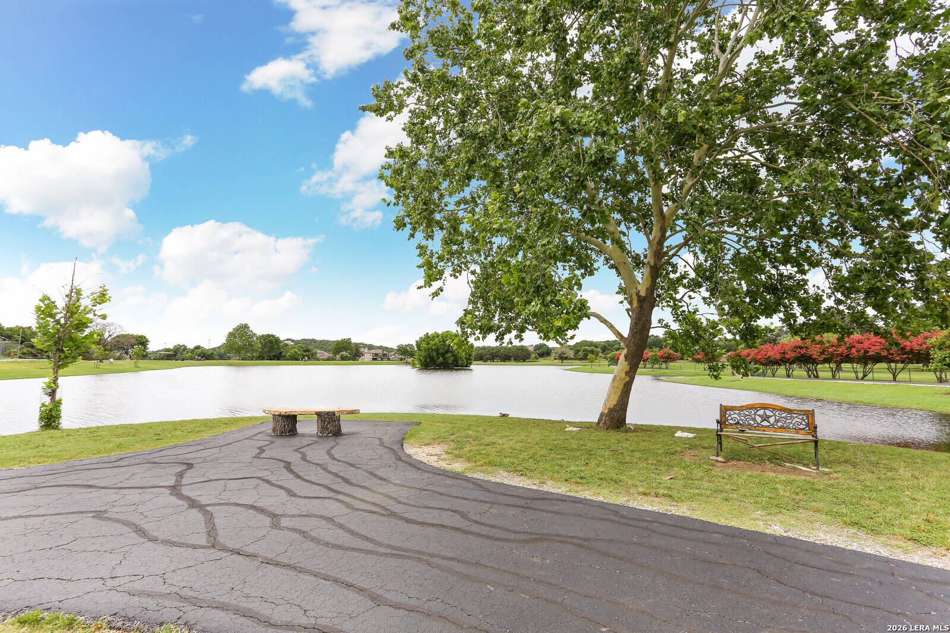
Most houses make you pick one. Land or convenience. Quiet or close. This one sits on 0.56 acres shaded front and back by mature live oaks — room for the storage building, the garden, the patio, all of it — and the community center is a block away. Pool, pond, tennis courts, volleyball, gym, clubhouse, walking trails. Timberwood Park Elementary is under a mile. HEB is three miles. The Rim is fifteen minutes and downtown is twenty-five.
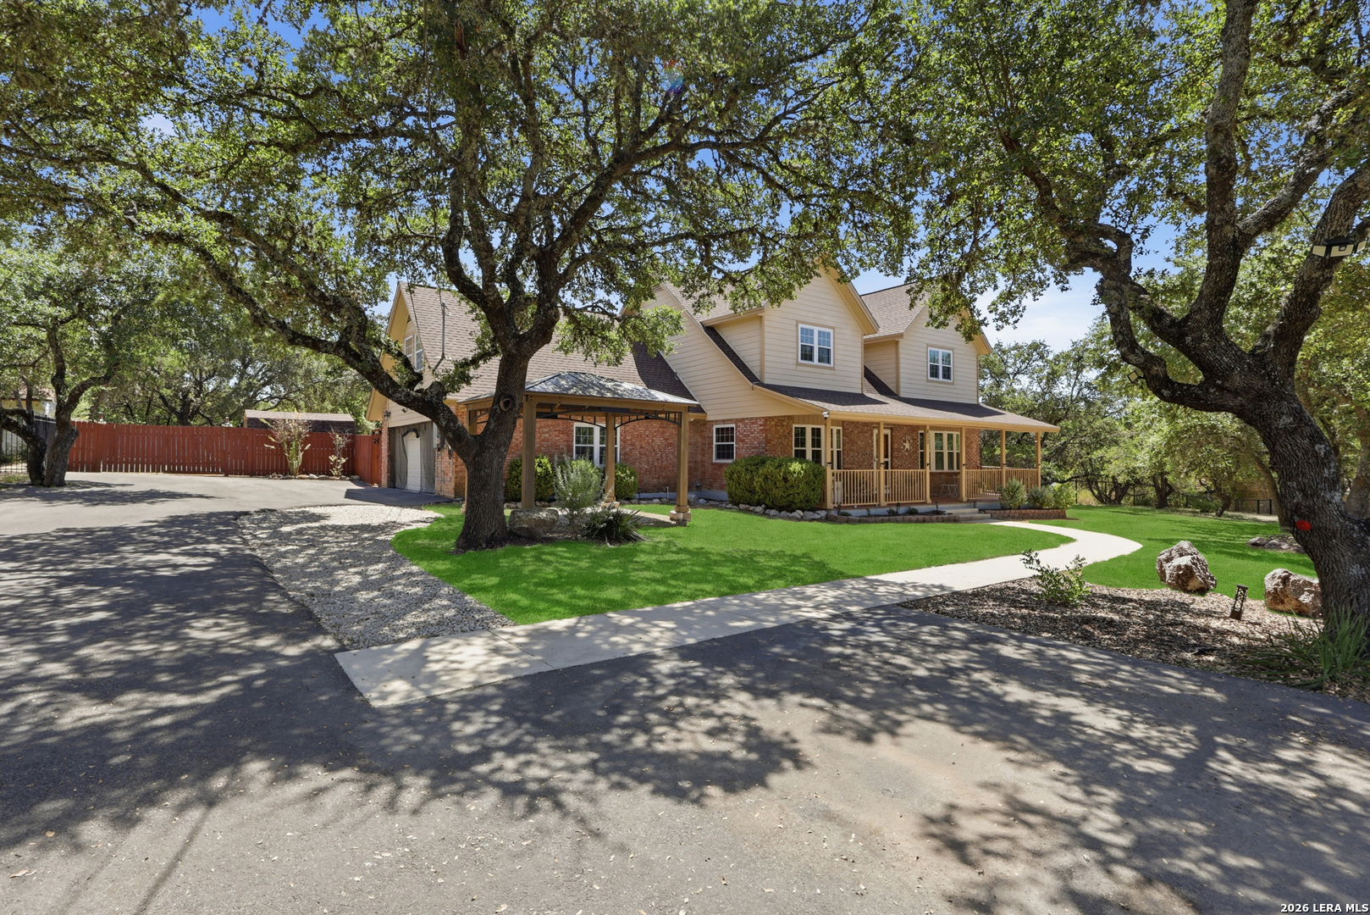
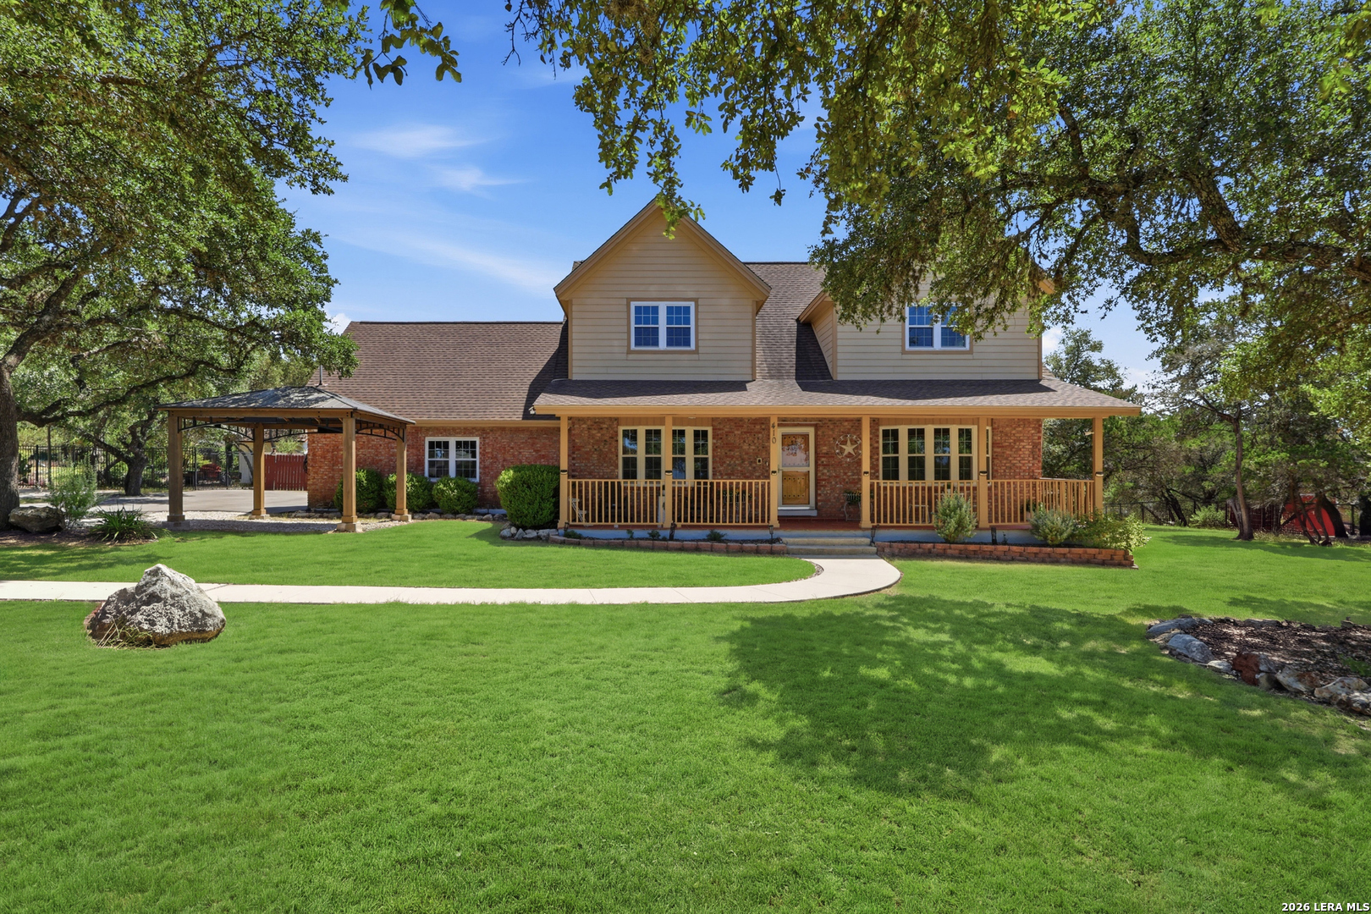
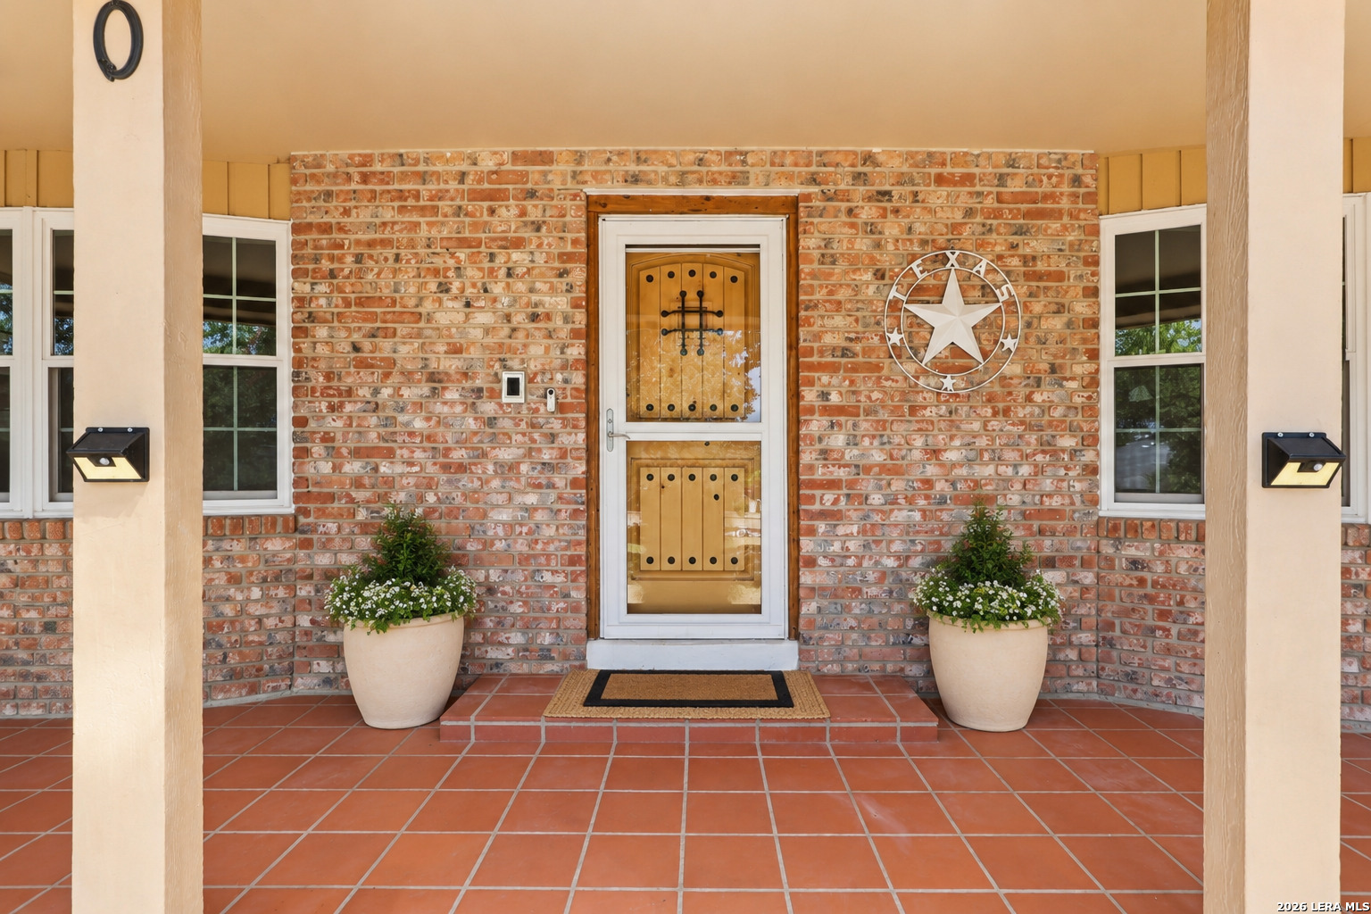
The house sits back from the road with a covered porch that spans the front — terracotta tile underfoot, timber posts, wood railing — and a gazebo under the shade trees. The front door is knotty alder, arched and planked, with iron strap hardware and a speakeasy grille.
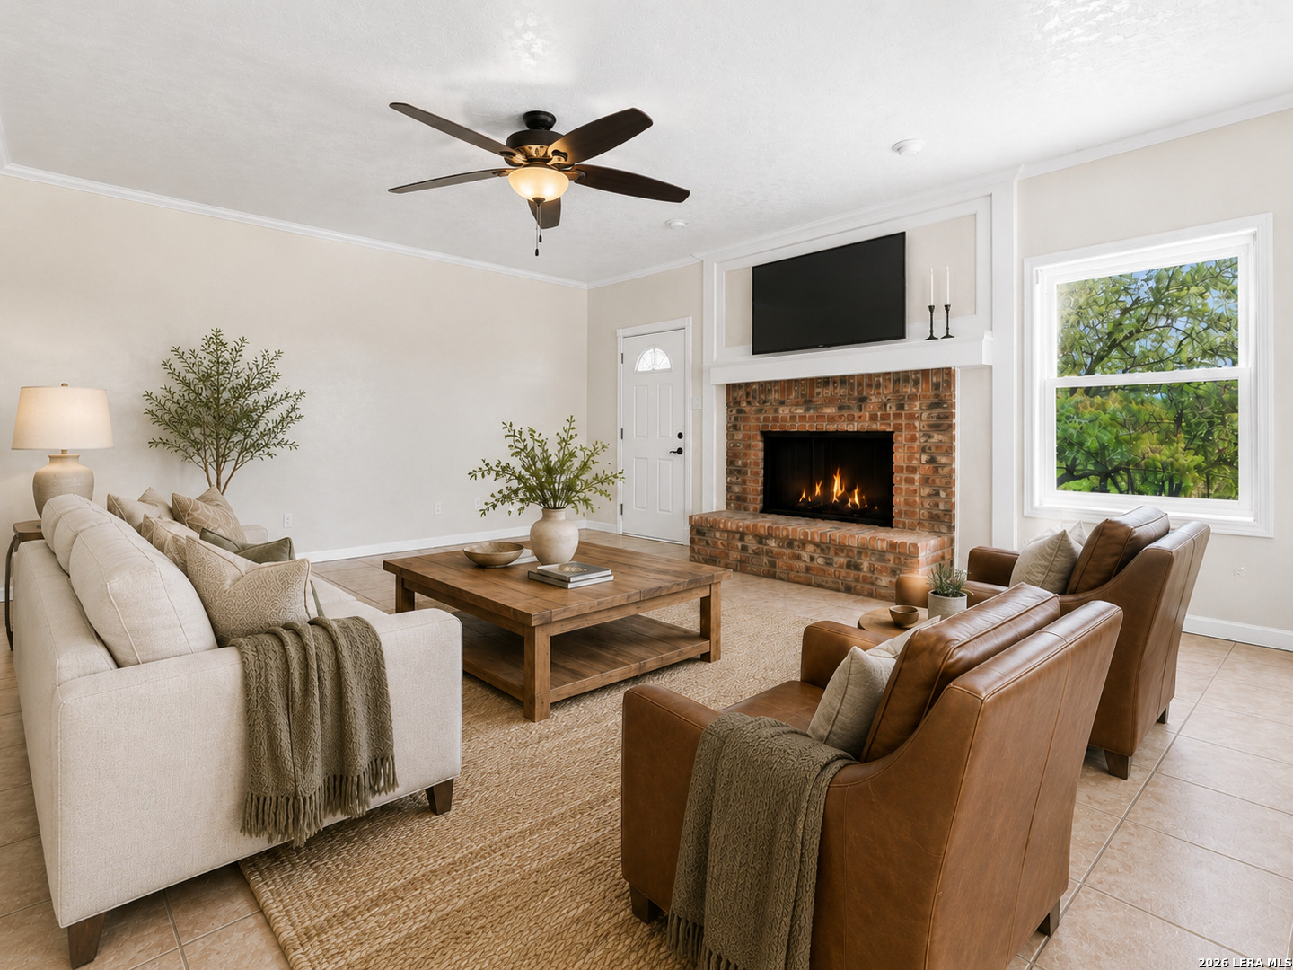
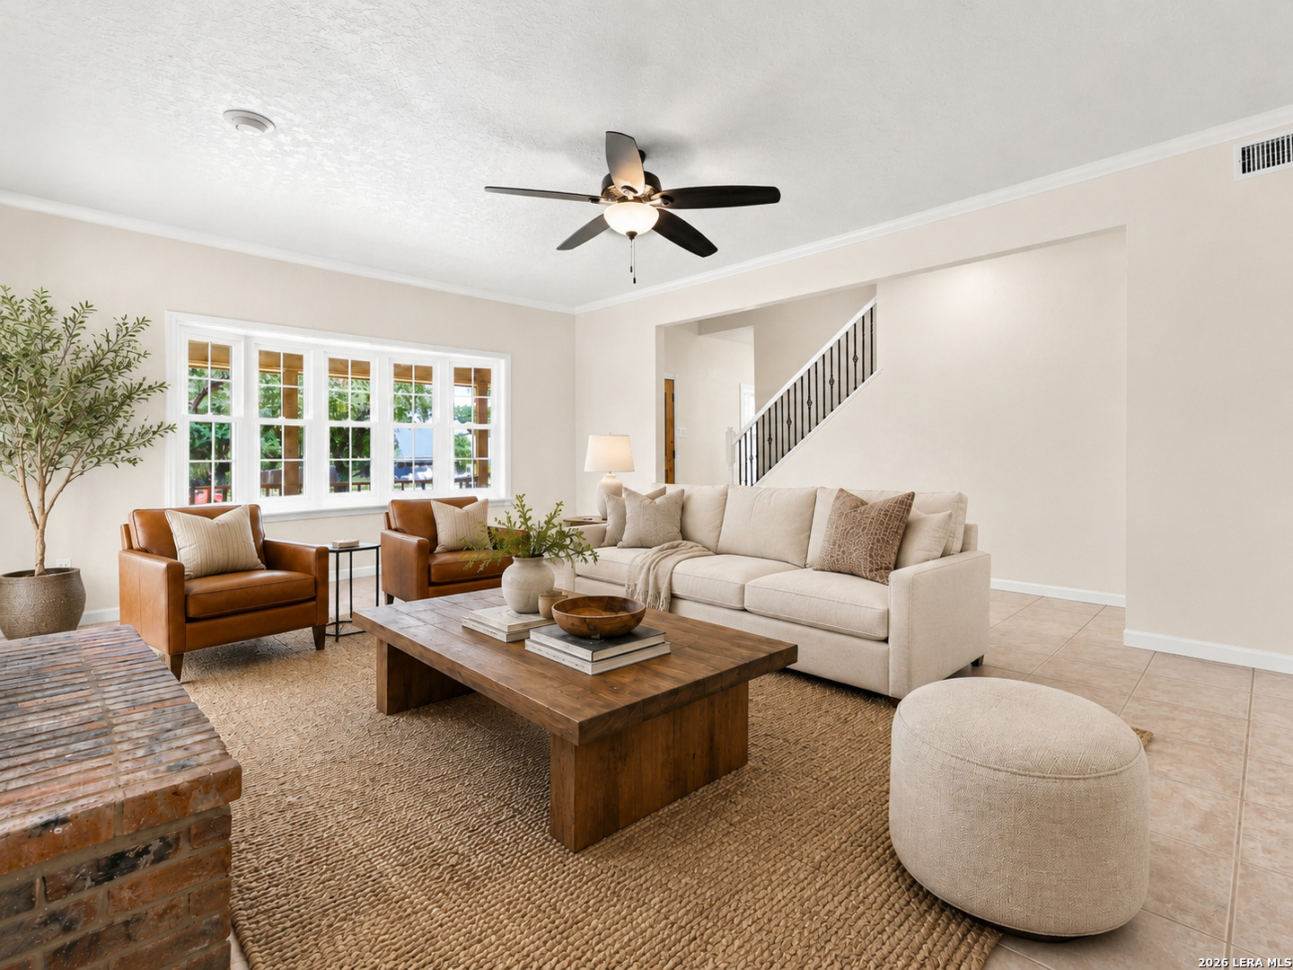
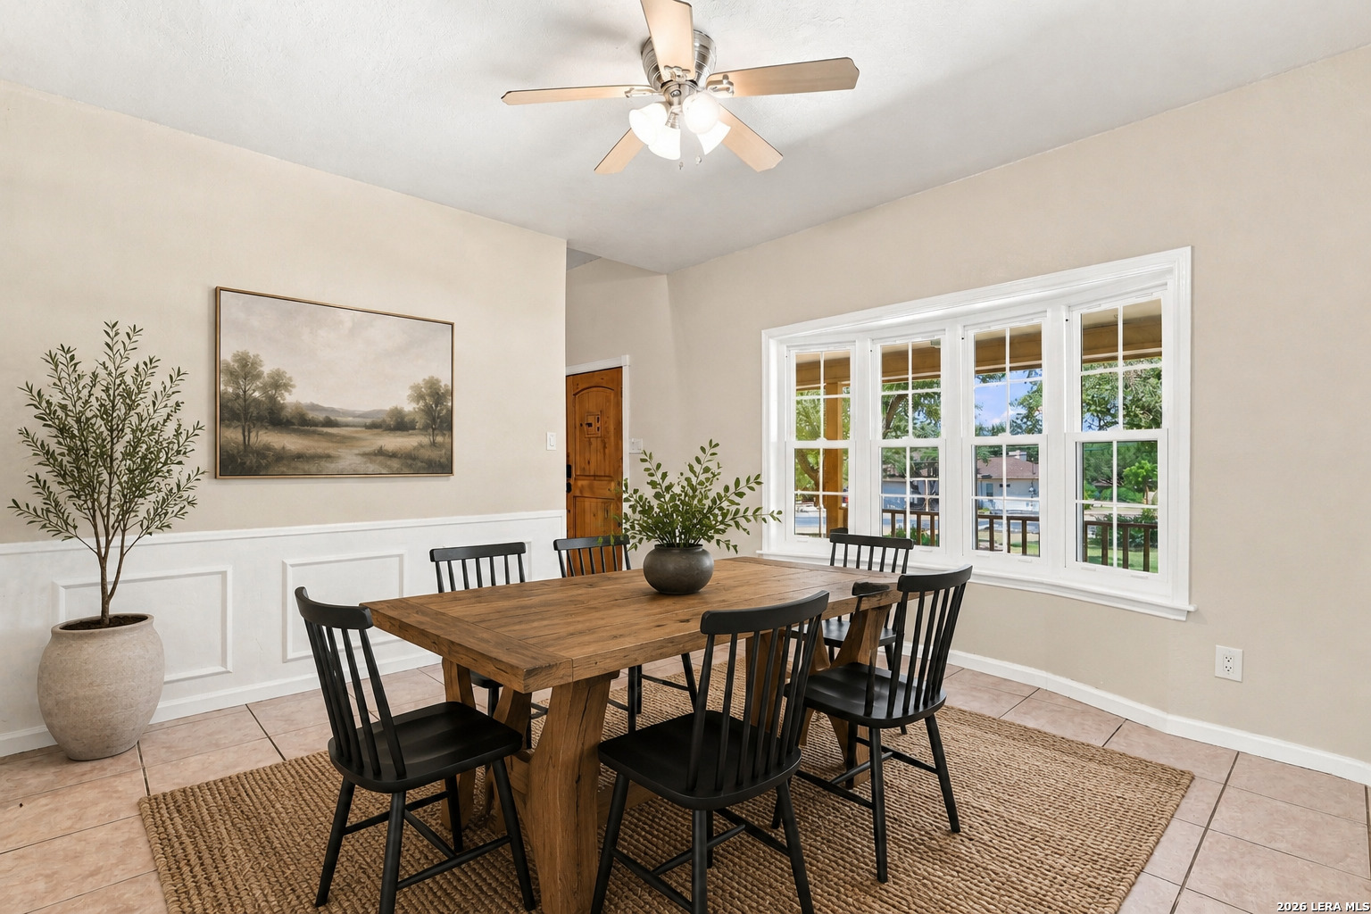
Inside, the entry opens to a stair with plank treads and wrought iron balusters, twisted and basket-turned. To the left, the formal dining room carries raised-panel wainscot and a chair rail, with a bay window facing the porch. Straight ahead, the main living area holds a brick fireplace with a raised brick hearth and a recessed brick panel set above the firebox and framed in trim — a small detail, and an intentional one. Crown molding runs the perimeter. Another bay window pulls in the front yard and the oaks beyond.
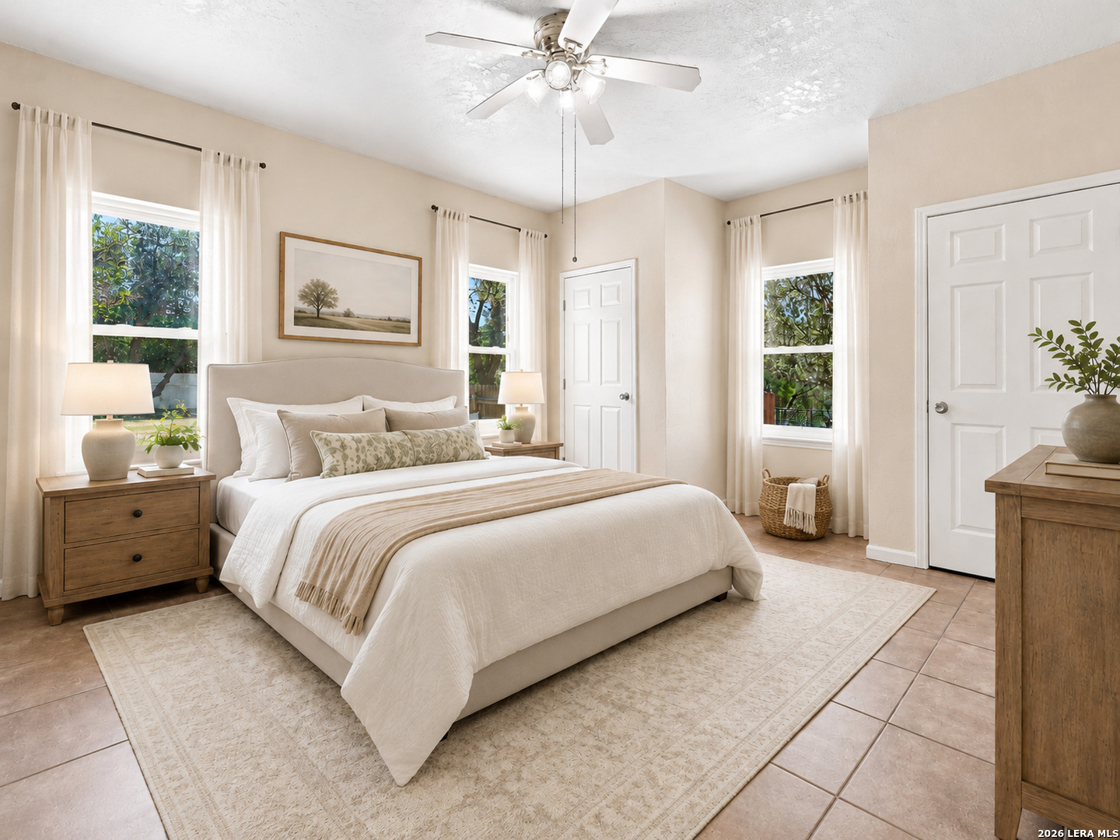
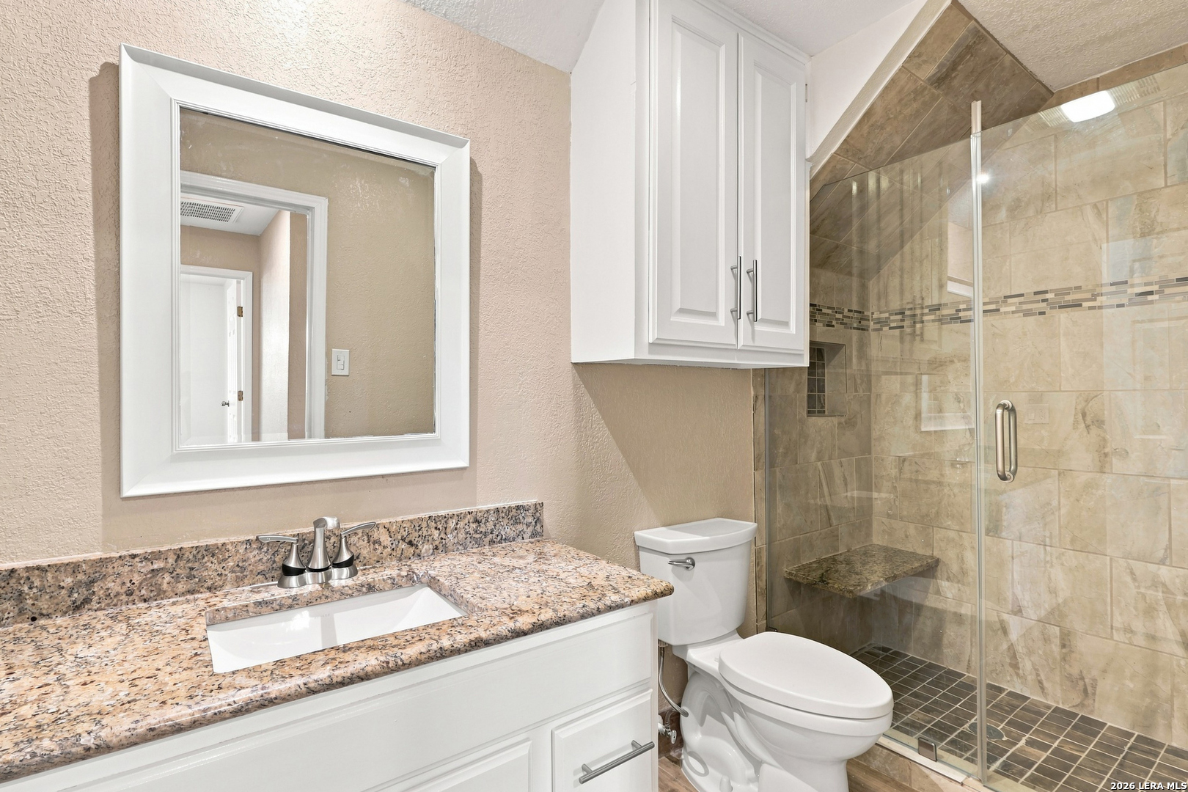
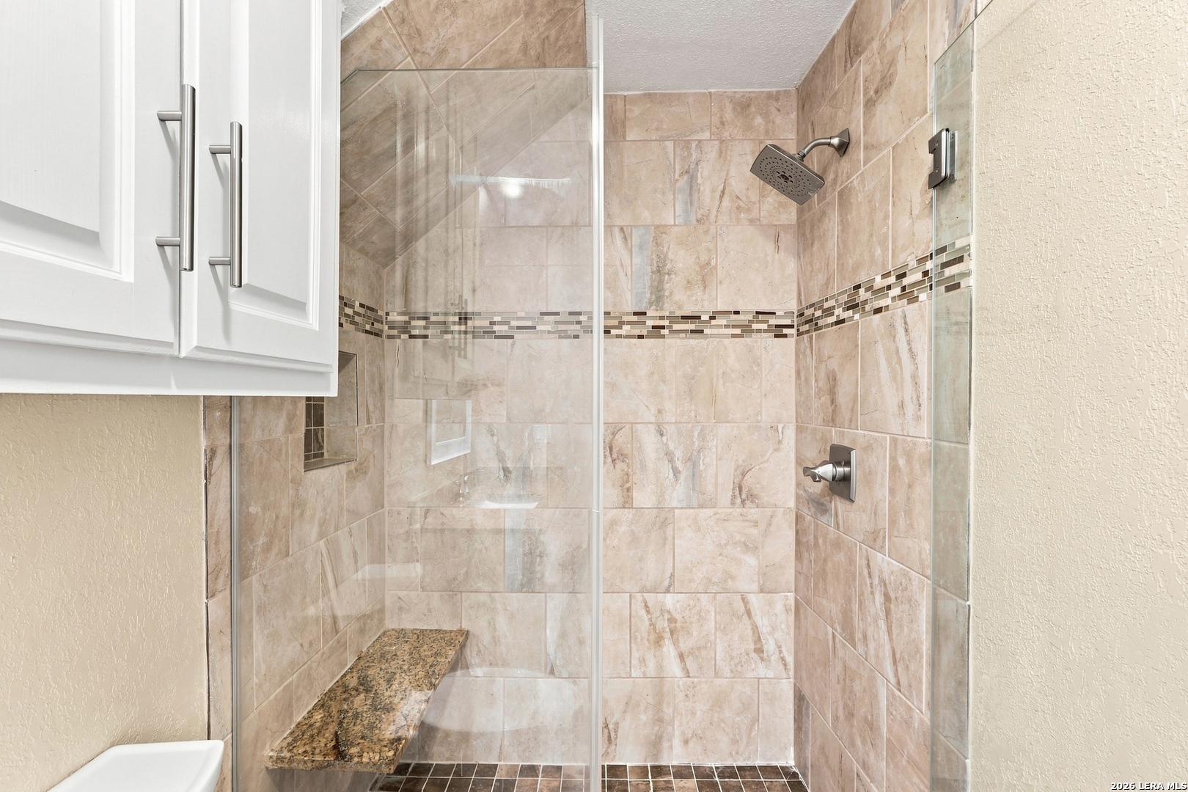
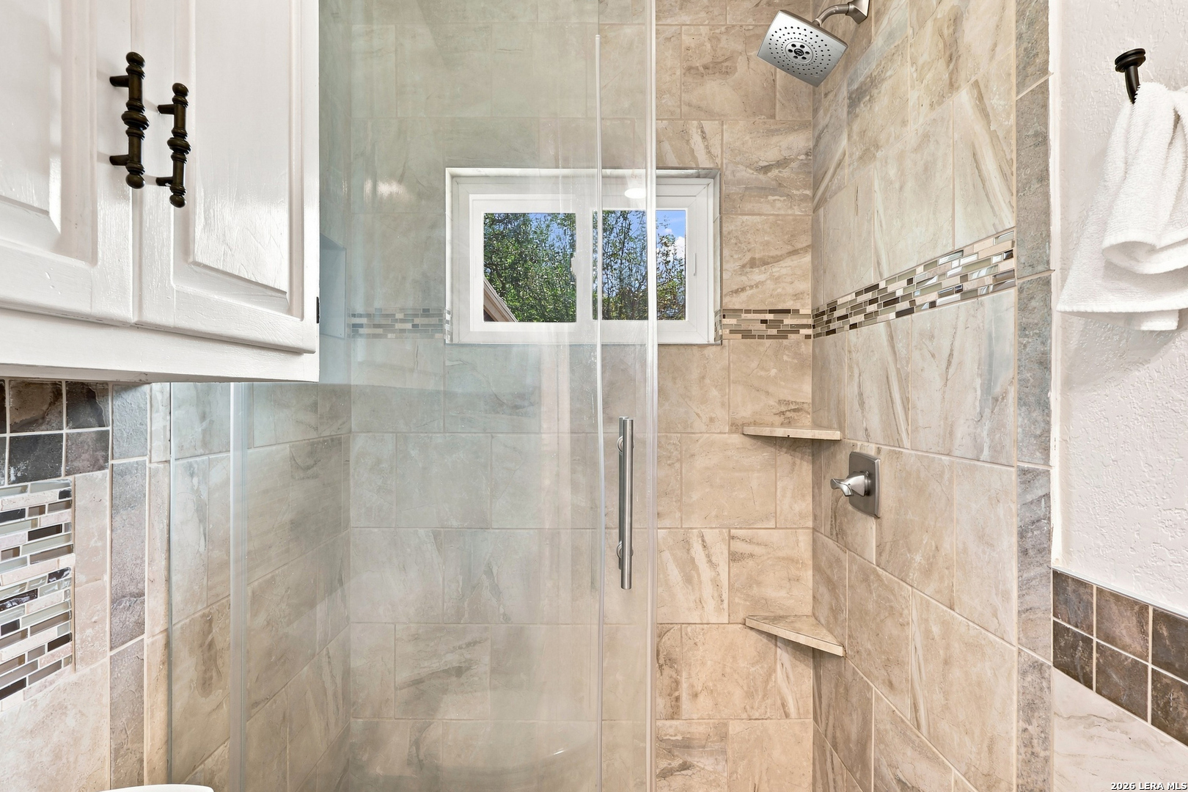
The main level also holds a full bedroom with two closets and multiple windows, and a full updated bath with walk in shower beside it. Guest suite, second primary, or an office with a door that actually closes — the layout takes it either way, and it is the kind of flexibility that usually costs a great deal more. That bath has granite counters, white cabinetry with brushed nickel, and a walk-in shower tiled floor to ceiling with glass mosaic detail.
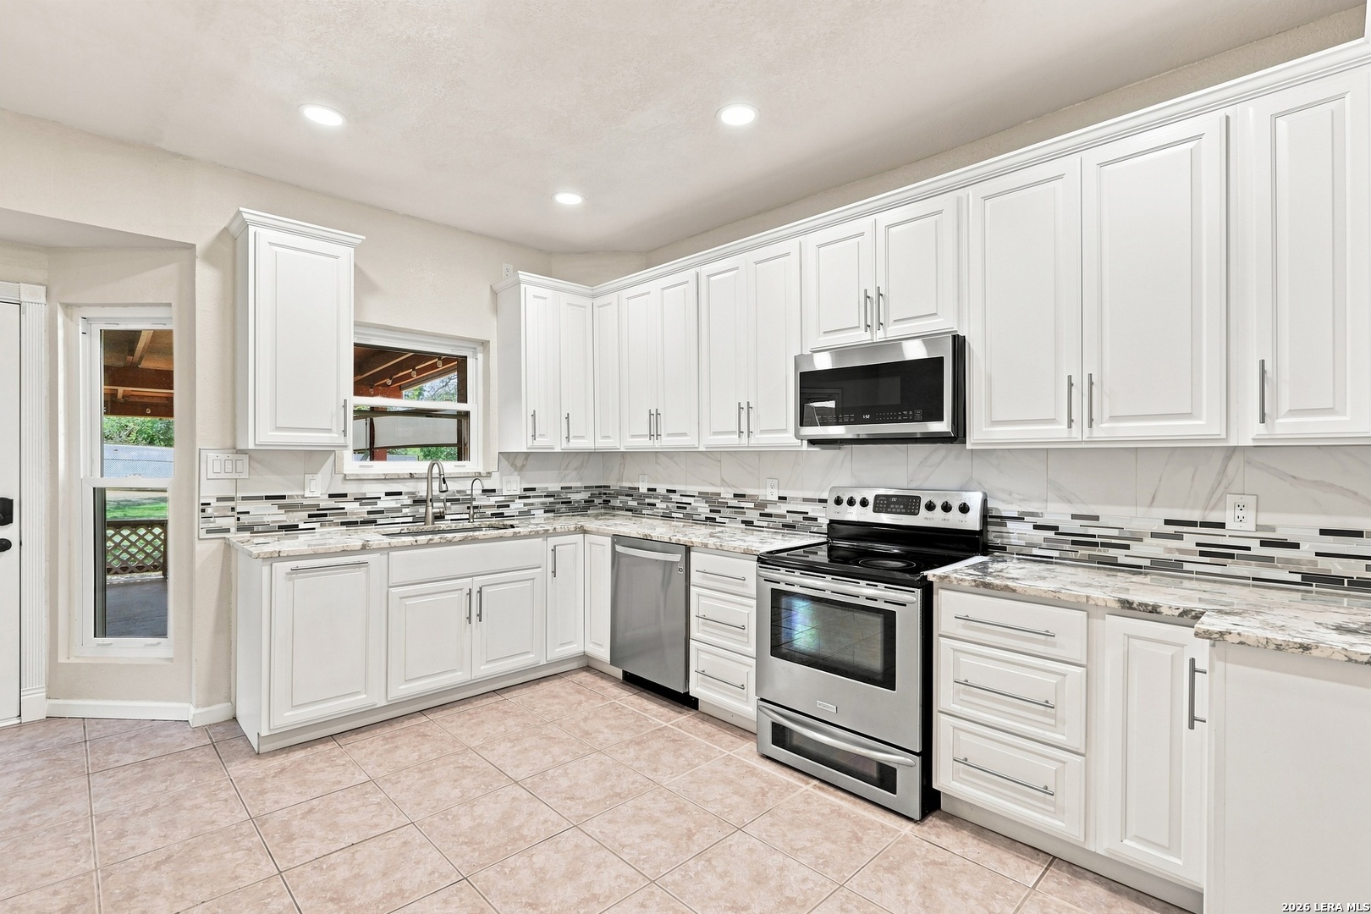
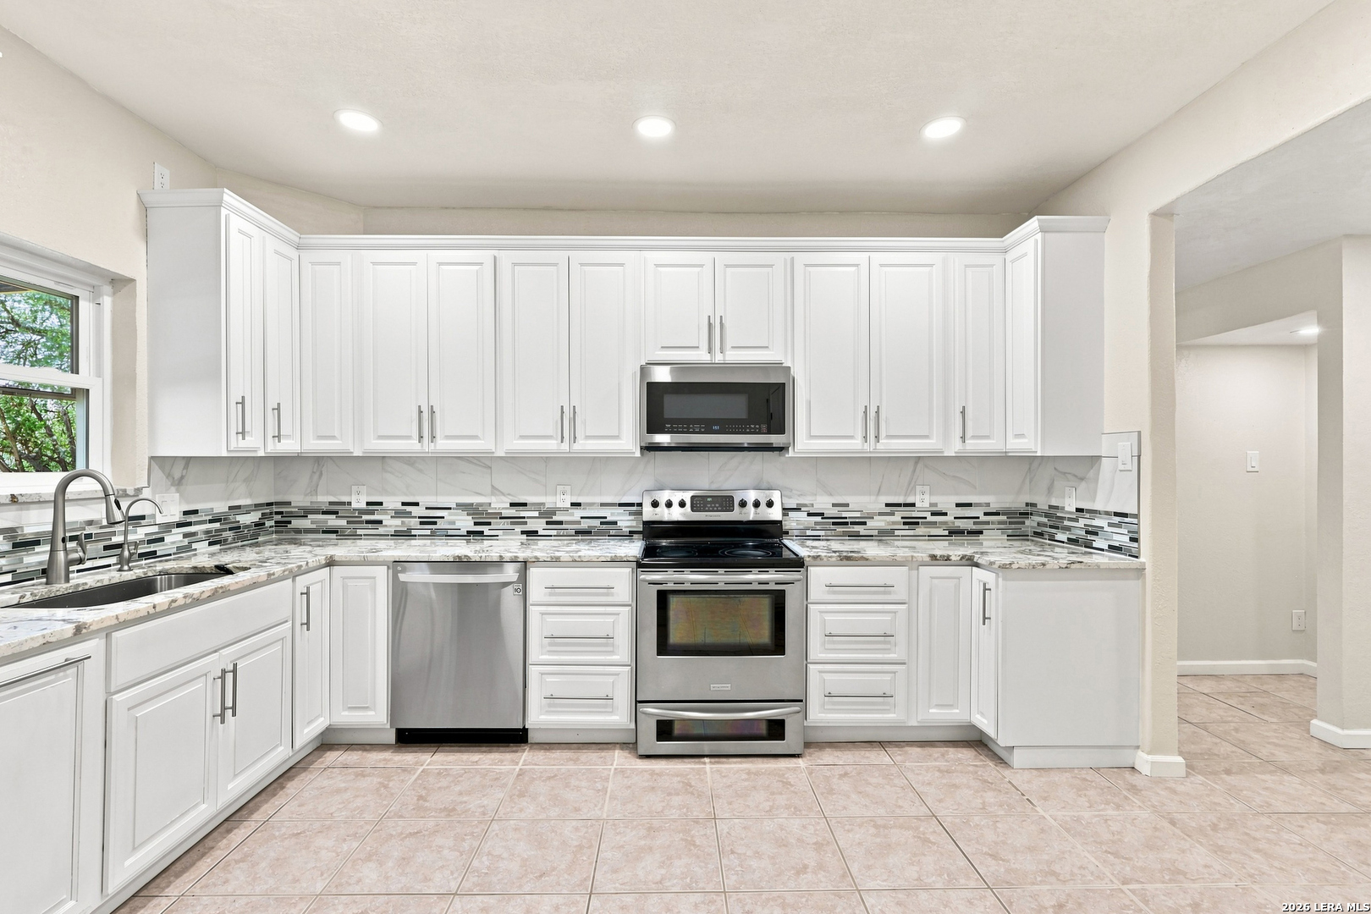
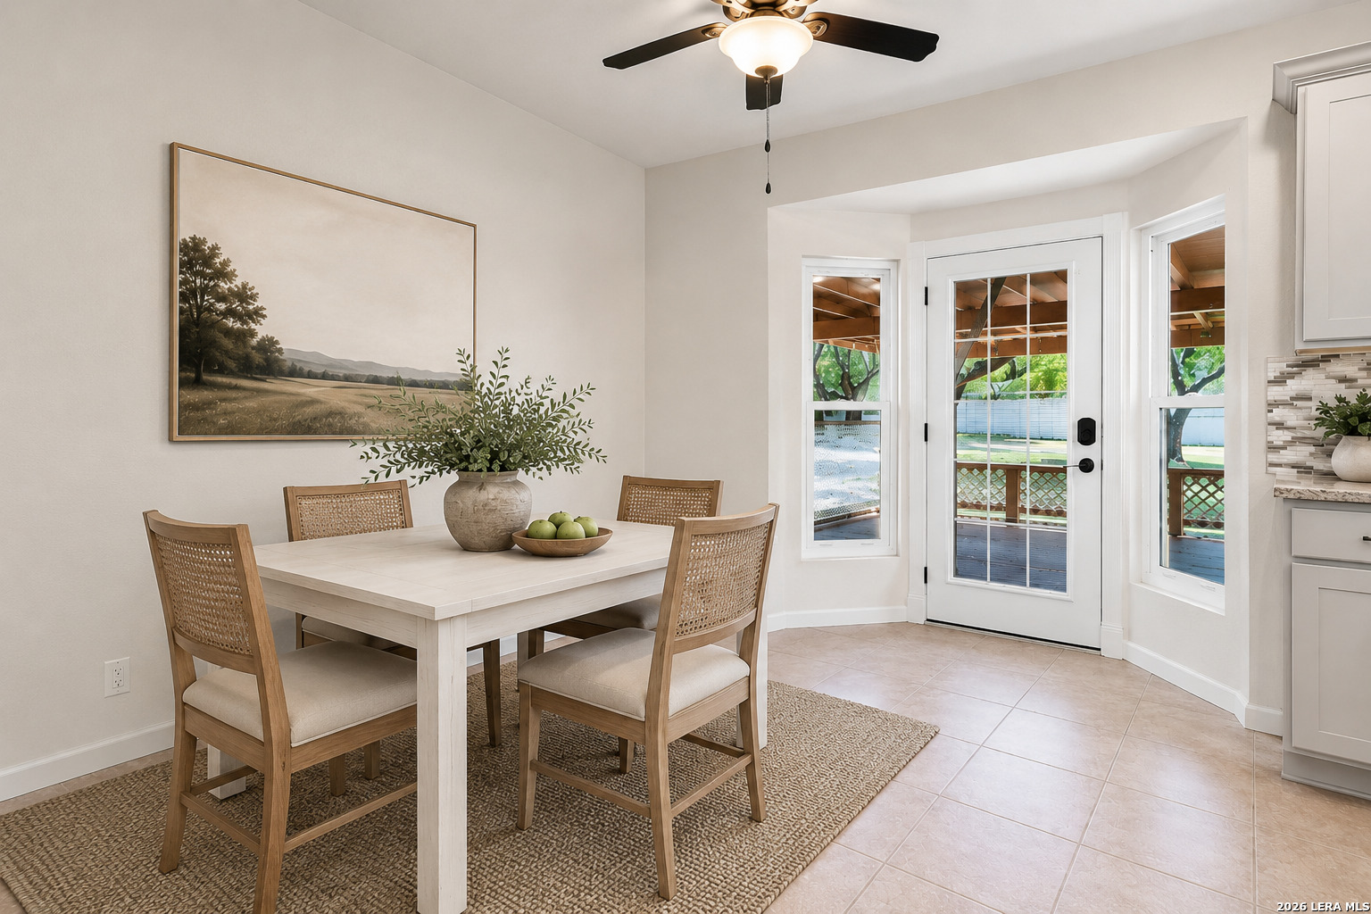
The kitchen has been tastefully updated. White raised-panel cabinetry runs to the ceiling and finishes in a crown, along with granite counters, an apron-front sink &recent stainless appliances. Recessed cans overhead and motion sensor lighting. A tiled backsplash carries a slab panel behind the range and a linear glass mosaic band along the run. Don't miss the walk-in pantry, lazy susan & pull-out drawer storage! A French door opens directly to the covered patio, and a breakfast area with a bay window sits alongside.
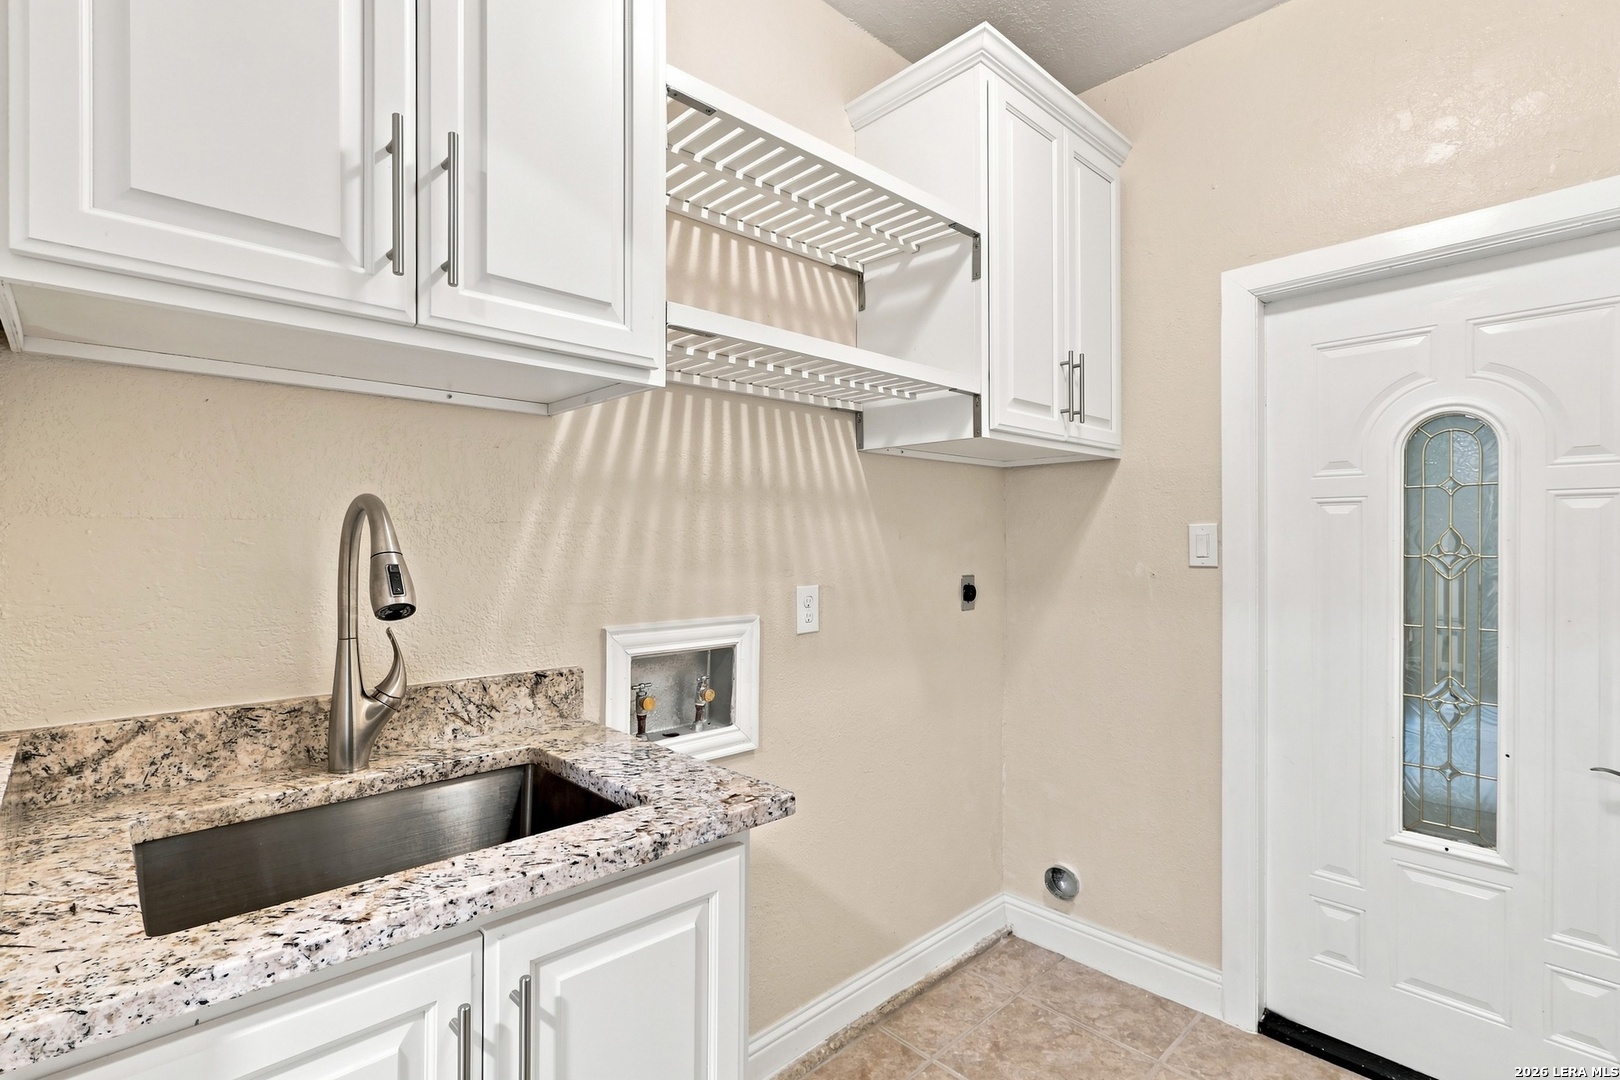
The utility room is a full room rather than a closet — granite counter, deep undermount sink with a pull-down faucet, upper cabinetry, drying racks, chair rail, bay window, and an exterior door to the garage.
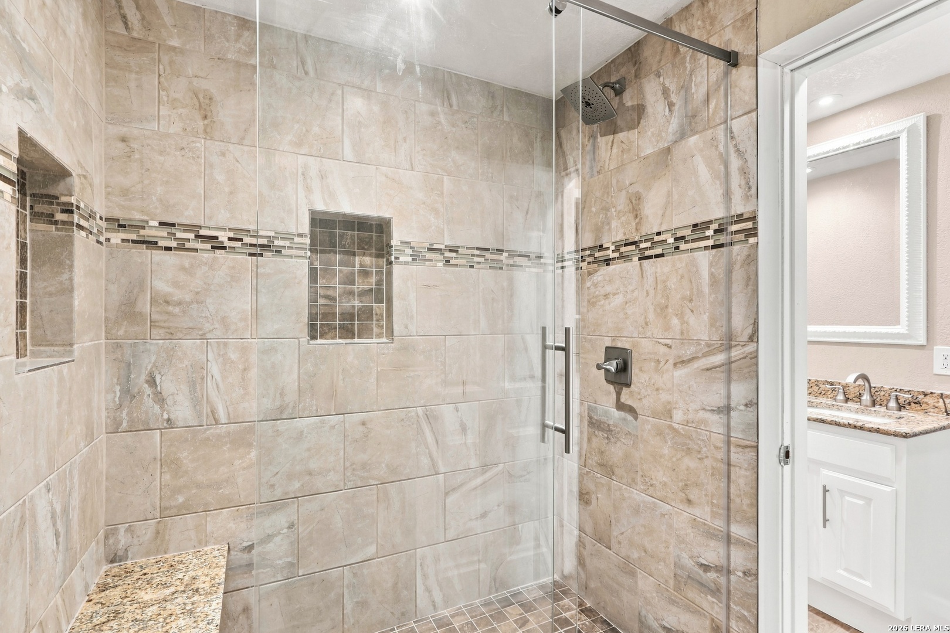
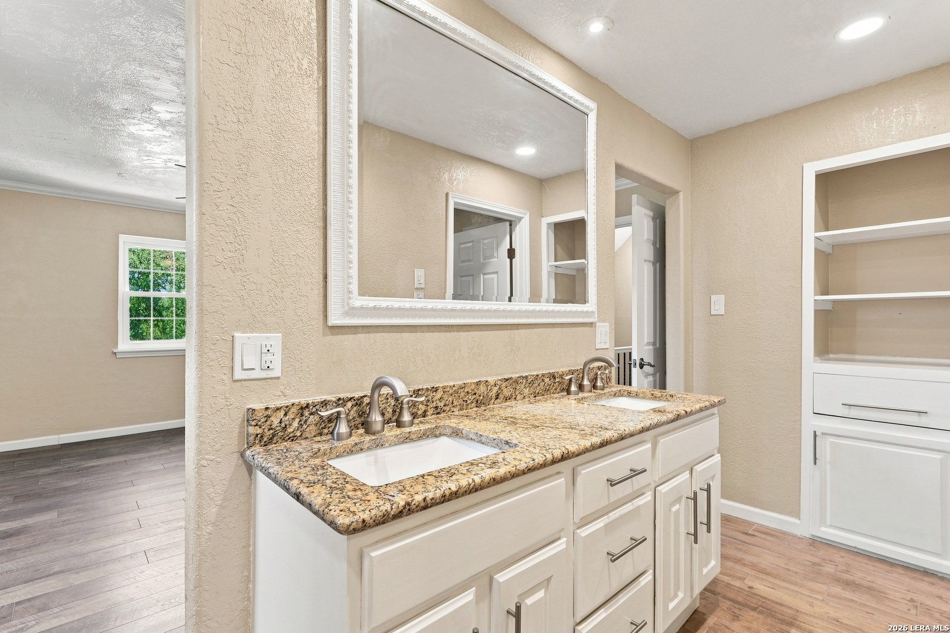
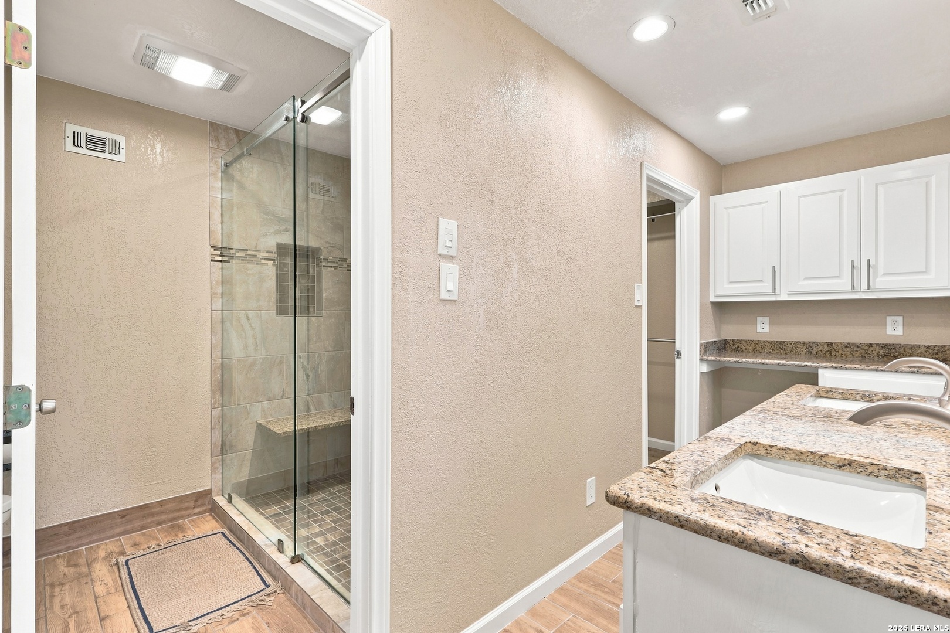
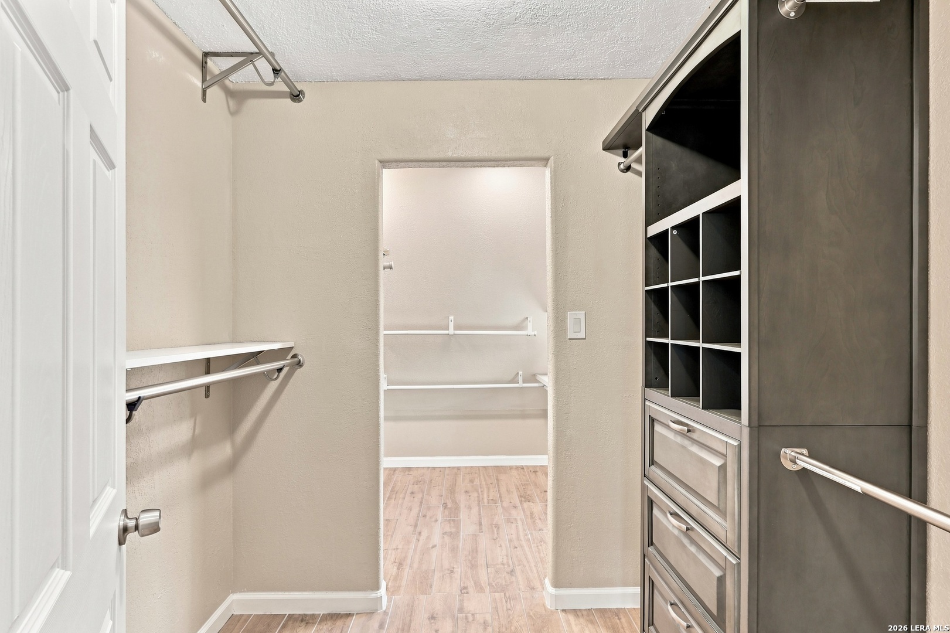
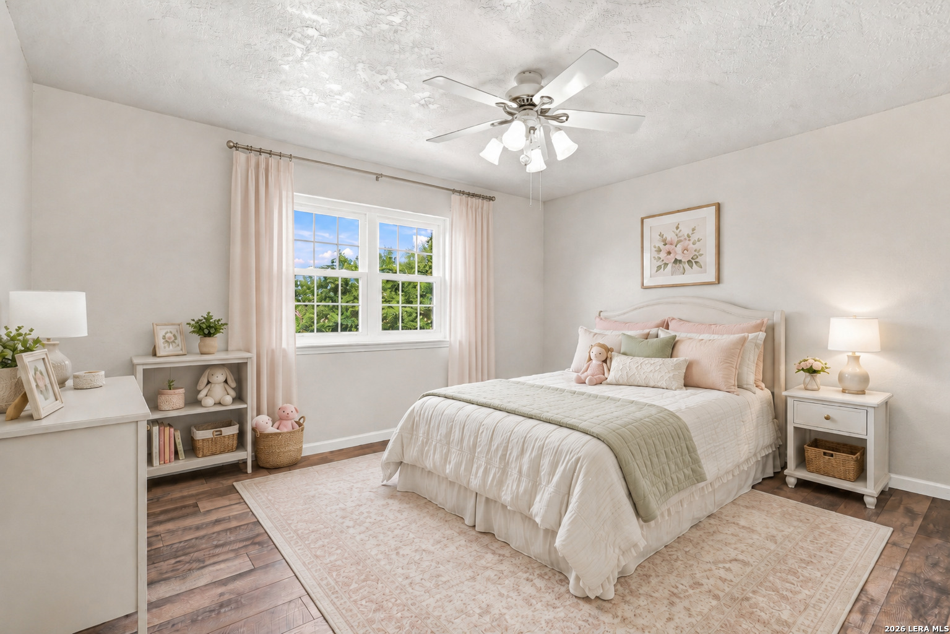
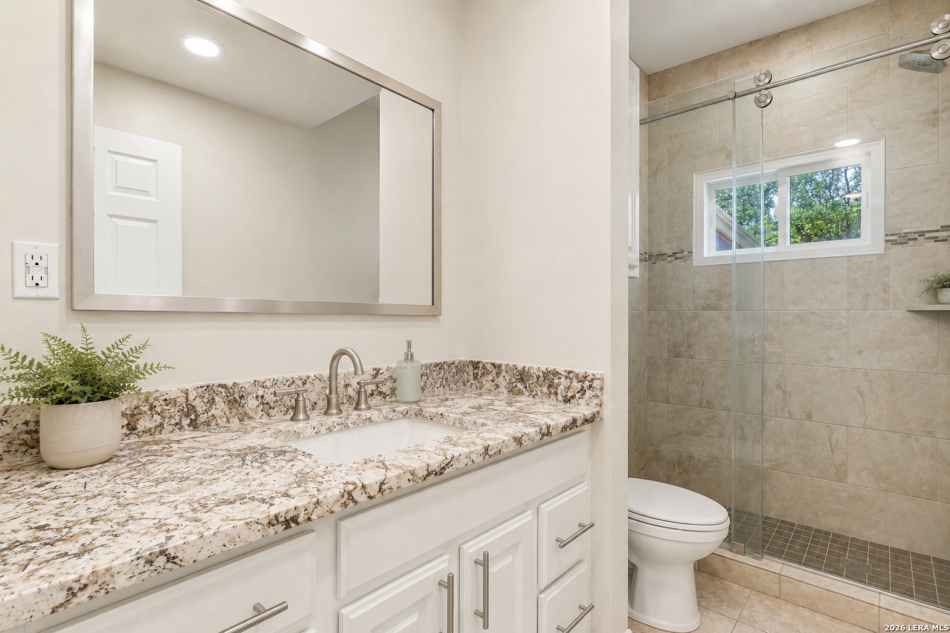
Upstairs, the primary suite has an extra-large walk-in closet with built ins and a bath finished in the same vocabulary as the rest of the house: a double sink granite vanity, framed mirror, recessed lighting, linen built-in storage, and an oversized walk-in shower tiled floor to ceiling with a granite bench and two inset niches. The third full bath serves the remaining bedrooms with granite, white cabinetry, and a tiled shower with its own granite bench. The fourth bedroom is currently in use as a study; the closet can easily be put back. This is one entry point to the texas basement, walk in attic that spans the house and fully decked for storage or add on.
There is no carpet in the house. Tile on the main level, wood laminate above, laminate on the stairs.
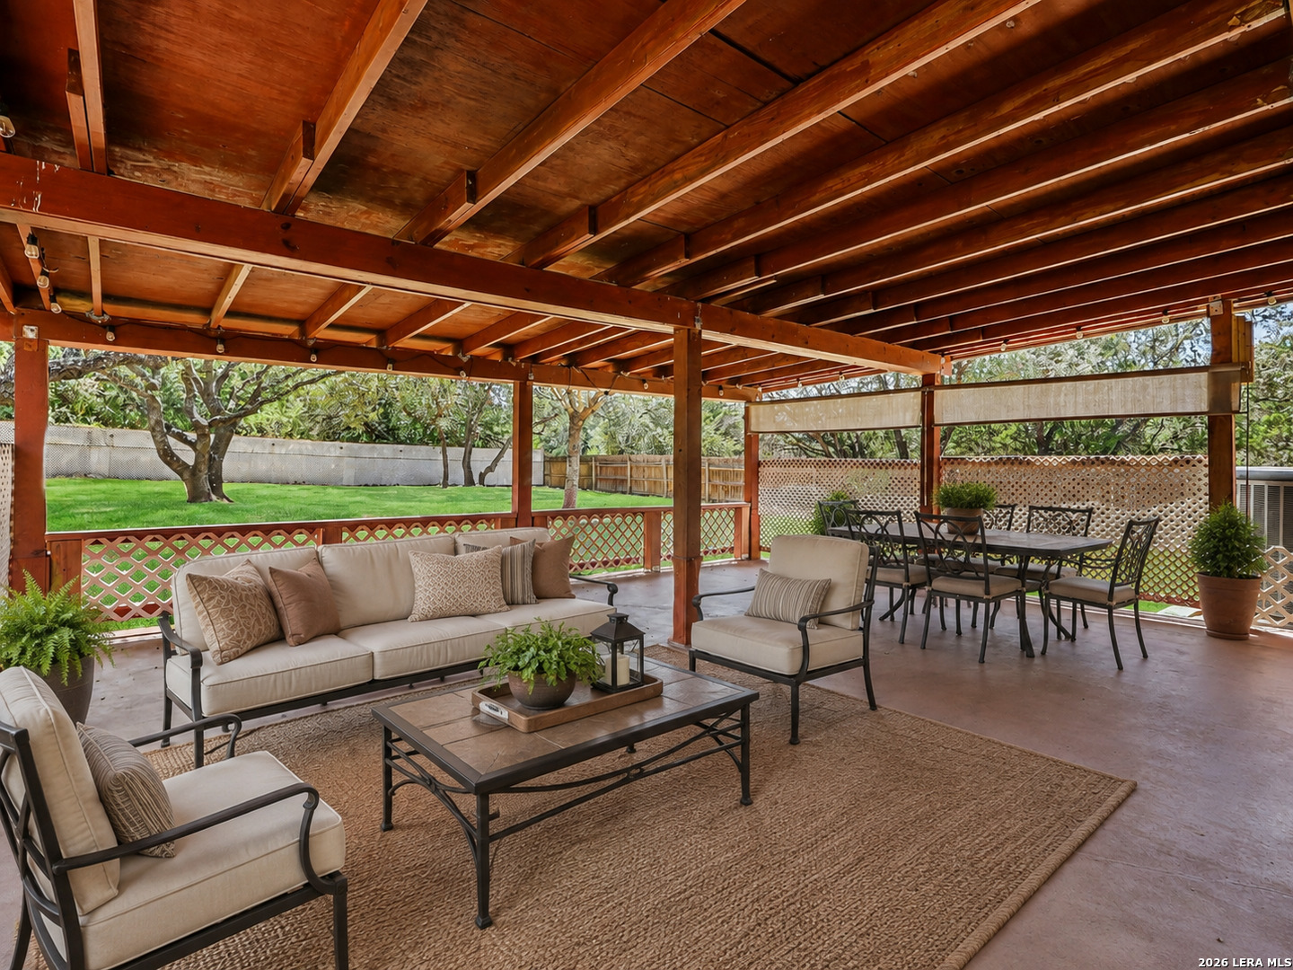
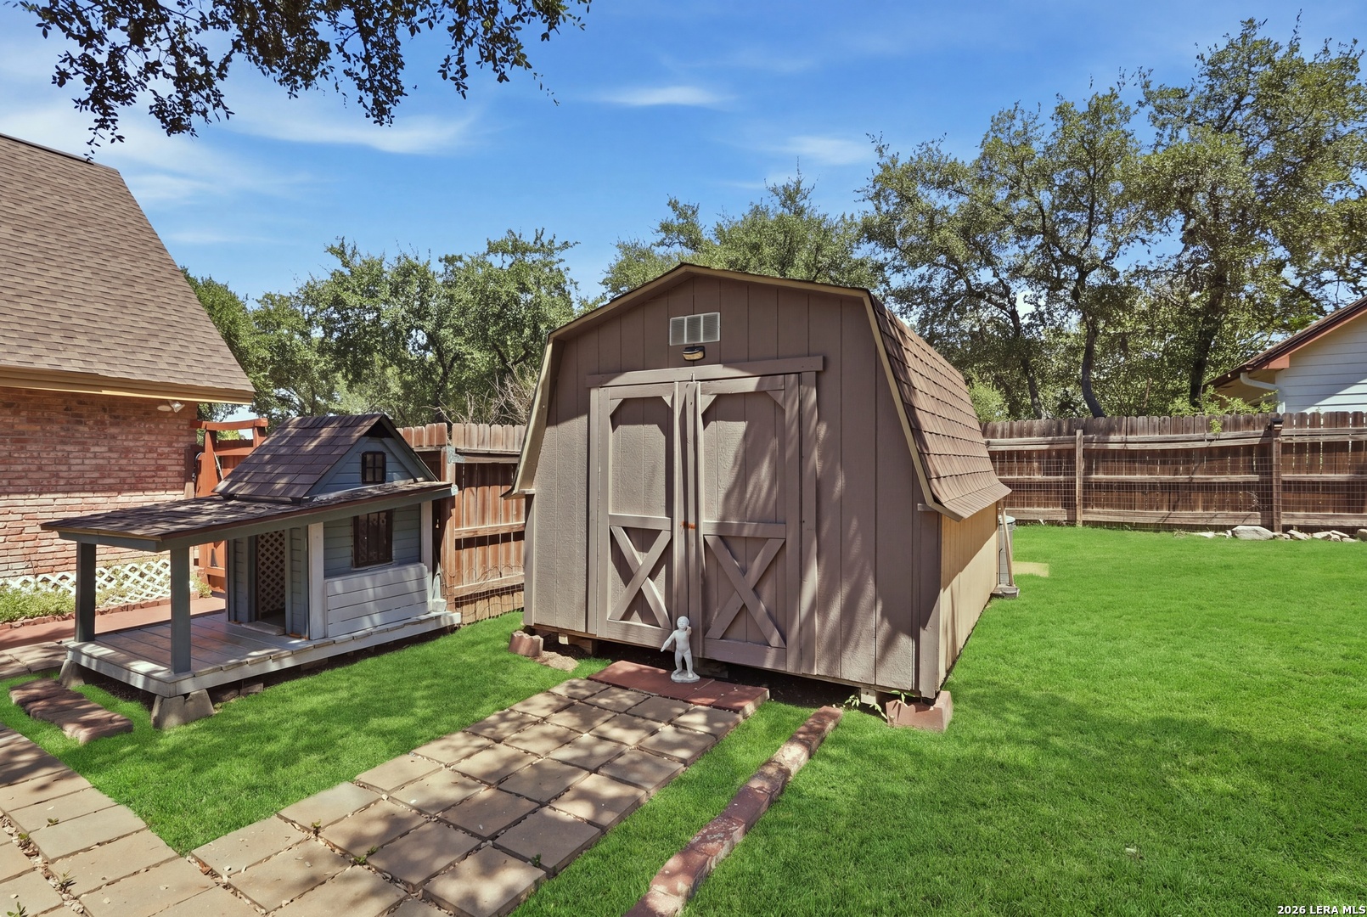
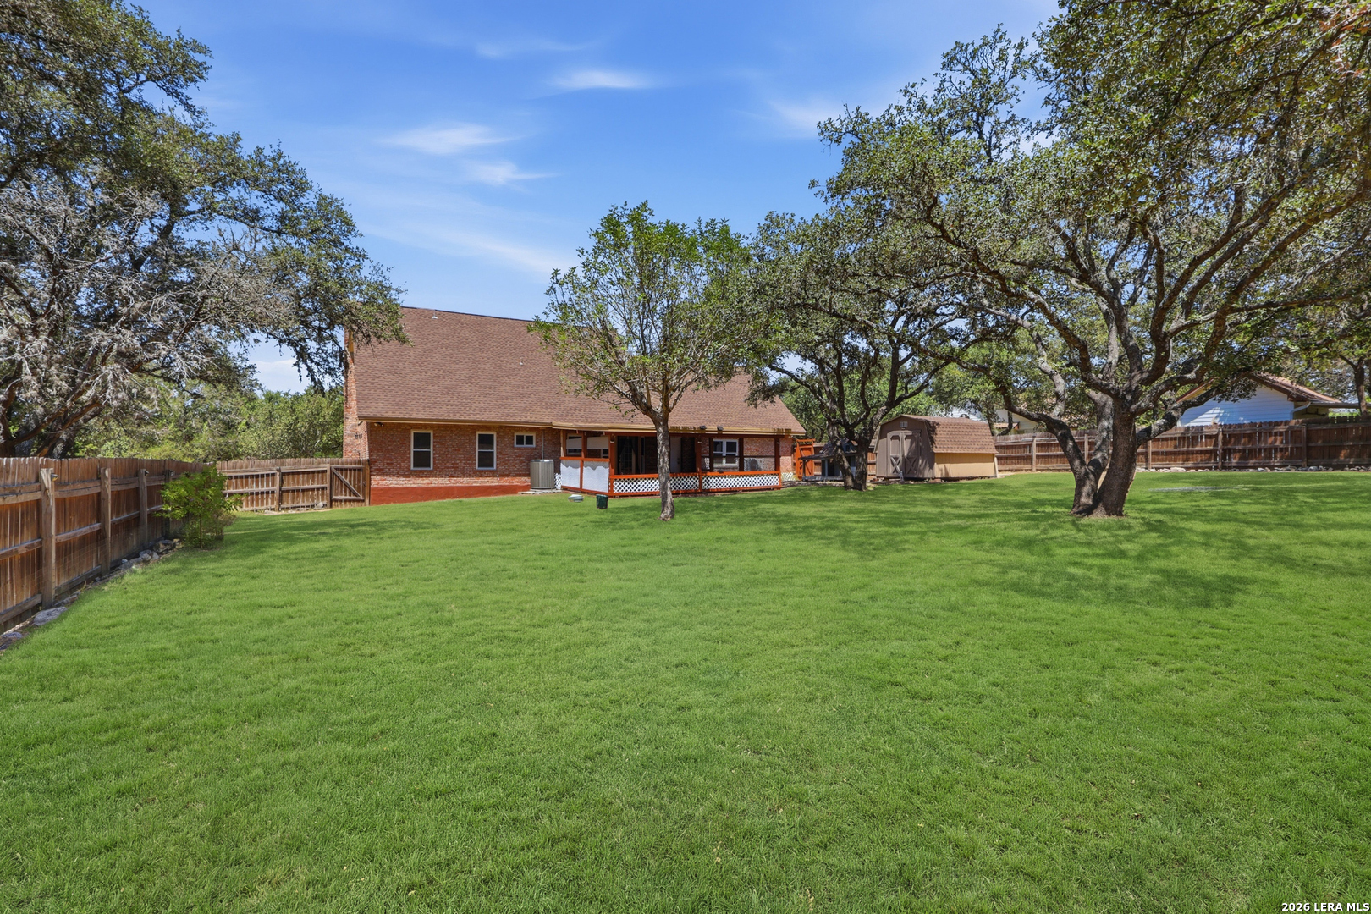
Out back, the covered patio is oversized and built rather than added — stained timber posts and beams, exposed rafters overhead, stained concrete underfoot, string lighting, lattice privacy screens and a retractable sunshade. Beyond it, half an acre of shade and mature oaks, a double-gated privacy fence, a gambrel-roof storage building, and a heated dog house. The garage is a two-car side entry, oversized, with mini split climate control.
The system serving the house is a Lennox XP25 heat pump on dual zones, which is the top of the line.
Location & Lifestyle
Drive times are approximate.
Timberwood Park community center — one block
Timberwood Park Elementary — under 1 mile
Pieper Ranch Middle School — 4 miles
Pieper High School — 4 miles
HEB at 281 and Evans — 3 miles
Methodist Hospital Stone Oak — 10 miles
Bulverde — 10 miles
Hardberger Park — 14 miles
The Rim and La Cantera — 15 miles
San Antonio International Airport — 18 miles
Downtown San Antonio — 25 miles
Boerne — 25 miles
New Braunfels — 25 miles
Canyon Lake — 25 miles
JBSA-Randolph — 25 miles
JBSA-Fort Sam Houston — 25 miles
JBSA-Lackland — 35 miles
Austin — 65 miles
Interior
2,314 square feet, four bedrooms, three full baths, two stories
Full bedroom and updated bath on the main level with two closets and multiple windows
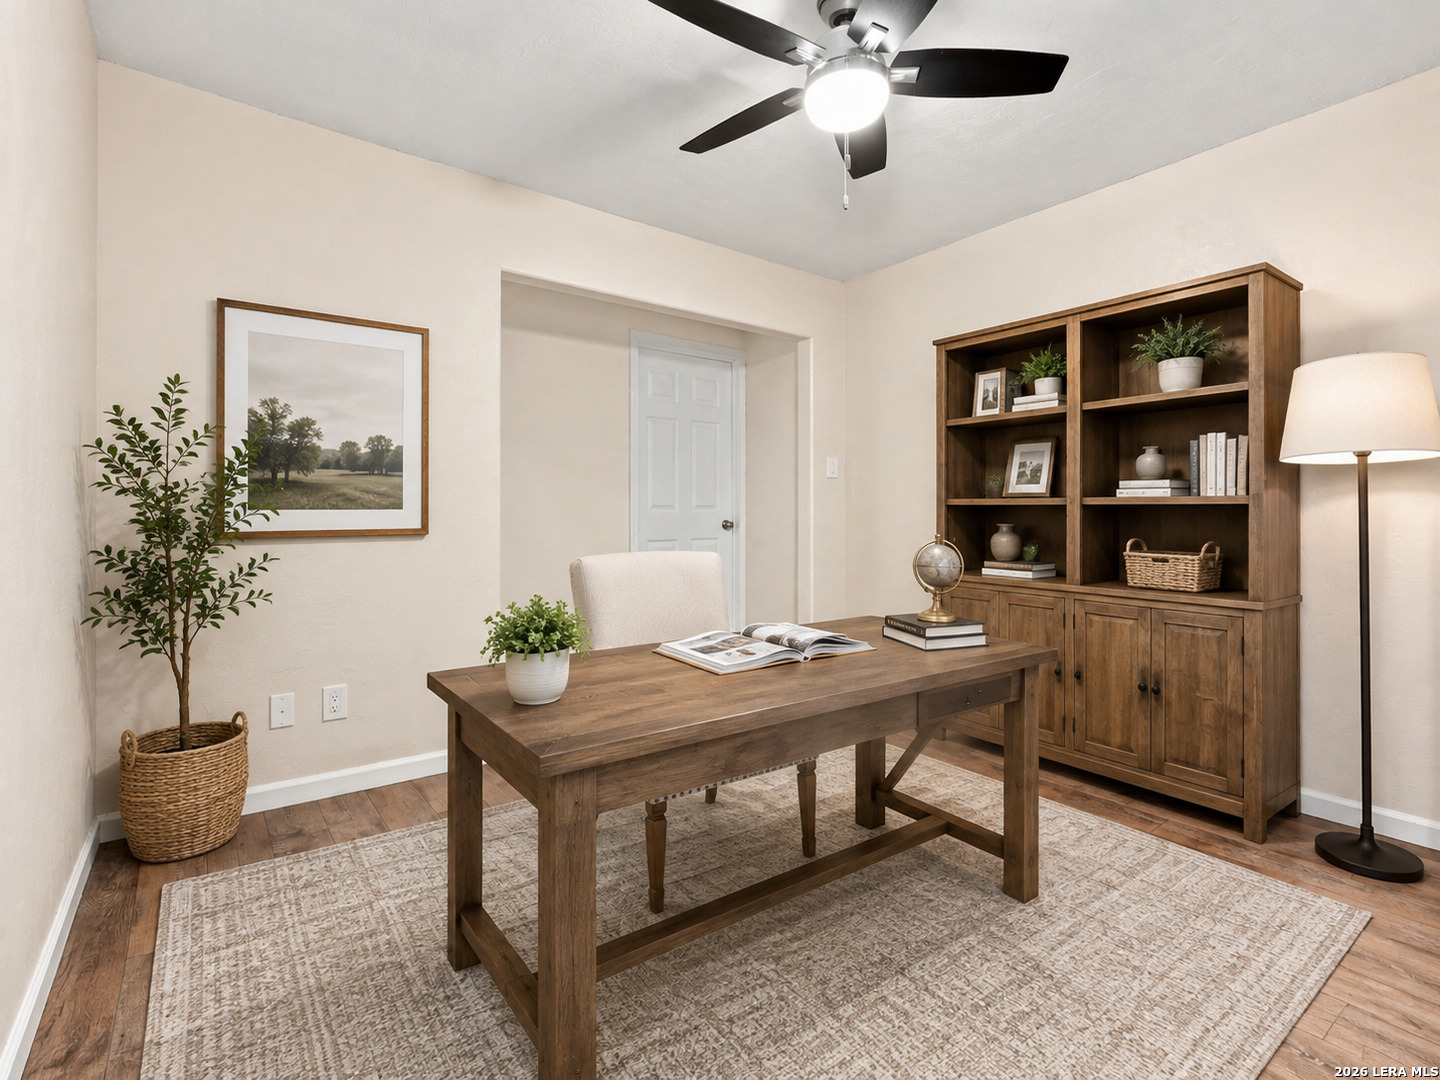
Fourth bedroom currently used as a study; closet easily restored
No carpet — tile on the main level, wood laminate upstairs and on the stairs
Kitchen with granite counters and white raised-panel cabinetry running to a crown
Apron-front sink, stainless appliances, walk-in pantry, Lazy Susan, pull-out storage
Tiled backsplash with slab panel behind the range and linear glass mosaic band
Recessed kitchen lighting plus motion sensor cabinet lighting
Breakfast area off the kitchen with bay window and direct patio access
Formal dining room with raised-panel wainscot, chair rail and bow window
Living area with brick fireplace, raised hearth, crown molding and five-unit bow window
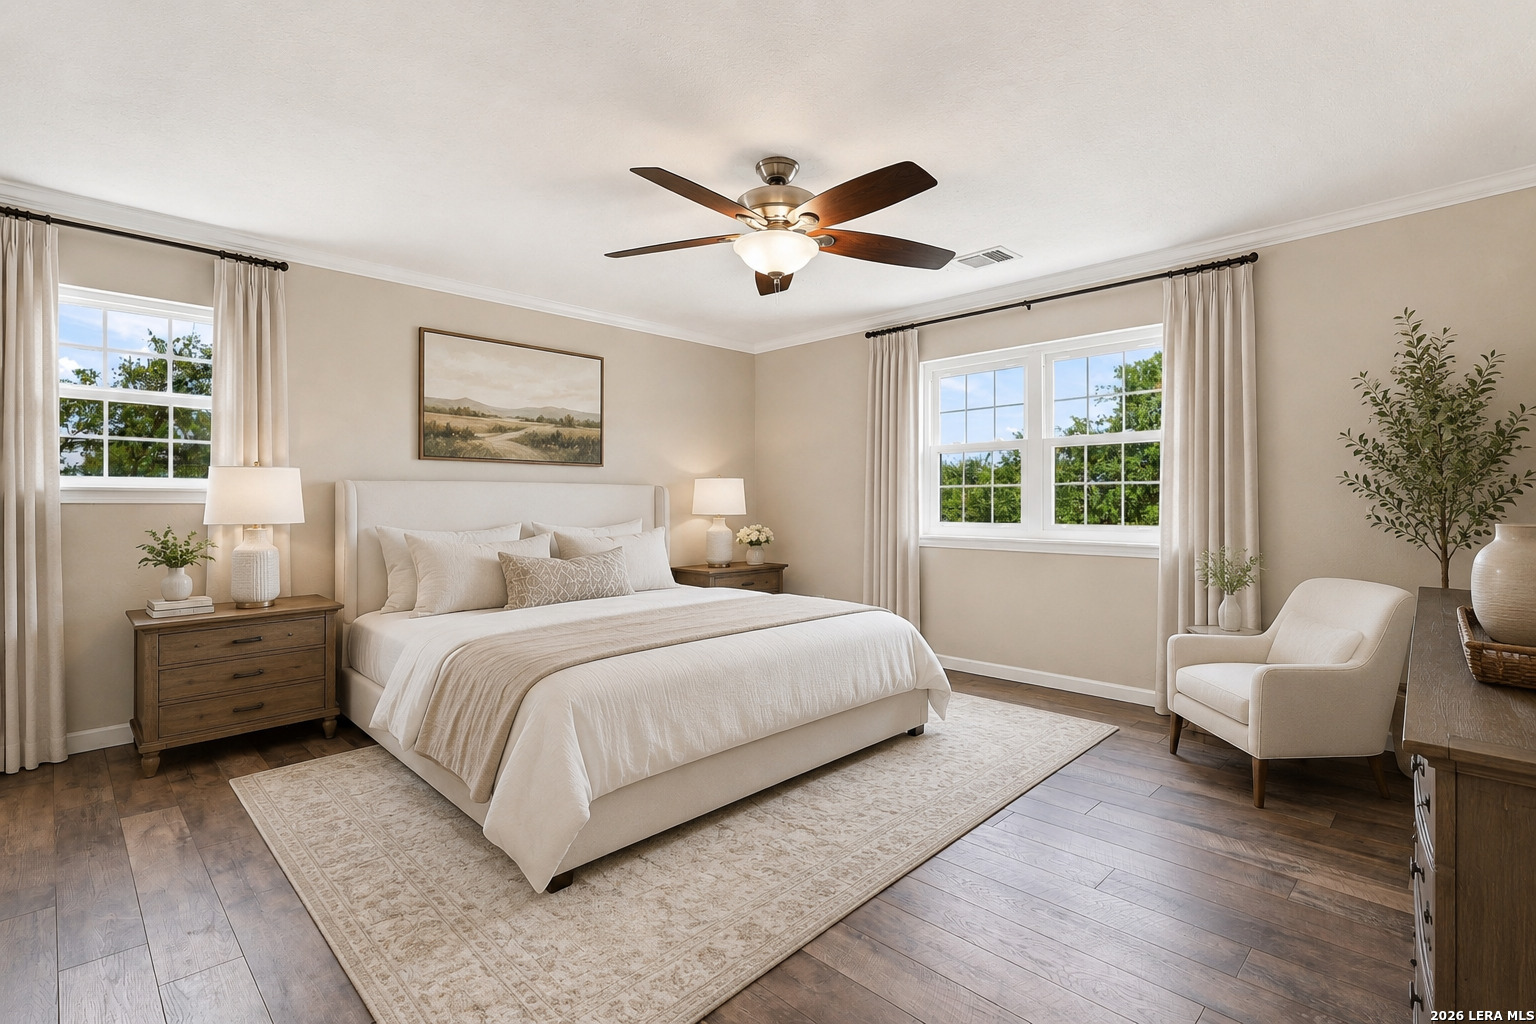
Primary suite upstairs with large walk-in closet
Primary bath with double granite vanity, linen built-in, and oversized walk-in shower tiled floor to ceiling with granite bench and two inset niches
Third full bath with granite vanity and tiled shower with granite bench
Utility room with granite counter, deep undermount sink, cabinetry, drying racks and garage access
Plank stair treads with wrought iron balusters
Knotty alder front door with speakeasy grille and iron strap hardware
Storage beneath the stairs
Attic decked across the full span with walk-in access
Lennox XP25 heat pump, dual zone — top of the Lennox line
Owned water softener
Exterior
0.56 acres
Mature live oaks across the front and rear
Covered front porch with terracotta tile, timber posts and wood railing
Timber-framed gazebo at the front drive, shaded by mature oaks
Oversized covered patio on stained concrete with timber post-and-beam construction and exposed rafters
Retractable sunshade and string lighting on the patio
Lattice privacy screening along two sides of the patio
Gambrel-roof storage building with double doors
Heated doghouse
Double-gated privacy fence
Two-car side-entry garage, oversized, with mini split climate control
Extra parking on an asphalt drive
Four sides masonry with composition roof
Double-pane windows
Exterior corner floodlights
EV charging station negotiable
Septic system, SAWS water, CPS electric
To schedule a private showing or request the full document package, contact the Forward Team at 210.438.1114.
Forward Real Estate Group · Powered by Real Broker, LLC

For Sale
160 Creekwood Ct, SPRINGBRAN, TX 78070
For Sale
410 Misty Water, SANANTONIO, TX 78260
For Sale
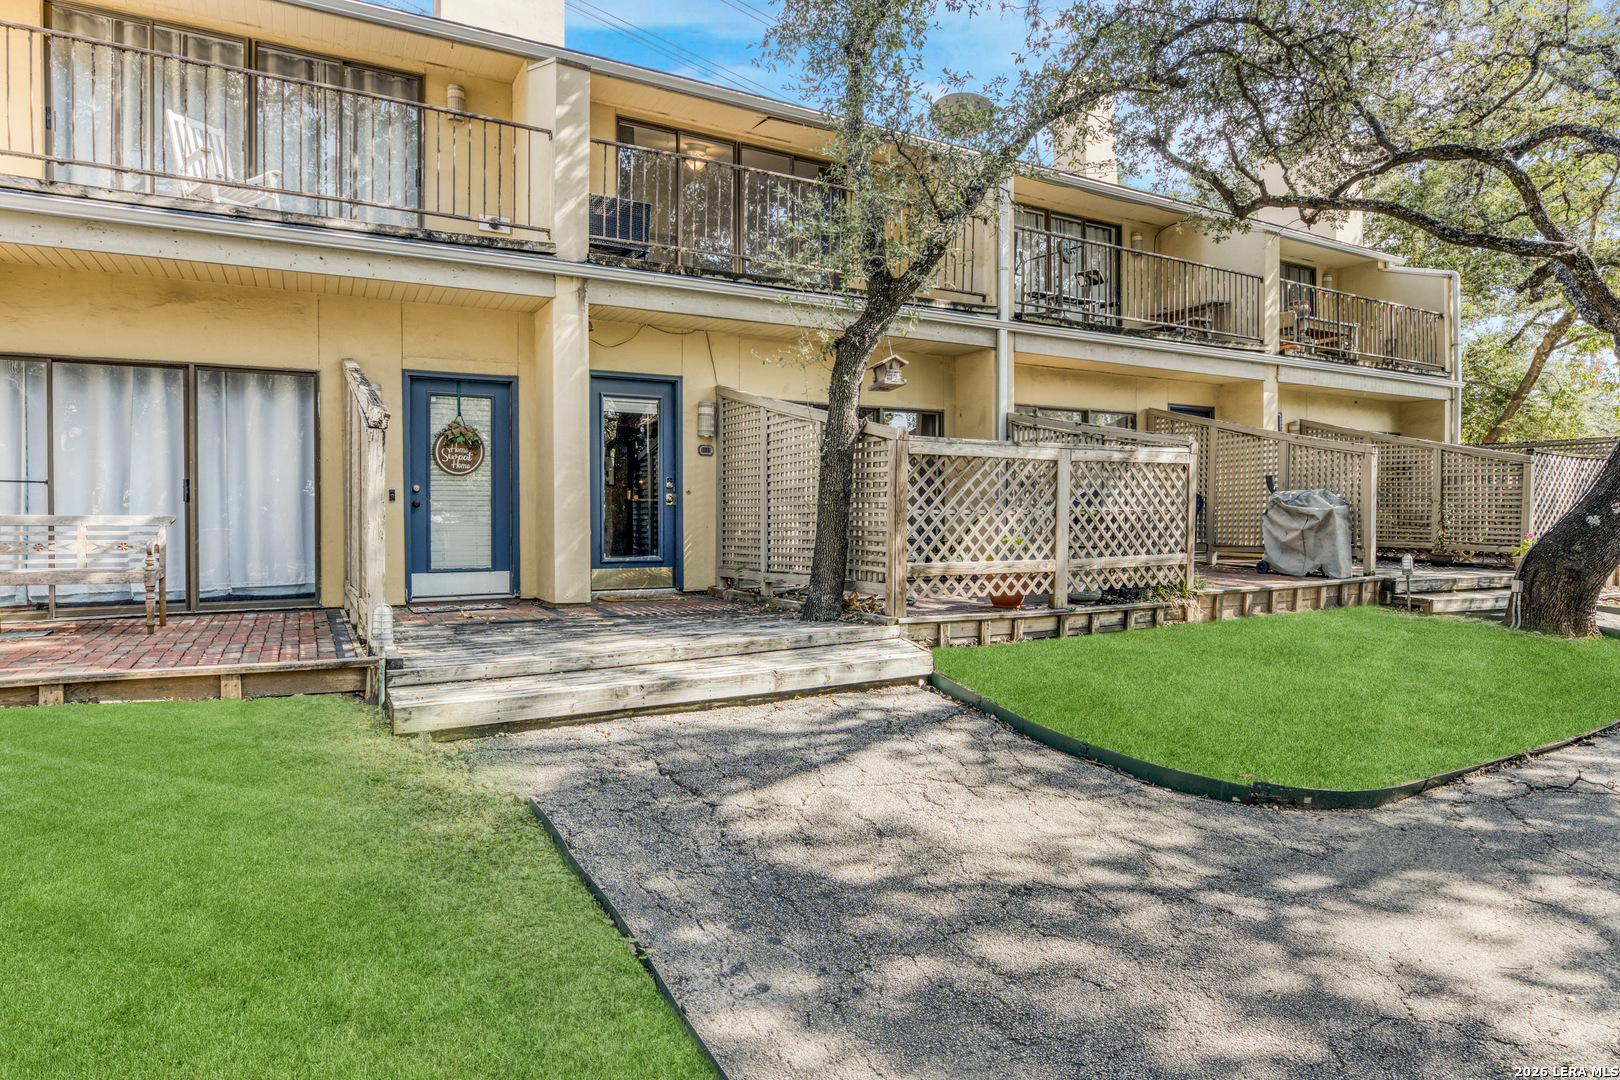
8642 Fredericksburg Rd. Unit: 103, SANANTONIO, TX 78240
Pending
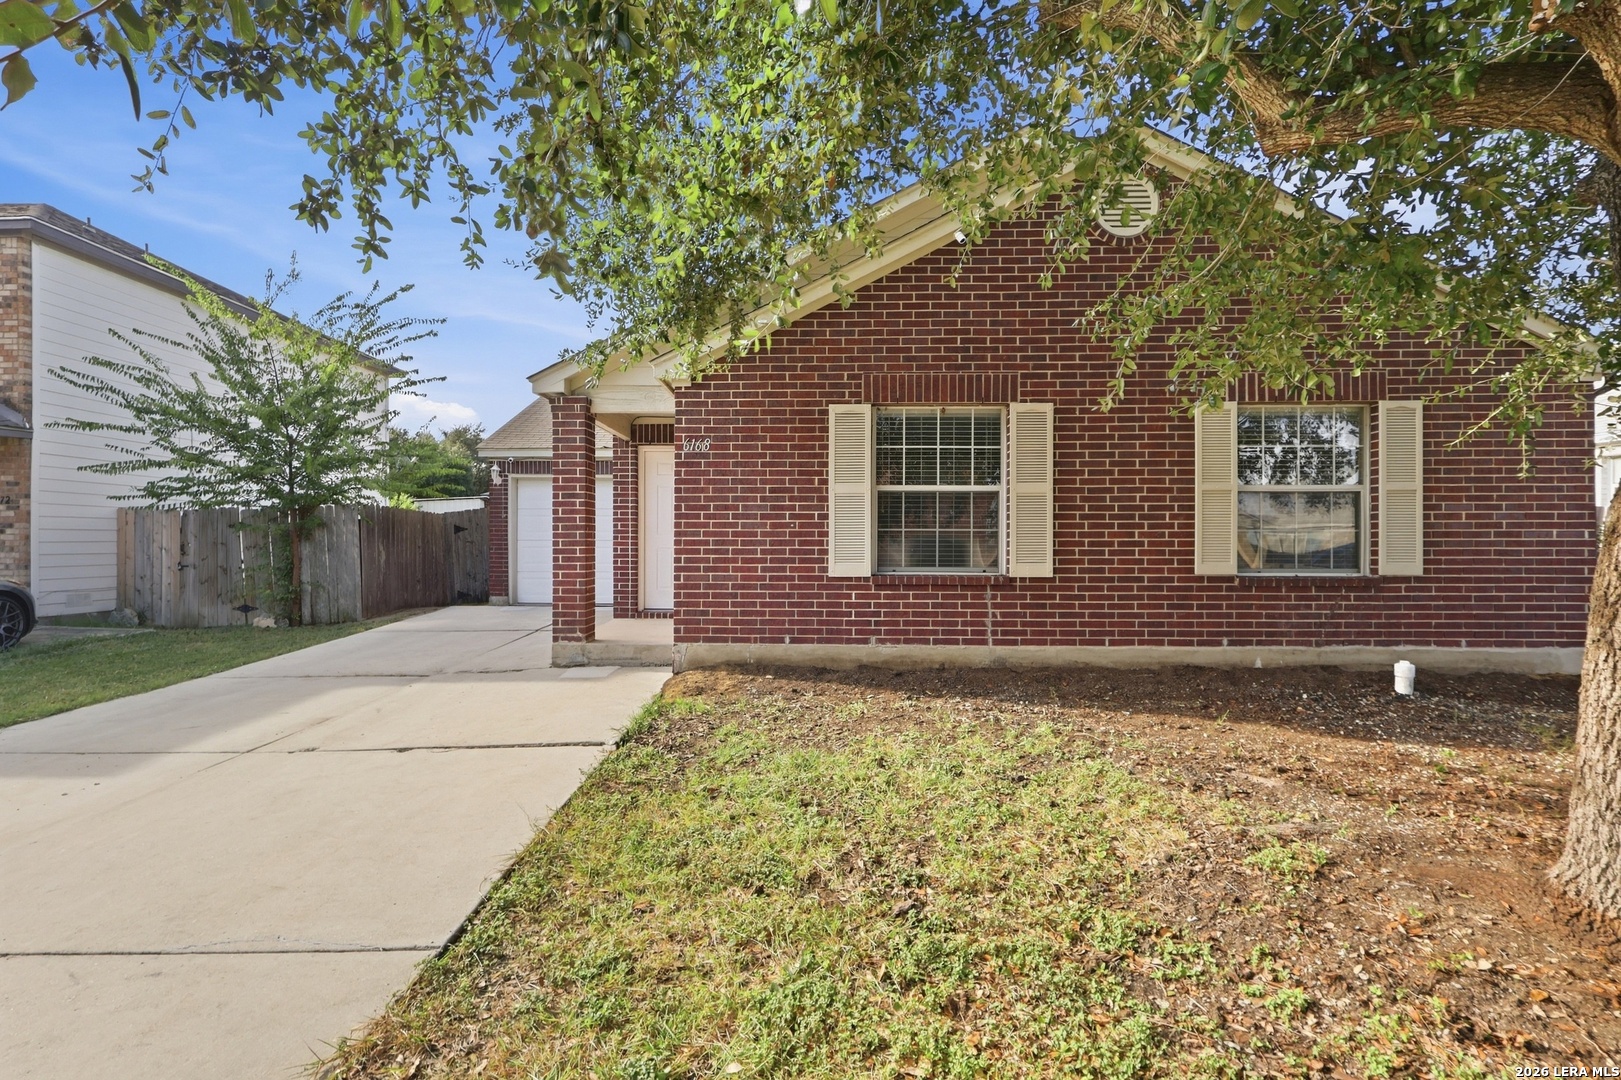
6168 Jackies Farm, SANANTONIO, TX 78244
For Sale
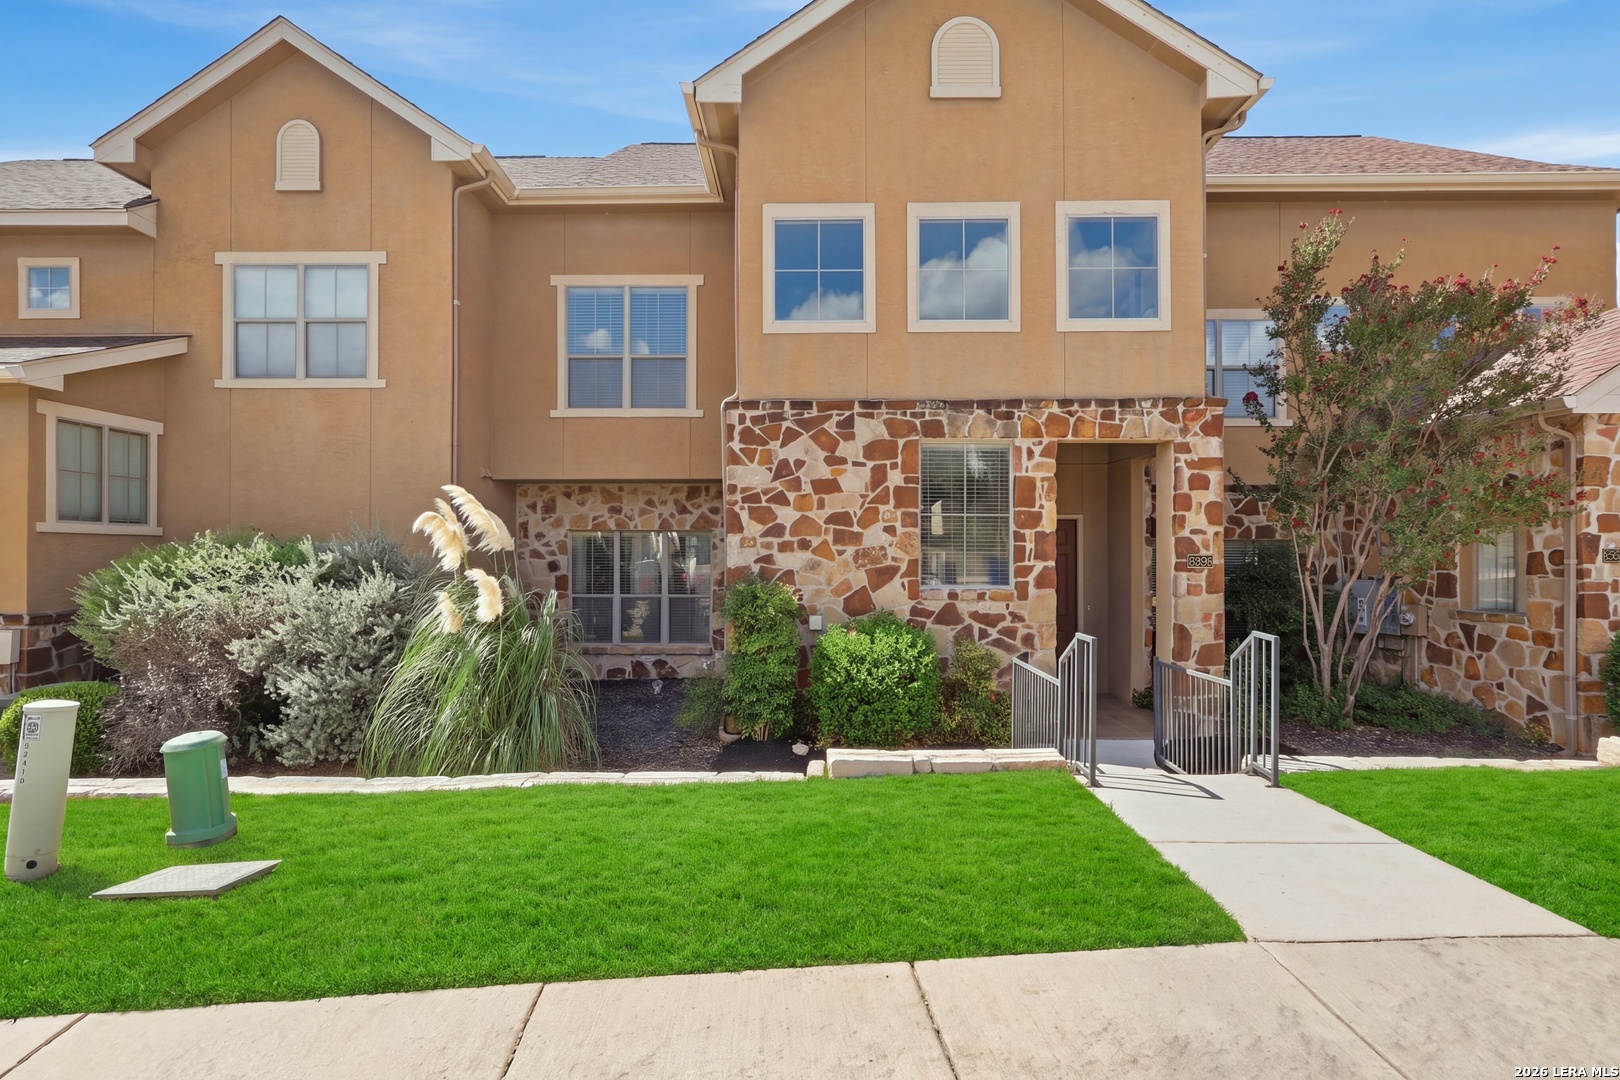
22215 Sausalito, SANANTONIO, TX 78258
For Sale
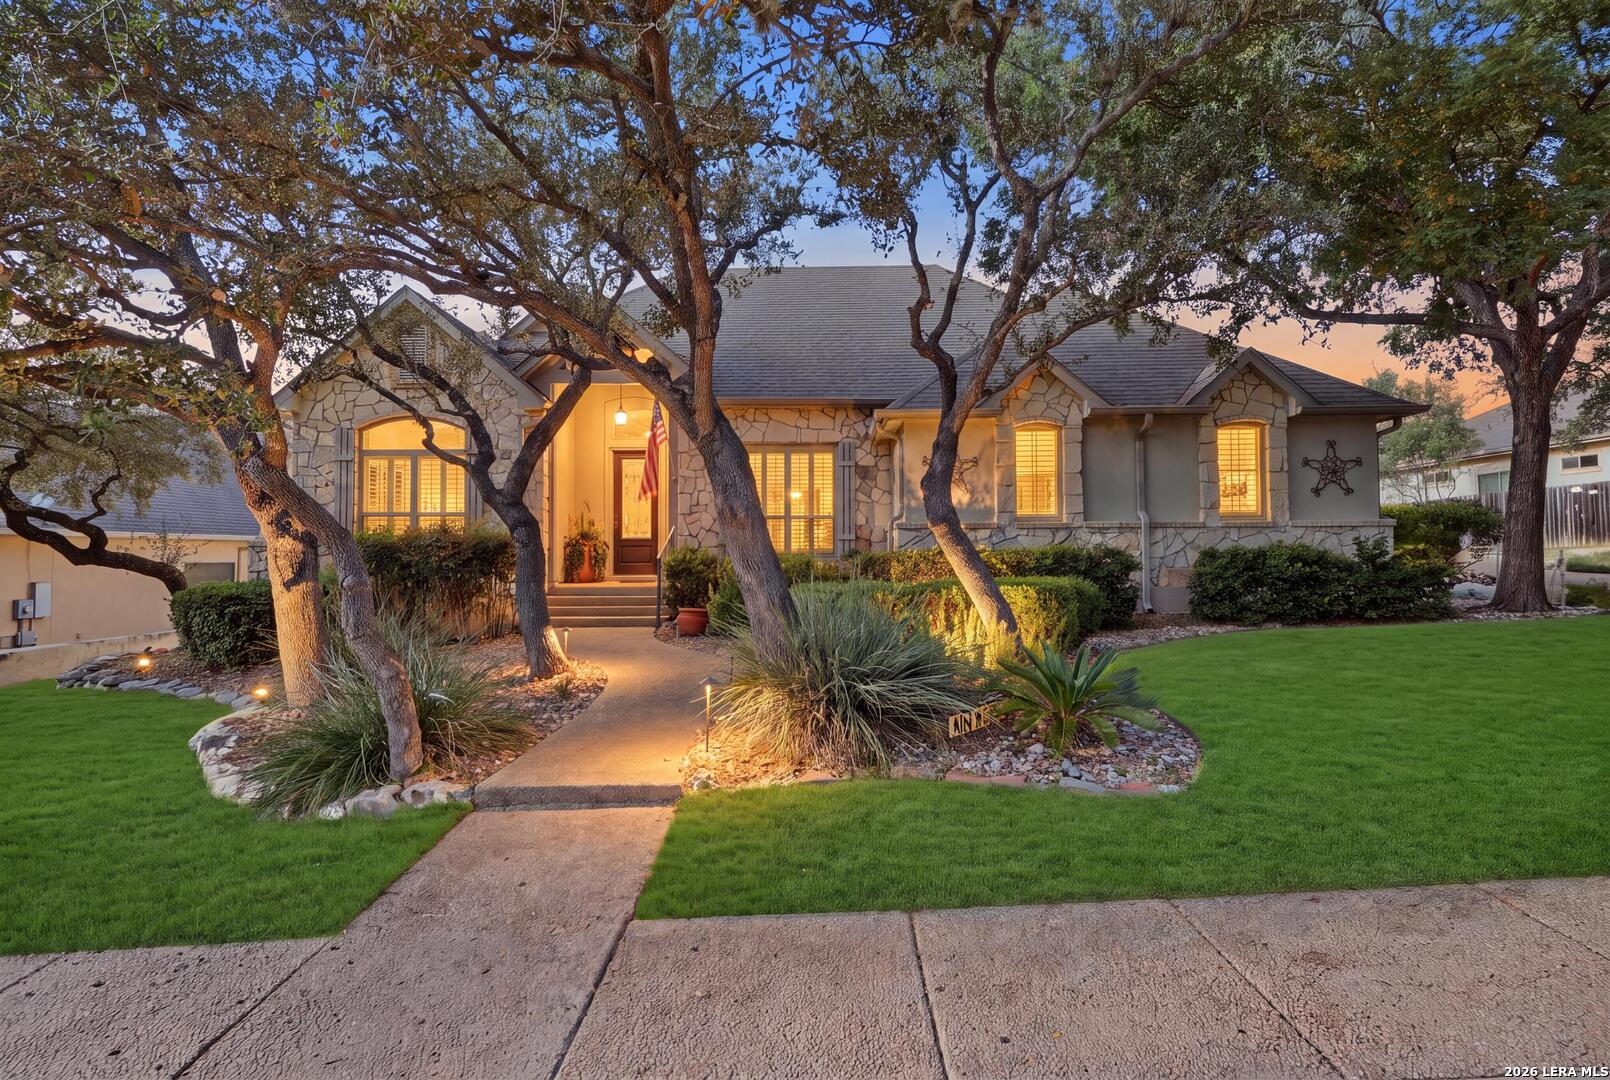
18426 Emerald Forest Dr., SANANTONIO, TX 78259
You’ve got questions and we can’t wait to answer them.