4 Beds 2 Baths 2,433 Sq.Ft. 3.36 Acres
3.36 Acres. No HOA. No City Taxes.
Four bedrooms, 2,433 square feet on one level, updated throughout — ten miles south of Seguin on Highway 123.
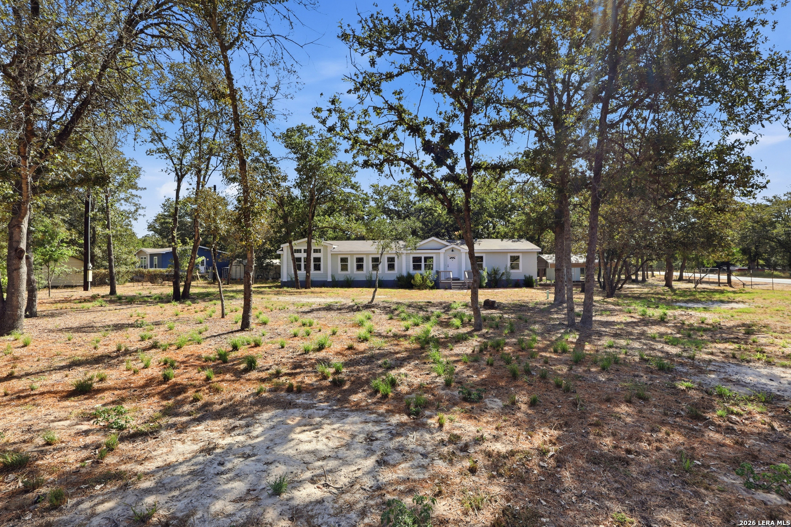
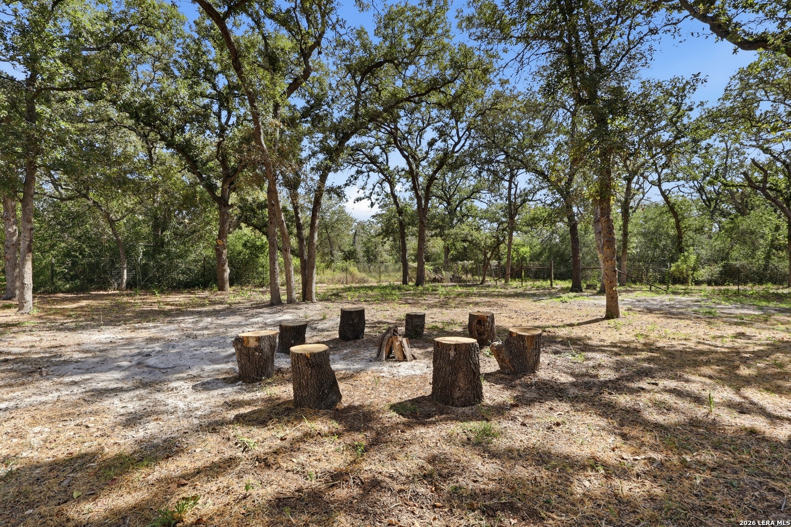
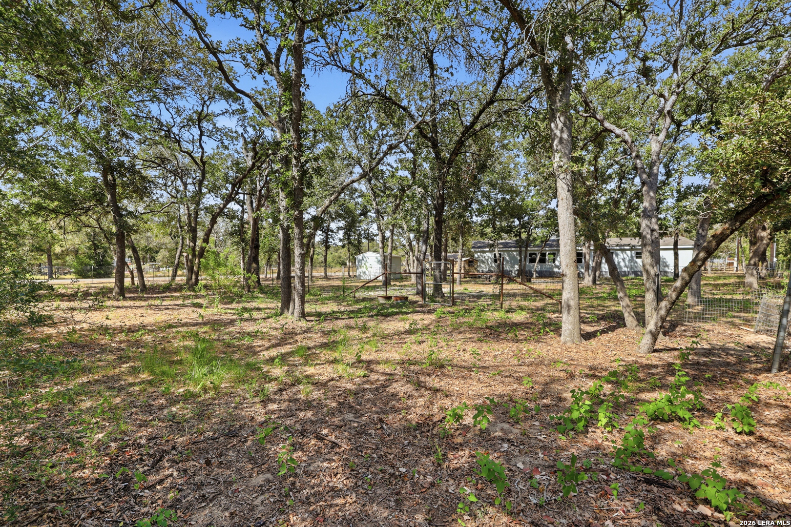
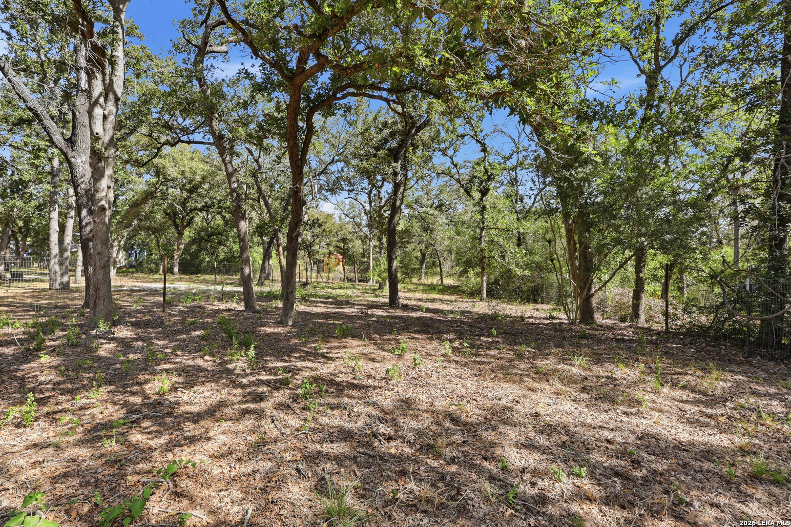
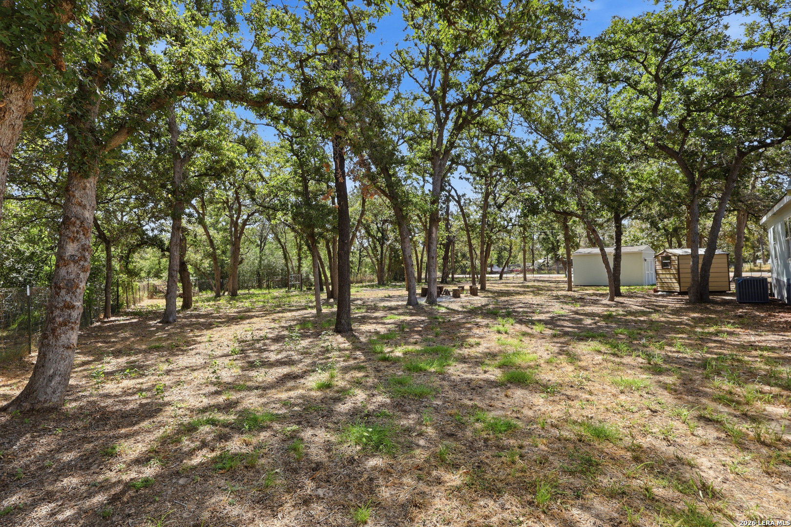
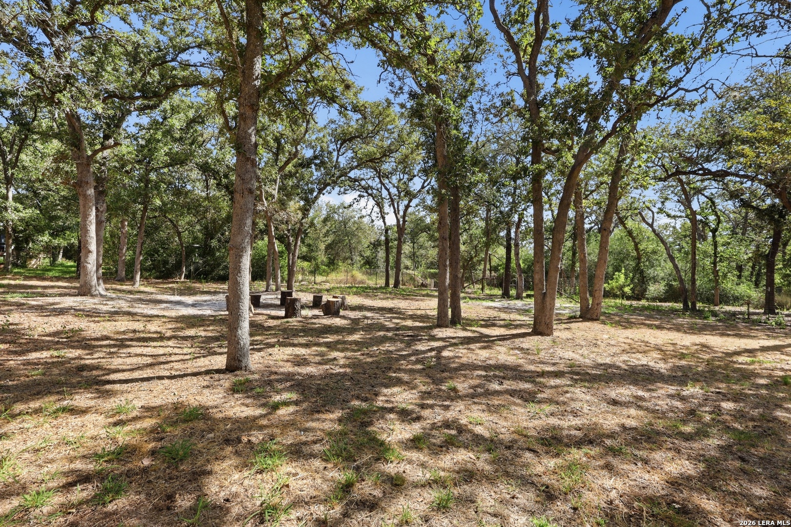
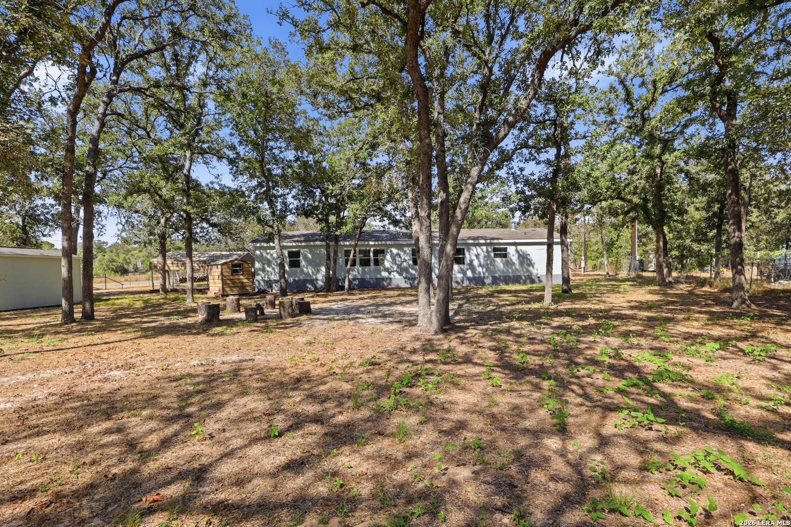
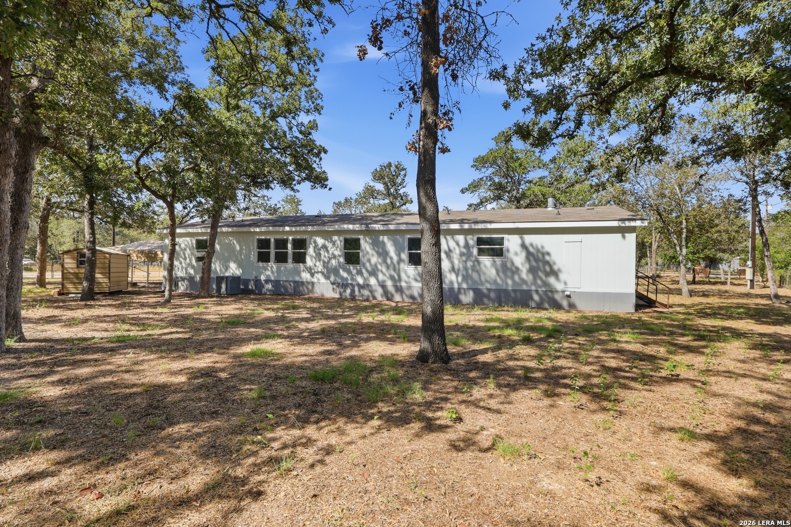
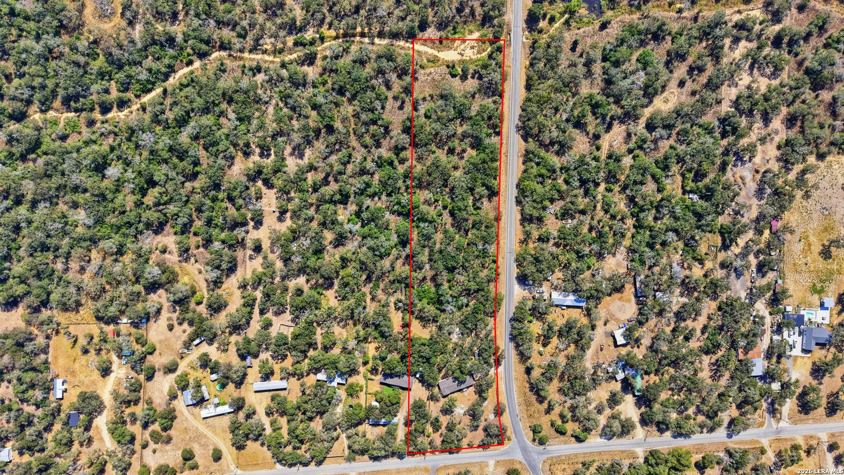
The land reads first. 3.36 acres in Guadalupe County, fenced around the house with oak canopy running back behind it, past the fence, to a line most buyers assume is the boundary and isn’t. There’s a ring of cut stumps around a fire pit in the shade, a seasonal creek, and enough room that horses are allowed and nobody is going to send you a letter about it. No HOA. No city taxes. In this stretch of the county, that combination is the entire reason people drive out here.
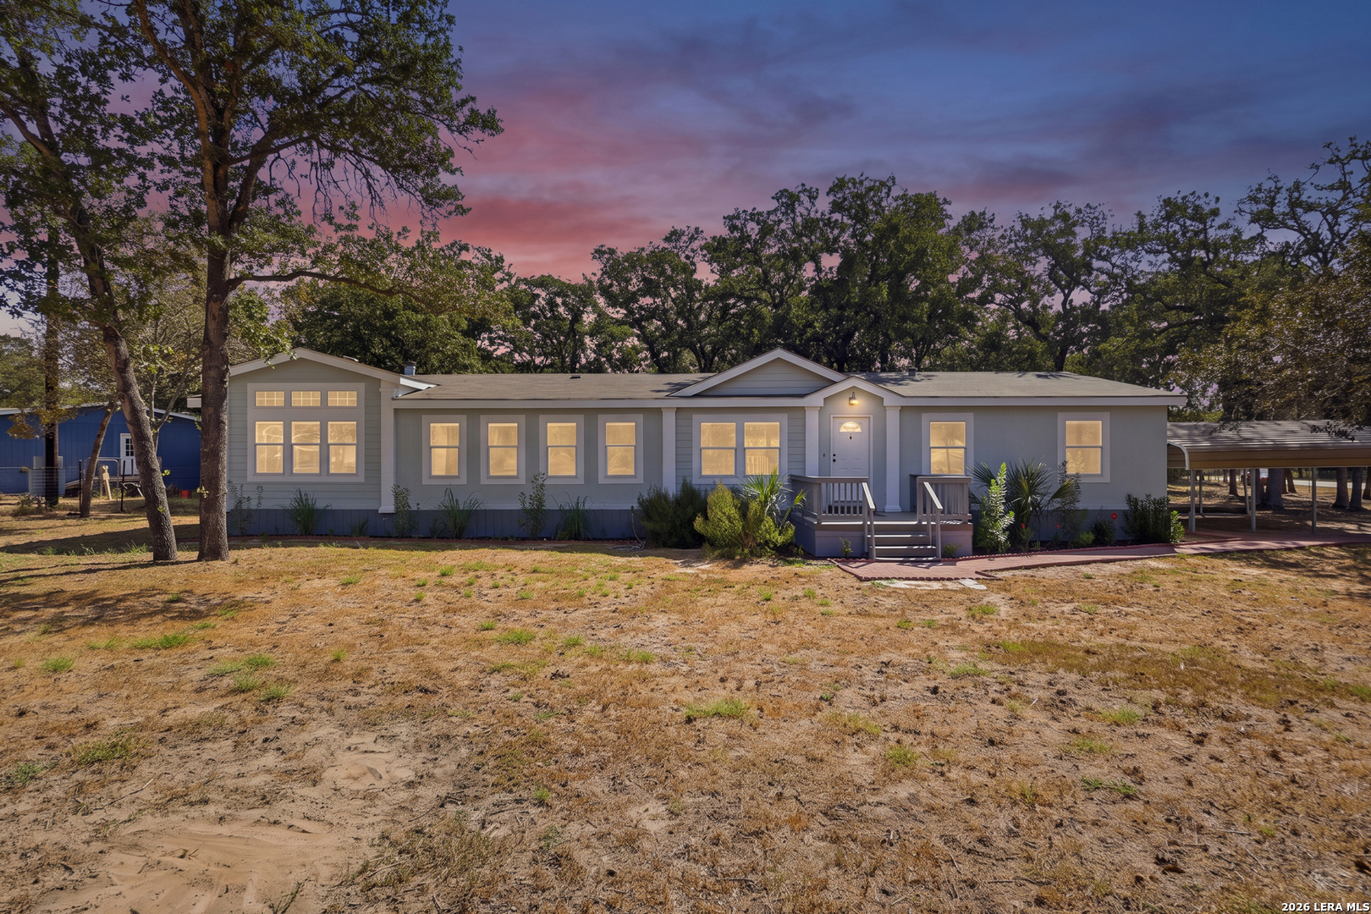
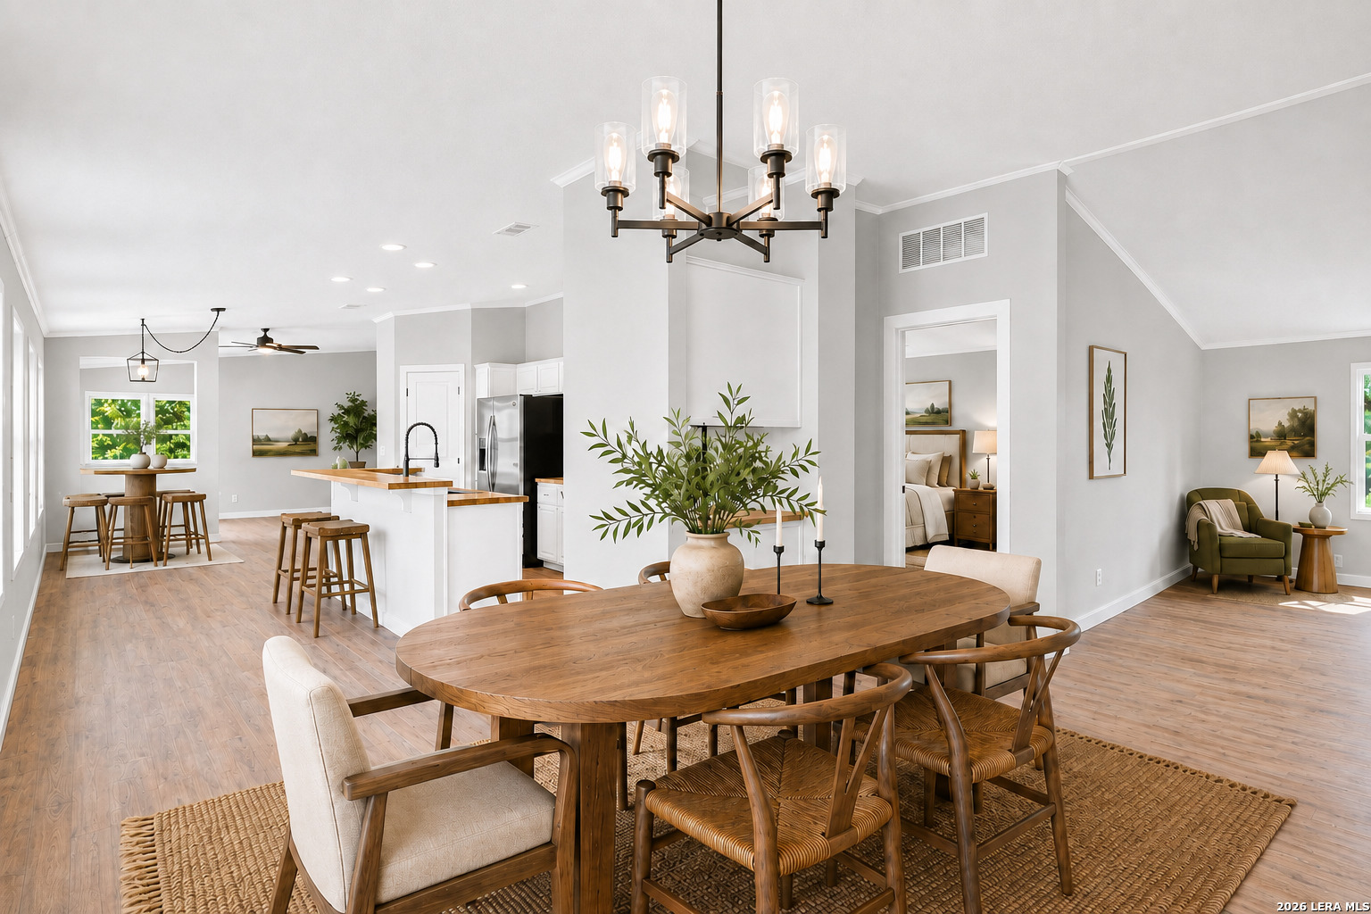
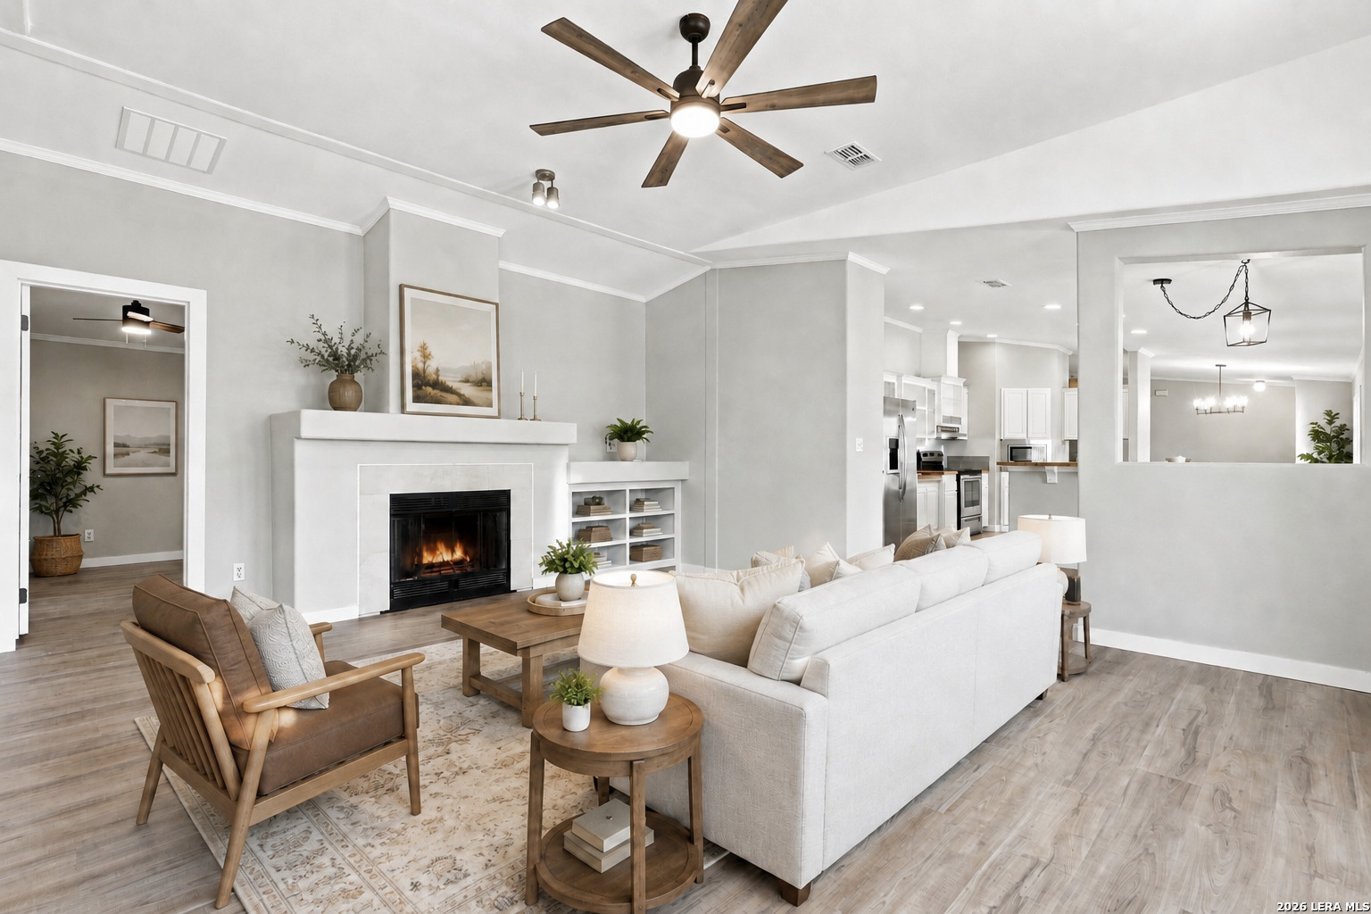
The house is 2,433 square feet, all on one level, and the money went into the parts that are expensive and invisible before it went into the parts that photograph. New roof. New HVAC and new ductwork. Recent double-pane windows. Then the finishes. Ceilings vault through the main living areas, and the crown molding was carried across the vault rather than stopped at the break — harder to miter, and the reason those rooms read taller than the ceiling height alone would explain. Wide white casings against warm gray walls. The front gable carries a bank of transom windows above the main window group, which is why the dining end stays bright all day without a single wall of glass.
Flooring is SPC rigid-core plank, run continuously through every room. No thresholds, no transitions, no carpet anywhere in the house — not in the bedrooms, not in the closets. It’s a denser core than standard vinyl plank and it doesn’t telegraph a dropped pan or a wet dog.
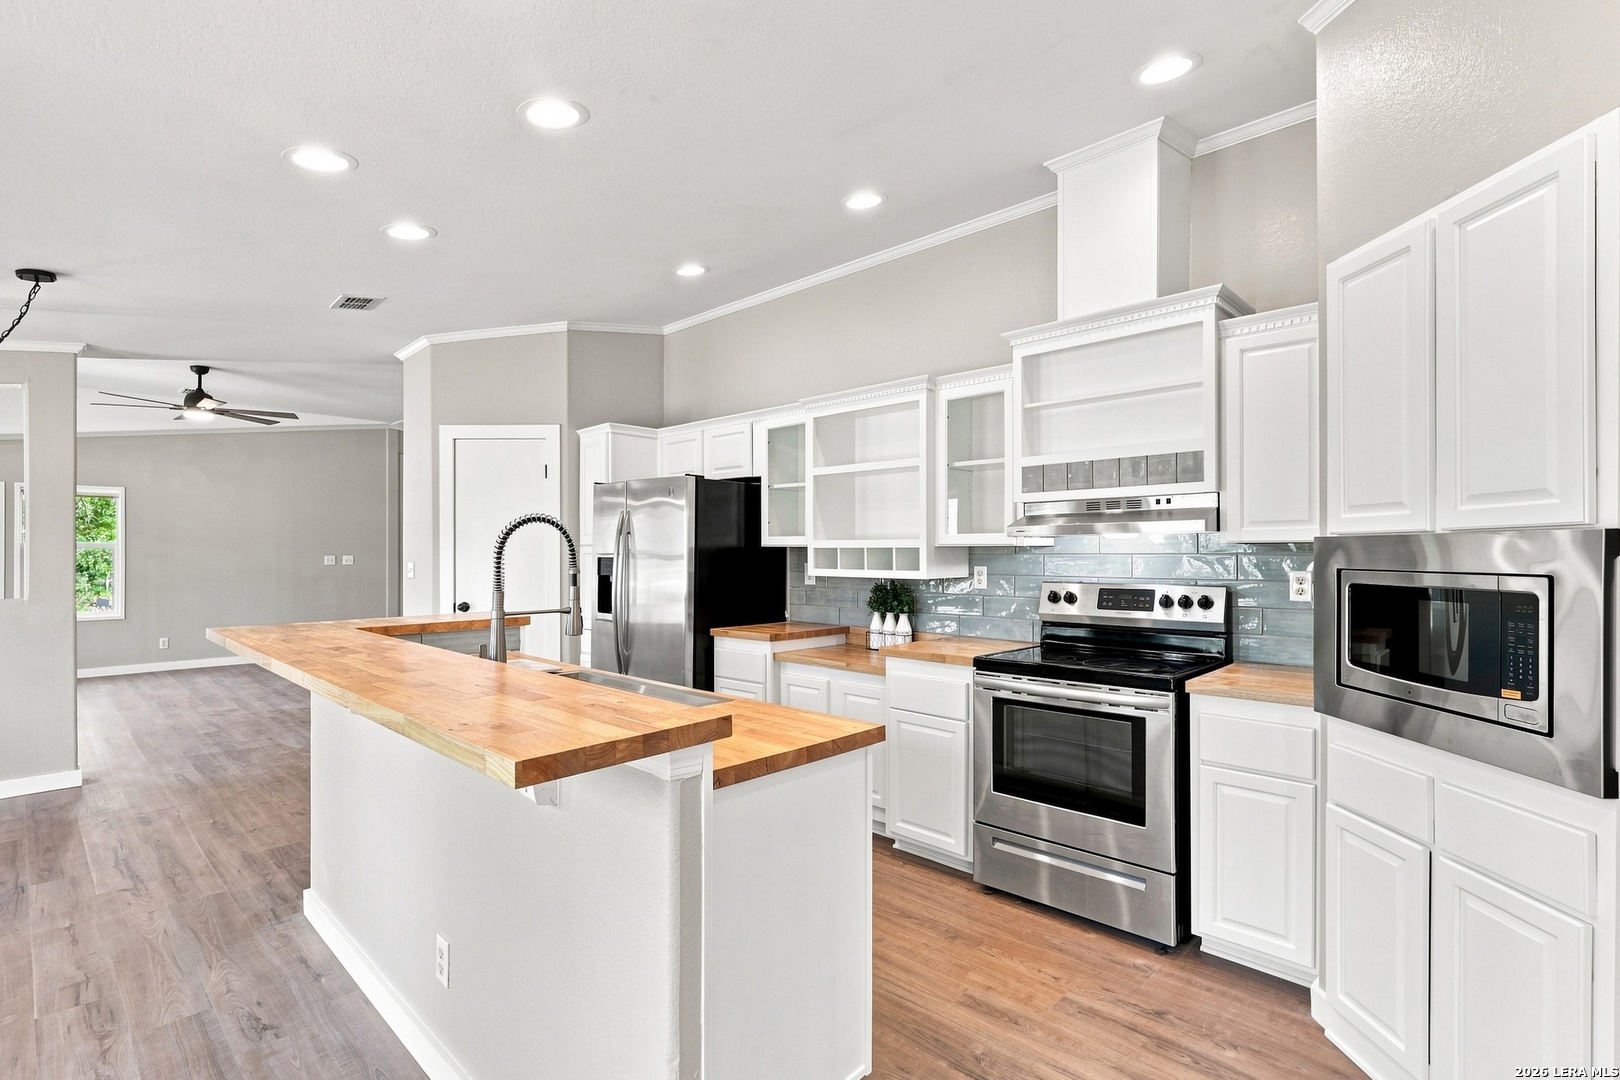
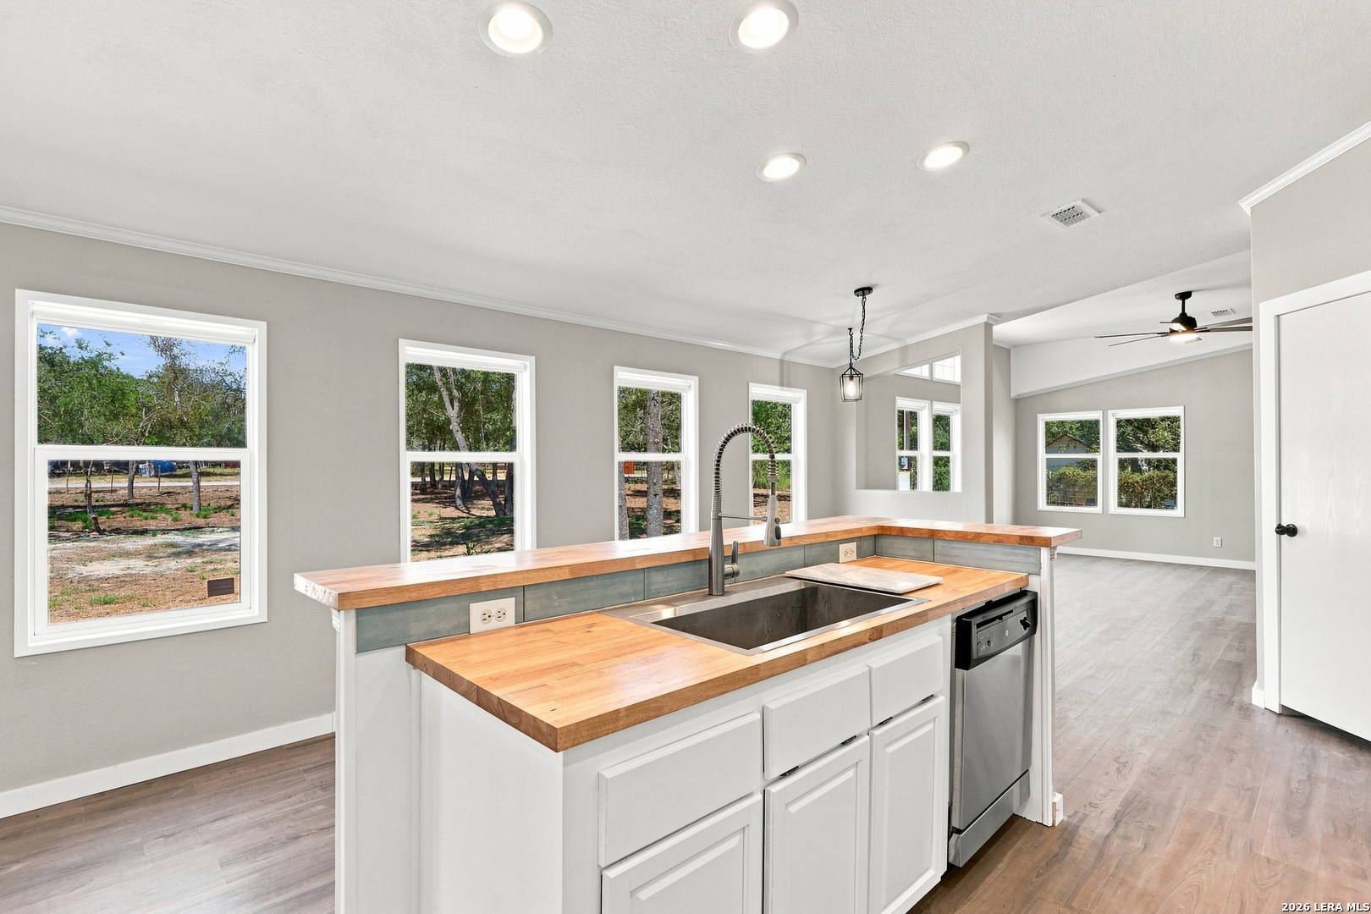
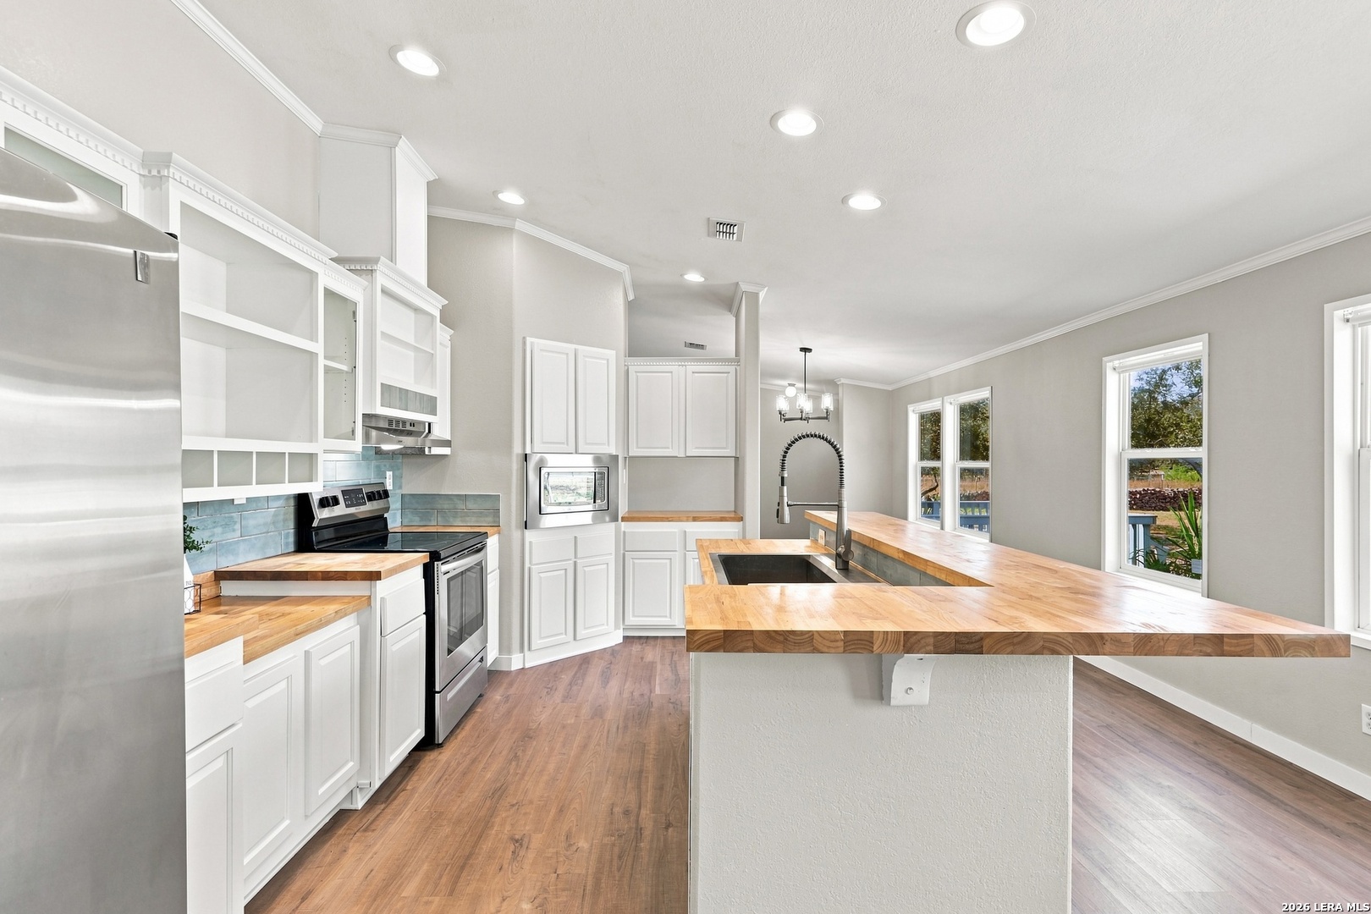
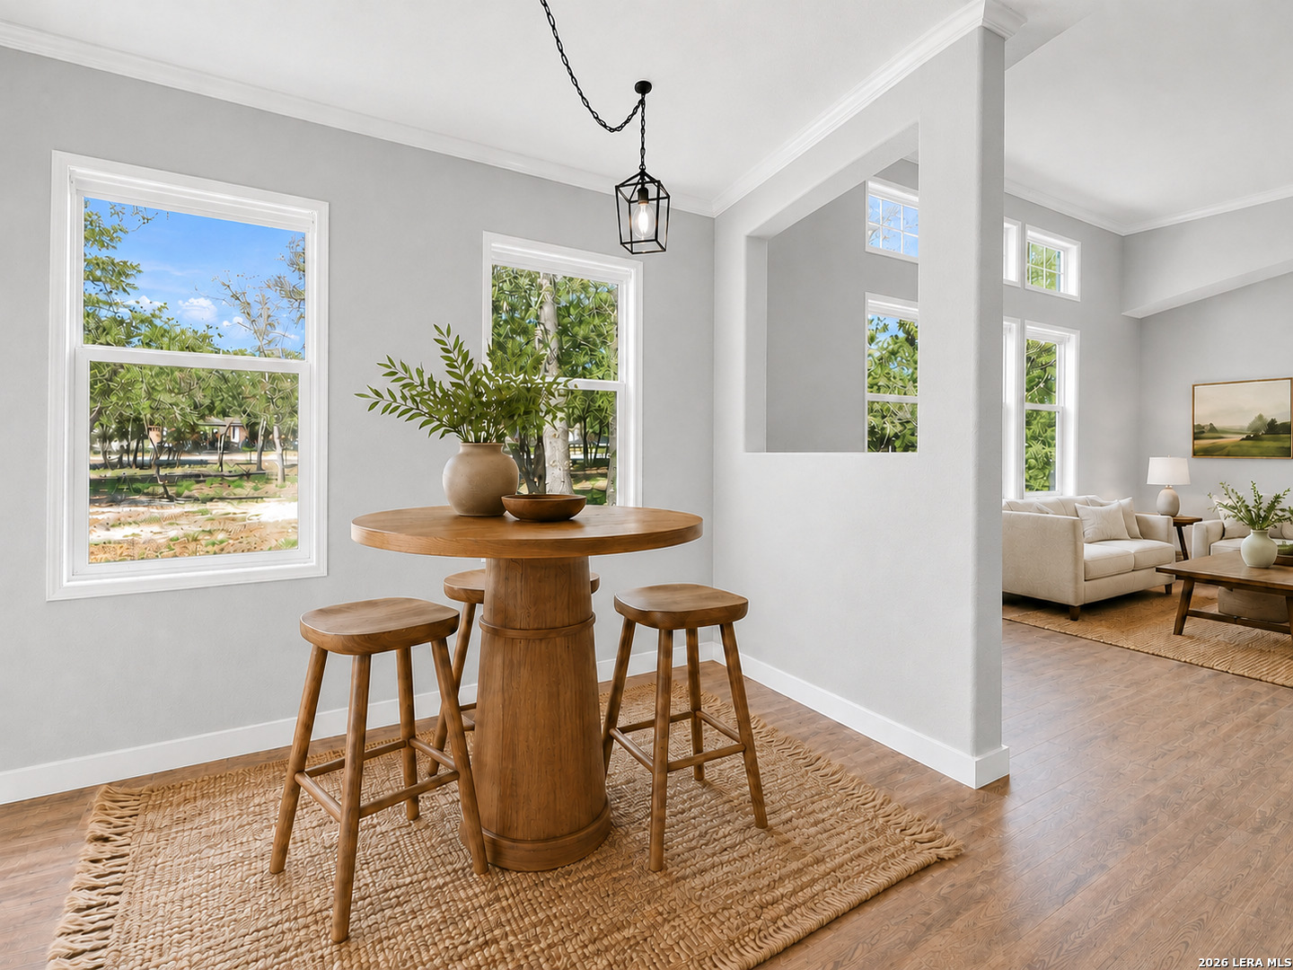
The kitchen sits at the center of the plan. Butcher block counters. White cabinetry running to crown at the ceiling with glass-front and open display sections worked into the run. A stainless sink under a black spring-neck faucet. New tile backsplash carried full height to the underside of the uppers and continued up behind the range to the hood, which is wrapped in a built-out chimney surround with dentil trim — a millwork decision, not an appliance choice. Recessed cans over the work surfaces. The peninsula is two-tier: prep level below, raised bar seating above. A separate dining room sits on one side under a cylinder-glass chandelier, a breakfast area on the other.
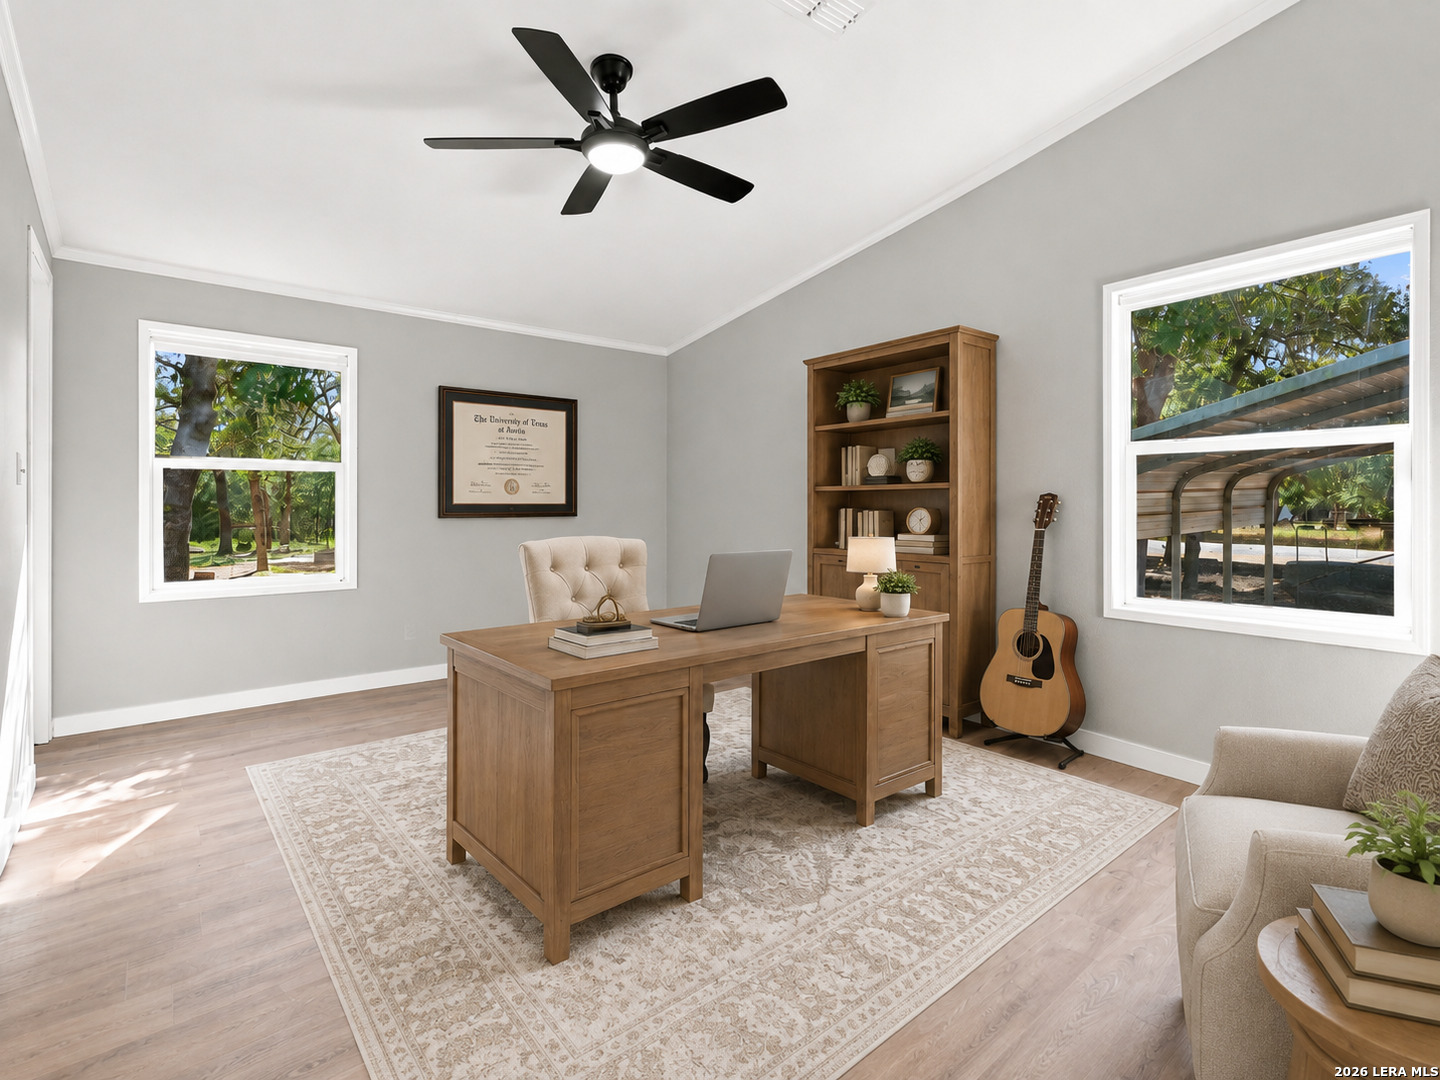
Off the kitchen, the family room holds a wood-burning fireplace with tile facing, a painted mantel and a built-in cubby shelf unit beside it. The room opens through to the second living area — a large square room with its own window bank and an oversized fan. Two living areas at this square footage means the second one becomes a study, a gym, or the room where other people are.
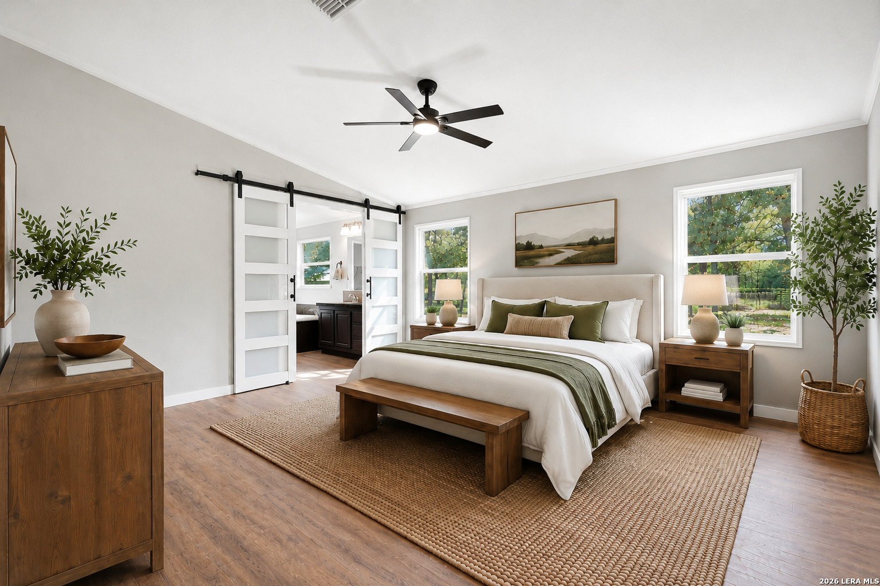
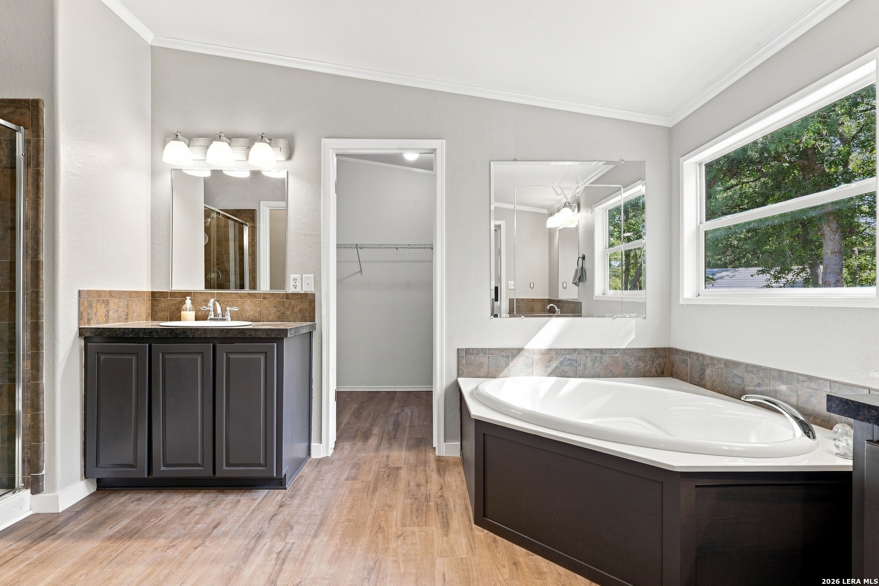
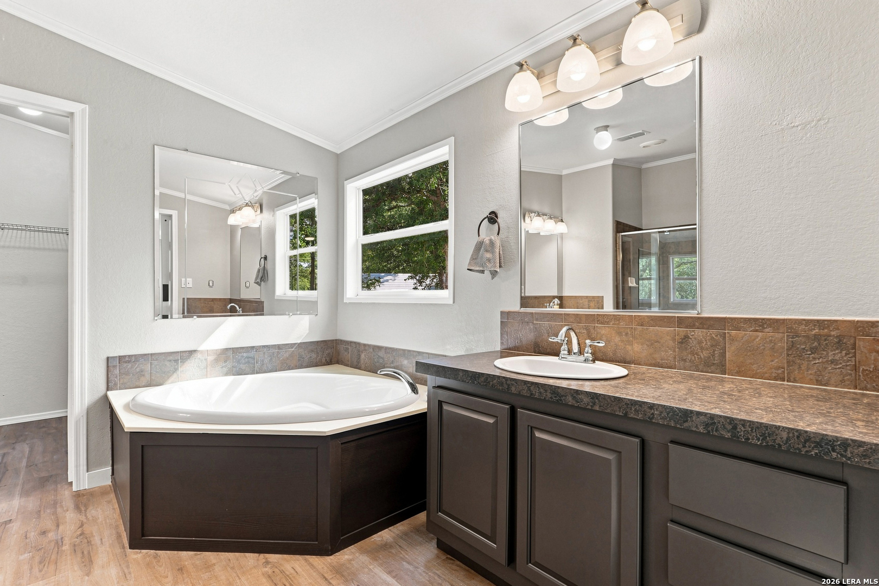
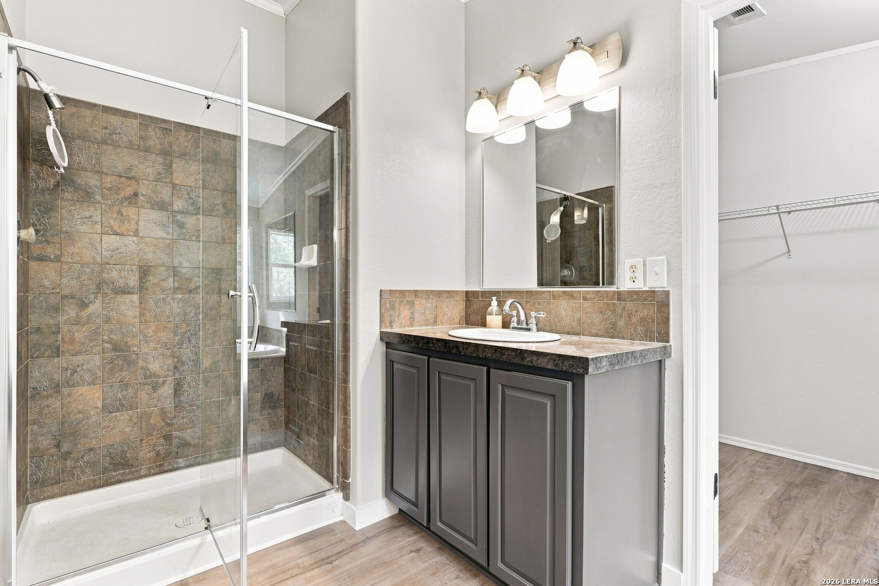
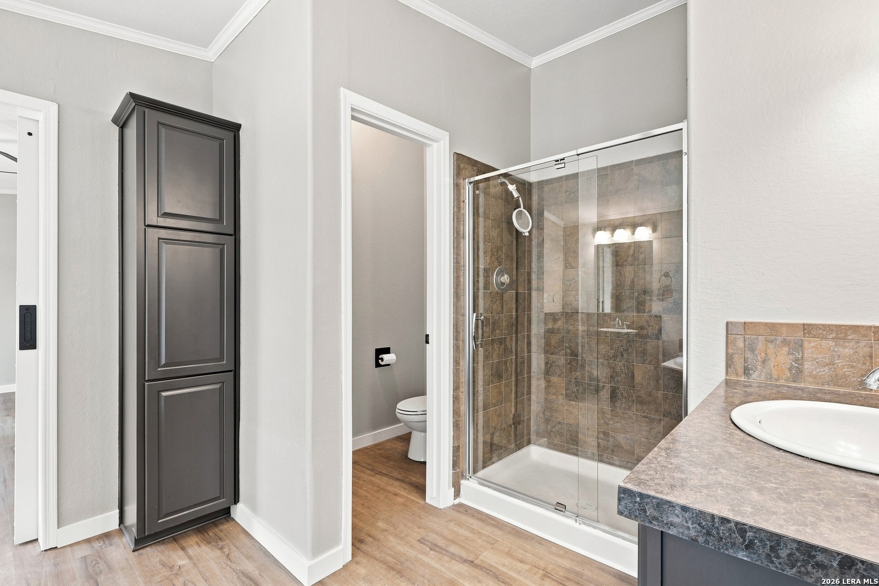
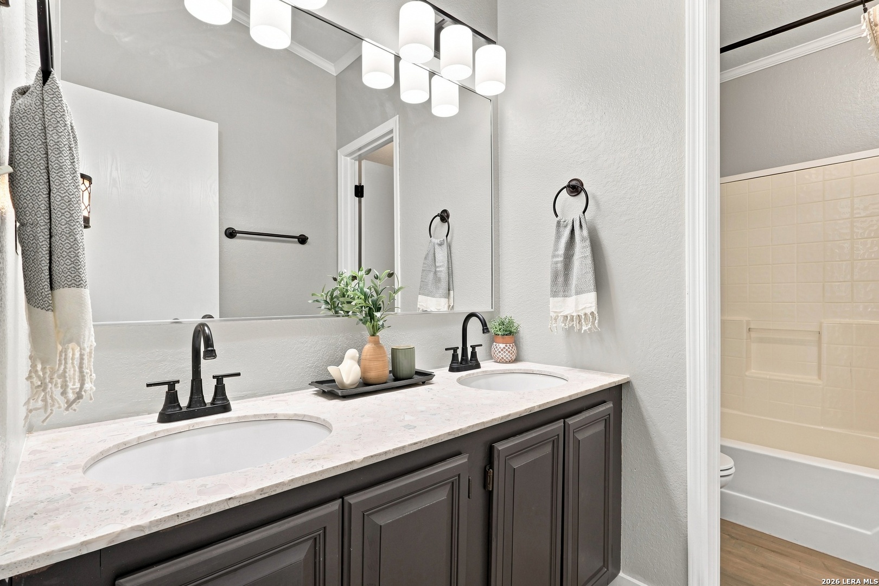
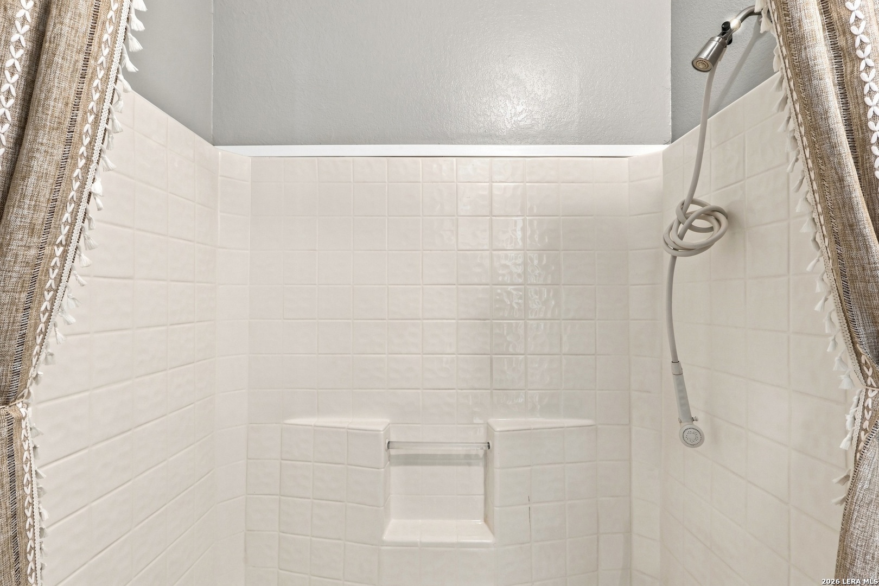
The primary is split to its own end of the house. A sliding barn door with frosted glass panels runs on black rail hardware into the bath: a corner garden tub under a window, a separate glass shower opposite, and two vanities rather than one shared double. The walk-in closet opens off the bath. The guest bath was updated with a dual-sink vanity in a speckled terrazzo-look surface, matte black faucets and hardware, and a wide frameless mirror.
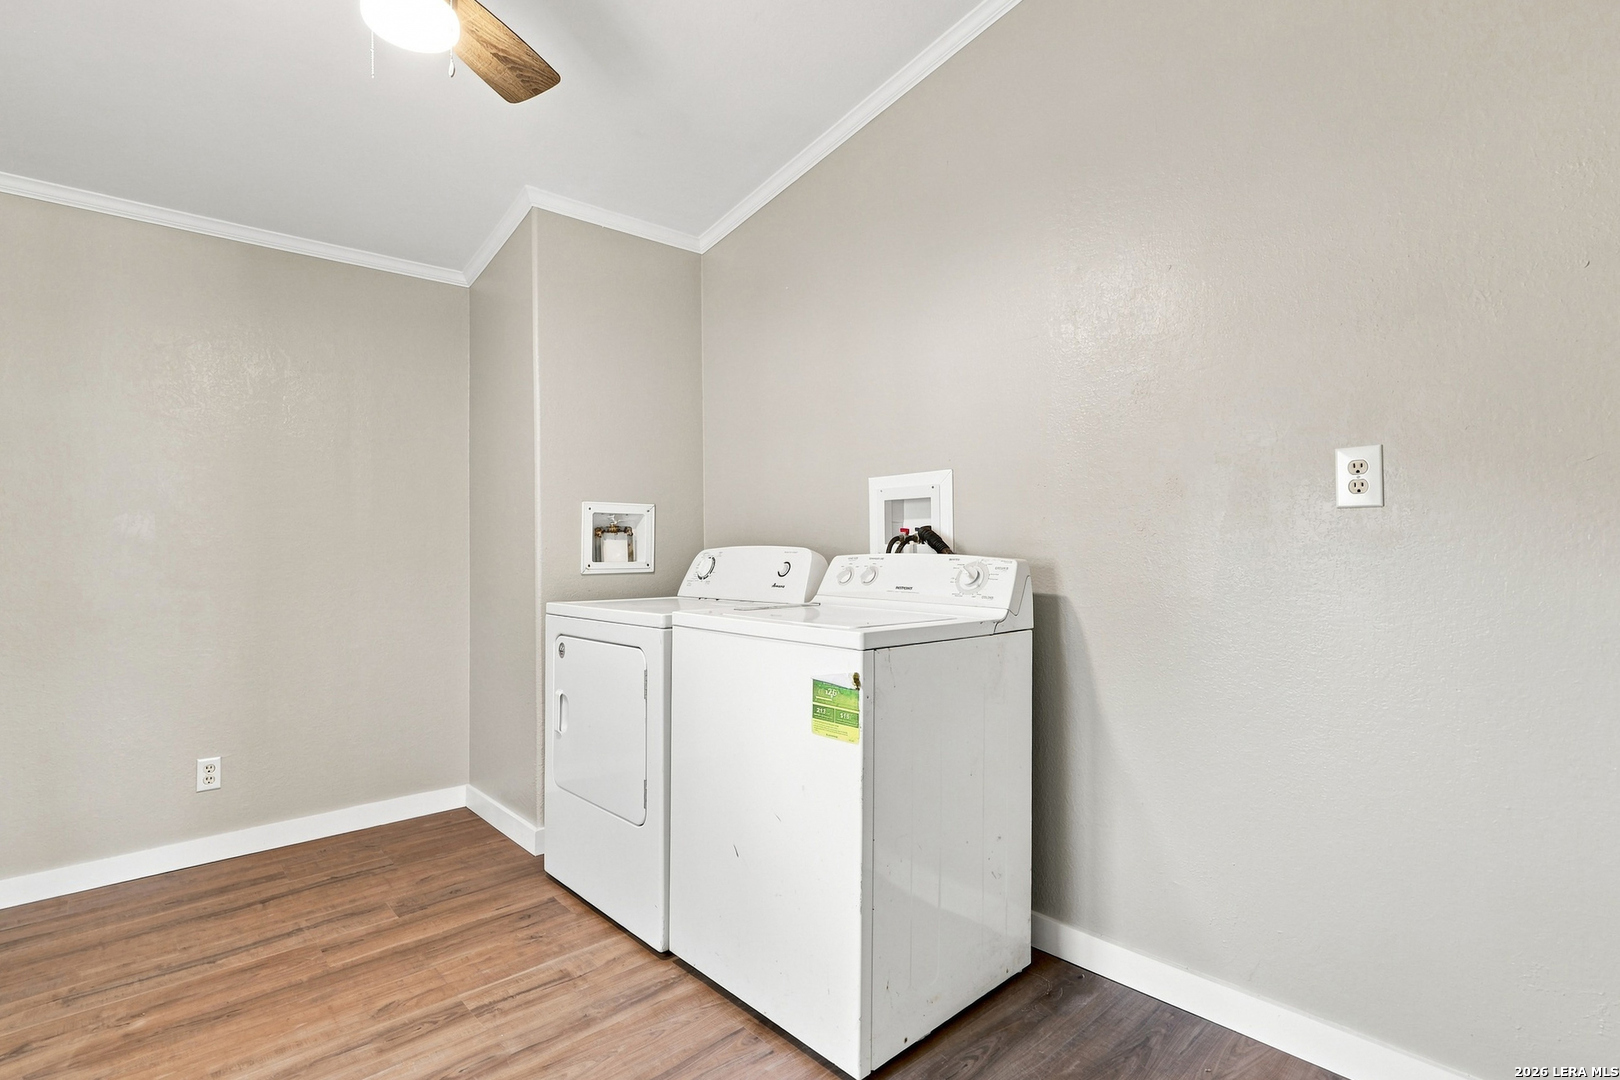
The utility room is a room, not a closet. Ceiling fan, space to store what doesn’t belong inside the house, and its own door to the outside — which matters more than it sounds like it does when you live on acreage and come in muddy.
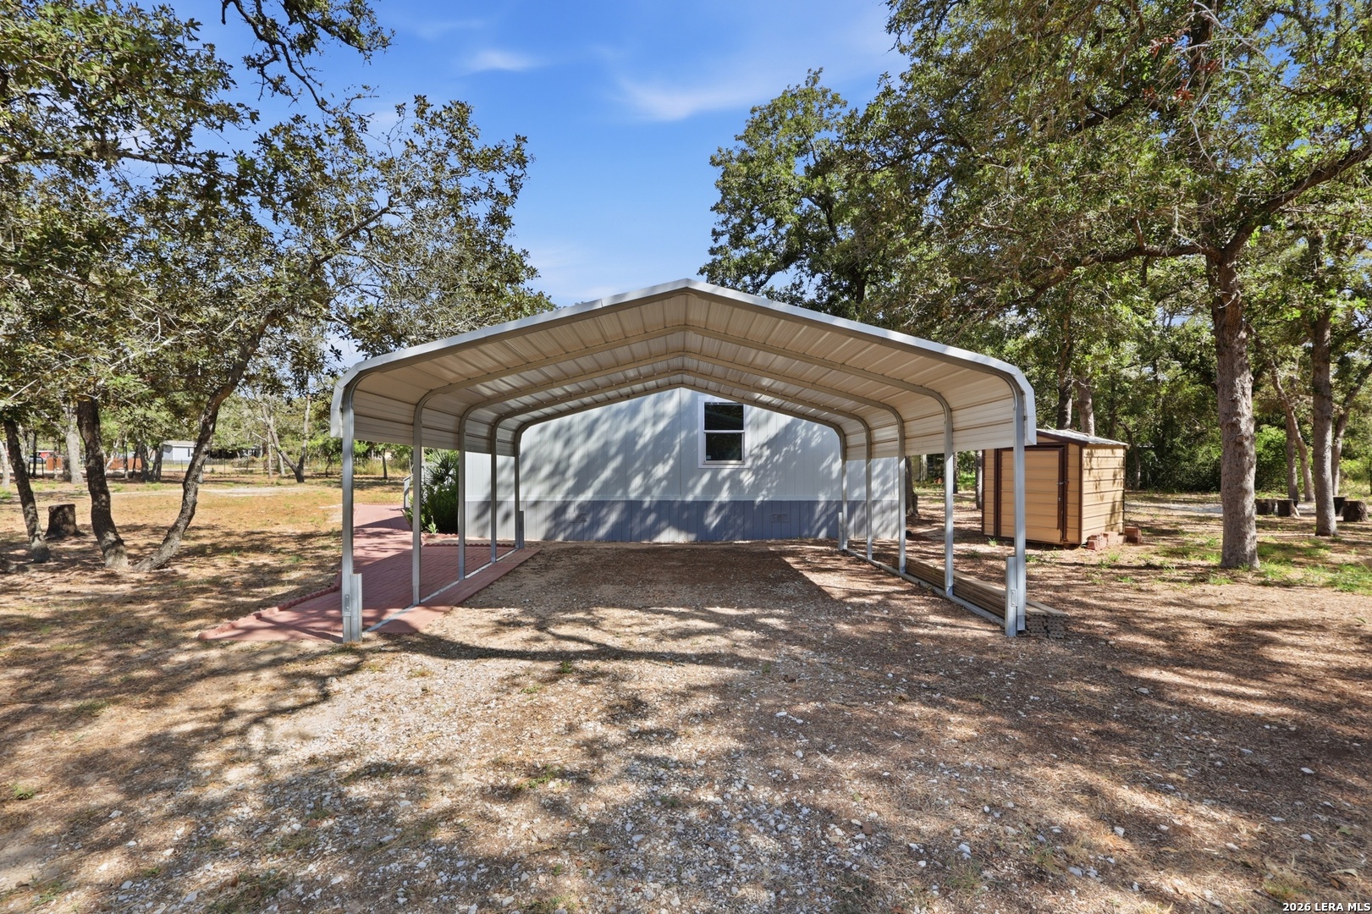
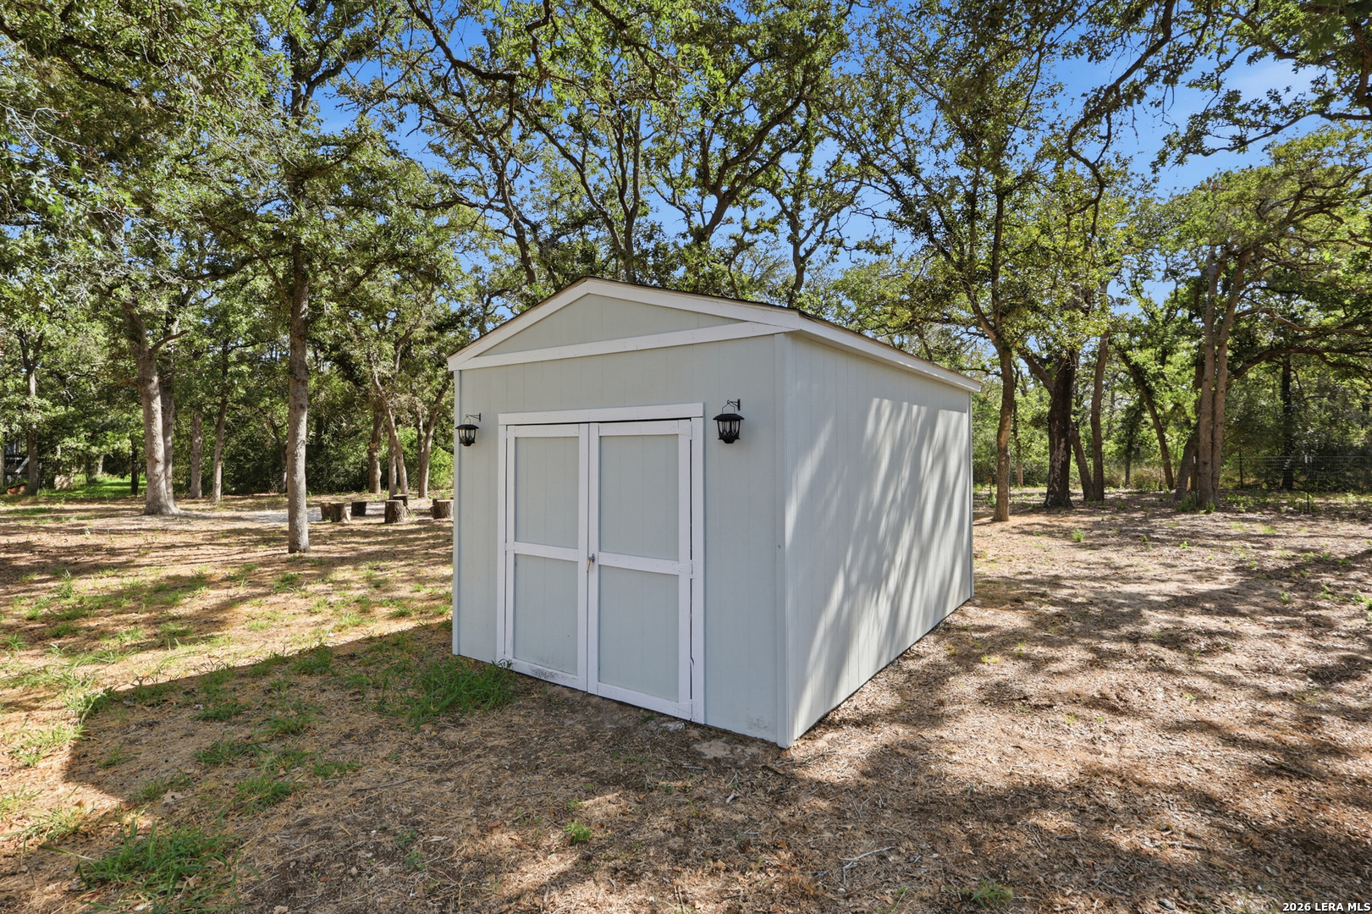
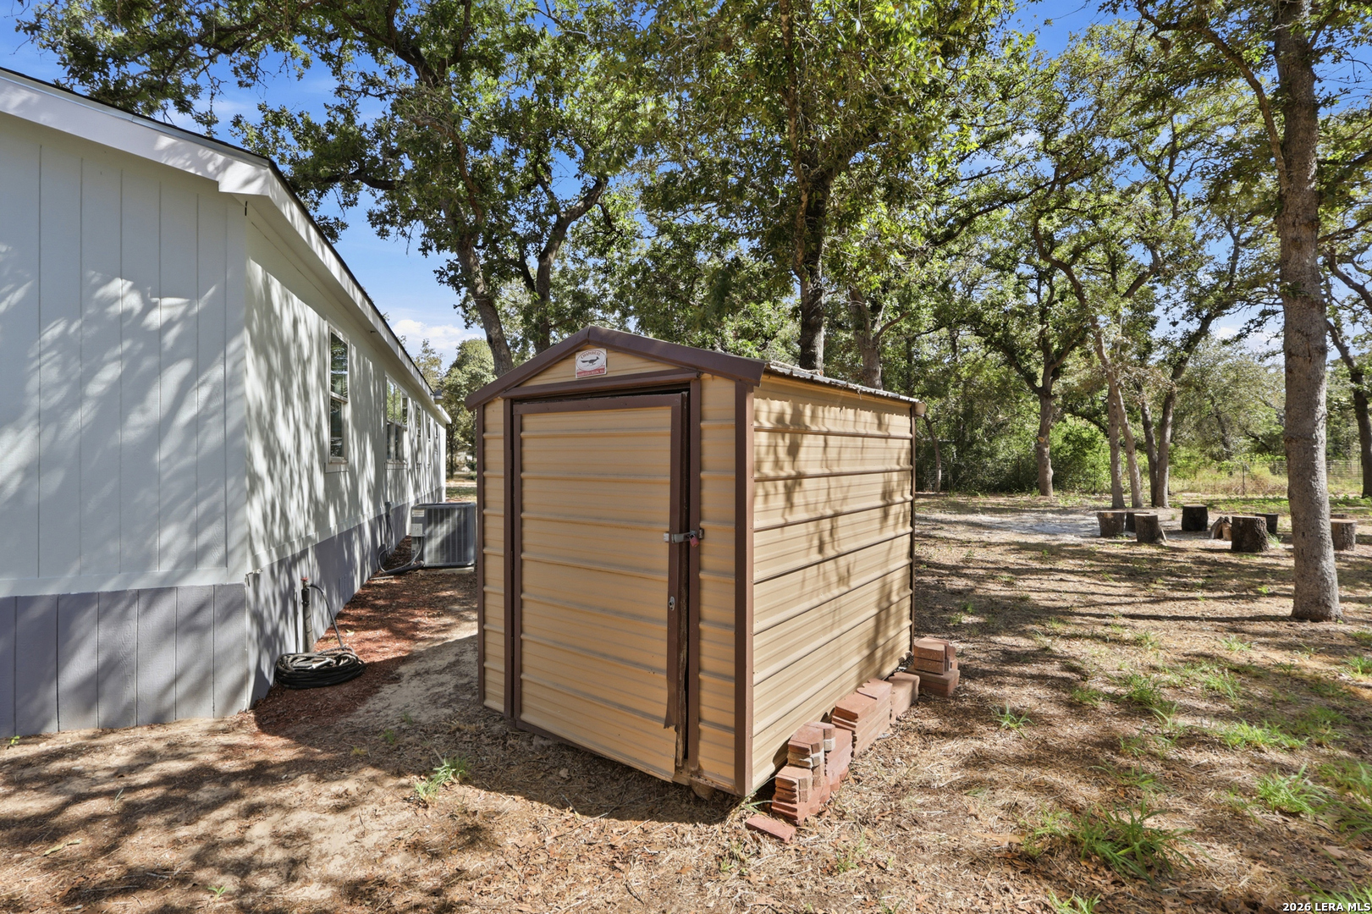
Outside, the front porch was rebuilt with composite decking. A brick paver walk connects it to the carport, a freestanding two-car metal structure with room to park under cover and still walk around the truck. Two detached sheds convey: a painted gable building with double doors and exterior lanterns, and a smaller metal shed on the side yard. Planting beds with brick edging run the front elevation.
The house was built by Palm Harbor Homes in 2008 — a double-wide at 2,433 square feet, larger and better finished than either the size or the category tends to suggest.
Ten miles of highway to Seguin. Forty minutes to Randolph. Under an hour to San Antonio. And the fence is not the property line.
Location & Lifestyle
All distances approximate and by car.
Schools
Vogel Elementary — 11 miles, ~15 min
A.J. Briesemeister Middle School — 12 miles, ~17 min
Seguin High School — 12 miles, ~17 min
Medical
Guadalupe Regional Medical Center, Seguin — 12 miles, ~18 min
Resolute Health Hospital, New Braunfels — 30 miles, ~40 min
Methodist Hospital Northeast, Live Oak — 38 miles, ~45 min
Towns & Downtowns
Downtown Seguin — 11 miles, ~16 min
Stockdale — 13 miles, ~15 min
New Braunfels — 30 miles, ~40 min
Gruene Historic District — 33 miles, ~45 min
Downtown San Antonio — 45 miles, ~55 min
Austin — 70 miles, ~1 hr 15 min
Parks, Rivers & Lakes
Max Starcke Park on the Guadalupe River — 11 miles, ~16 min
Lake McQueeney — 18 miles, ~25 min
Lake Dunlap — 22 miles, ~30 min
Canyon Lake — 45 miles, ~1 hr
Military
JBSA-Randolph — 30 miles, ~40 min
JBSA-Fort Sam Houston — 42 miles, ~50 min
JBSA-Lackland — 55 miles, ~1 hr 5 min
Airports
San Antonio International (SAT) — 42 miles, ~50 min
Austin-Bergstrom (AUS) — 70 miles, ~1 hr 15 min
Interior
2,433 square feet, four bedrooms and two full baths, all on one level
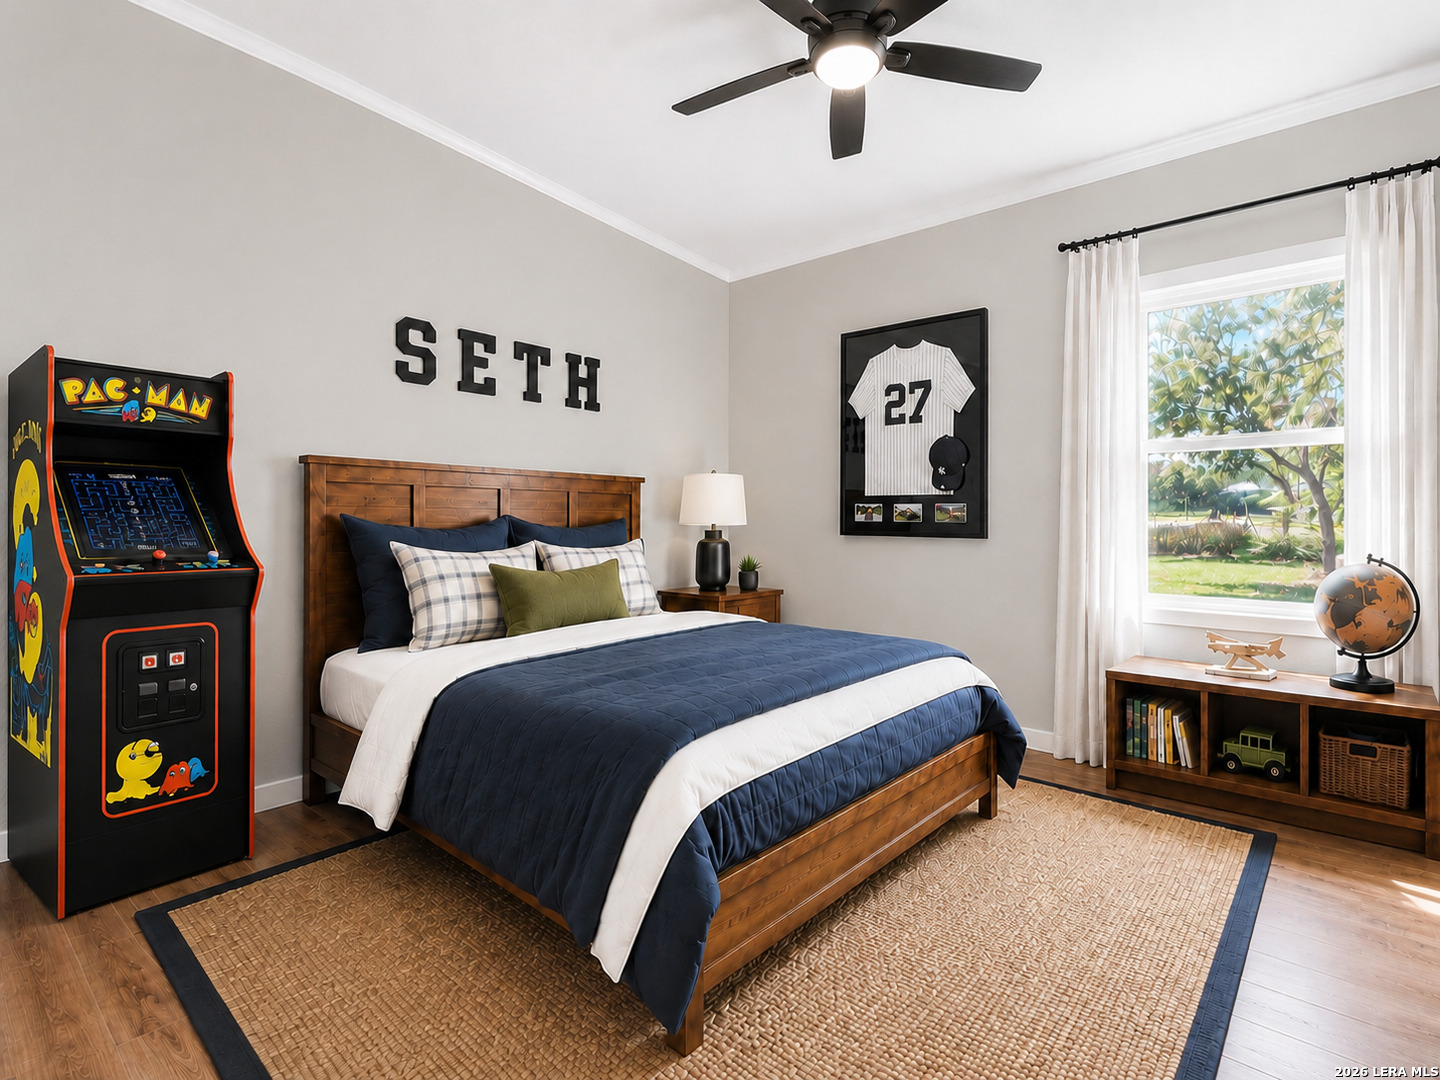
Two living areas plus a separate dining room and breakfast area, with windows on every exterior wall
Vaulted ceilings through the main living areas, crown molding carried across the vault
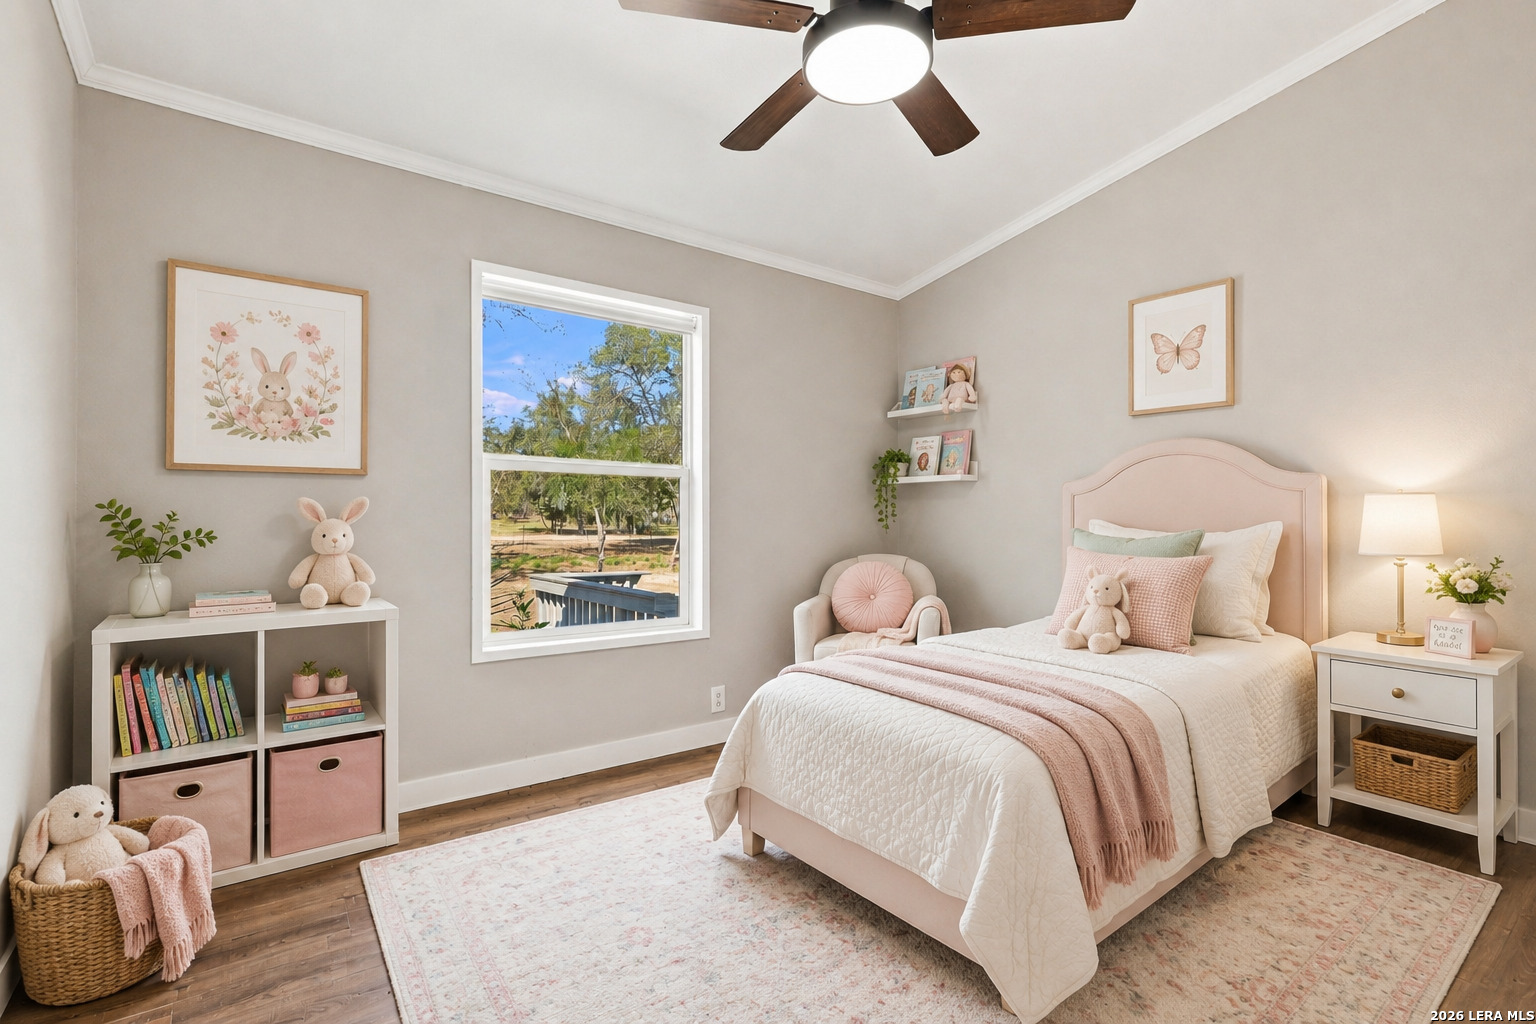
SPC rigid-core plank flooring throughout — no carpet anywhere, including bedrooms and closets
New HVAC system and new ductwork; recent double-pane windows; ceiling fans throughout
Island kitchen with butcher block counters and a two-tier peninsula with bar seating
White cabinetry running to crown with glass-front and open display sections
Stainless sink and stainless appliances; new tile backsplash carried full height and up behind the range
Under-cabinet vent hood set into a built-out chimney surround with dentil trim; recessed lighting
Wood-burning fireplace in the family room with tile facing and built-in shelving beside it
Split primary with barn door access to the bath: garden tub, separate shower, two vanities, walk-in closet
Guest bath with dual-sink vanity and matte black fixtures; utility room with extra storage and its own exterior door
Exterior
3.36 acres in Oak Hills Ranch Estates, Guadalupe County — no HOA, no city taxes
Fenced yard around the house; property line extends well beyond the fence
Mature oak canopy across the balance of the acreage
New roof
Wire fencing, partially cross-fenced; horses allowed
Seasonal creek on the property
Stump-seat circle around a fire ring under the oaks
Front porch rebuilt with composite decking
Freestanding two-car covered carport
Two detached storage sheds, both conveying
Brick paver walkway with planting beds and brick edging along the front elevation
Private septic and co-op water; corner lot with paved street frontage and streetlights
Built by Palm Harbor Homes, 2008 — manufactured, double-wide
Schedule a private showing with the Forward Team — 210.438.1114
Forward Real Estate Group · Powered by Real Broker, LLC

For Sale
160 Creekwood Ct, SPRINGBRAN, TX 78070
Active Under Contract
25011 CATALAN CLF, SANANTONIO, TX 78261
For Sale
5415 Dragon Weed, SANANTONIO, TX 78253
For Sale
8642 Fredericksburg Rd. Unit: 103, SANANTONIO, TX 78240
Pending
1362 Private Road 3702, SANANTONIO, TX 78253
Pending
180 Sandy Oaks, SEGUIN, TX 78155
You’ve got questions and we can’t wait to answer them.