5 Beds 3 Baths 3,146 Sq.Ft. 0.25 Acres
A 3.375% Assumable Loan, a Heated Pool, and Nothing Behind You
Five bedrooms and a 3-car garage on a quarter-acre lot backing to green space, with the major systems already handled — in the Johnson High School cluster at 281 and TPC Parkway.
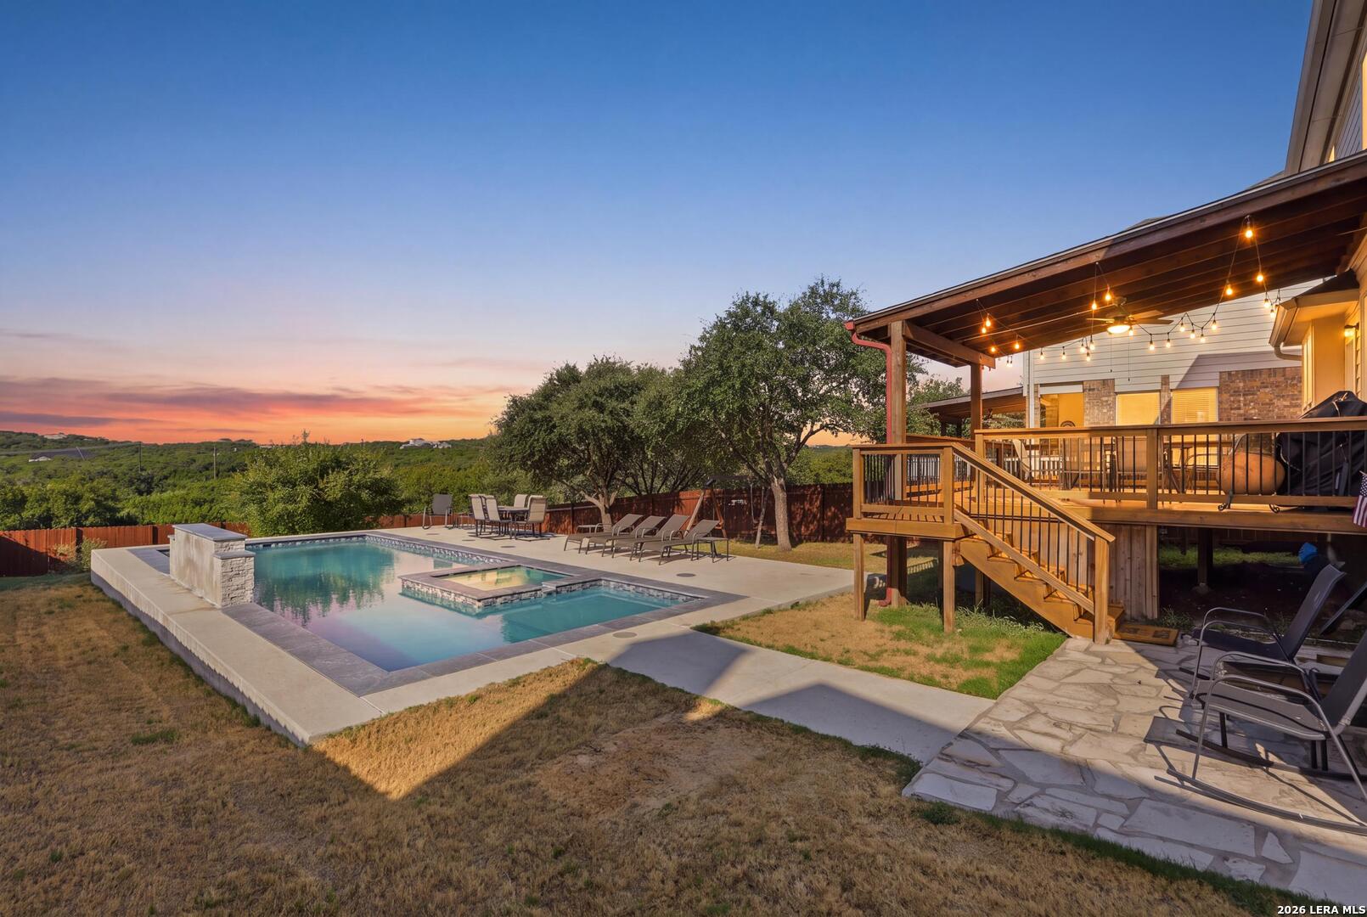
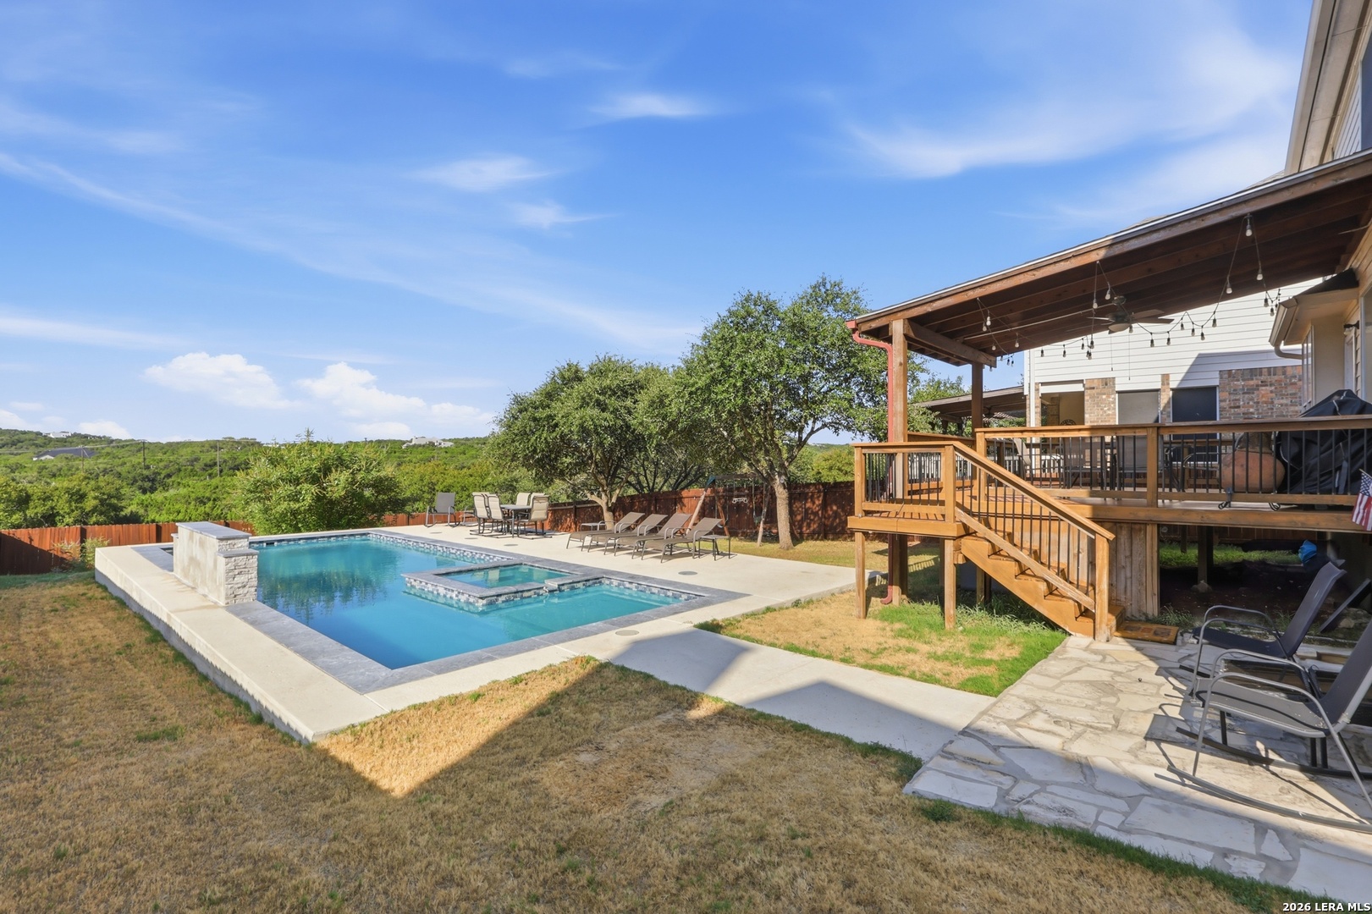
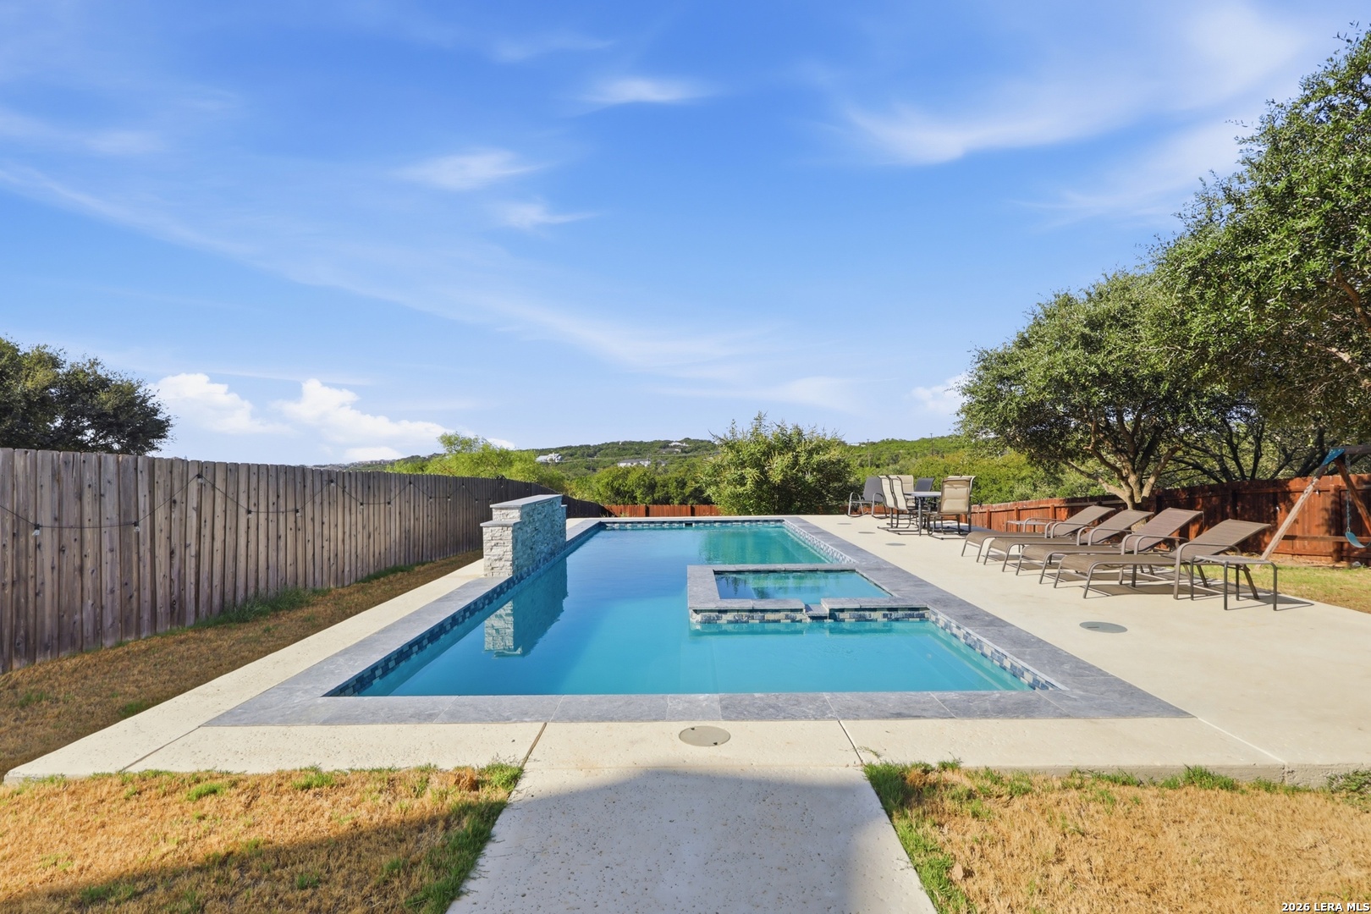
The pool went in 2 years ago, and it's heated — both the pool and the raised spa. Waterfall, deck jets, lighting, and a 3-year warranty on the pump and heater that transfers to the buyer. That is the first thing to know about 25011 Catalin Cliff, because it sets the pattern for the rest of the house: the expensive decisions have been made, and made recently.
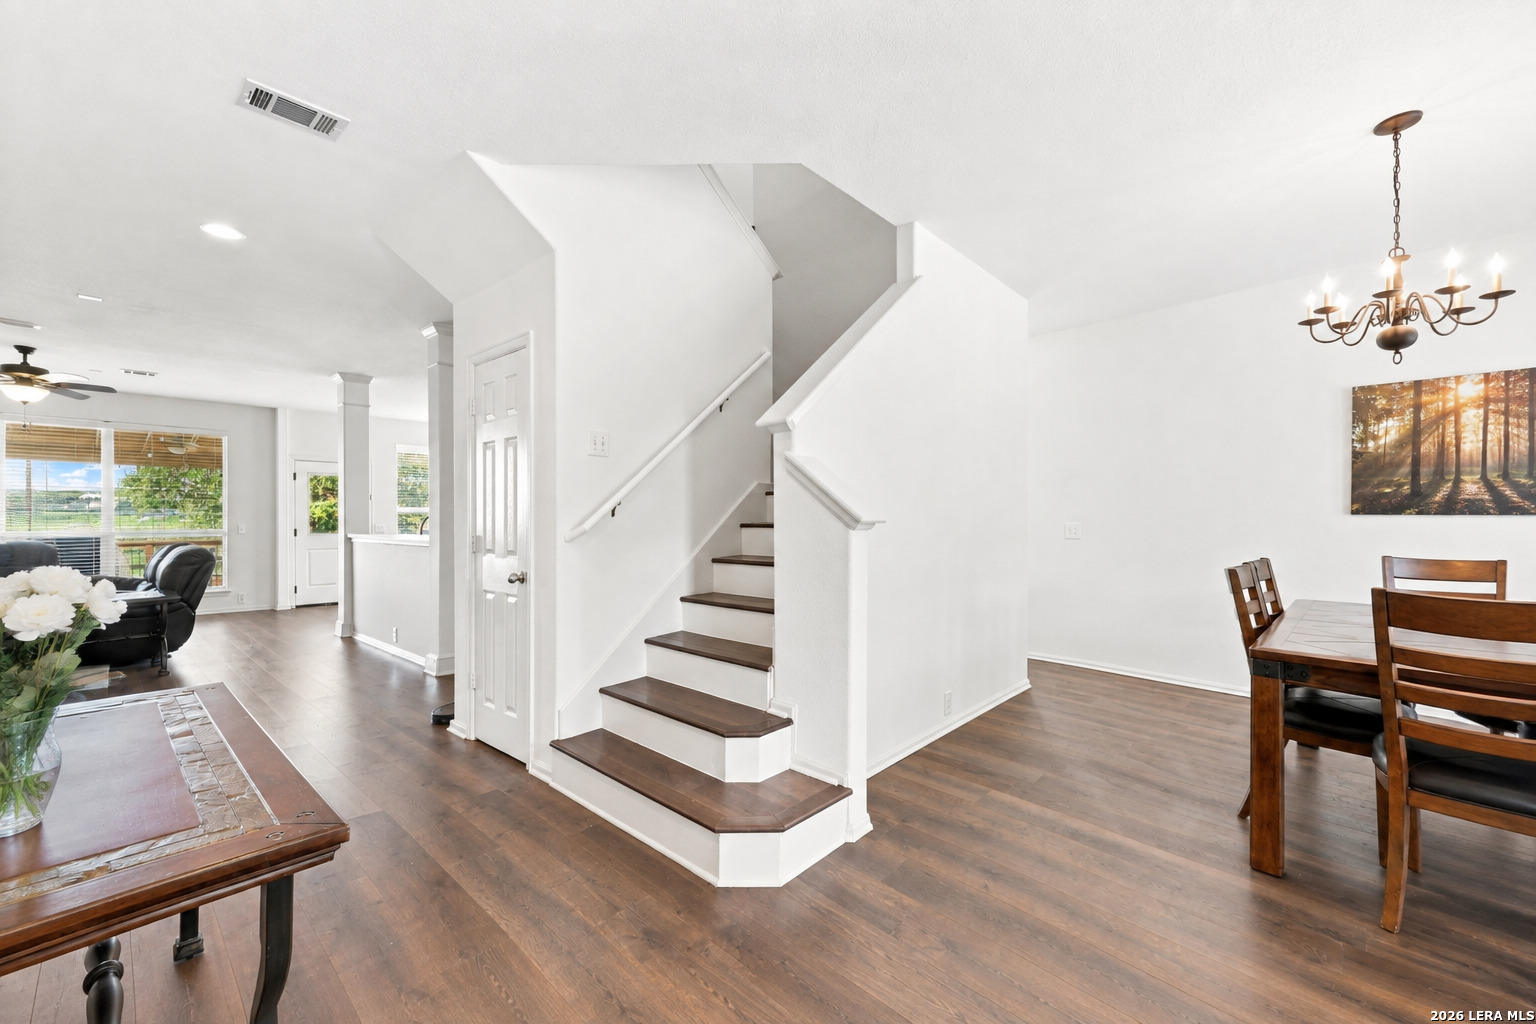
The roof is being replaced before closing. Both HVAC units were replaced 2 years ago with a 10-year warranty through December 2033, transferable when serviced by the original installer. The water softener is under a year old. Two water heaters, 7 years old. The fencing is recent, the common rooms and the primary suite were just painted, and every floor in the house is Pergo waterproof plank installed 2 years ago, with tile in the baths — no carpet anywhere, including the stair treads. The current owners did the work a buyer usually inherits.
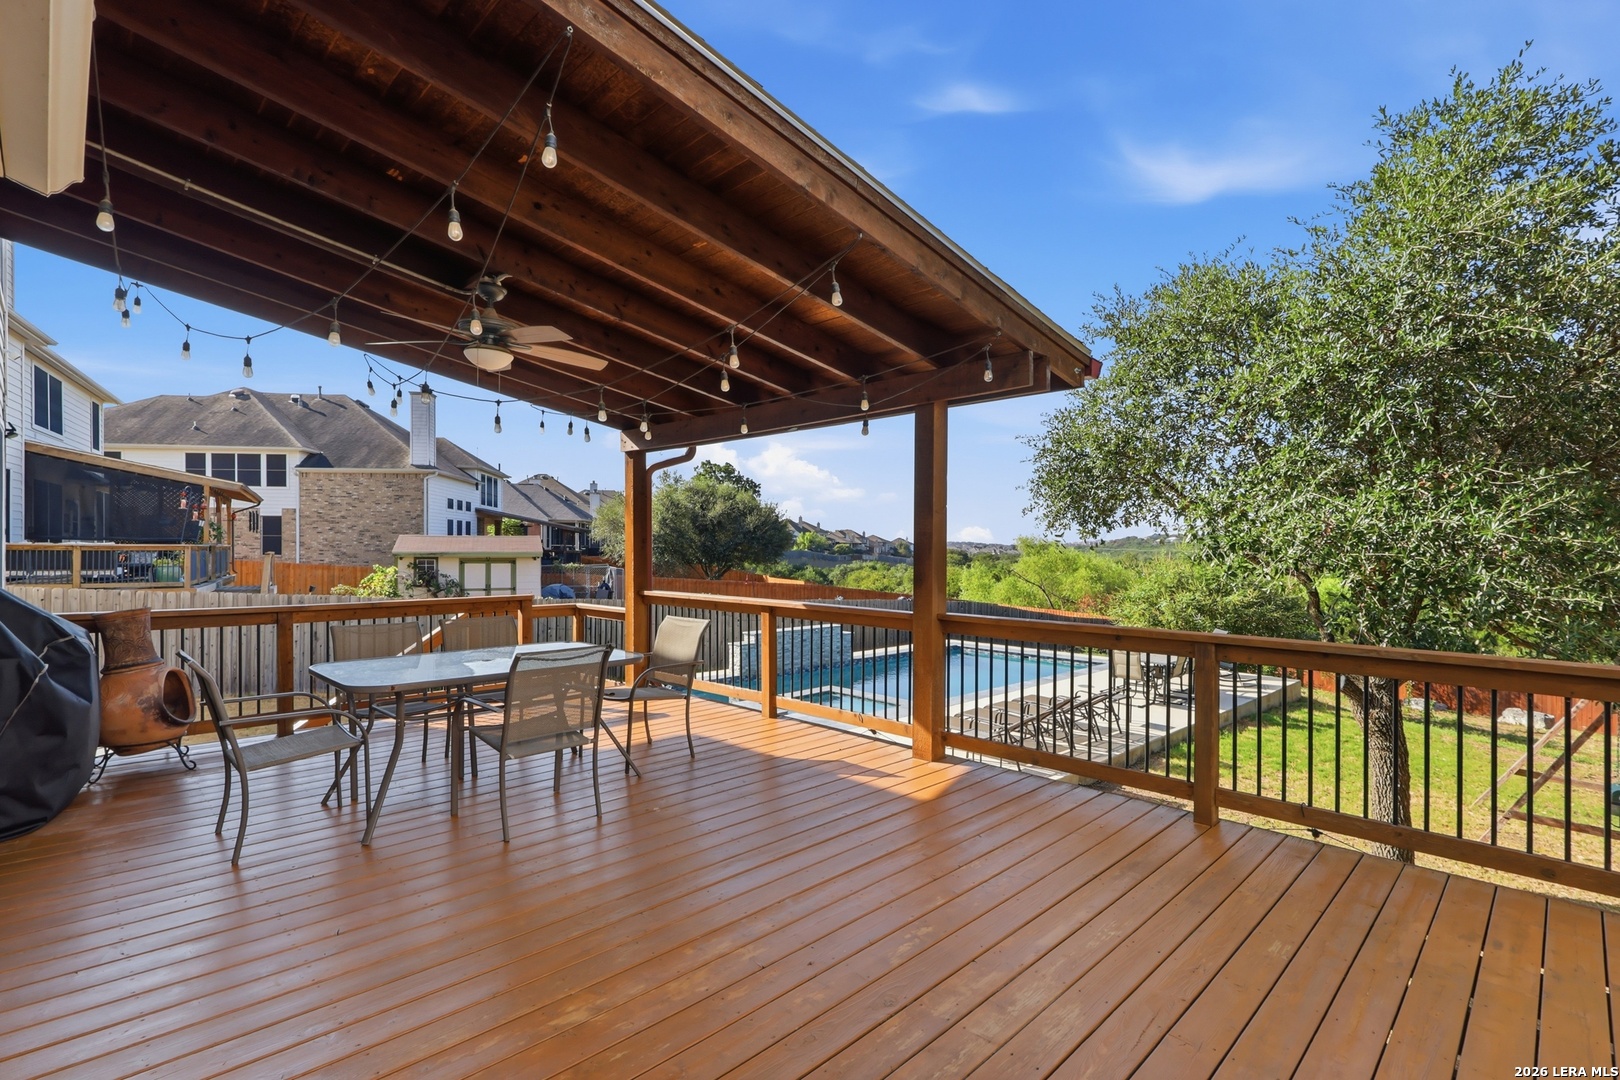
The lot is a quarter acre in Bulverde Village with green space behind it and no rear neighbors. The house sits above the yard, so the covered deck off the family room is elevated, and from it the view runs over the pool, across the tree canopy, and out to the ridgeline. The deck was recently restained. It has a ceiling fan, string lights, iron balusters, and a staircase down to the pool. Under it, a flagstone patio and covered storage.
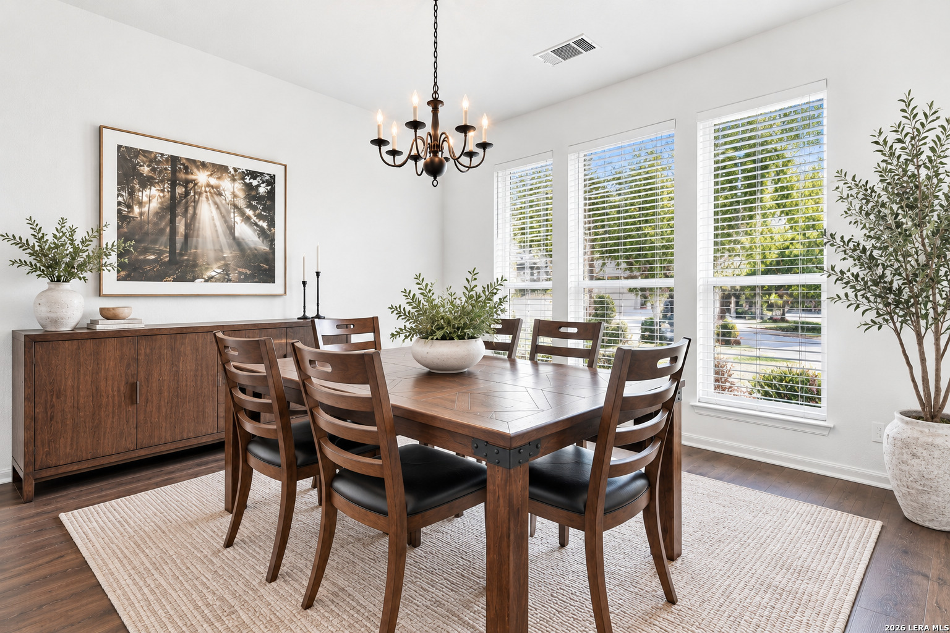
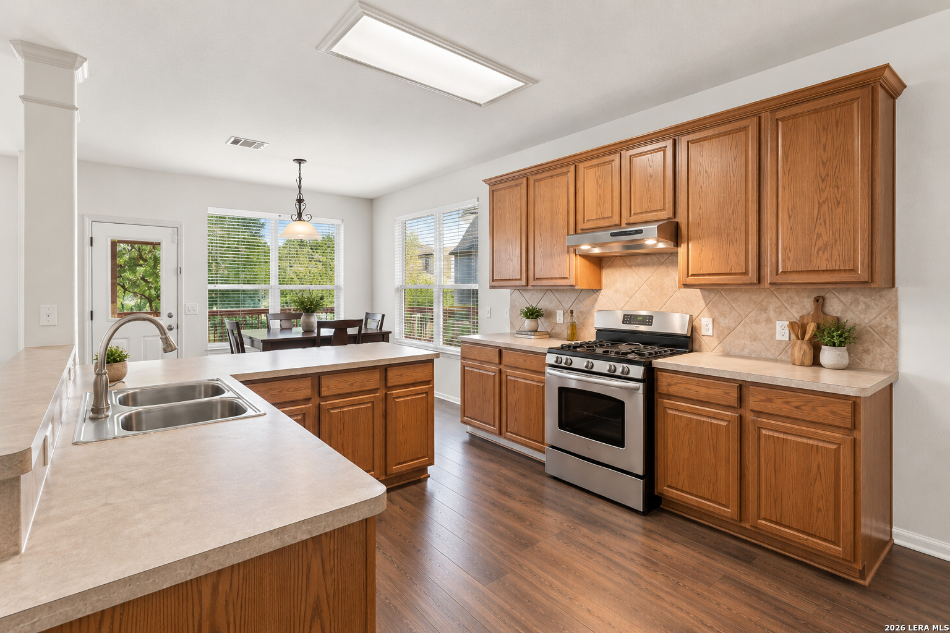
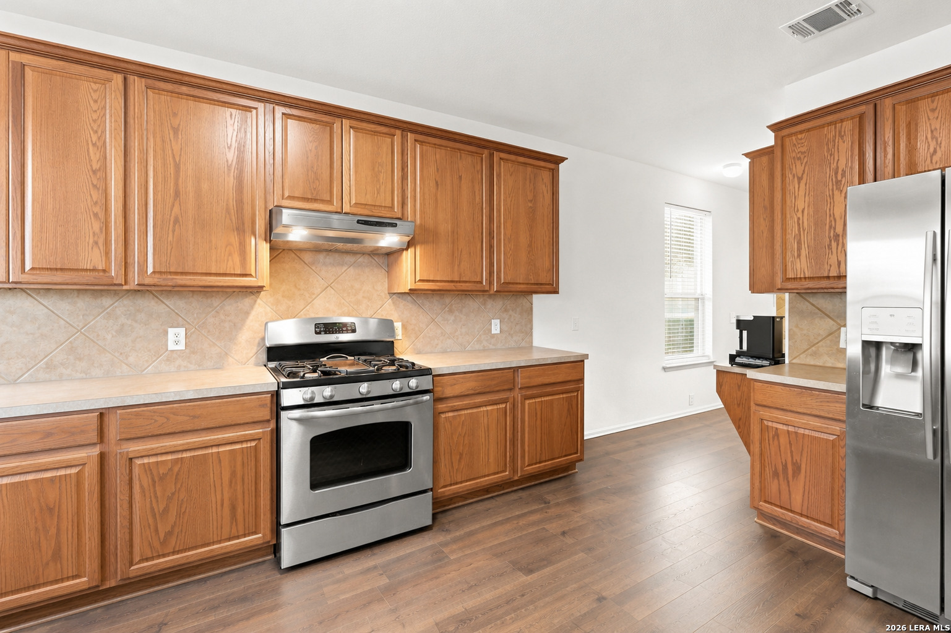
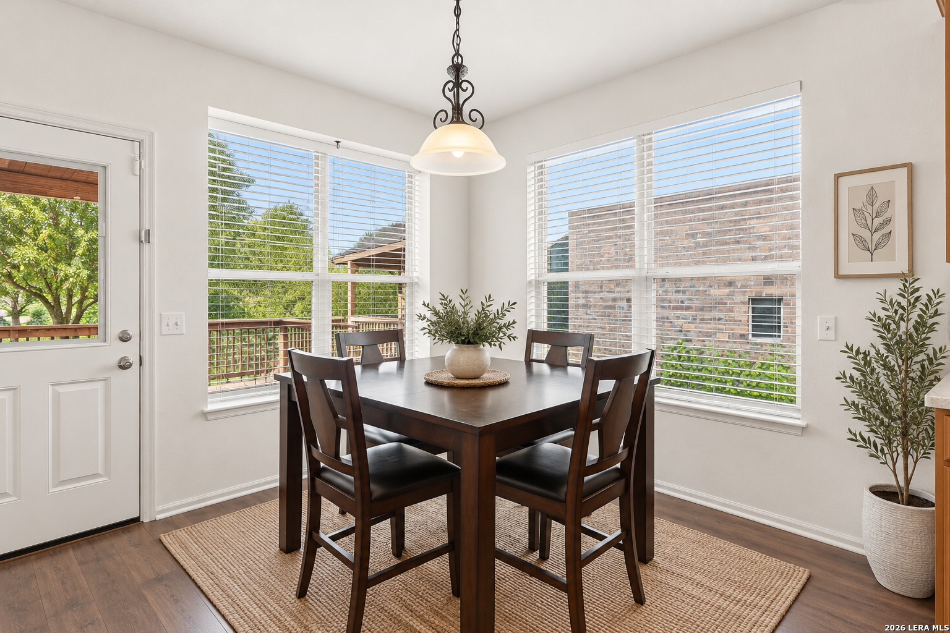
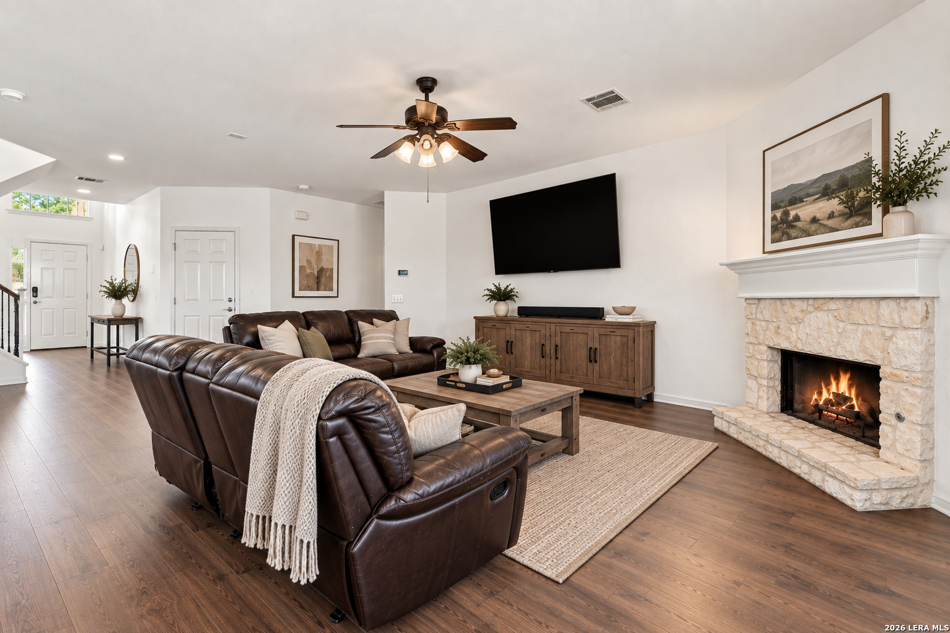
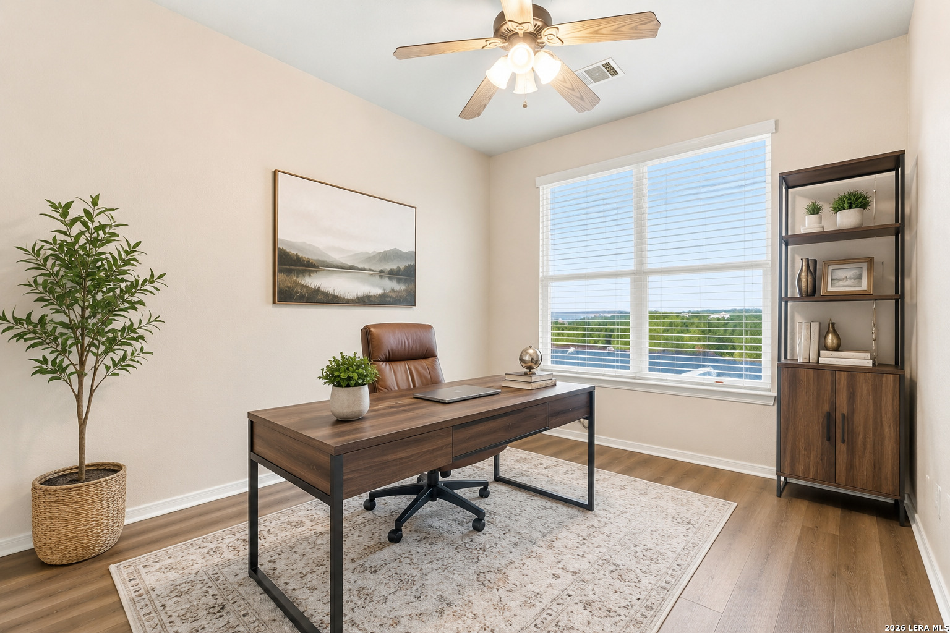
This is Pulte's Norwalk plan, and the family room is the center of it. A stone fireplace with a painted mantel anchors one wall. A wall of windows faces the deck and the view. Two square columns frame the opening to the kitchen, so the rooms read as one space without losing their edges. The kitchen has a gas range, stainless appliances, oak raised-panel cabinetry, a diagonal-set tile backsplash, bar seating at the peninsula, and a walk-in pantry. A built-in buffet with upper cabinets connects the kitchen to the formal dining room, which works equally well as a study. The breakfast room sits in the corner windows with a window seat and a door to the deck. That is two eating areas and, with the formal living at the front, two living areas on the main floor.
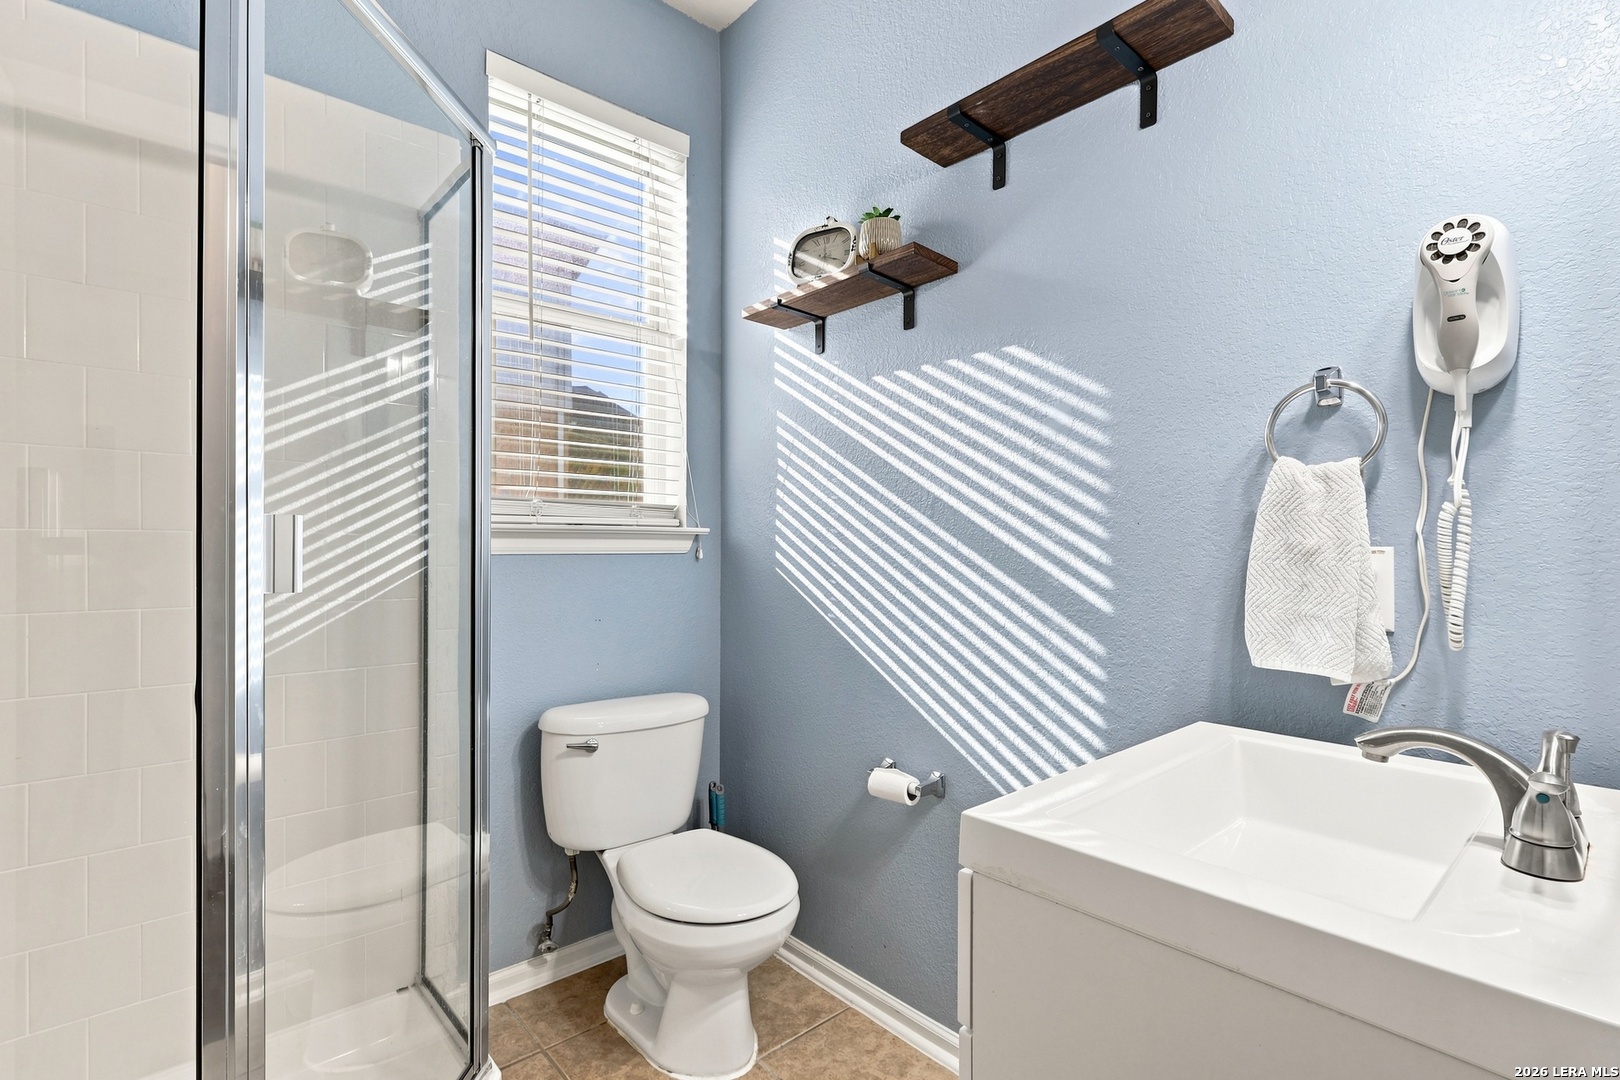
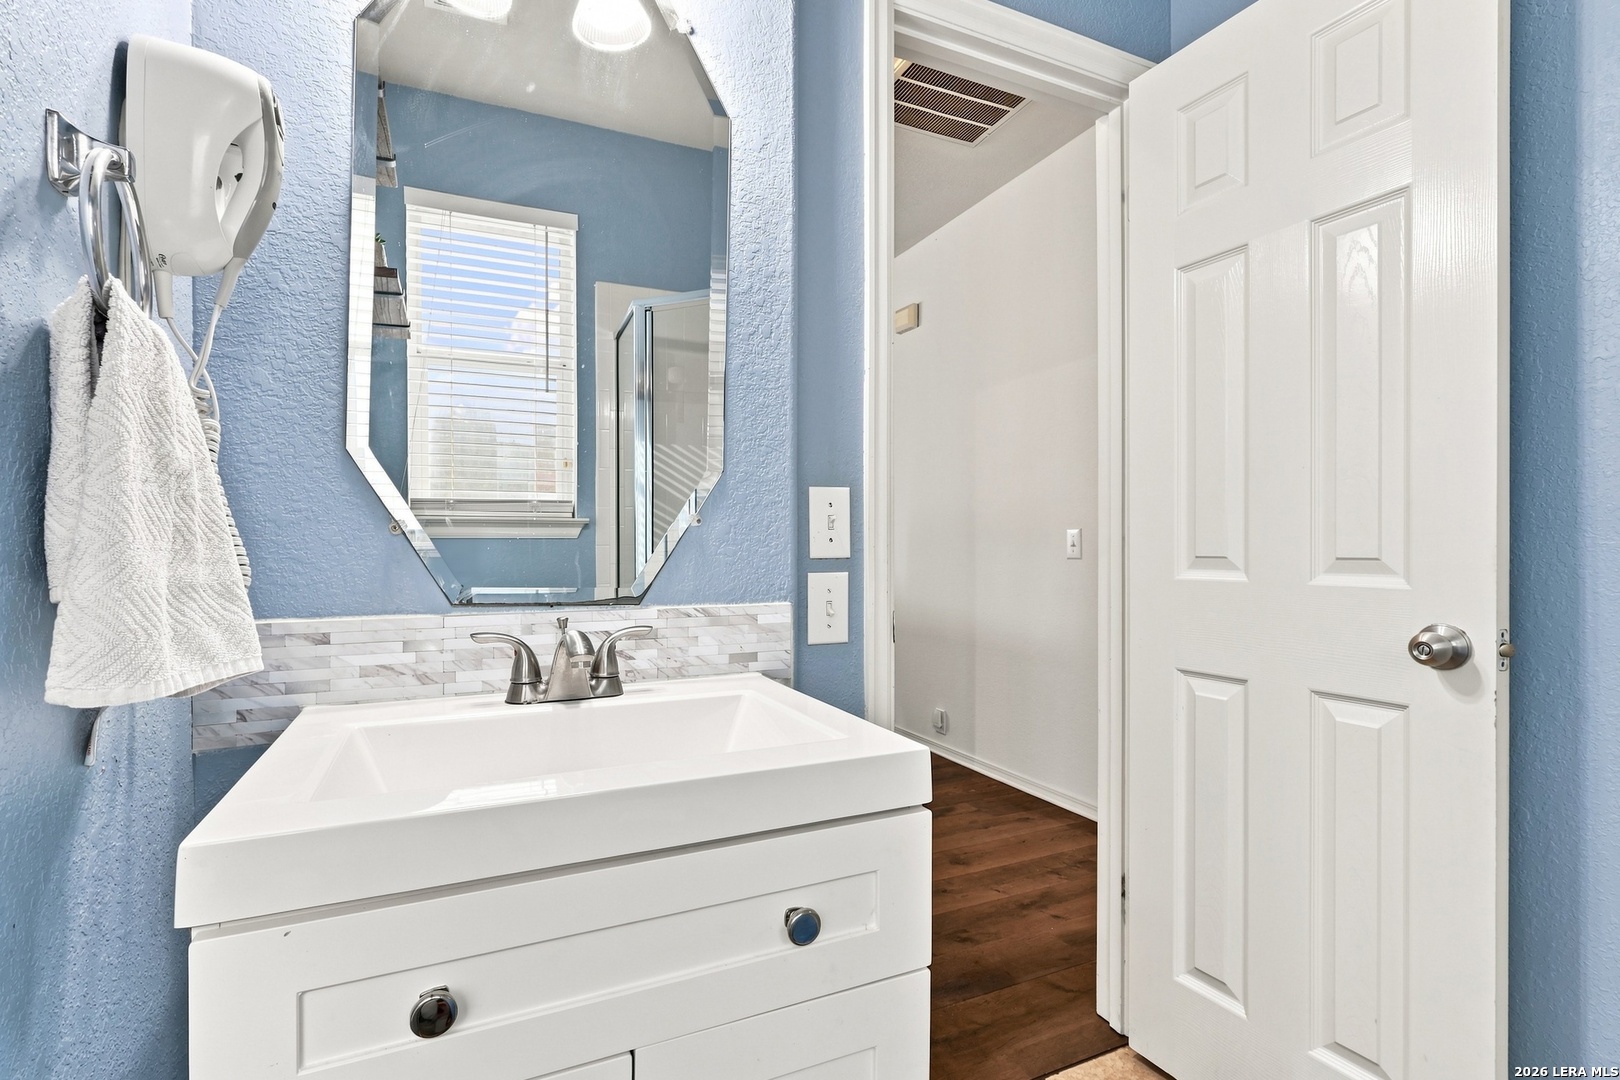
Also on the main floor: a bedroom with its own full bath. Glass-enclosed walk-in shower with subway tile, recent white vanity, a window. It works as a guest room, a study, or the one bedroom that never has to climb stairs.
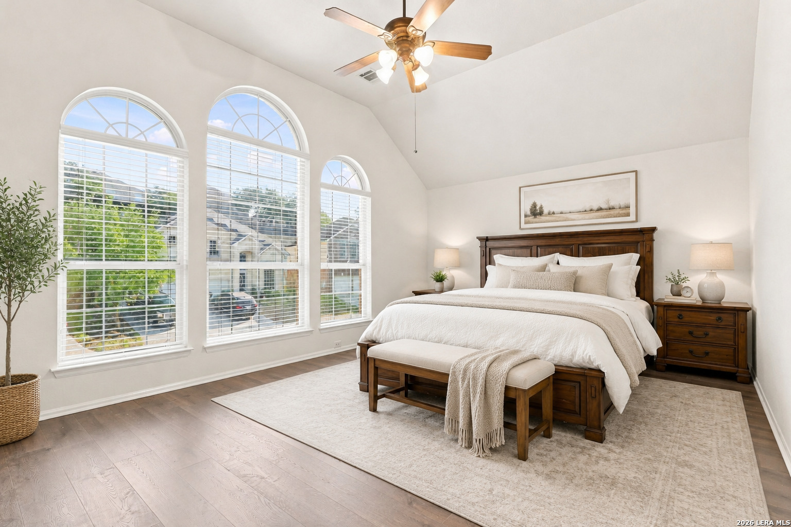
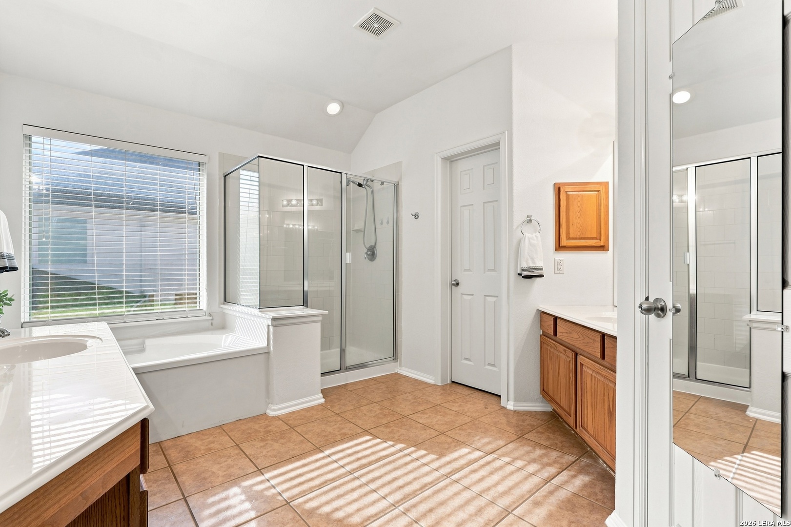
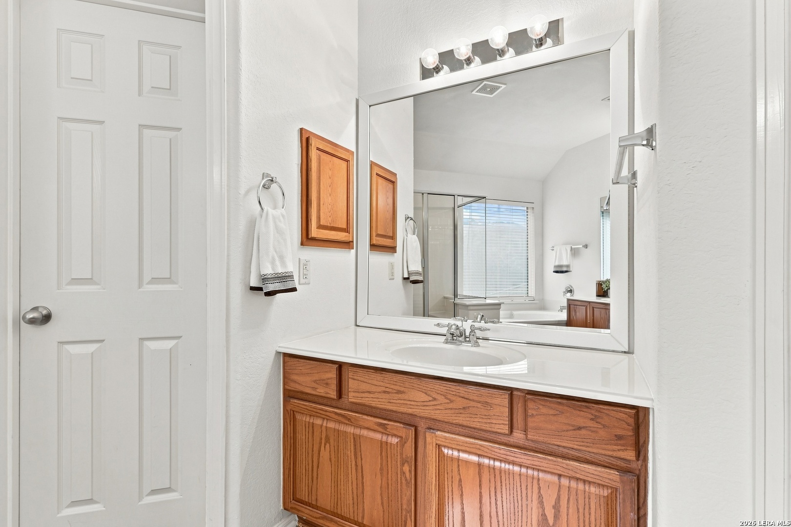
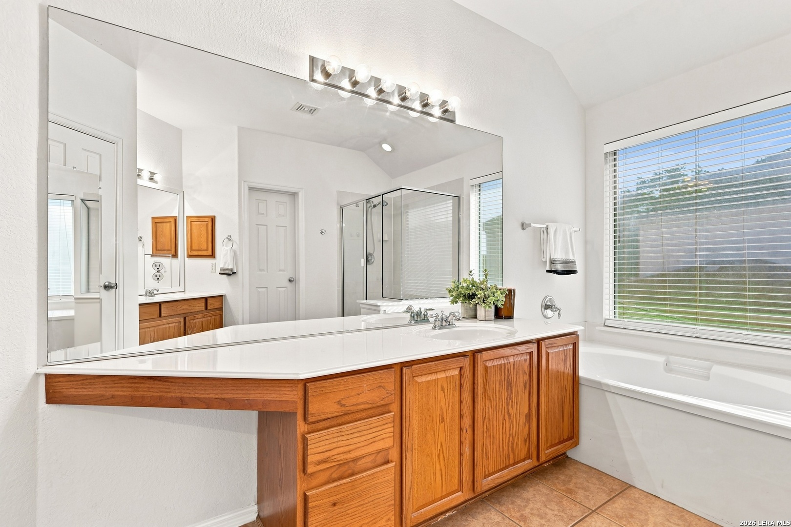
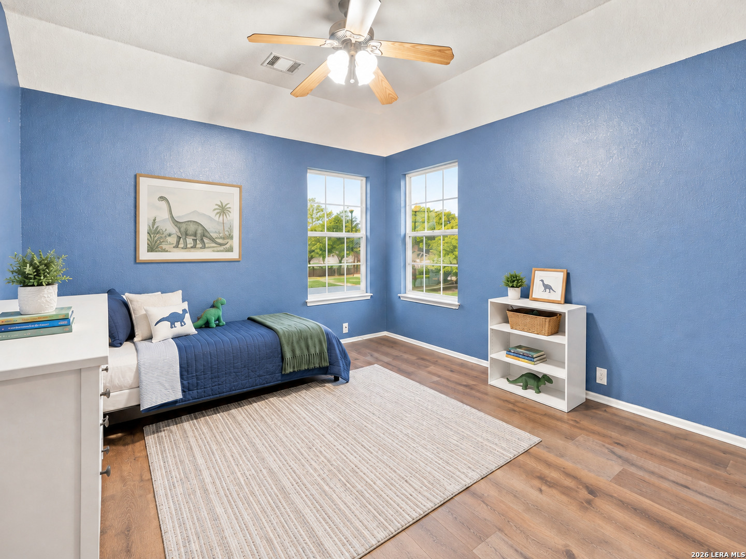
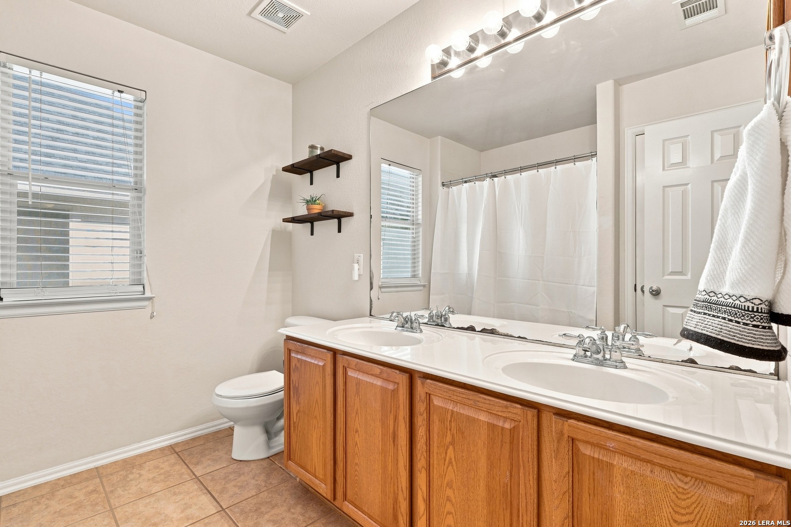
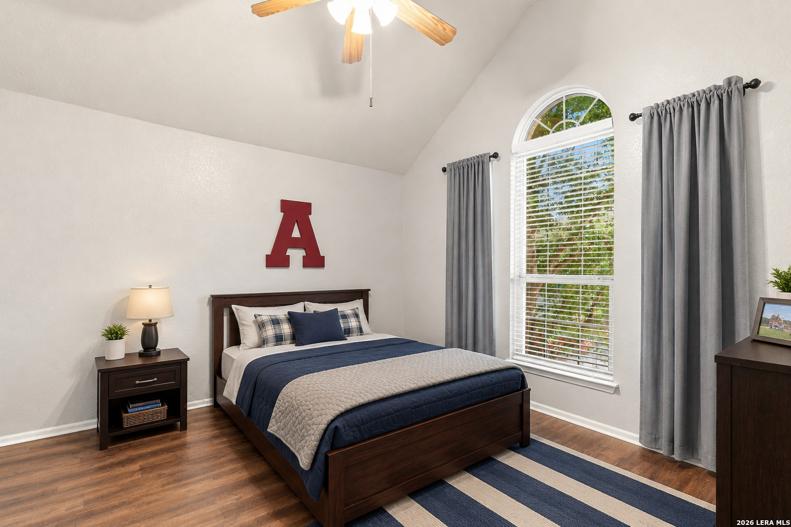
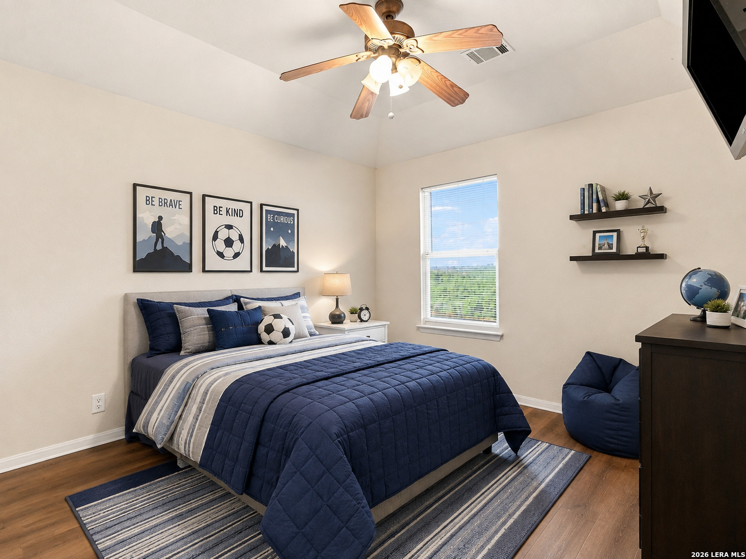
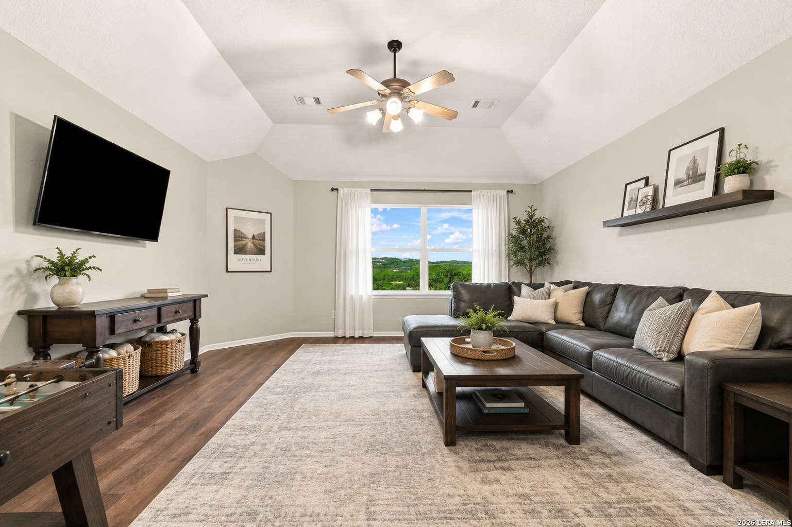
Upstairs, French doors open to the primary bedroom: vaulted ceiling, 3 arched windows across the front wall, room for a sitting area. The bath has 2 separate vanities on opposite walls, a soaking tub under the window, a glass-enclosed shower with a built-in seat, and a large walk-in closet. Three more bedrooms, each with a ceiling fan and faux wood blinds, share a dual-sink bath with a tub-shower. The game room has a vaulted ceiling, a rear window with the same treeline view as the deck, French doors with a transom above, and wiring for a media setup.
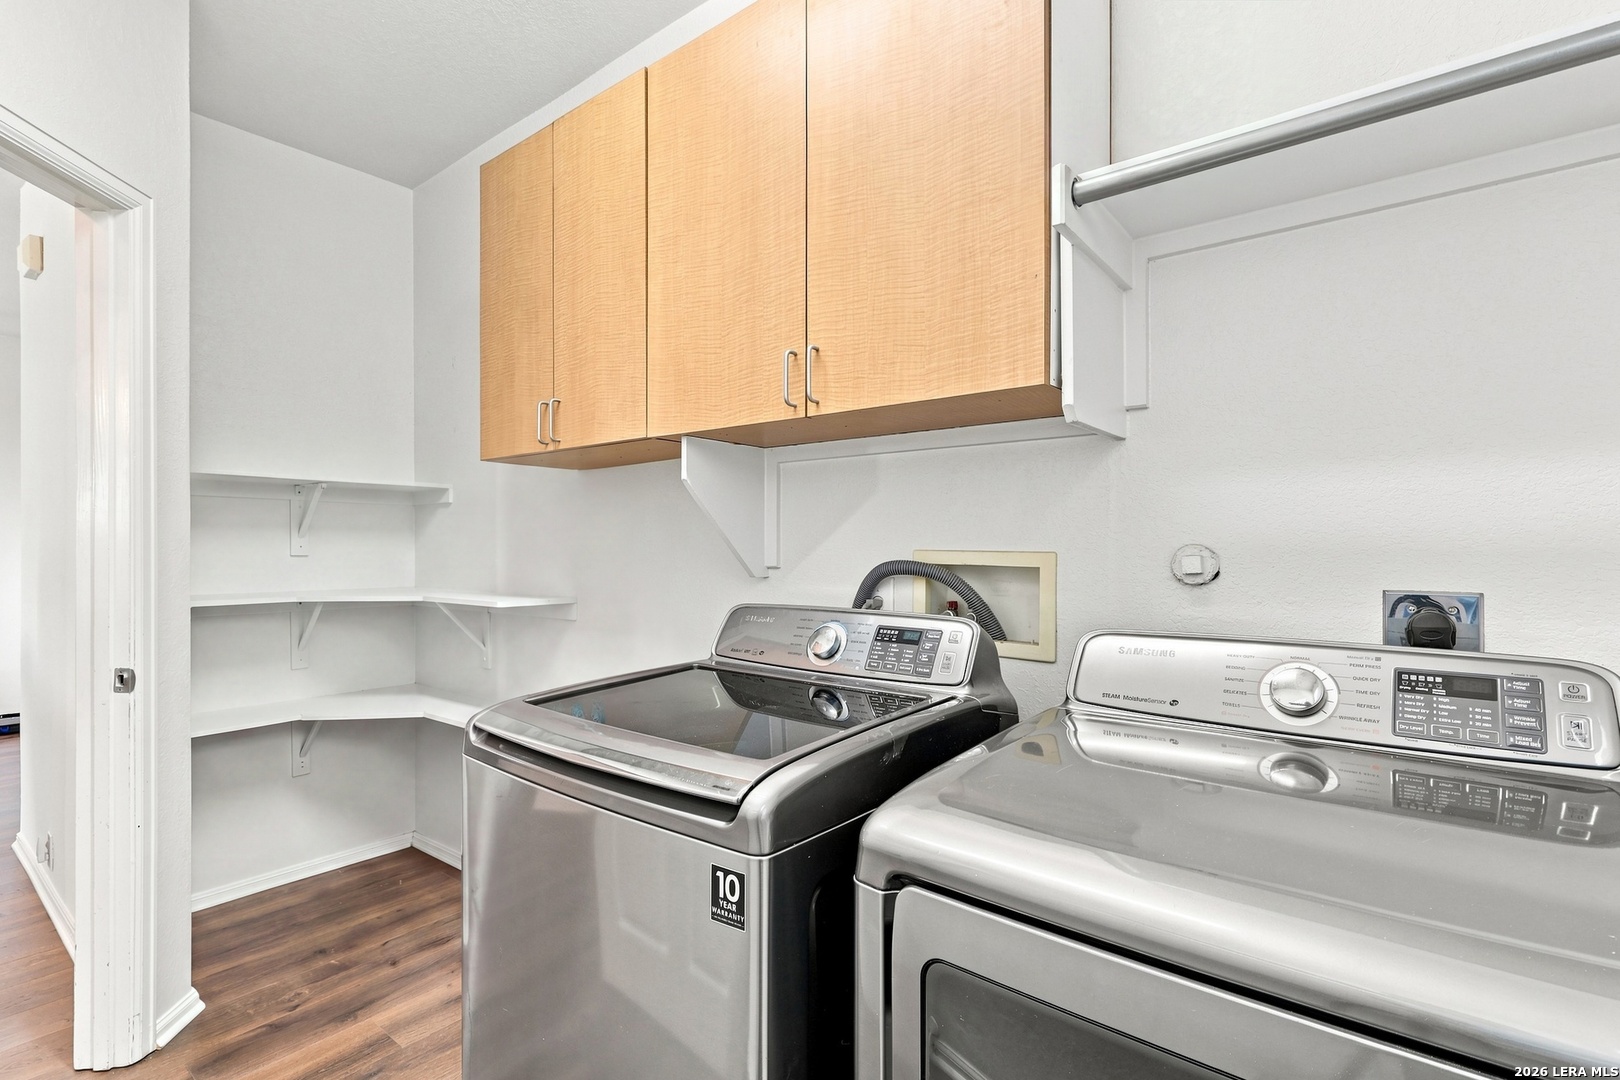
The details a buyer notices on the second visit: a separate laundry room with a window, upper cabinets, a hanging rod, and an alcove of built-in shelving. Solar screens, sprinkler system, alarm, attic pull-down. Three-car garage with an oversized driveway.
One more number. The seller's VA loan is assumable at 3.375%, with a balance of approximately $276,040. A qualified buyer takes over that rate on the balance and brings the difference to closing, subject to lender approval. In a market where new loans are running roughly double that, it's worth a conversation with your lender before you tour.
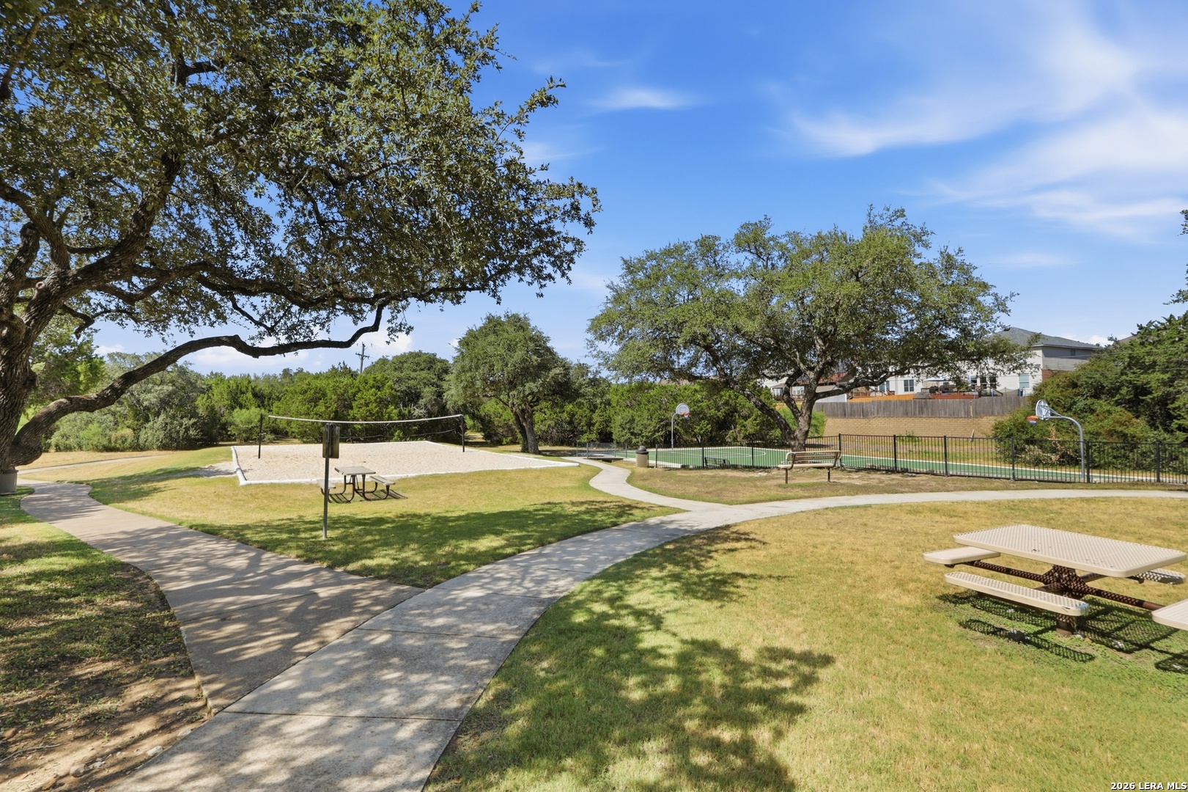
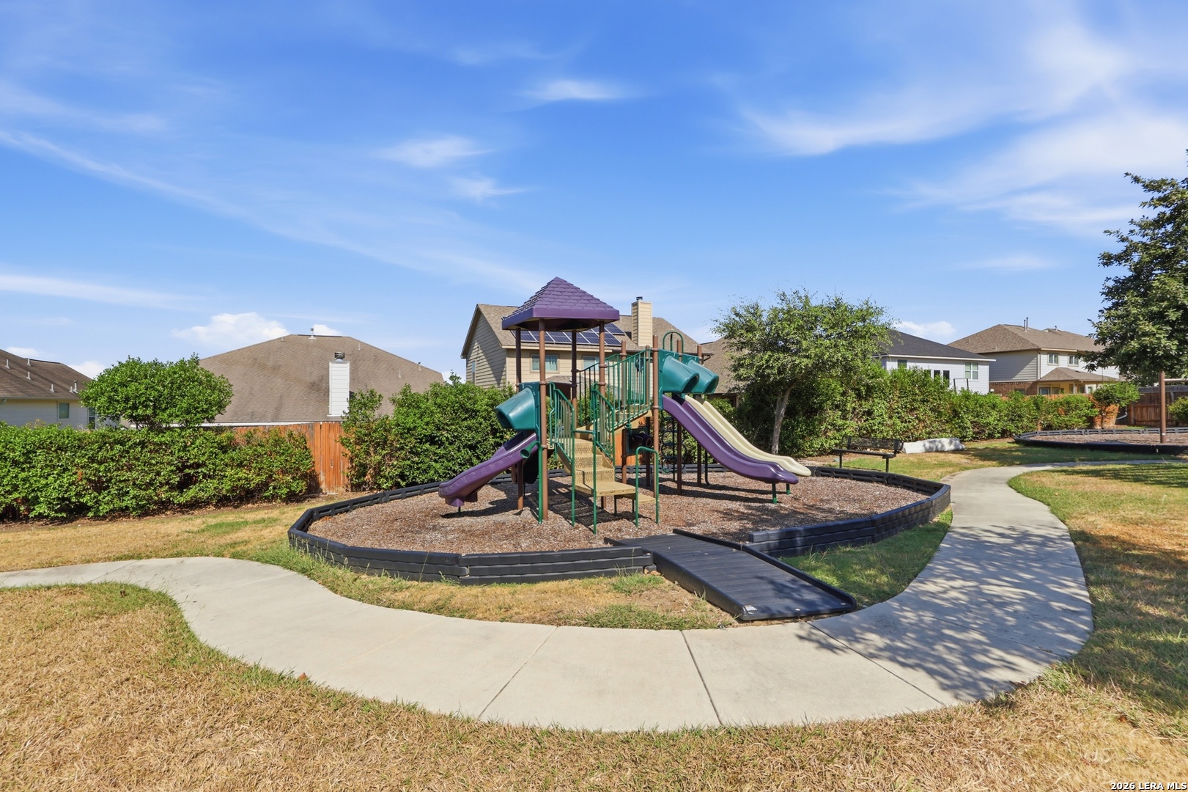
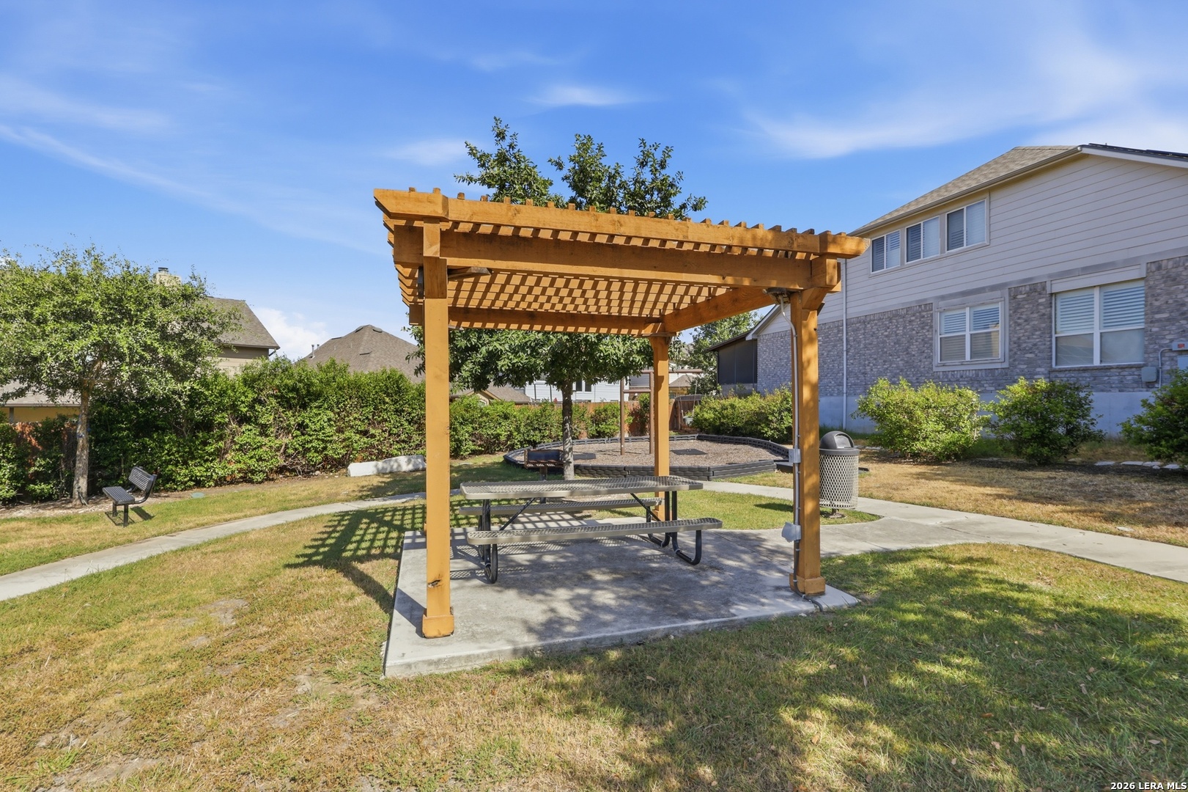
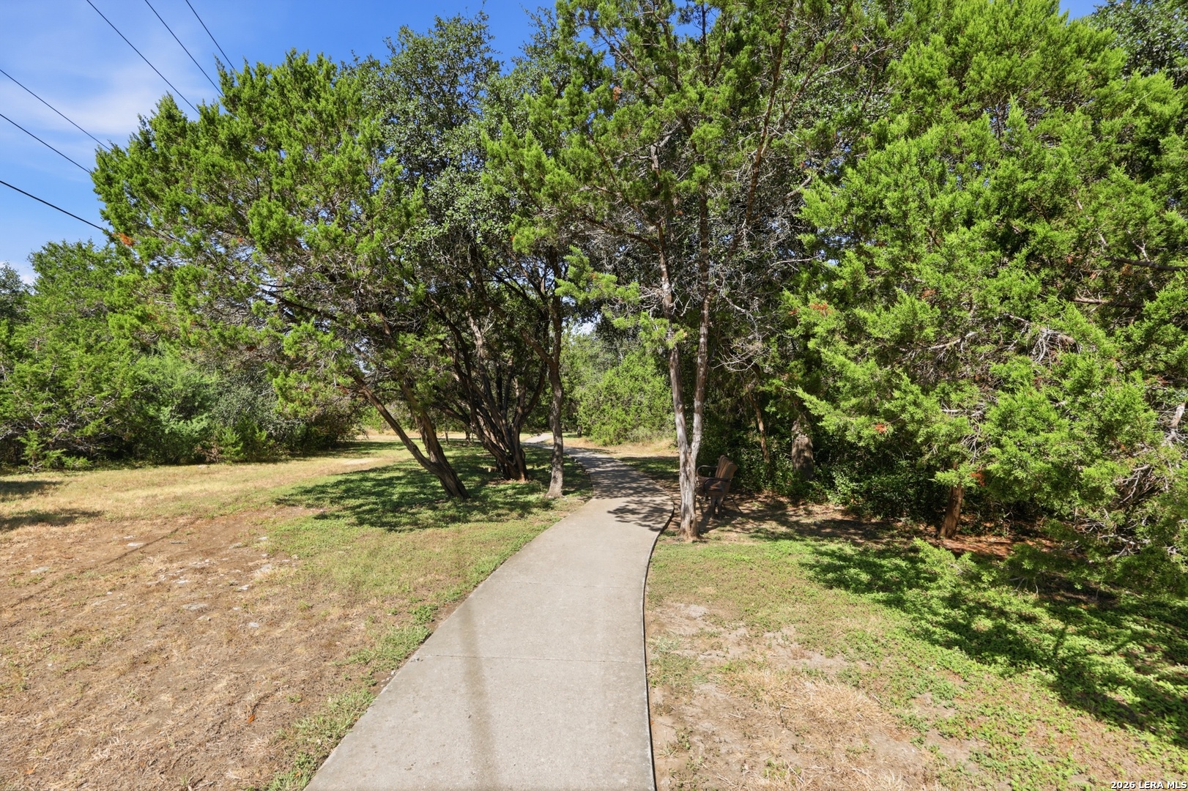
Bulverde Village has its own pool, clubhouse, park and playground, sports court, volleyball court, and bike and jogging trails. The schools are Cibolo Green Elementary, Tex Hill Middle, and Johnson High School, all NEISD.
Location & Lifestyle
Approximate drive times from 25011 Catalin Cliff:
Johnson High School — 5 min
Cibolo Green Elementary — 5 min
Tex Hill Middle — 7 min
TPC San Antonio and JW Marriott Hill Country Resort — 5 min
Stone Oak shopping and dining — 10 min
H-E-B — 8 min
Panther Springs Park — 8 min
Methodist Stone Oak Hospital — 12 min
North Central Baptist Hospital — 12 min
San Antonio International Airport — 20 min
JBSA-Camp Bullis — 20 min
The Shops at La Cantera and The Rim — 25 min
JBSA-Fort Sam Houston — 25 min
Downtown San Antonio and the Pearl — 30 min
JBSA-Randolph — 30 min
New Braunfels and Gruene — 30 min
Austin — 75 min
Interior
Pulte Norwalk floor plan, 5 bedrooms, 3 full baths, approx. 3,146 sq ft
Main-floor bedroom with private full bath, walk-in shower, and recent vanity
Family room with stone fireplace and a wall of windows to the deck
Kitchen with gas range, stainless appliances, bar seating, and walk-in pantry
Built-in buffet with upper cabinets between kitchen and formal dining
Breakfast room with window seat and deck access
Two living areas and two eating areas on the main floor
Primary bedroom with French doors, vaulted ceiling, 3 arched windows, and sitting area
Primary bath with 2 separate vanities, soaking tub, shower with seat, and walk-in closet
Vaulted game room with French doors, rear view, and media wiring
Secondary bath with dual sinks
Pergo waterproof plank throughout, installed 2 years ago; tile in baths; no carpet
Fresh paint in common rooms, primary bedroom, and primary bath
Faux wood blinds and ceiling fans in every bedroom
Separate laundry room with window, upper cabinets, hanging rod, and built-in shelving
Exterior & Systems
Assumable VA loan: approx. $276,040 balance at 3.375%, subject to lender approval
Heated fiberglass pool and raised spa, installed 2 years ago
3-year warranty on pump and heater, transferable
Waterfall, deck jets, and lighting
New roof to be installed before closing
Both HVAC units replaced 2 years ago; 10-year warranty through 12/2033, transferable when serviced by original installer
Water softener under 1 year old; 2 water heaters, 7 years old
Quarter-acre lot with green space behind and no rear neighbors
Elevated covered deck, recently stained, with ceiling fan and string lights
Flagstone patio and covered storage beneath the deck
Views across the tree canopy to the ridgeline
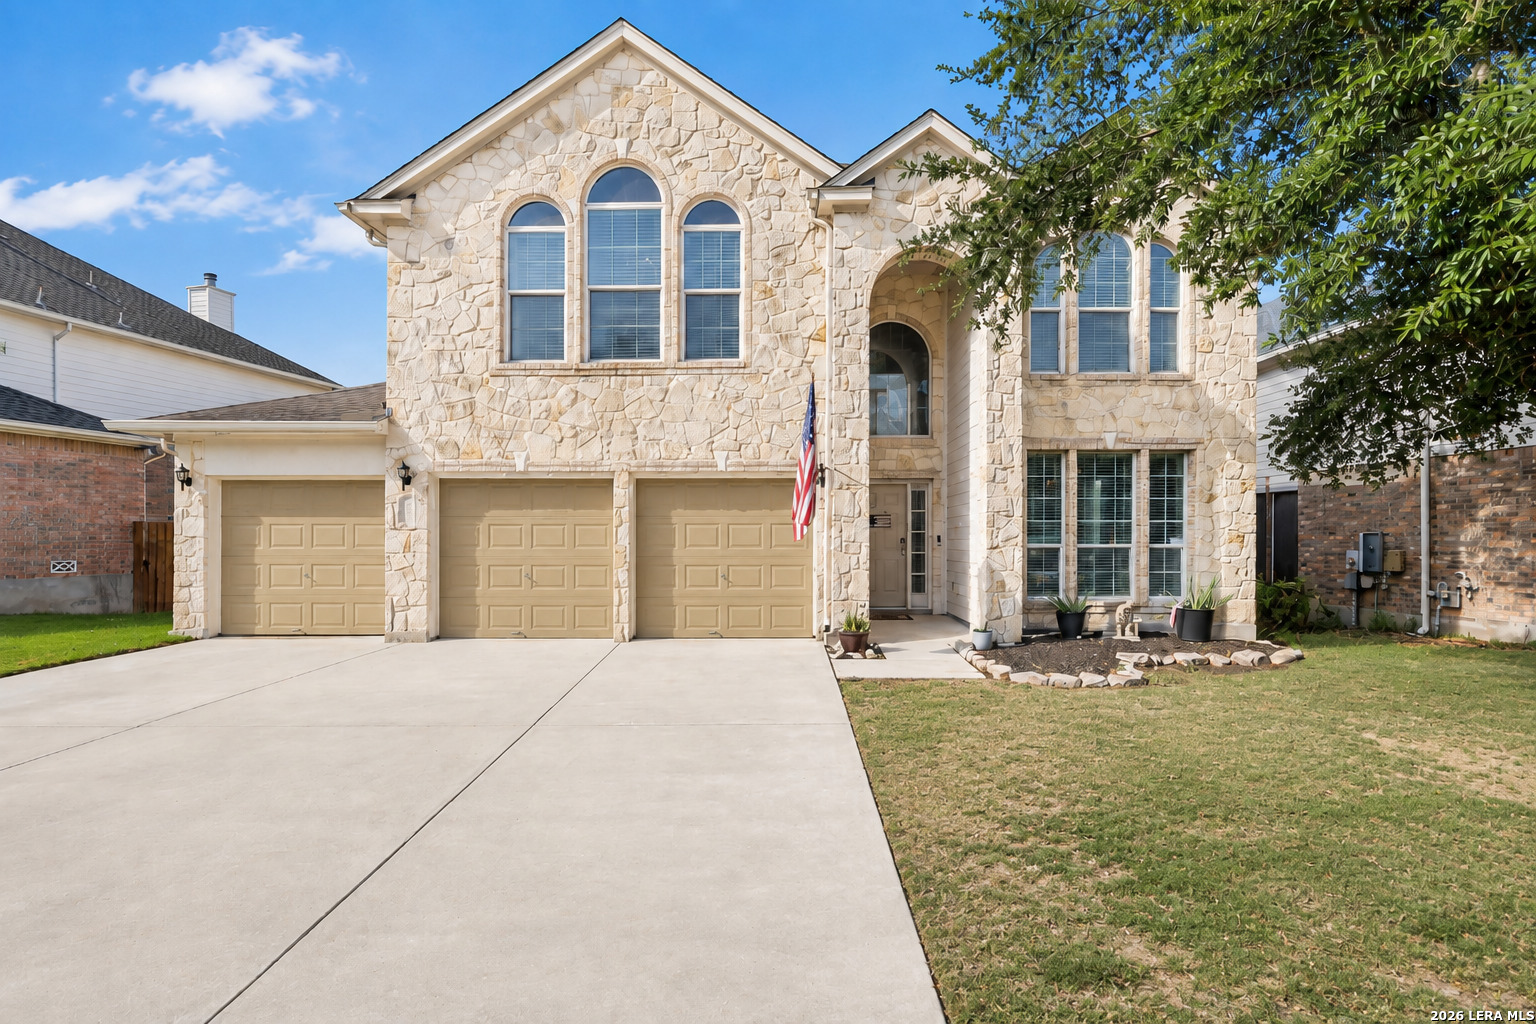
Austin stone and brick exterior, 3-car garage, oversized driveway
Sprinkler system, solar screens, recent fencing, alarm system
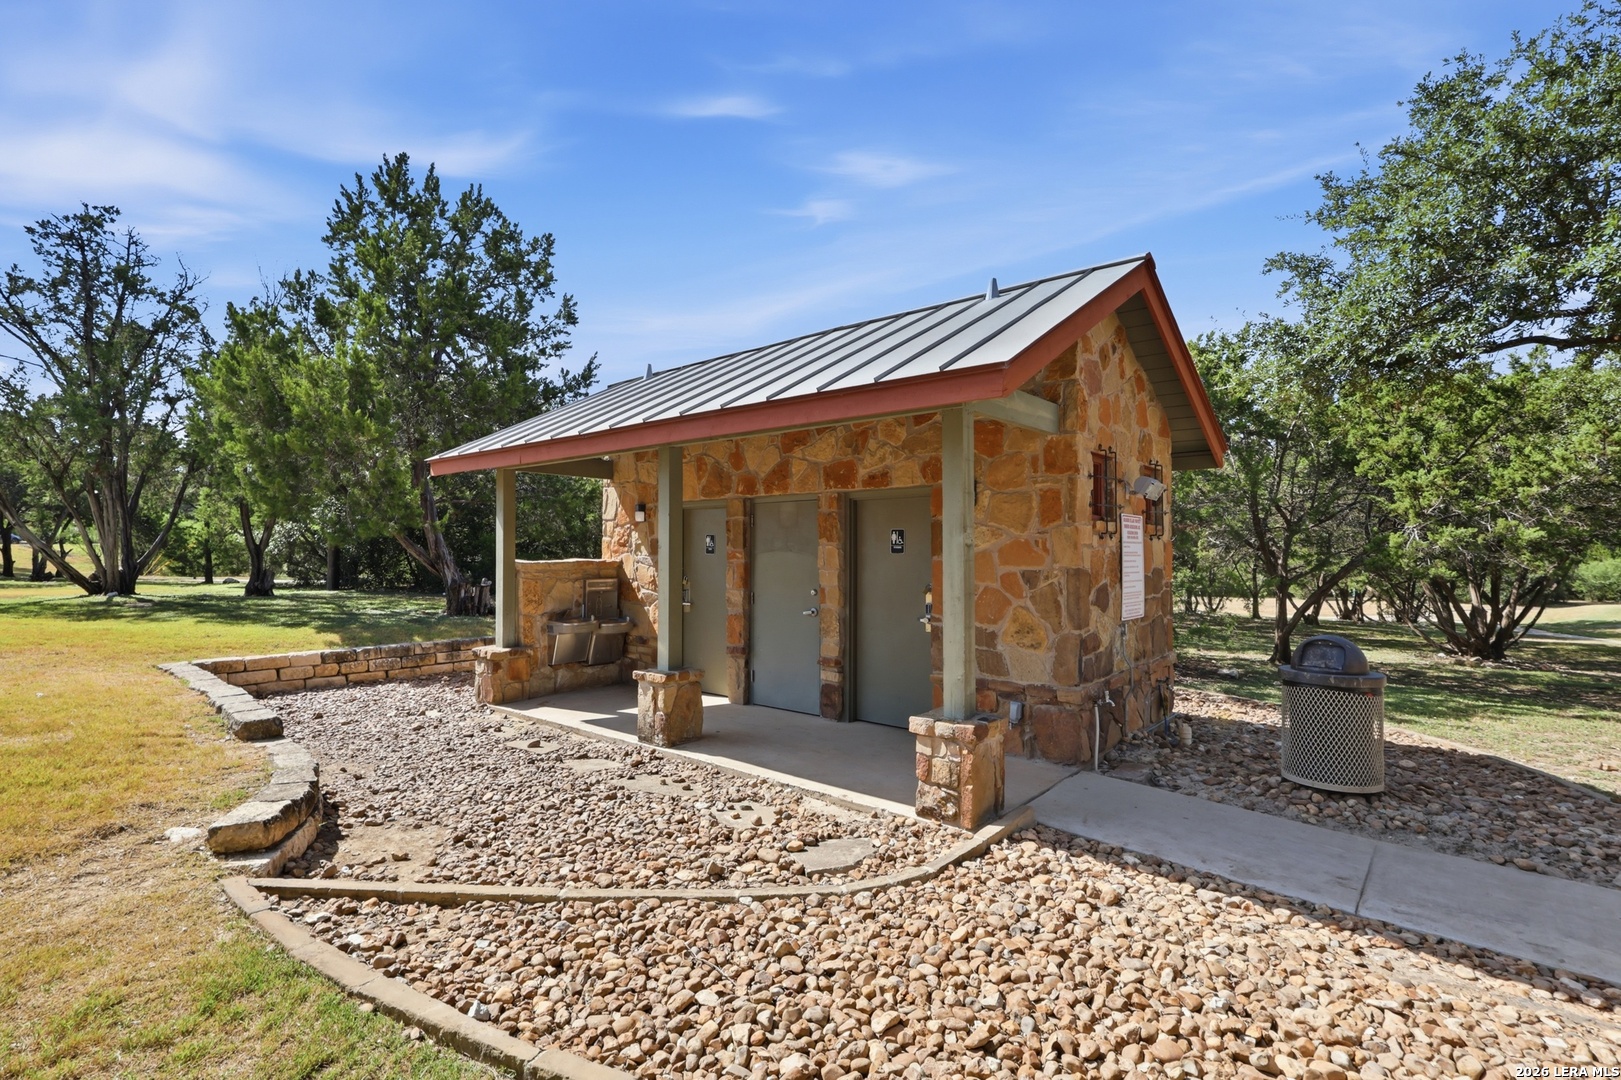
Neighborhood pool, clubhouse, park, sports court, and trails
Schedule a private showing with the Forward Team · 210.438.1114
Forward Real Estate Group · Powered by Real Broker, LLC

Active Under Contract
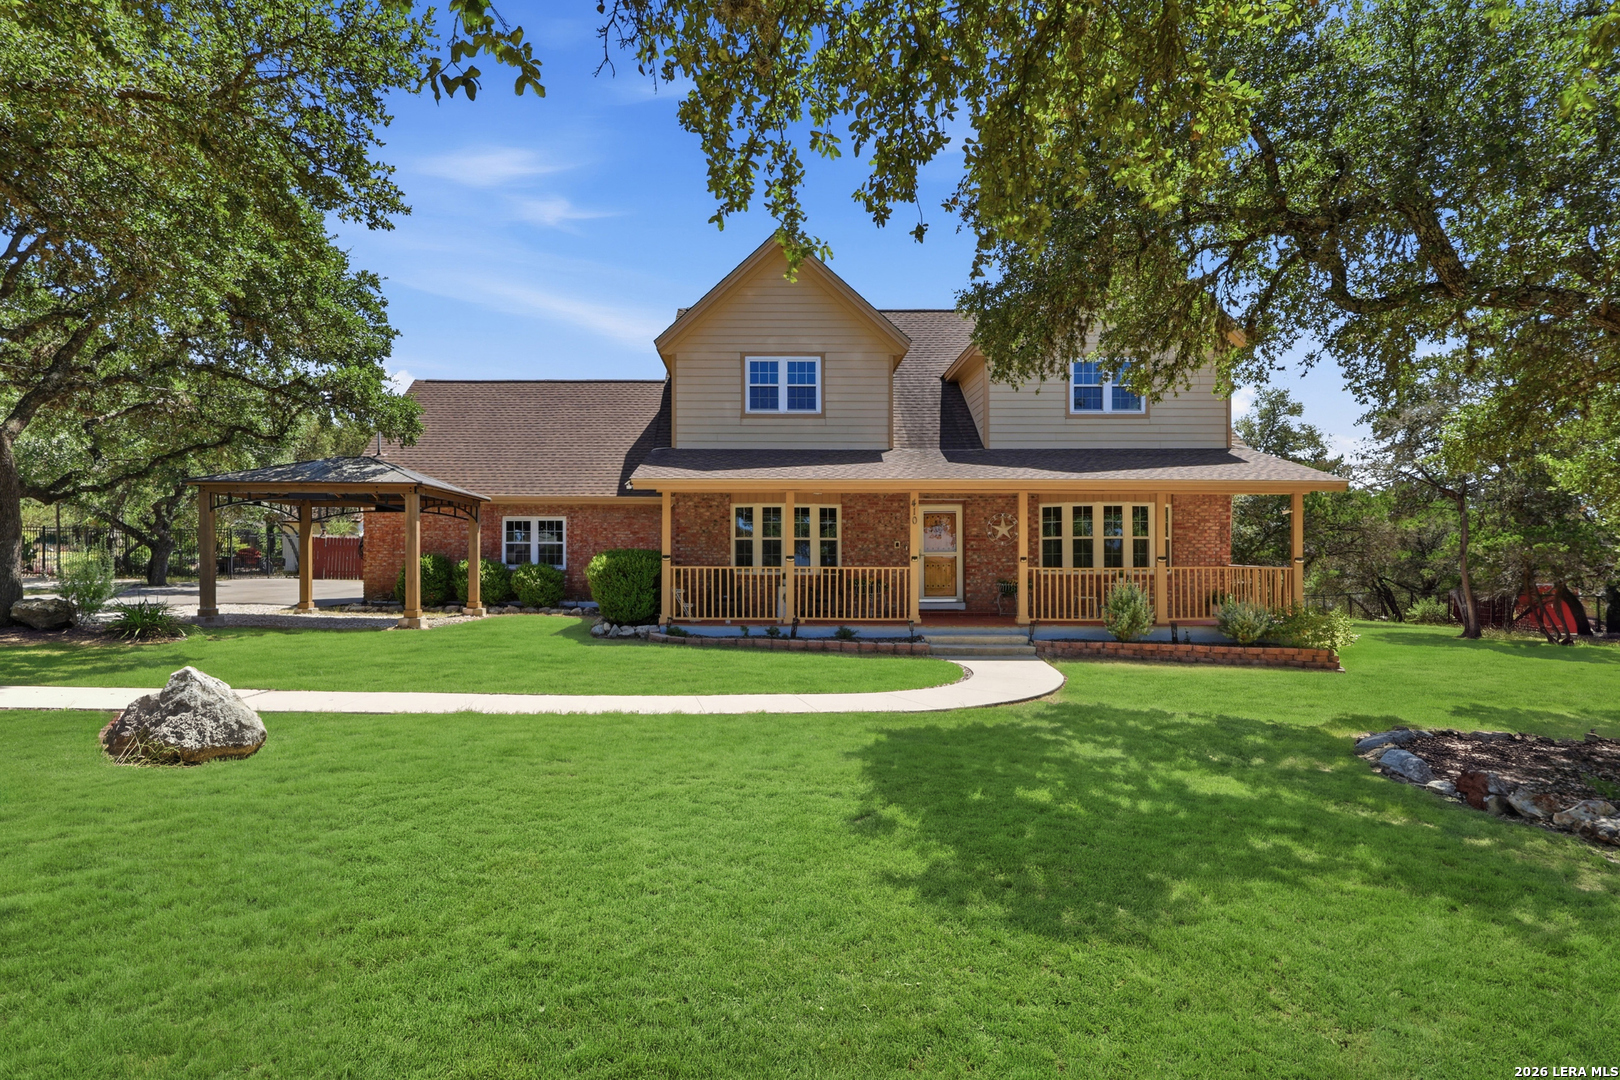
410 Misty Water, SANANTONIO, TX 78260
For Sale
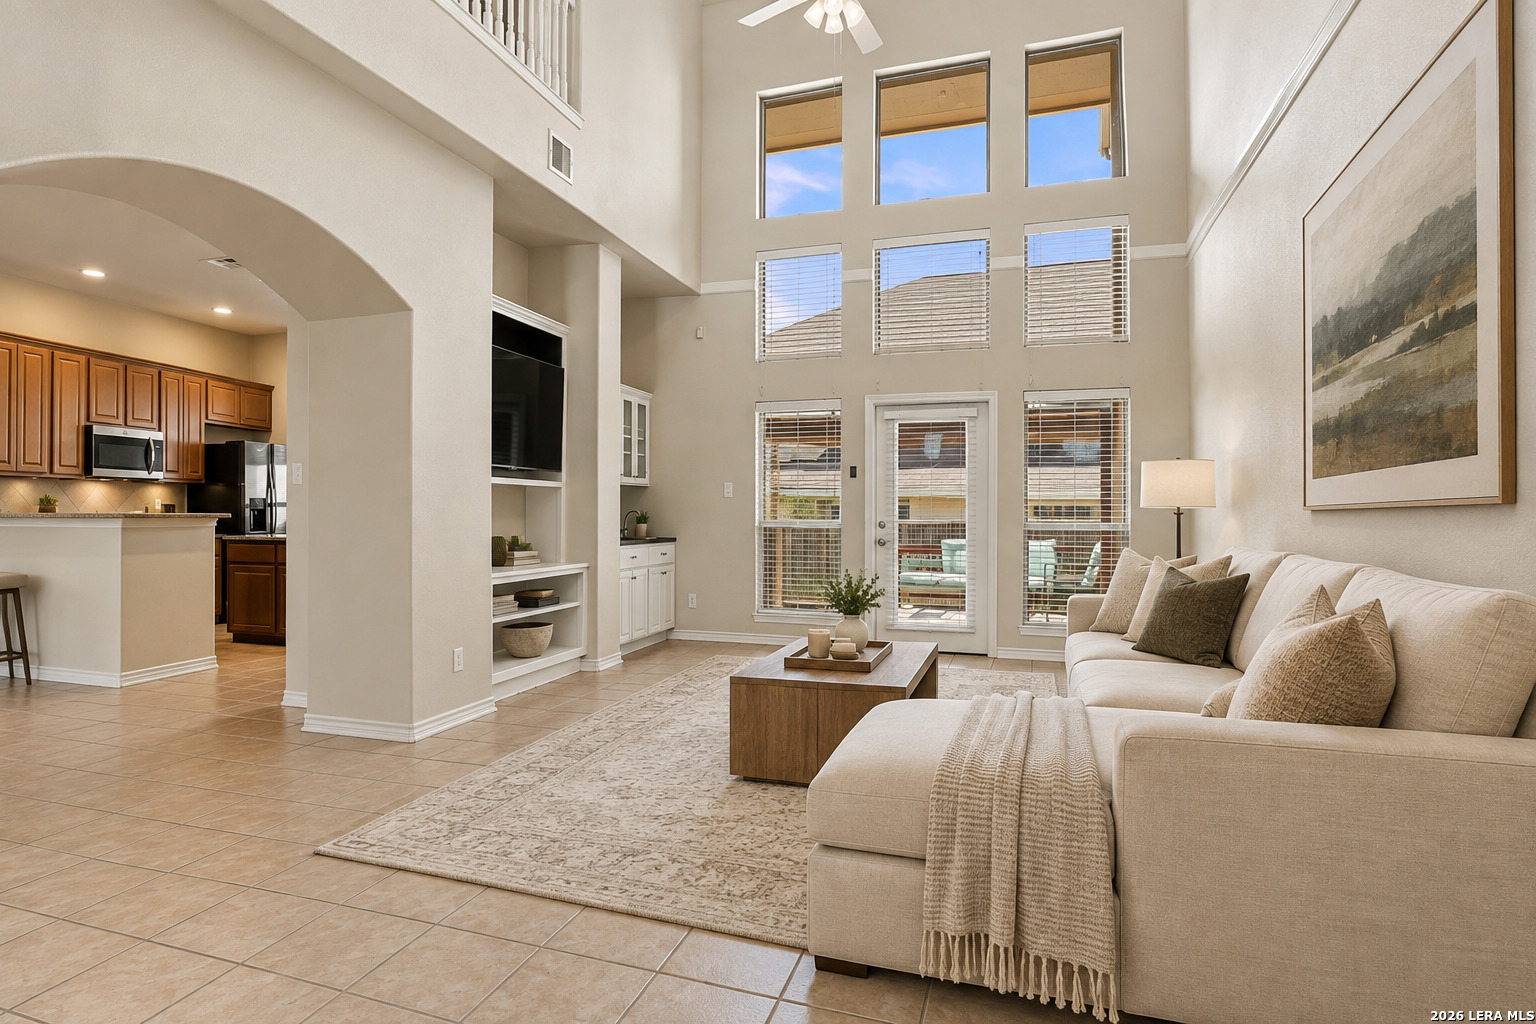
22215 Sausalito Ct, SANANTONIO, TX 78258
For Sale
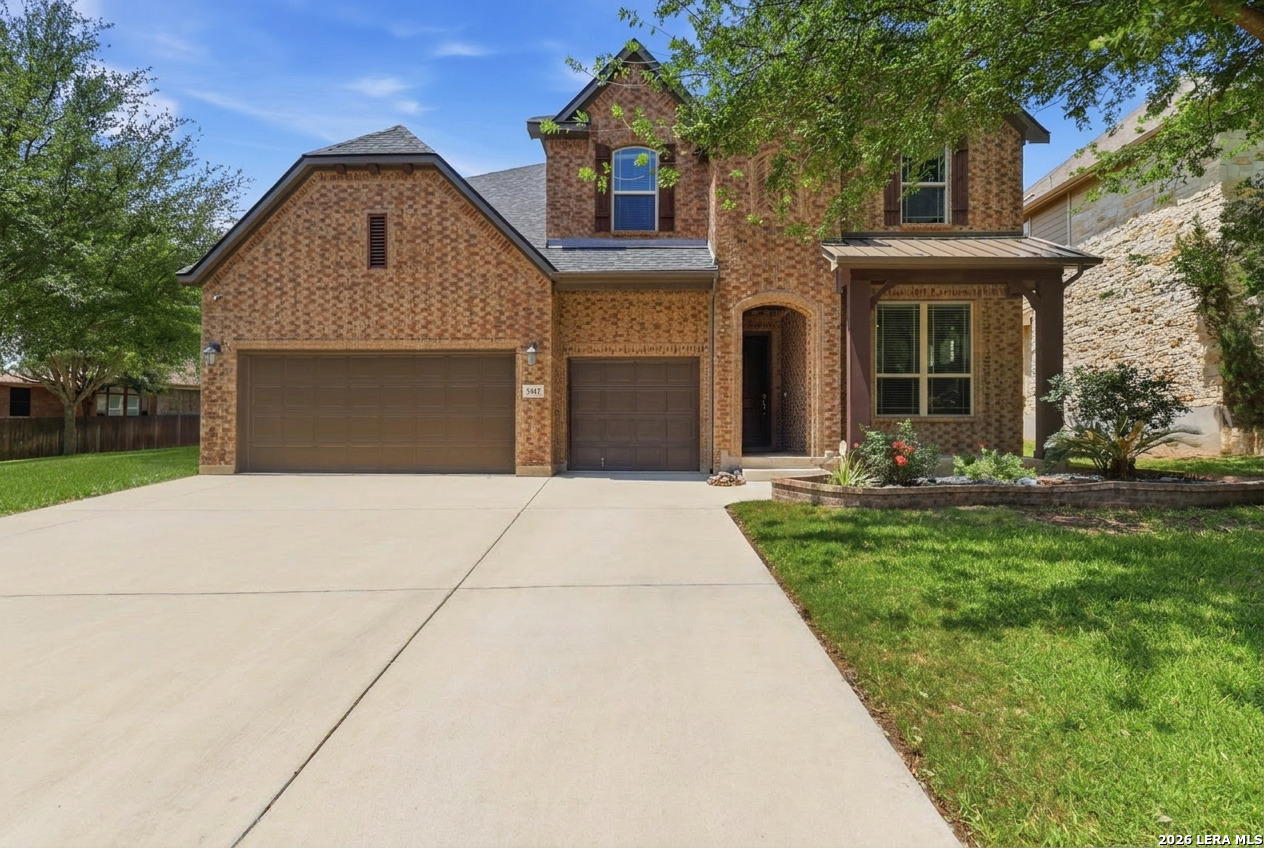
5415 Dragon Weed, SANANTONIO, TX 78253
For Sale
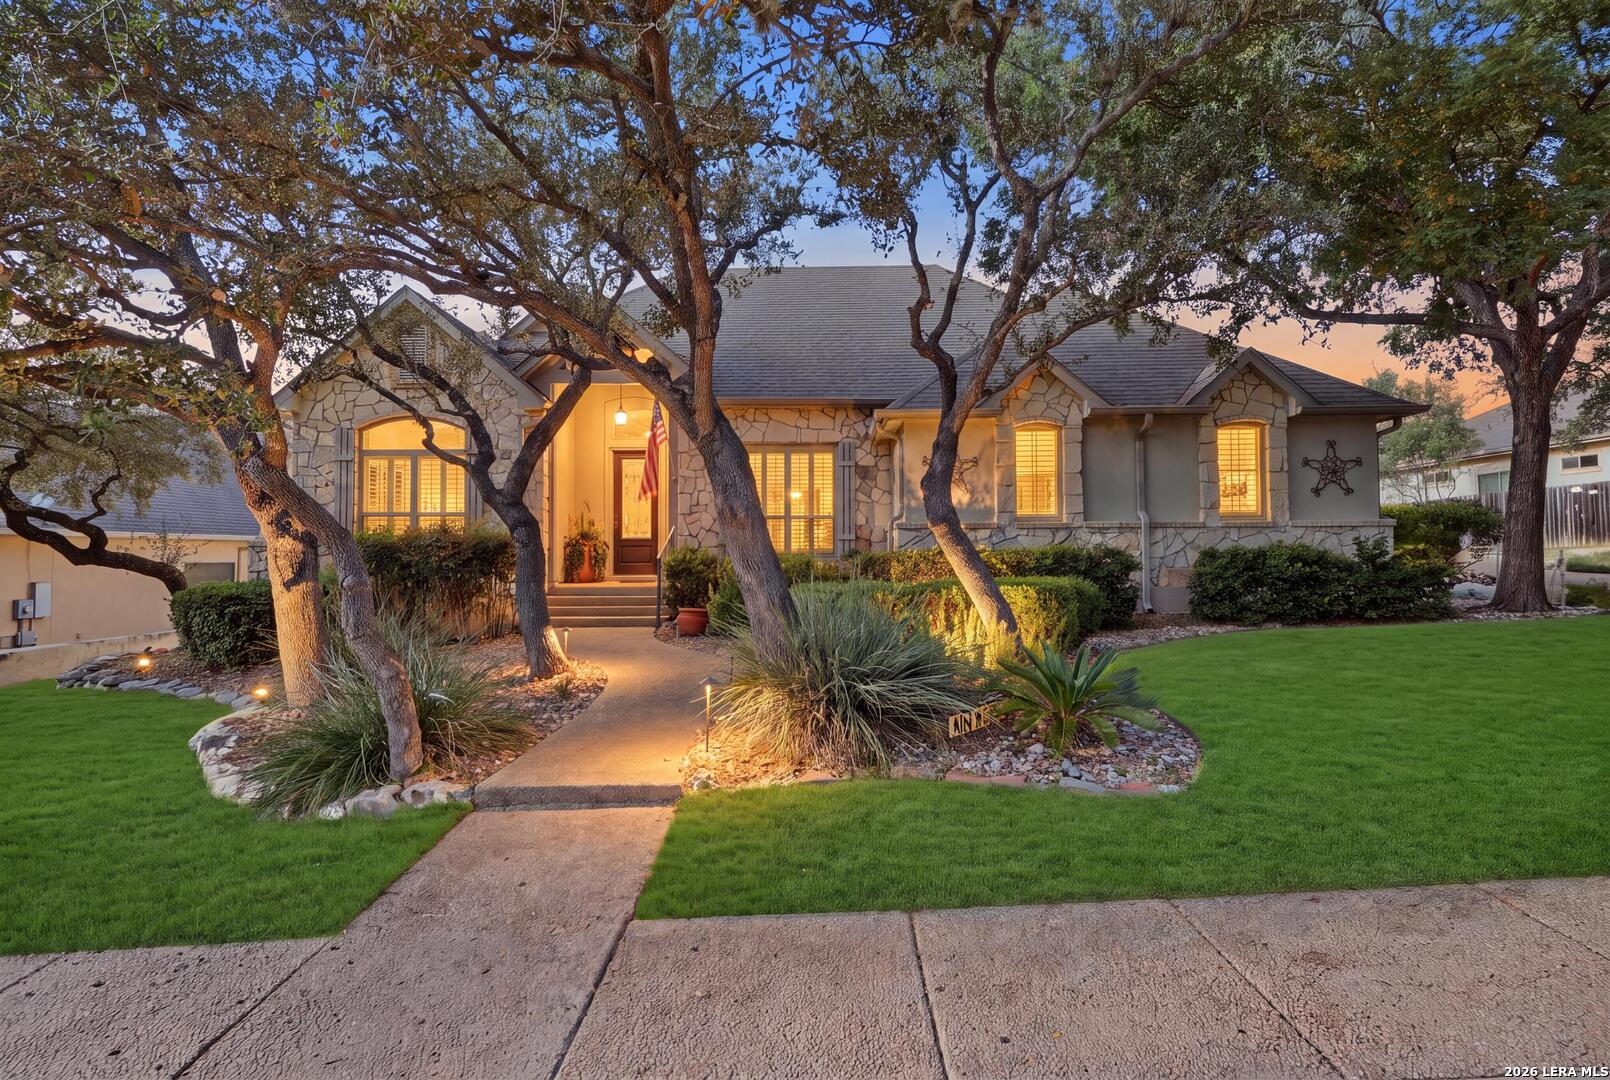
18426 Emerald Forest Dr., SANANTONIO, TX 78259
For Sale
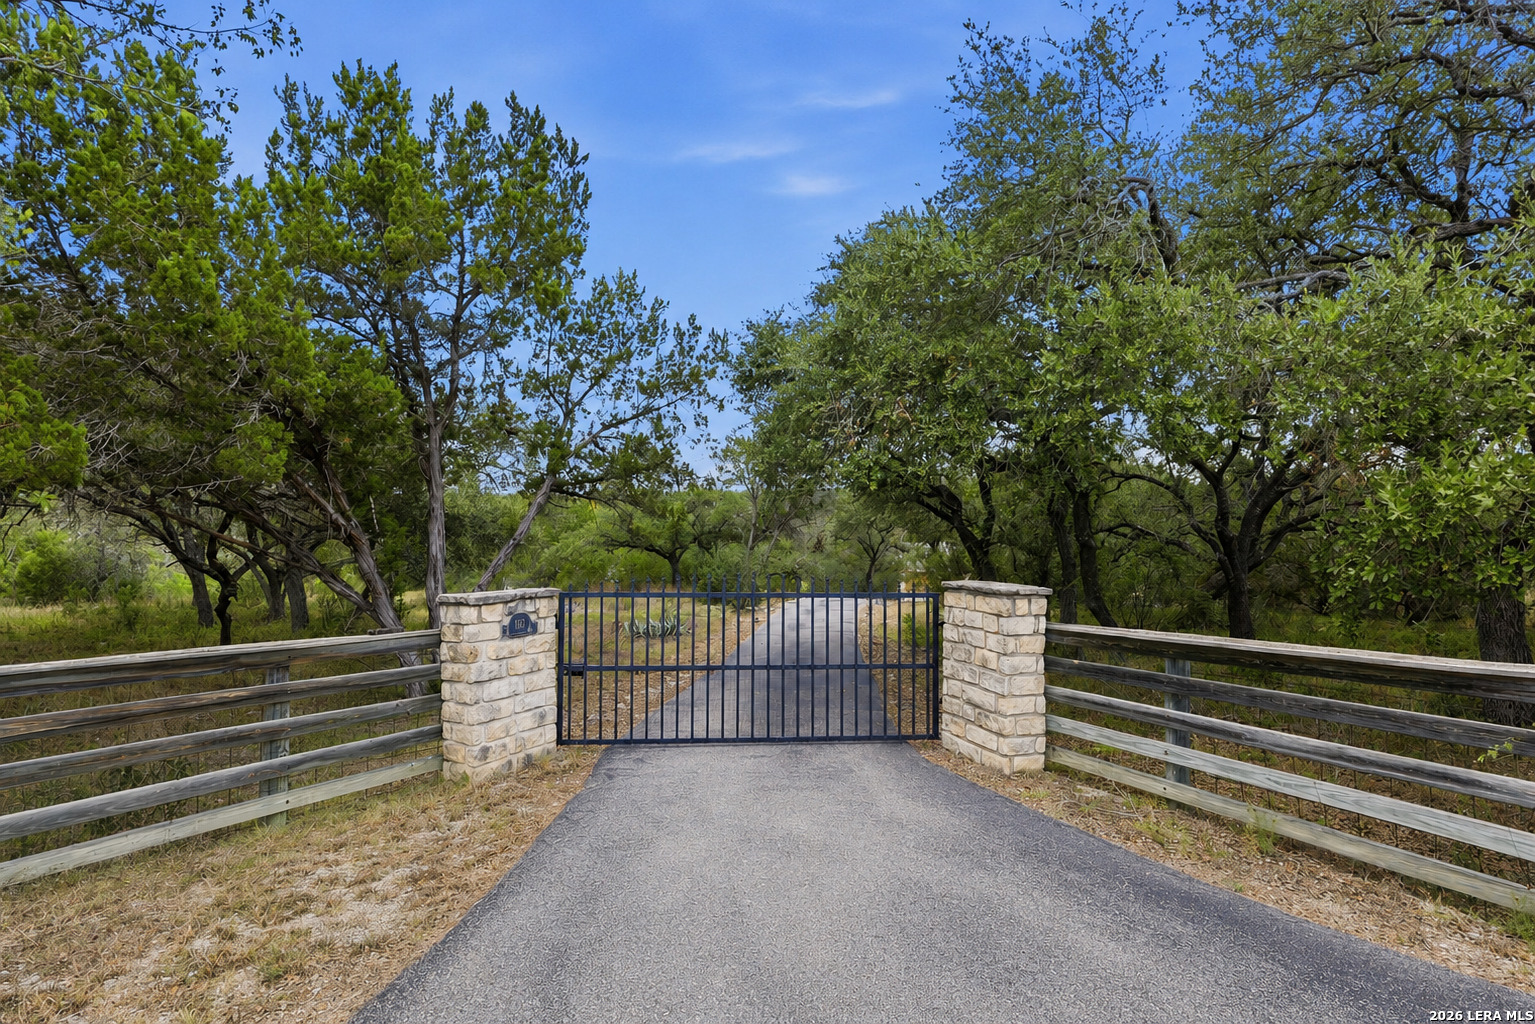
160 Creekwood Ct, SPRINGBRAN, TX 78070
For Sale
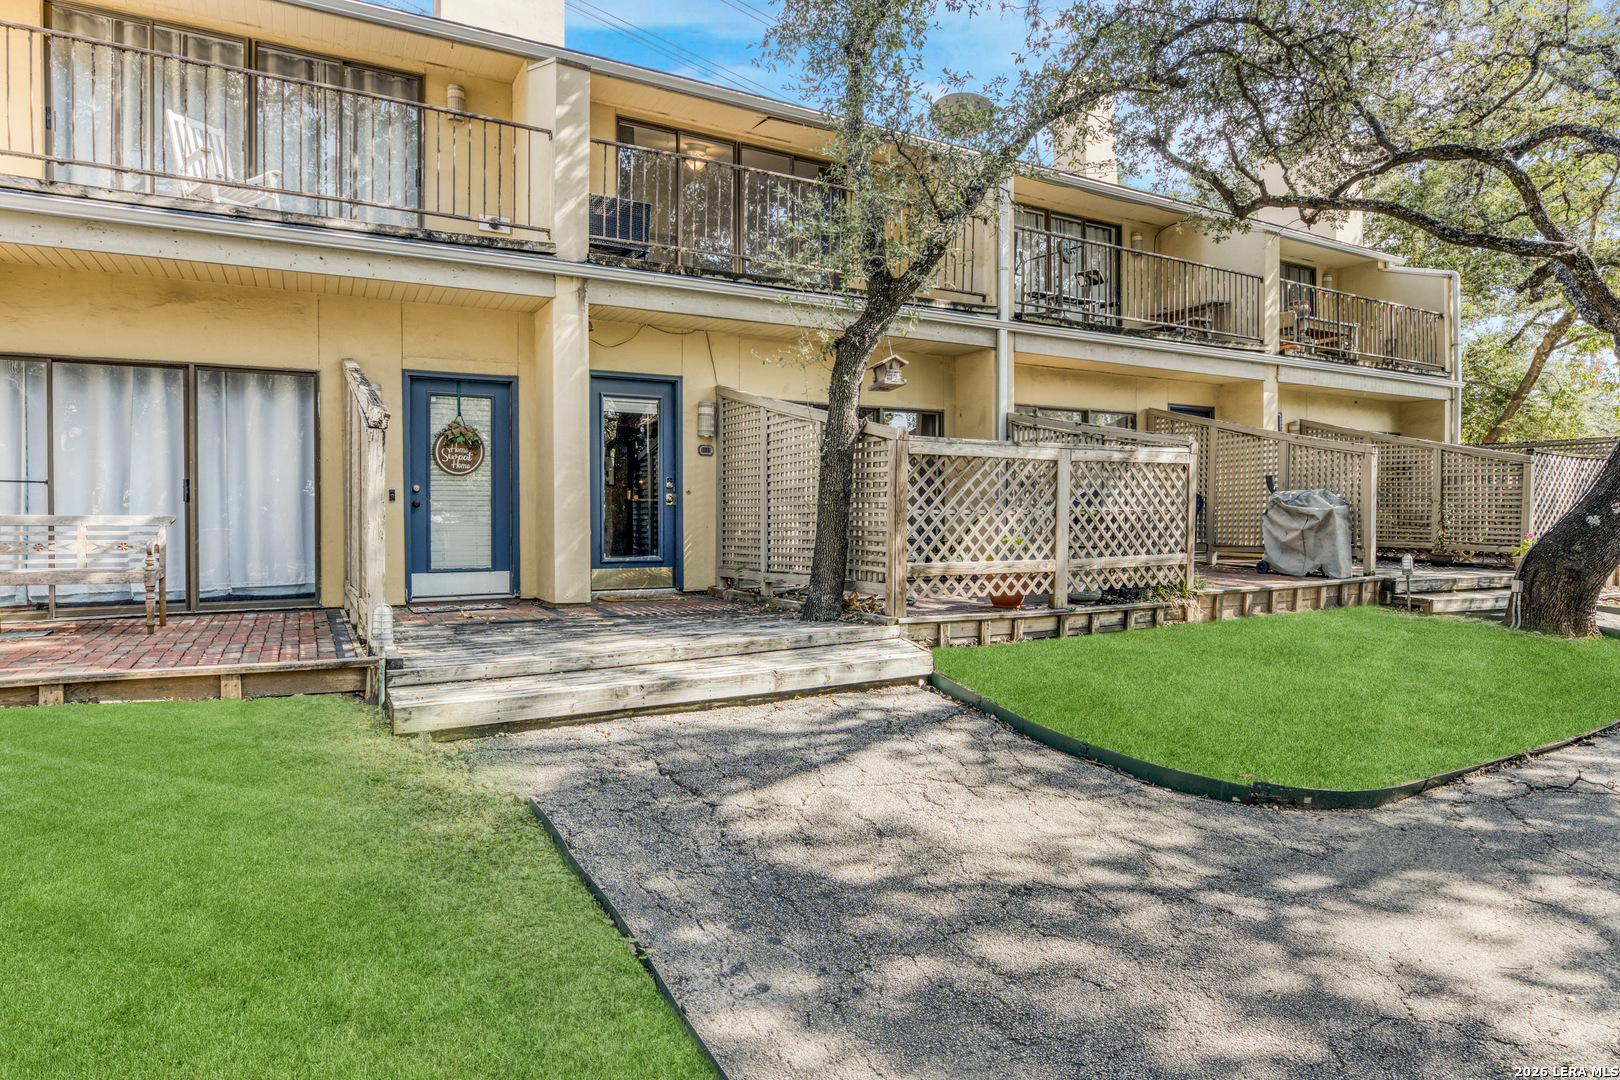
8642 Fredericksburg Rd. Unit: 103, SANANTONIO, TX 78240
You’ve got questions and we can’t wait to answer them.