
2 Beds 3 Baths 1,956 Sq.Ft. 4,486.68 Sq.Ft.
Gated in Stone Oak. Two Stories of Light. Quick Access to the Trails.
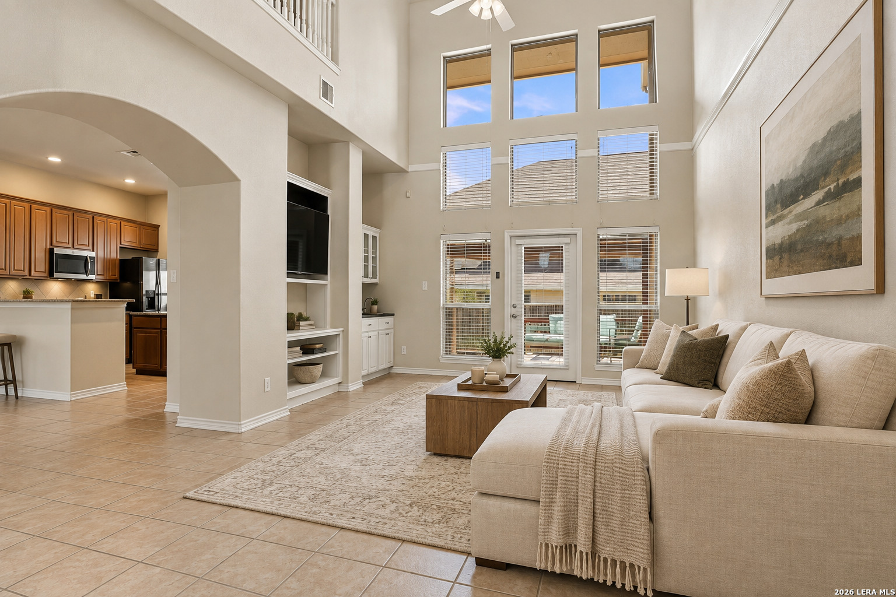
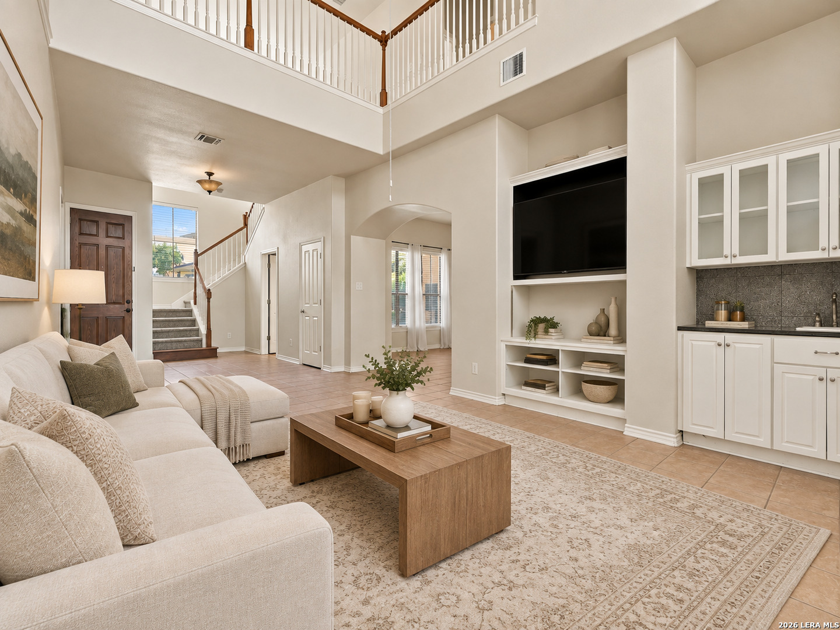
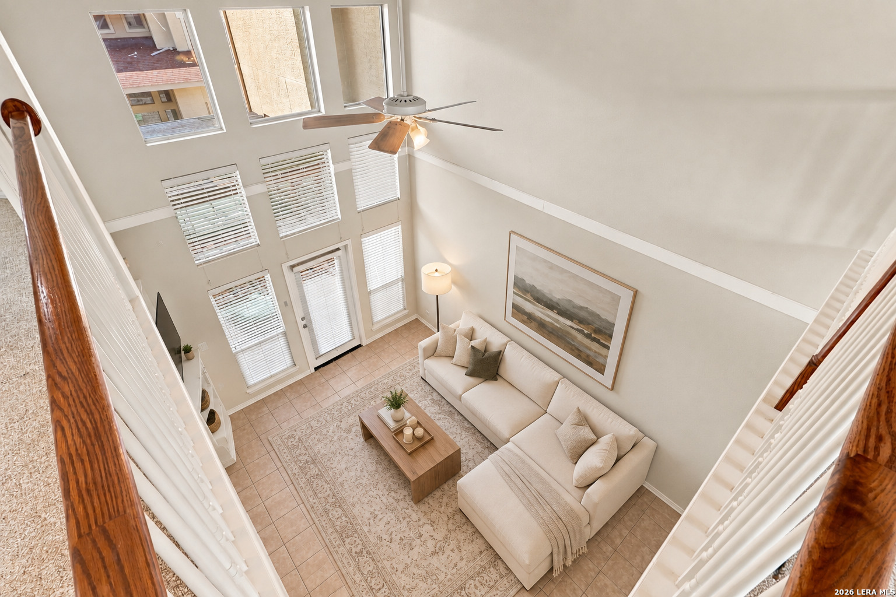
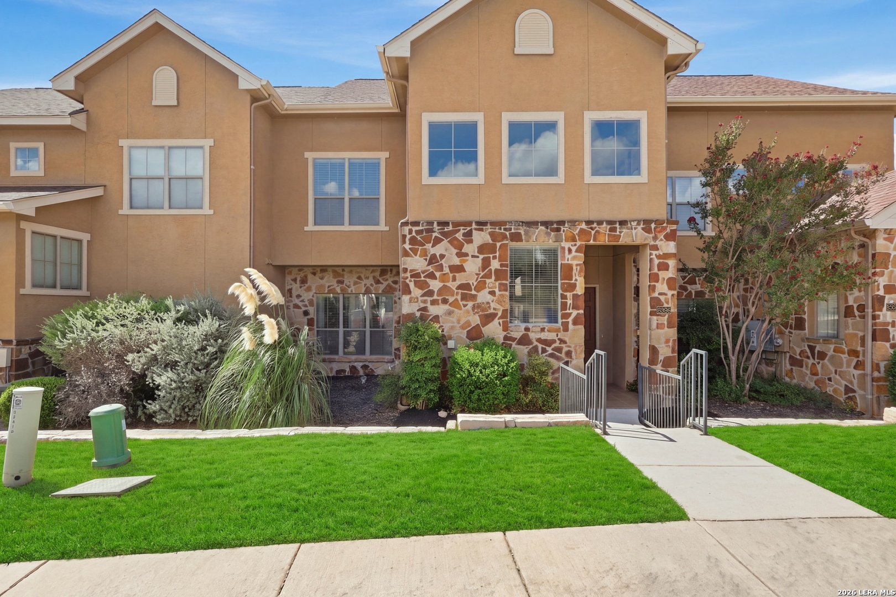
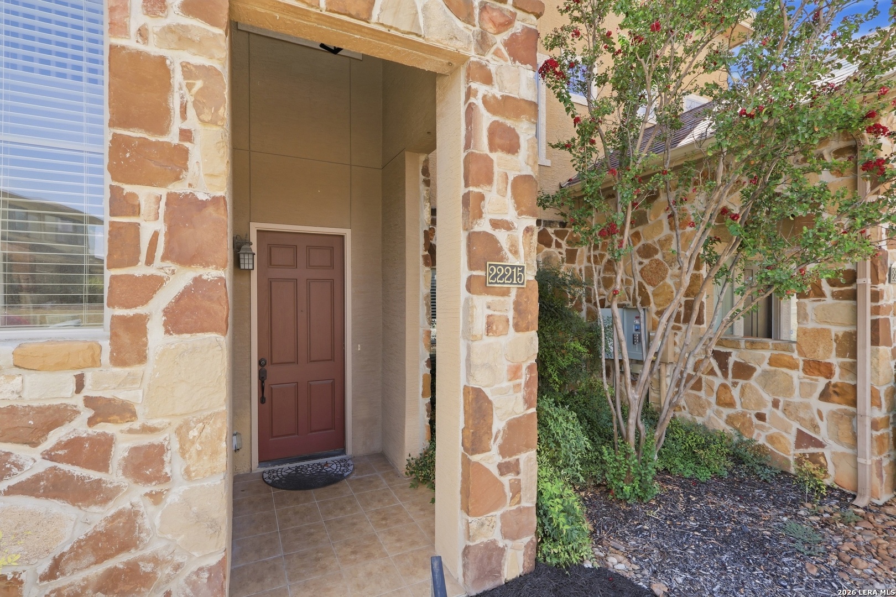
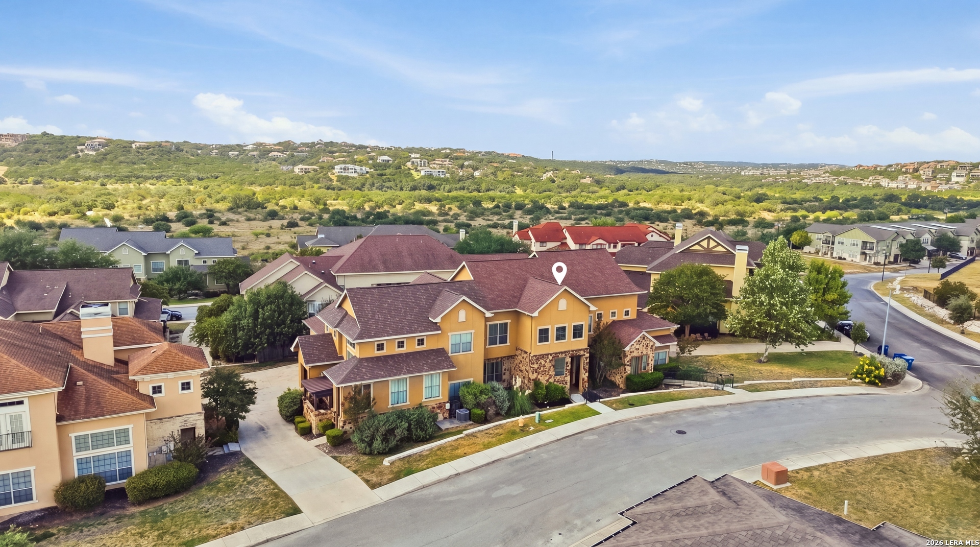
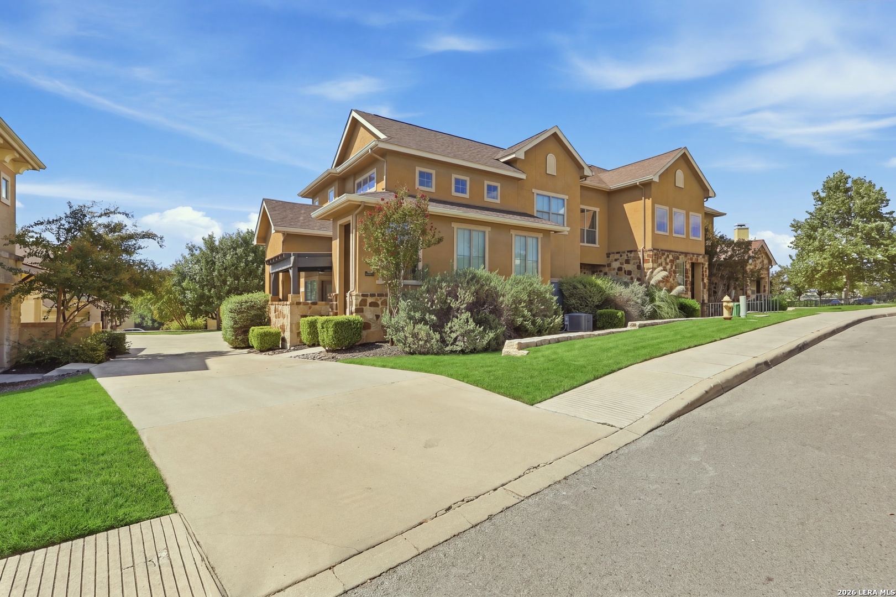
22215 Sausalito Court is a gated townhome for sale in Champions Village, a small community at the center of Stone Oak in San Antonio, TX 78258. It was built in 2006 with more volume than most townhomes attempt. The front door opens straight into the main living area, which rises two full stories to a wall of windows, with the loft gallery looking down from above.
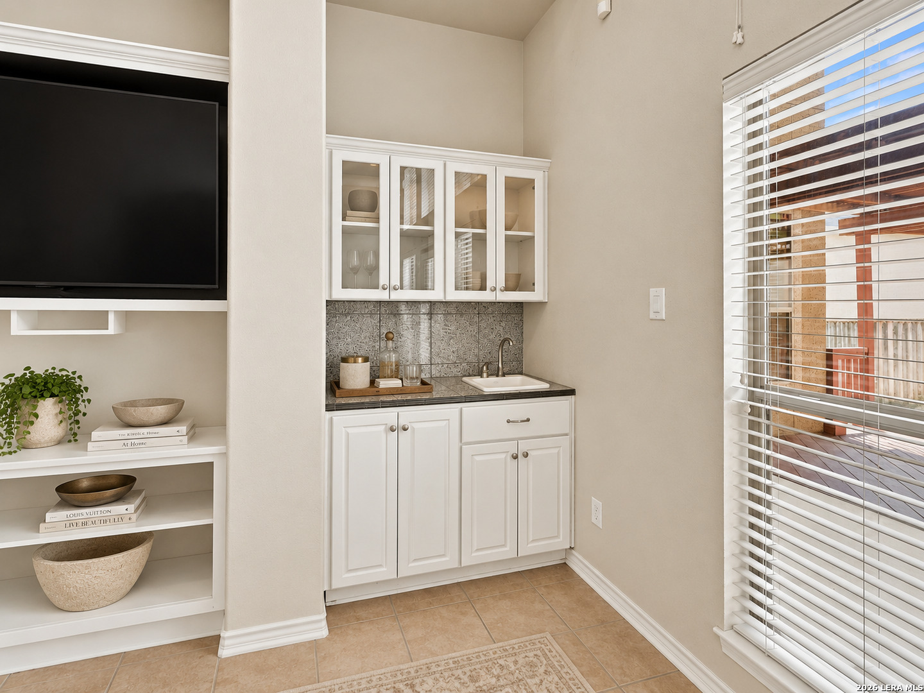
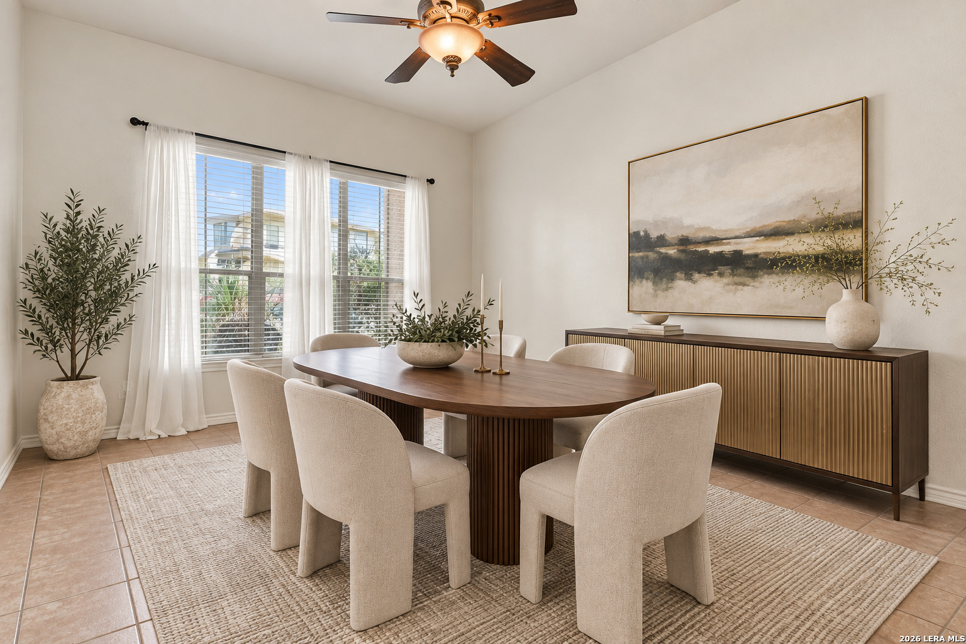
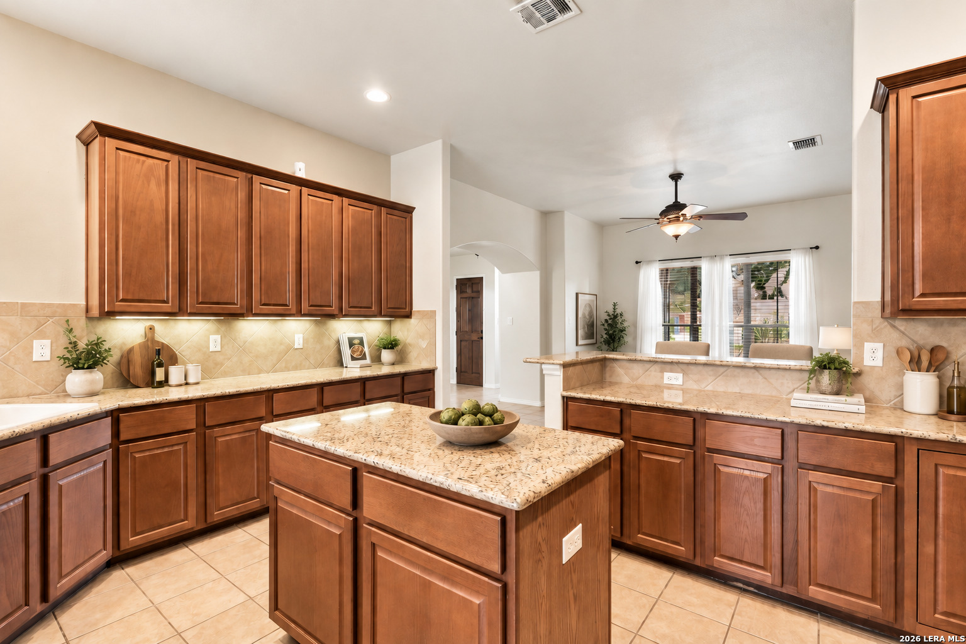
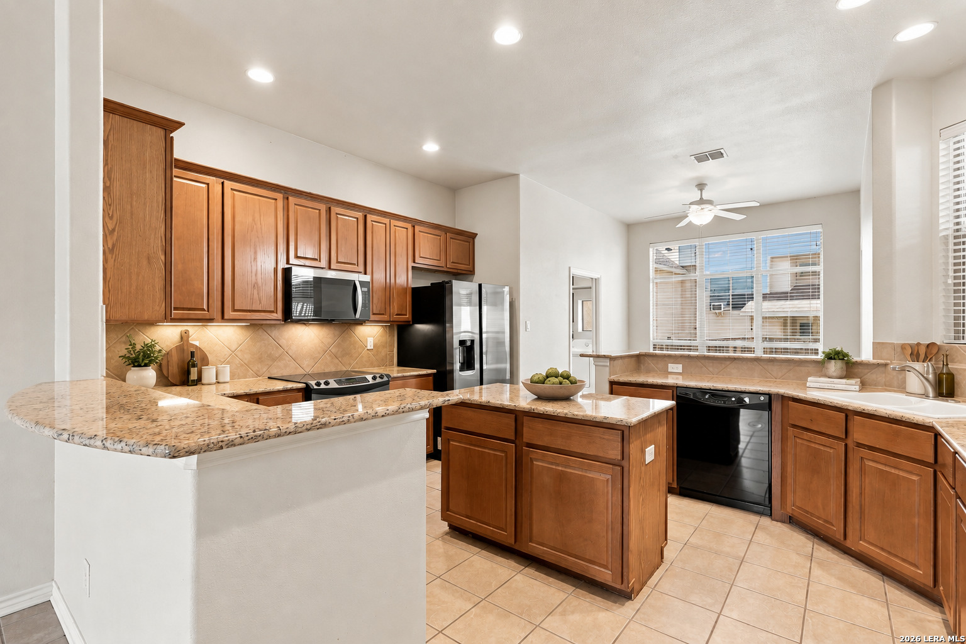
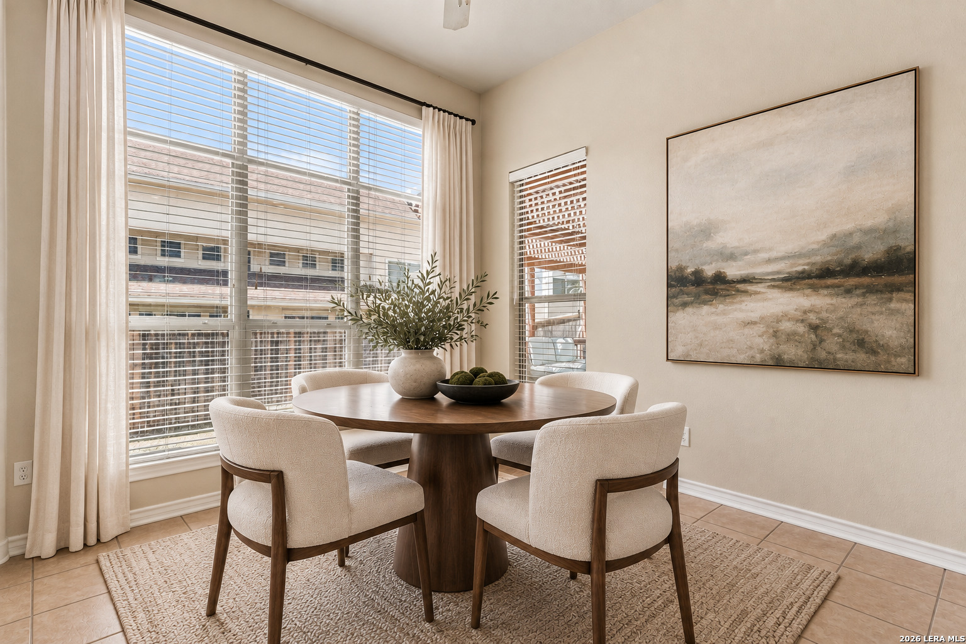
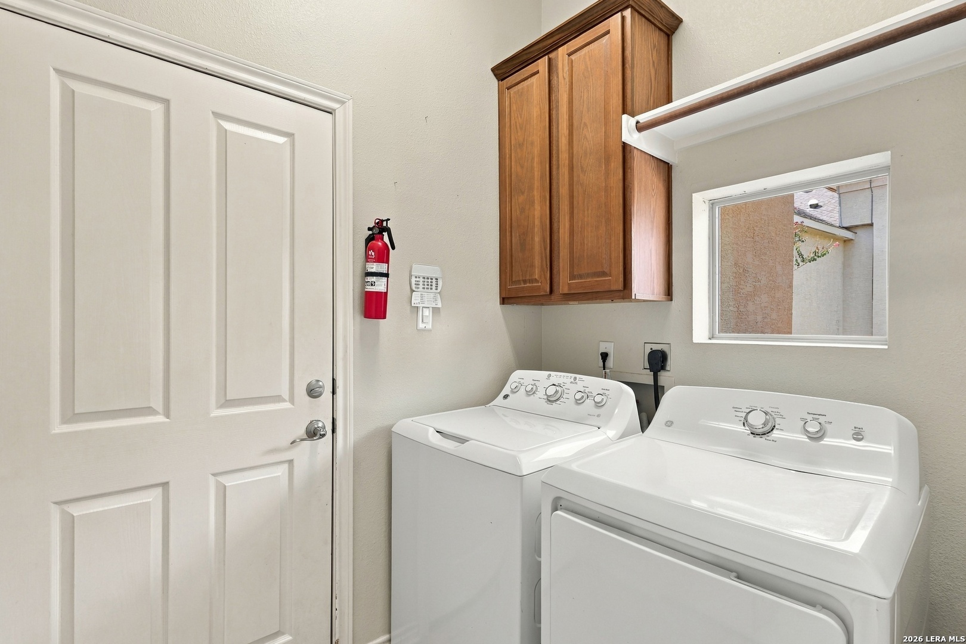
Tile runs the full main level. An arched opening leads to the dining room at the front of the house. The main living area holds built-in cabinetry and a wet bar with glass-front uppers, the natural drink station when people are over. Through a second arch is the kitchen. A granite island with bar seating anchors the room, with stainless appliances, a tile backsplash and deep cabinet storage around it. A breakfast area sits on the far side of the island, so the kitchen sits between two places to eat. It's a layout that handles a holiday dinner without anyone in the way. A half bath and a separate utility room finish the main level.
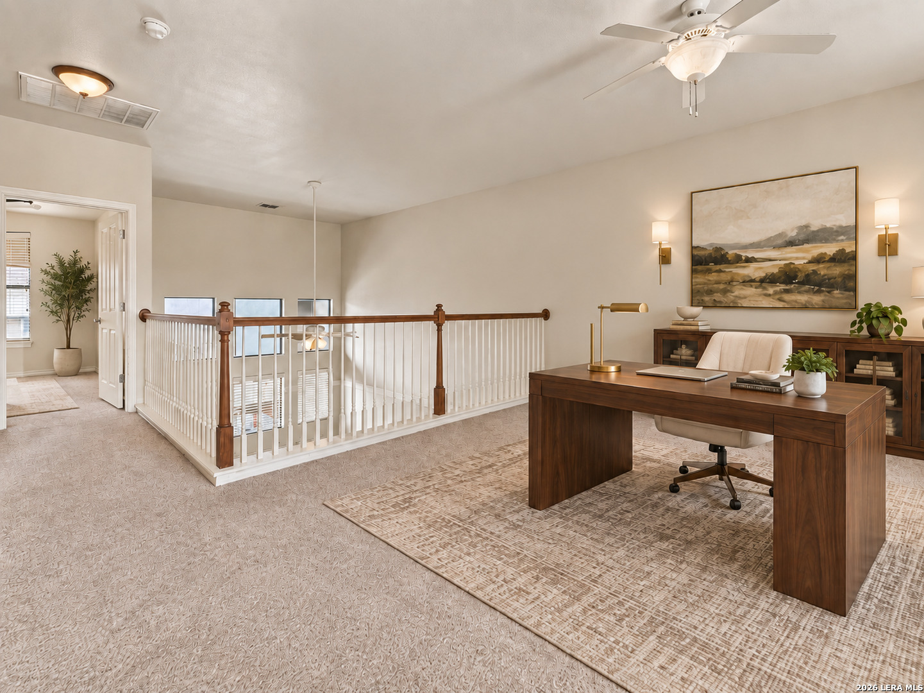
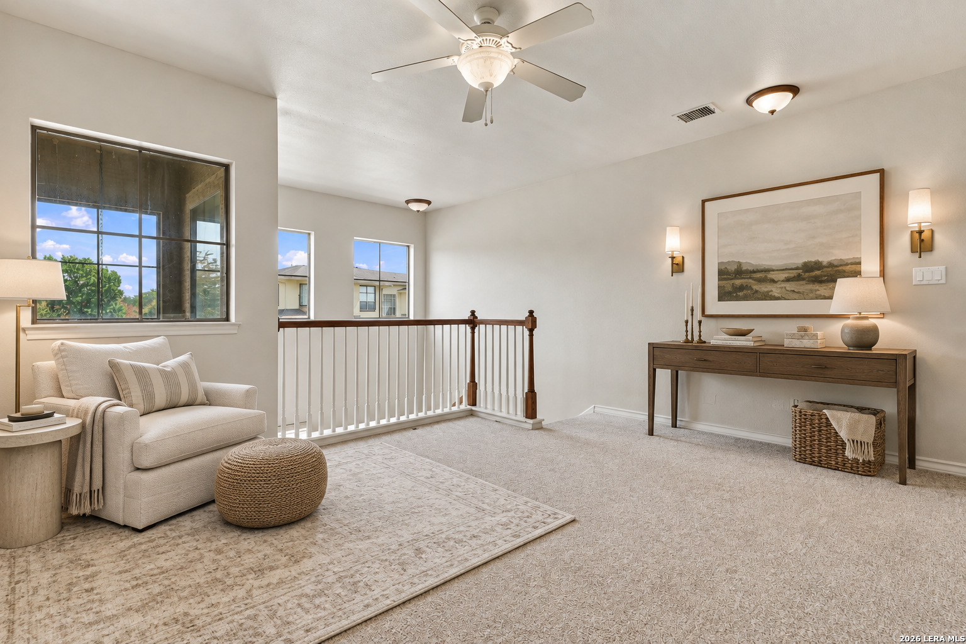
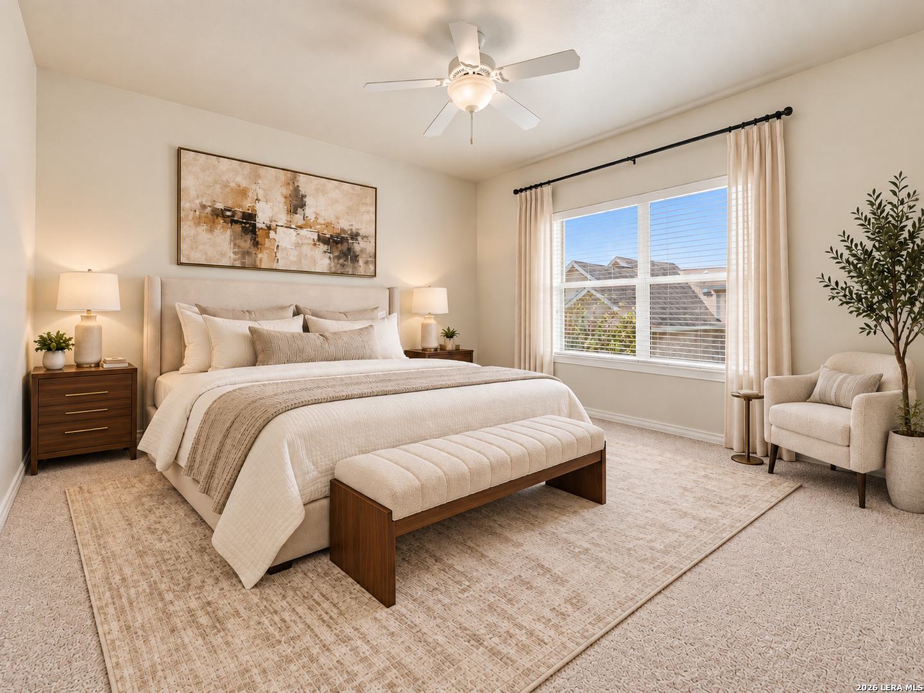
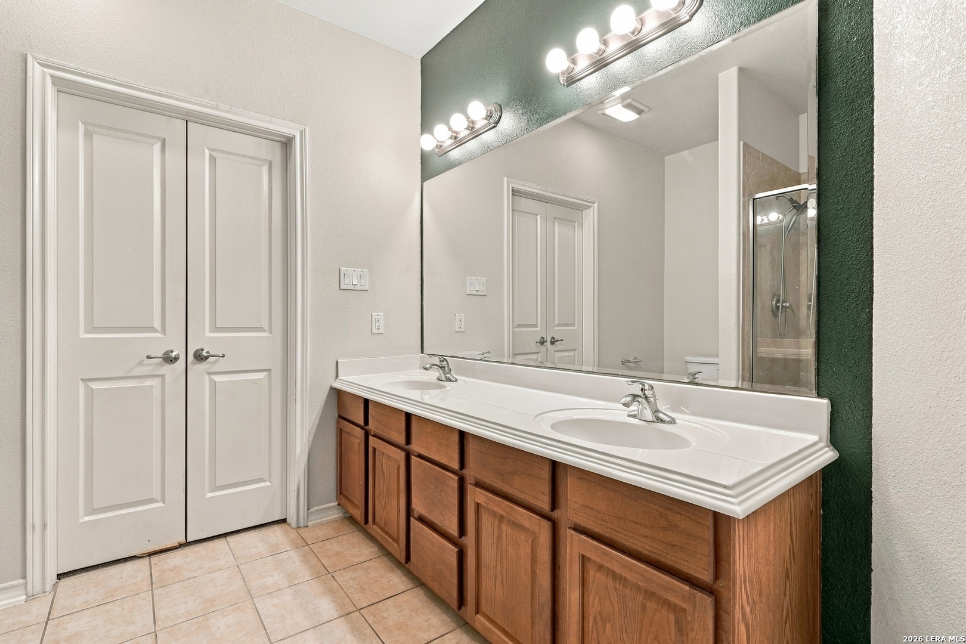
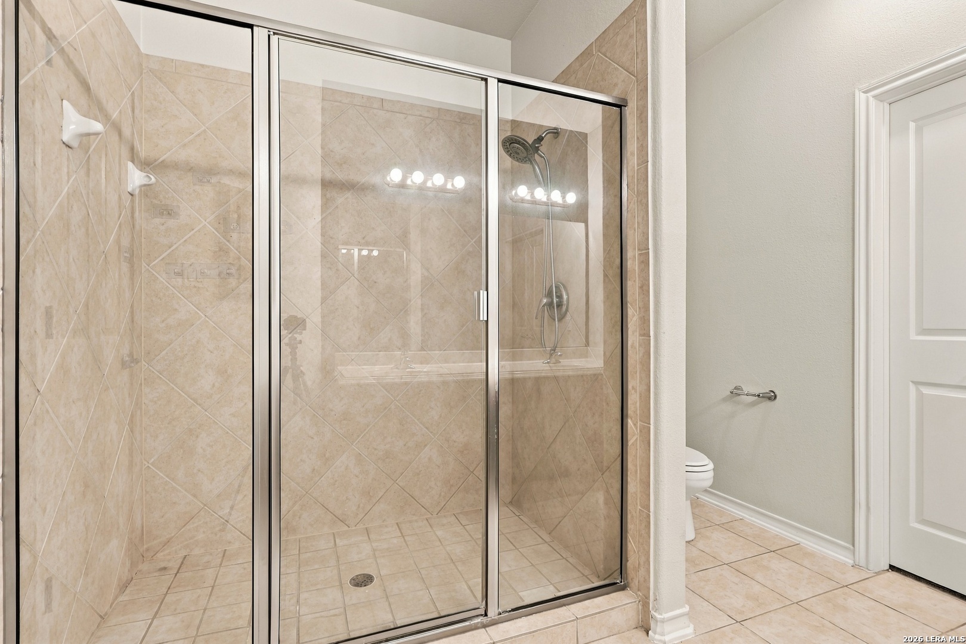
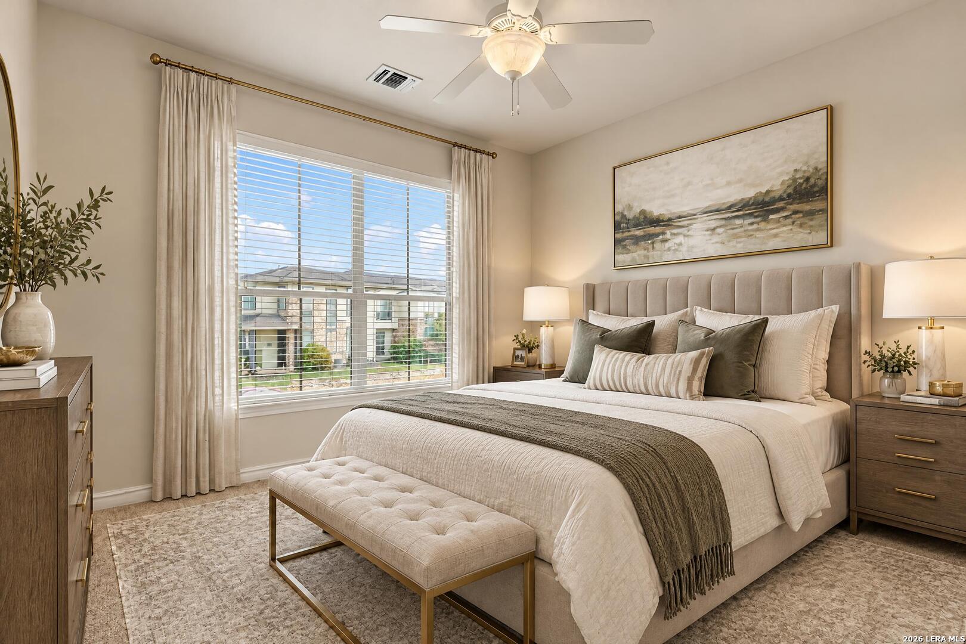
Every bedroom is upstairs, which keeps the main level entirely for living. The stair lands at a loft overlooking the living area. It is set up now as a home office, with floor outlets and daylight from both sides. The primary bath has double sinks and a walk-in shower, and the walk-in closet sits behind French doors.
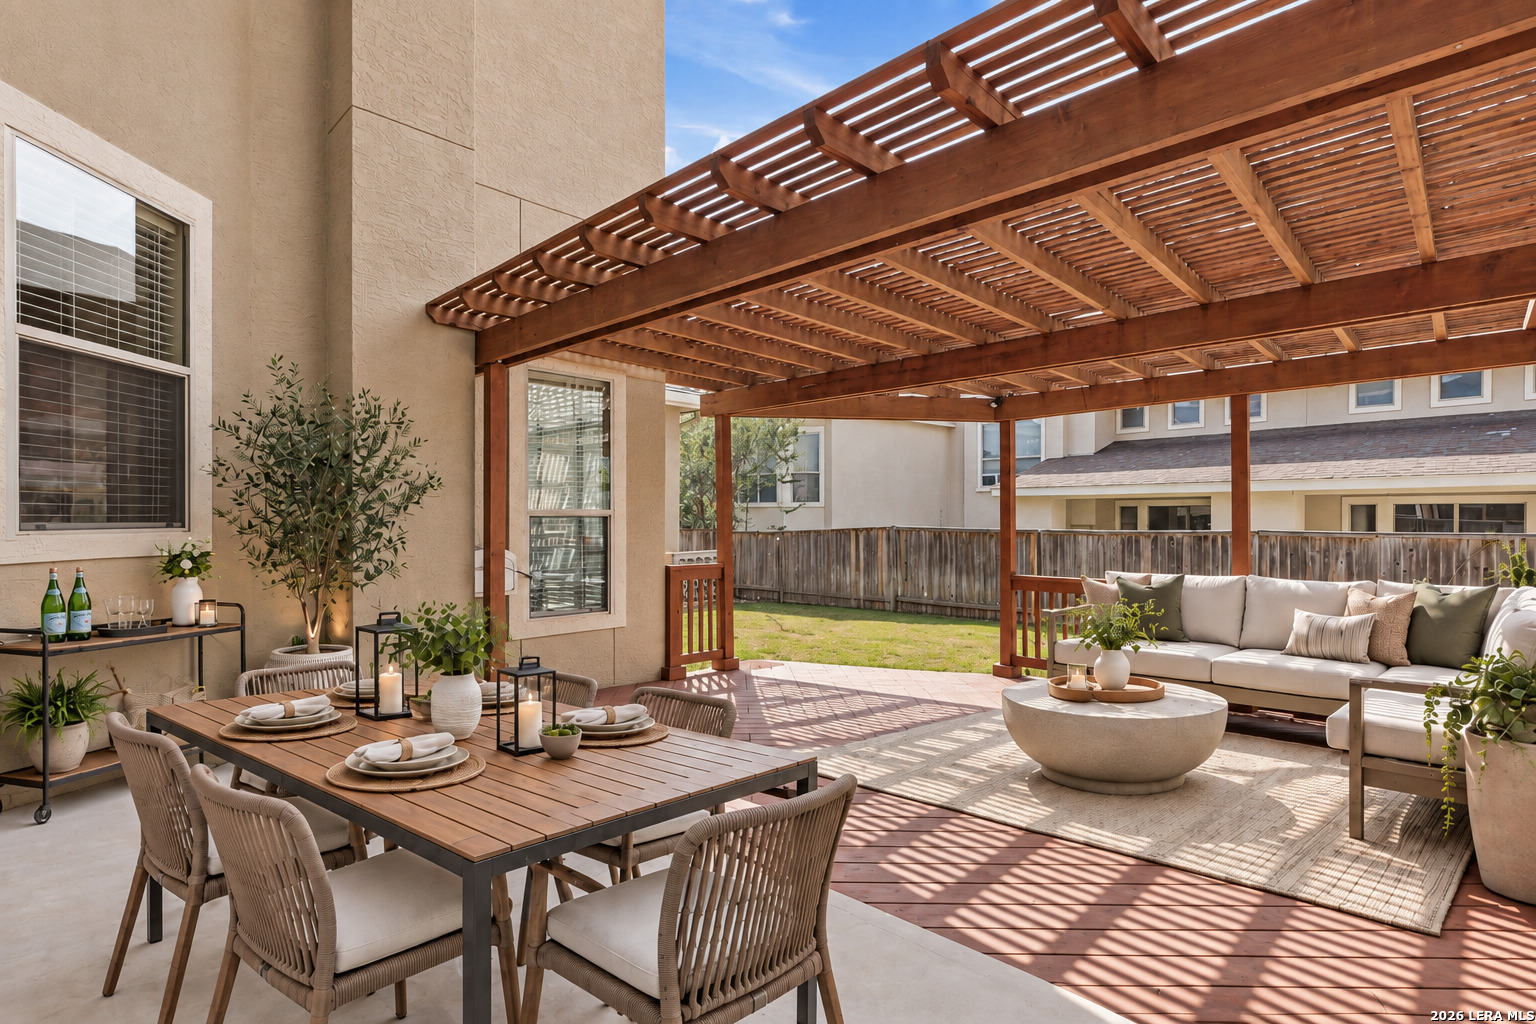
Out back, a stained wood pergola shades a diagonal-laid deck, with a concrete patio beside it and a fenced low maintenance yard beyond. The deck is where the day ends with a glass of wine.
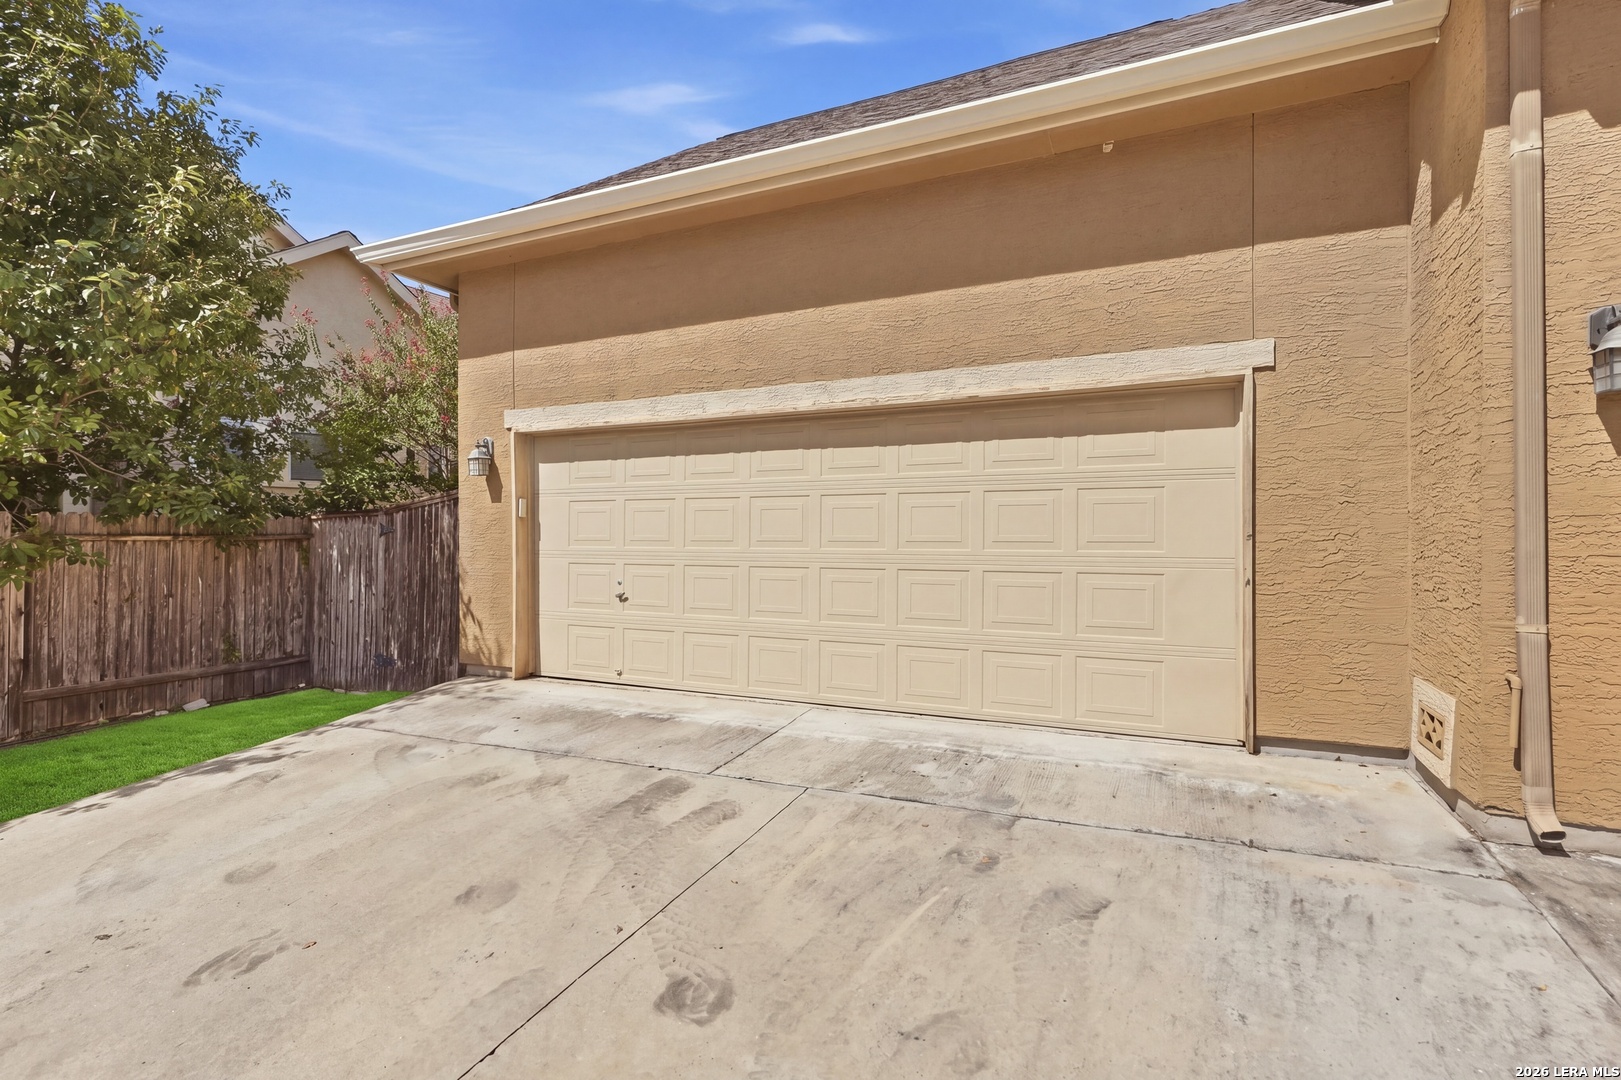
The practical side is handled. Both HVAC units are recent: downstairs 2 years old, upstairs 3, with enlarged attic ductwork. The house has an Ecobee thermostat, alarm system, CO detector, owned water softener (2021), gutters and a sprinkler system. The oversized 2-car garage has room for storage. The HOA covers the gate and front landscaping, so this is lock-and-leave living: close the garage, set the alarm, travel. The refrigerator, washer and dryer convey.
INTERIOR HIGHLIGHTS
Two-story main living area with a wall of windows
Loft gallery overlooking the living area
Tile throughout the main level
High ceilings and faux-wood blinds
Wet bar with glass-front uppers
Built-in cabinetry
Granite island with bar seating
Stainless appliances, tile backsplash, abundant cabinet storage
Breakfast area plus a separate dining room
Half bath on the main level
Separate utility room
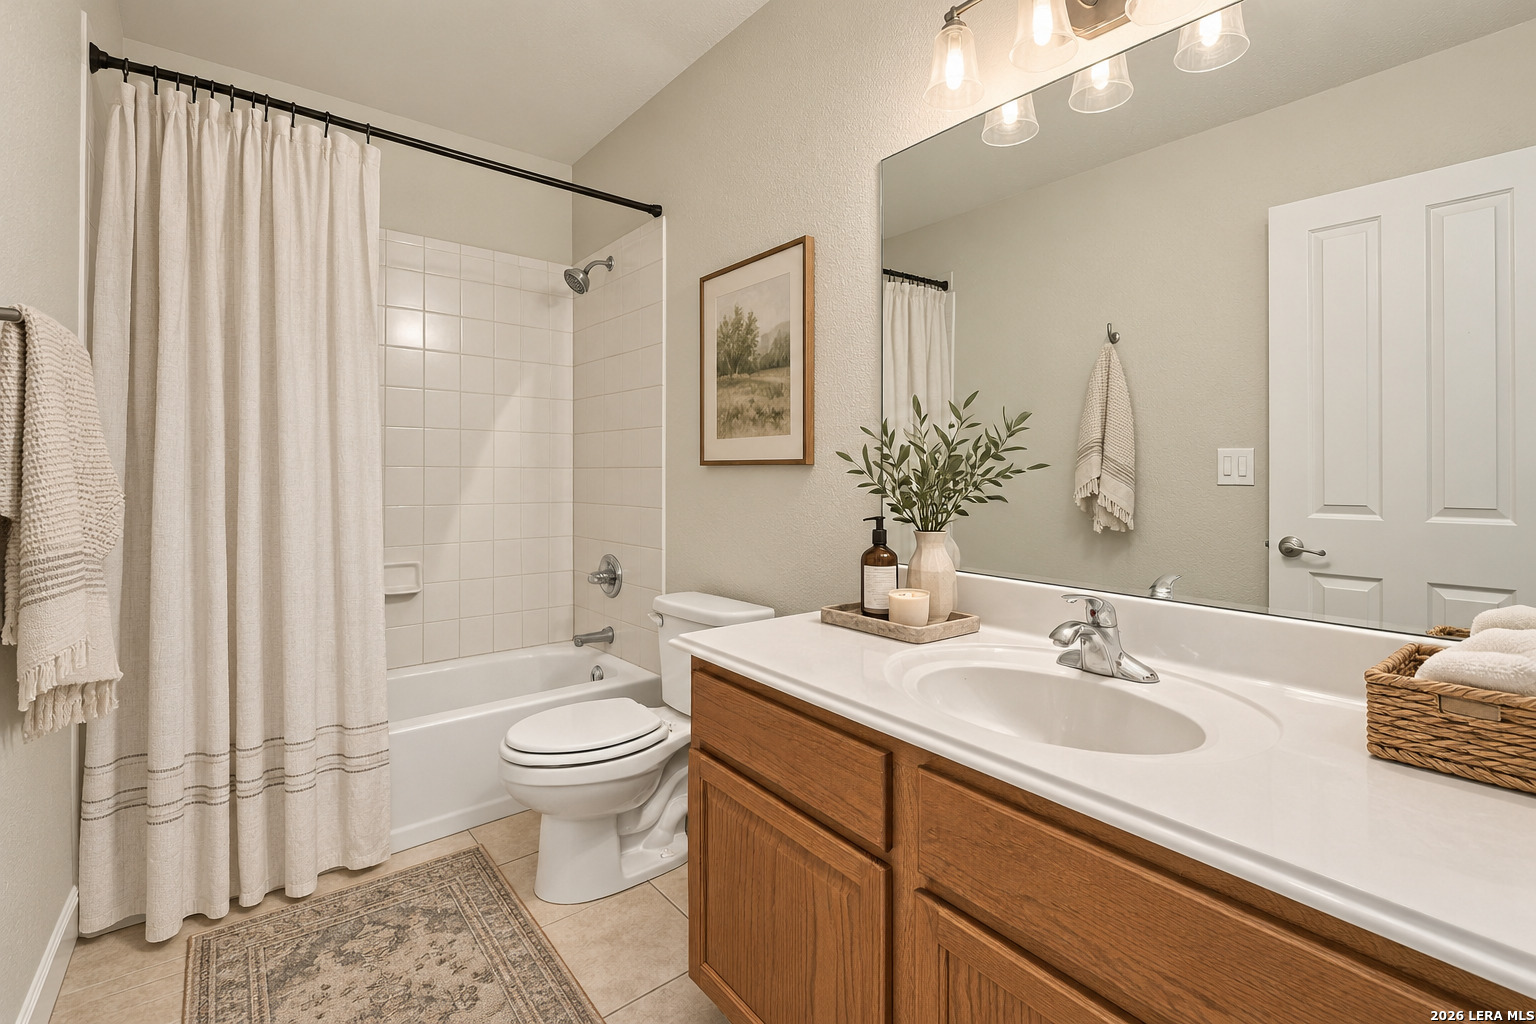
Both bedrooms and both full baths upstairs
Loft home office with floor outlets
Primary bath with double sinks and walk-in shower
Primary walk-in closet behind French doors
Refrigerator, washer and dryer convey
EXTERIOR & SYSTEMS
Quick access to Stone Oak Park trails
Gated community; HOA covers gate and front landscaping
Stained wood pergola over a diagonal-laid wood deck
Concrete patio alongside
Fenced, low-maintenance backyard
Oversized 2-car garage with storage
2 HVAC units: downstairs 2 years, upstairs 3 years, enlarged ductwork
Ecobee thermostat
Alarm system and CO detector
Owned water softener (2021)
Gutters
Sprinkler system
Built 2006 · 0.103-acre lot
THE NEIGHBORHOOD: STONE OAK
Stone Oak was laid out in 1985 as a master-planned district north of Loop 1604, between Blanco Road and US 281. It still reads that way: oak-covered hills, wide parkways, and neighborhoods built around green space. Champions Village is one of its smallest pockets, a gated handful of townhomes where you'll know your neighbors by name. The home is zoned to top-rated North East ISD schools, Johnson High School.
Stone Oak Park works as the neighborhood's front yard. It offers 3.2 miles of paved, ADA-accessible trail across the North and South Trails, with caves, an outdoor classroom and leashed dogs welcome (trail map). Champions Village sits just minutes from the park, with quick access to the trails. Panther Springs Park and Canyon Springs Golf are a short drive north. Daily errands stay close:
H-E-B Plus at Stone Ridge Market
Trader Joe's in Sonterra Village
Whole Foods Market on Blanco
Methodist Hospital Stone Oak is minutes away on Sonterra.
Farther out, The Rim and La Cantera cover shopping and dining. The Pearl and downtown bring the River Walk, the Majestic and the Tobin. San Antonio International Airport is about 15 minutes away. US 281 and Loop 1604 put the rest of the city within reach.
*Verify approximate drive times.
Stone Oak Park: quick access, under 5min
H-E-B Plus, Stone Ridge Market: 5 min
Stone Oak SuperTarget: 5 min
Methodist Hospital Stone Oak: 5 min
Canyon Springs Golf Club: 10 min
Trader Joe's, Sonterra Village: 10 min
Whole Foods Market, Vineyard: 10 min
Life Time San Antonio 281: 10 min
San Antonio International Airport: 15 min
The Rim / La Cantera: 20 min
The Pearl: 25 min
Downtown / River Walk: 25 min
Fort Sam Houston / BAMC: 25 min
Randolph AFB: 25 min
Lackland AFB: 35 min
Austin: 75 min
QUESTIONS BUYERS ASK
Is Champions Village gated?
Yes. The HOA covers the gate and front landscaping.
How old are the HVAC systems?
The downstairs unit is 2 years old and the upstairs unit is 3.
Where are the bedrooms?
Both bedrooms and both full baths are upstairs, along with a loft home office. A half bath is on the main level.
What conveys?
The refrigerator, washer & dryer.
What schools serve the home?
Top-rated North East ISD (NEISD) schools.
How close are trails?
Champions Village has quick access to Stone Oak Park and its 3.2 miles of paved trail.
Call or text the Forward Team for a tour at 210.796.5897
Listed by Tiffany Stevens
Forward Real Estate Group · Powered by Real Broker, LLC

For Sale
18426 Emerald Forest Dr., SANANTONIO, TX 78259
For Sale
22215 Sausalito Ct, SANANTONIO, TX 78258
For Sale
5415 Dragon Weed, SANANTONIO, TX 78253
For Sale
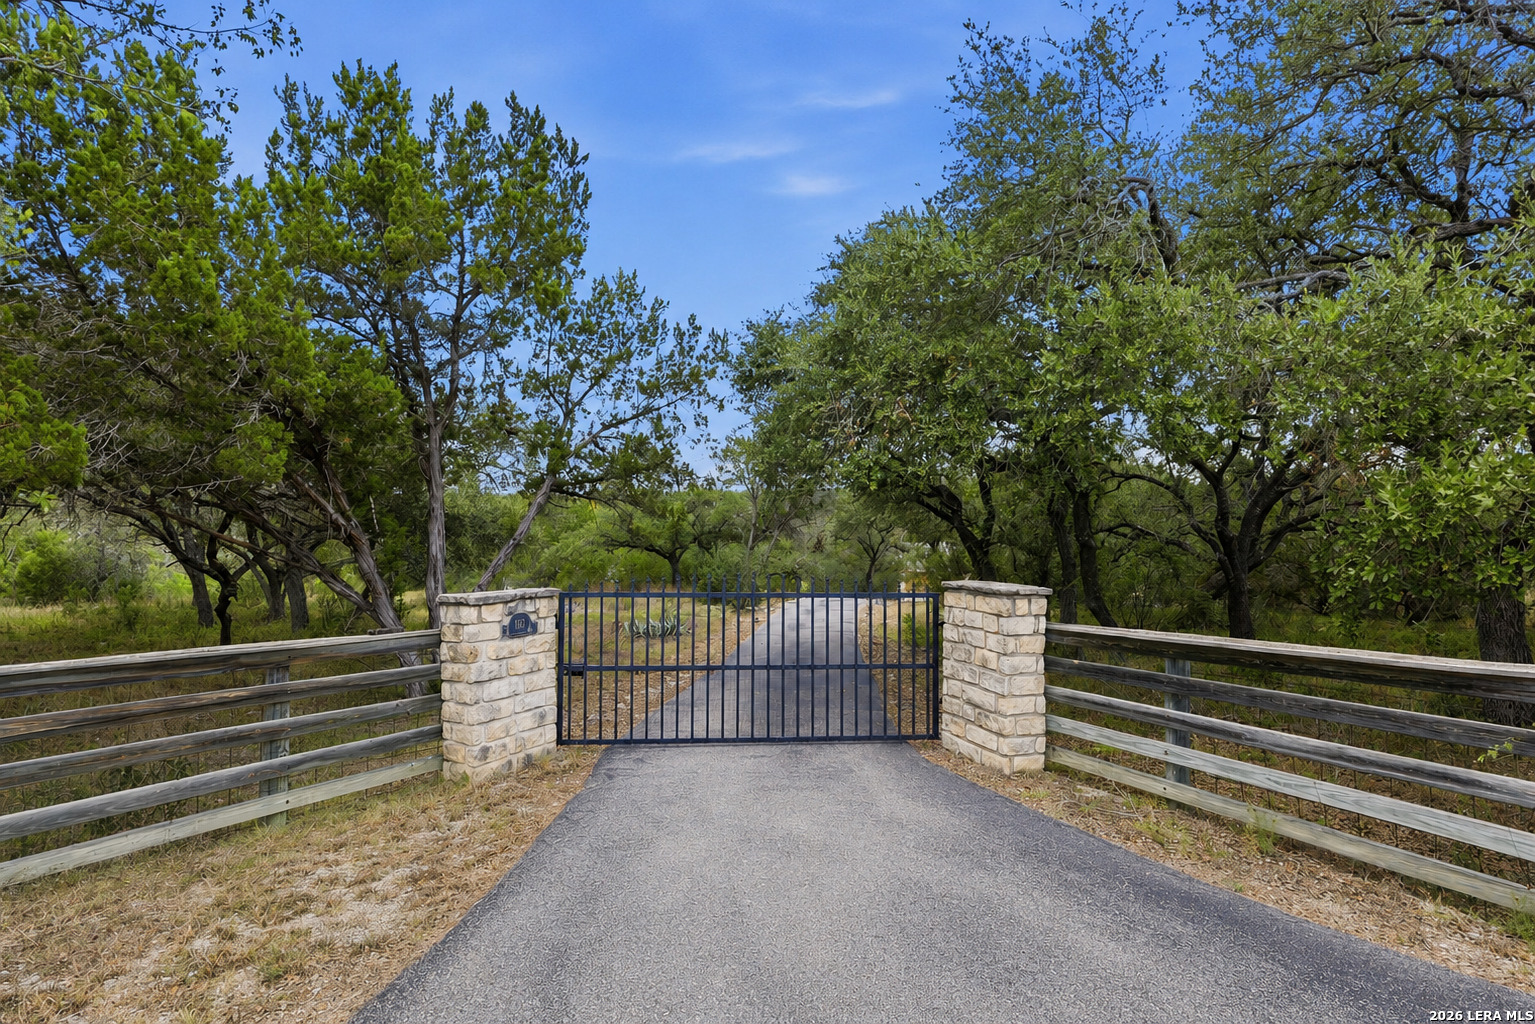
160 Creekwood Ct, SPRINGBRAN, TX 78070
For Sale
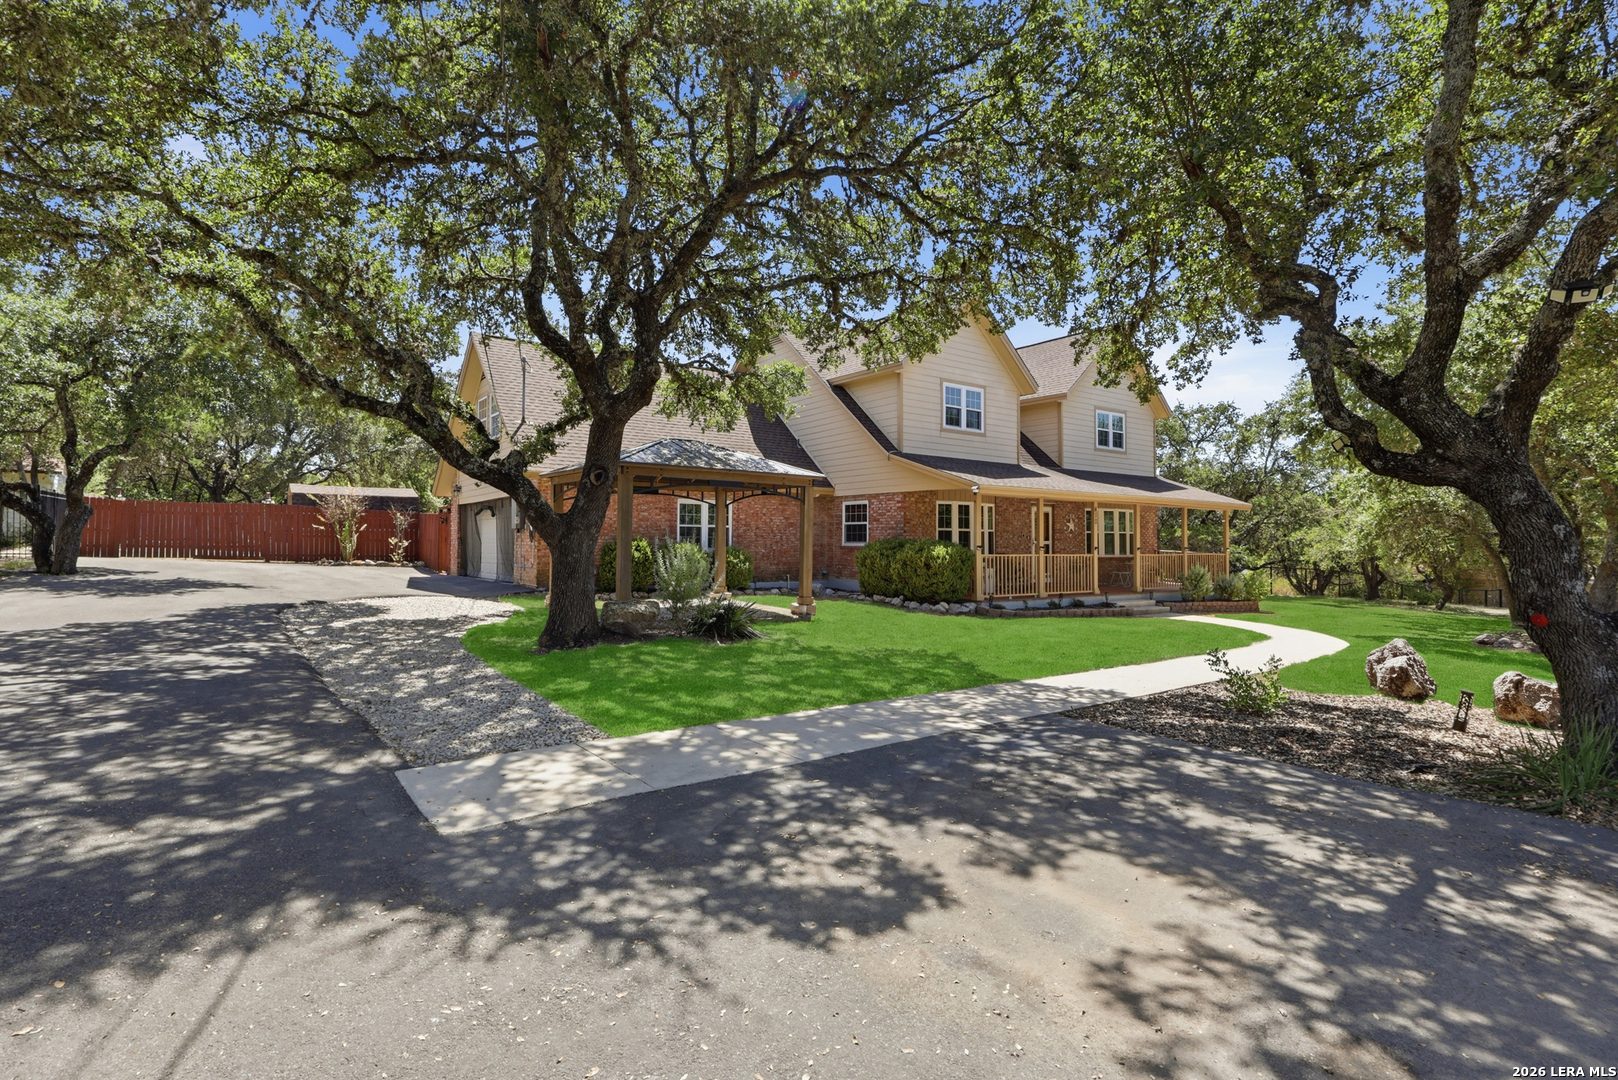
410 Misty Water, SANANTONIO, TX 78260
For Sale
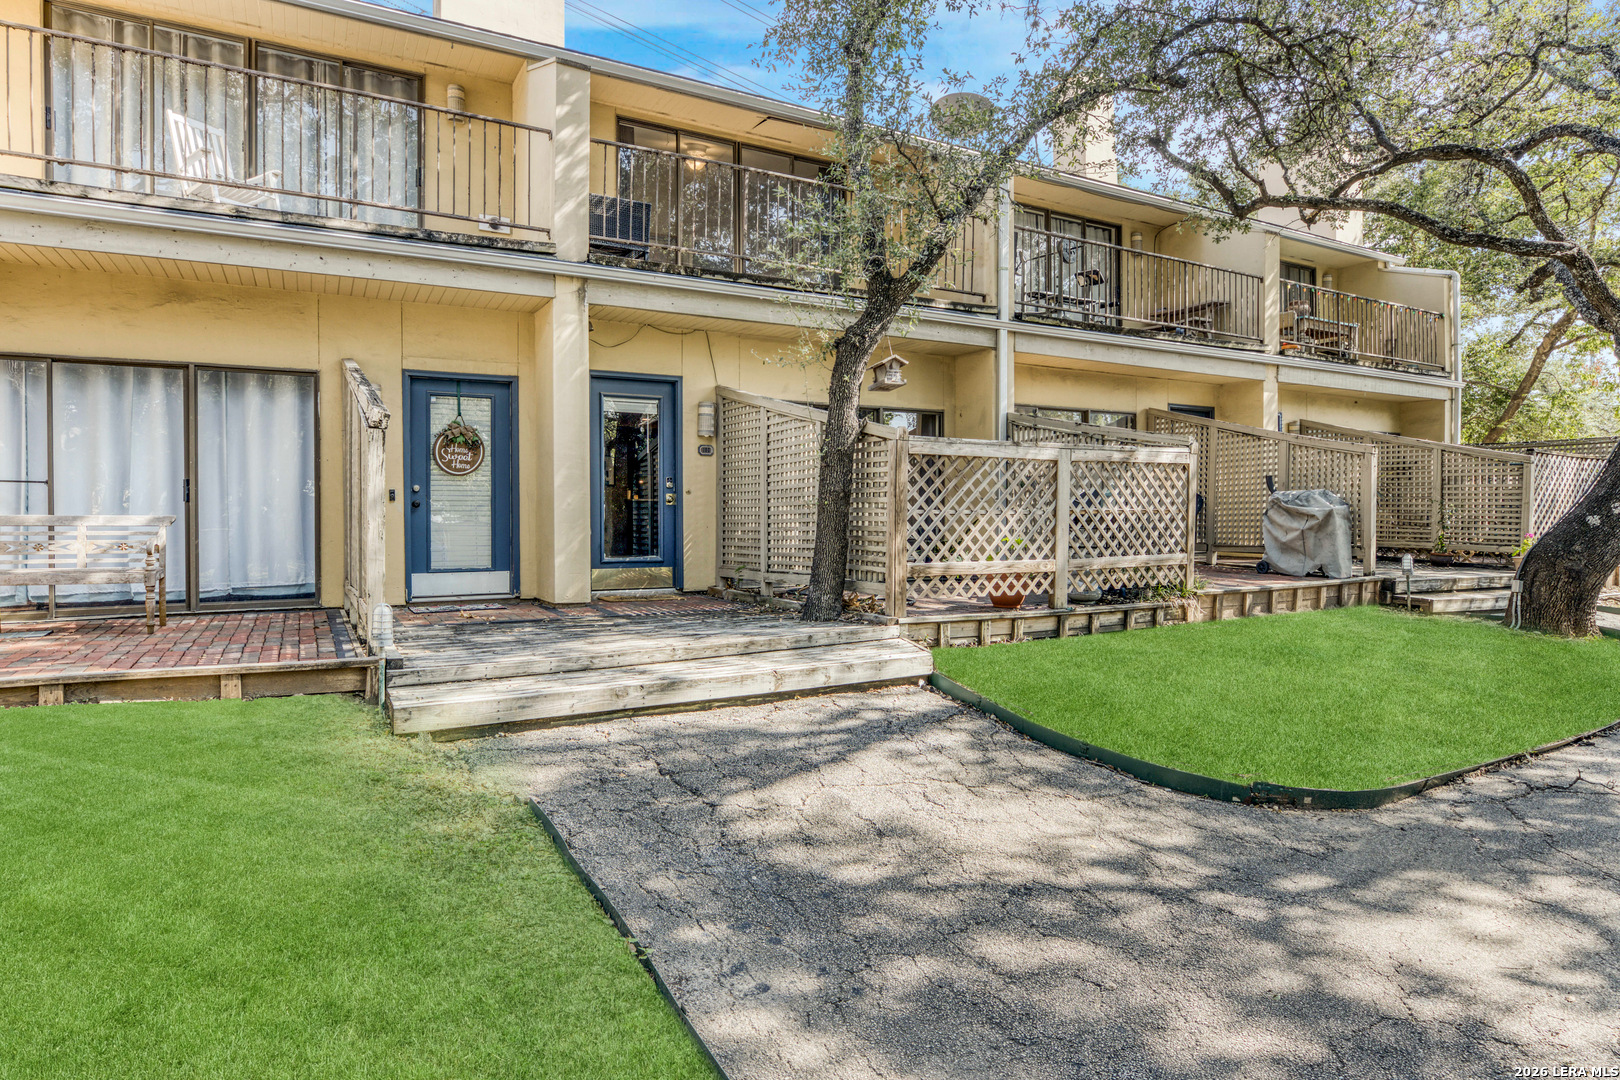
8642 Fredericksburg Rd. Unit: 103, SANANTONIO, TX 78240
You’ve got questions and we can’t wait to answer them.
