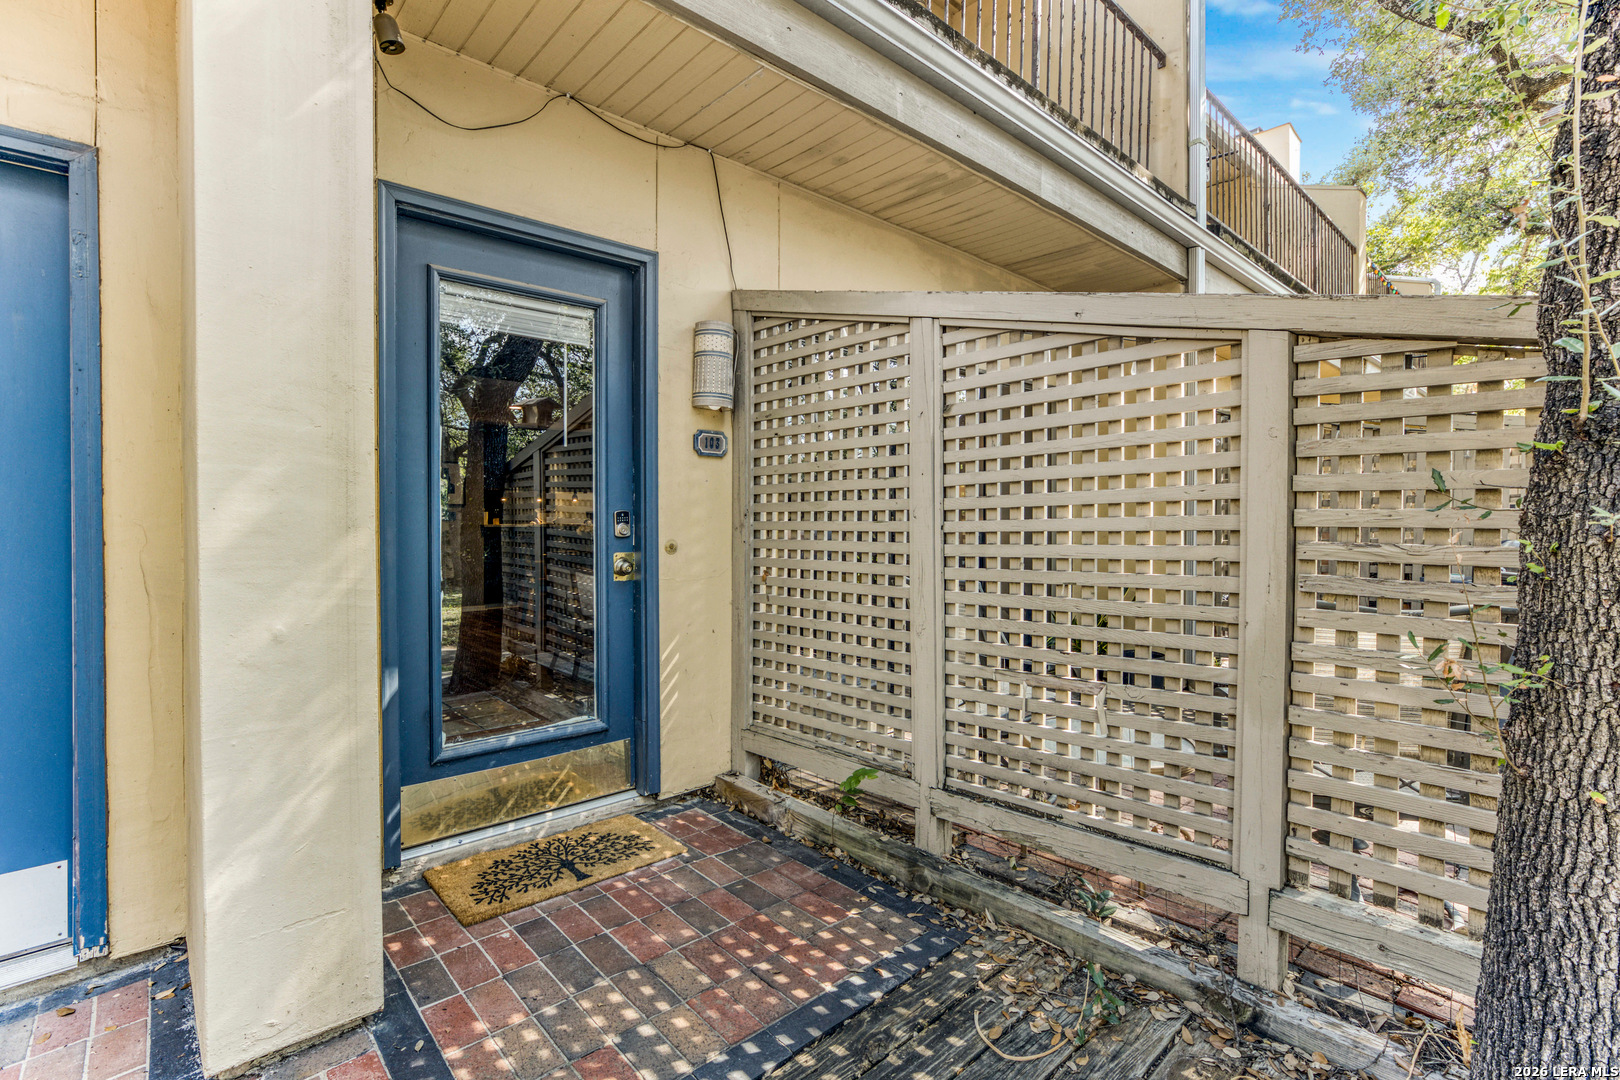
2 Beds 3 Baths 1,004 Sq.Ft.
2-Story Medical Center Condo | Private Patio + Balcony | Attached Garage
1,004 sq. ft. · 2 bedrooms · 2.5 baths · 1-car attached garage · community pool
A 2-Story Condo Under the Oaks, Minutes from the Medical Center
2-story condo with private ground-floor entry, a wood-burning fireplace, a ground-level patio, and a 2nd-floor balcony off the primary, in gated Secluded Oak Villas at the edge of the South Texas Medical Center. USAA, UTSA, The RIM, and La Cantera are within a 15-minute drive.
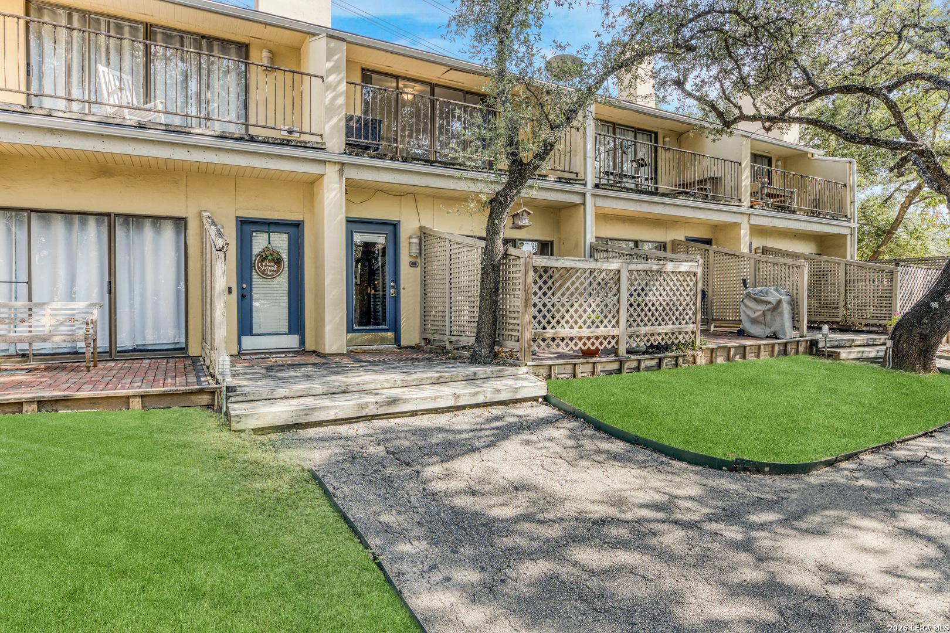
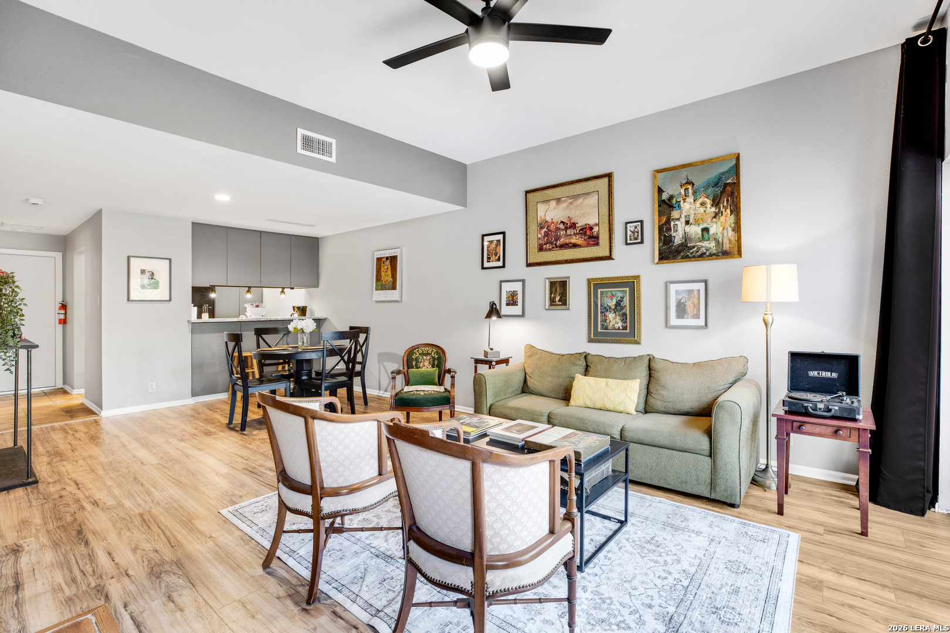
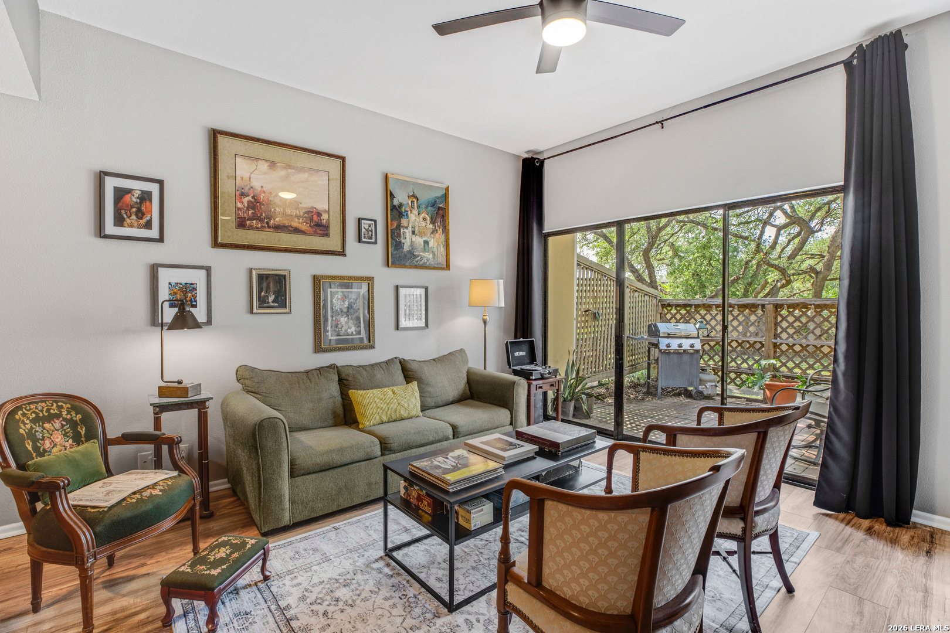
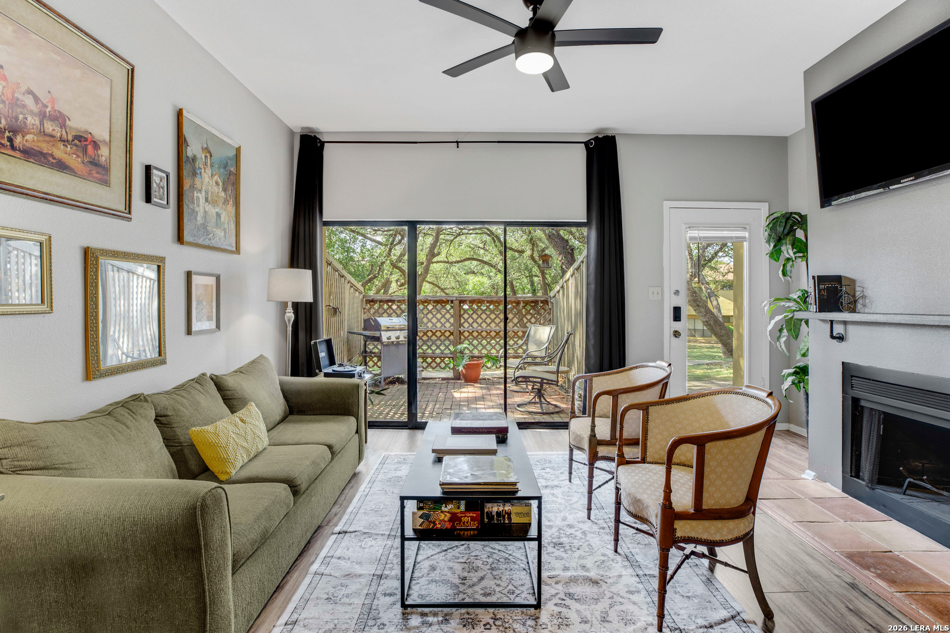
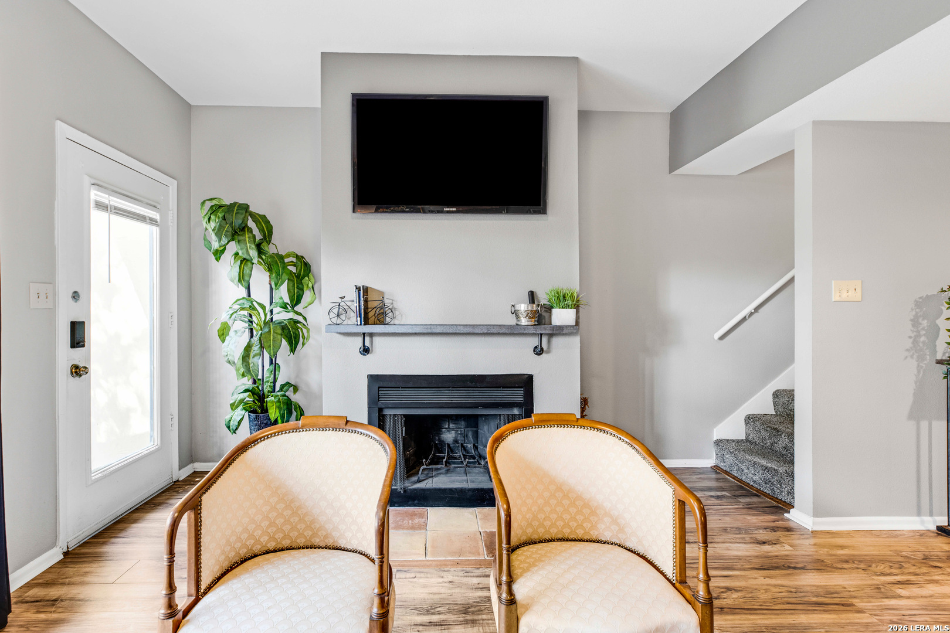
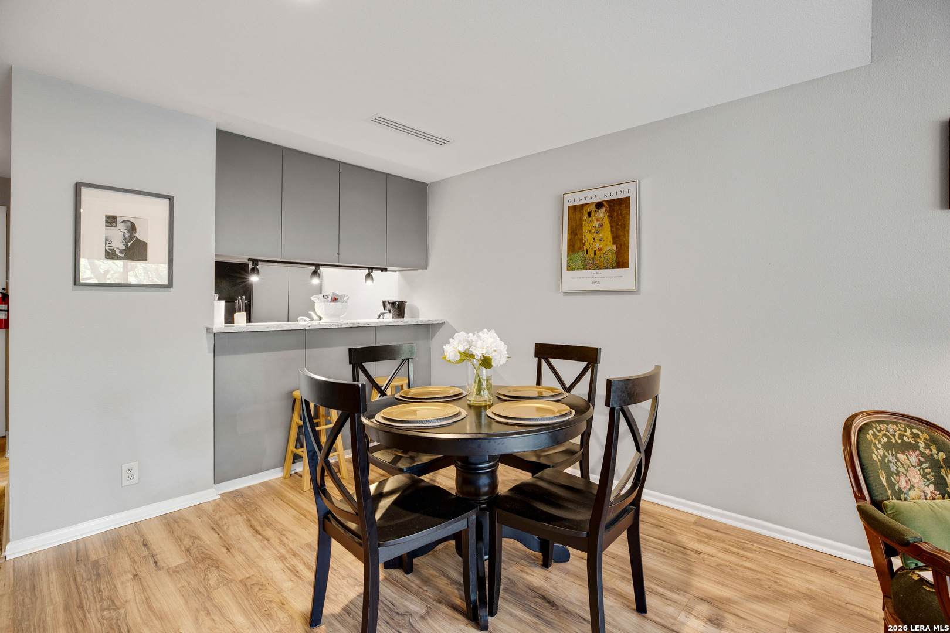
Living, dining, and kitchen share the main level under wood-look laminate floors. The fireplace, with a terracotta tile hearth and floating wood mantel, anchors the living room. Sliding glass doors open to a lattice-screened brick patio under mature live oaks, and a second glass door leads directly to the common green.
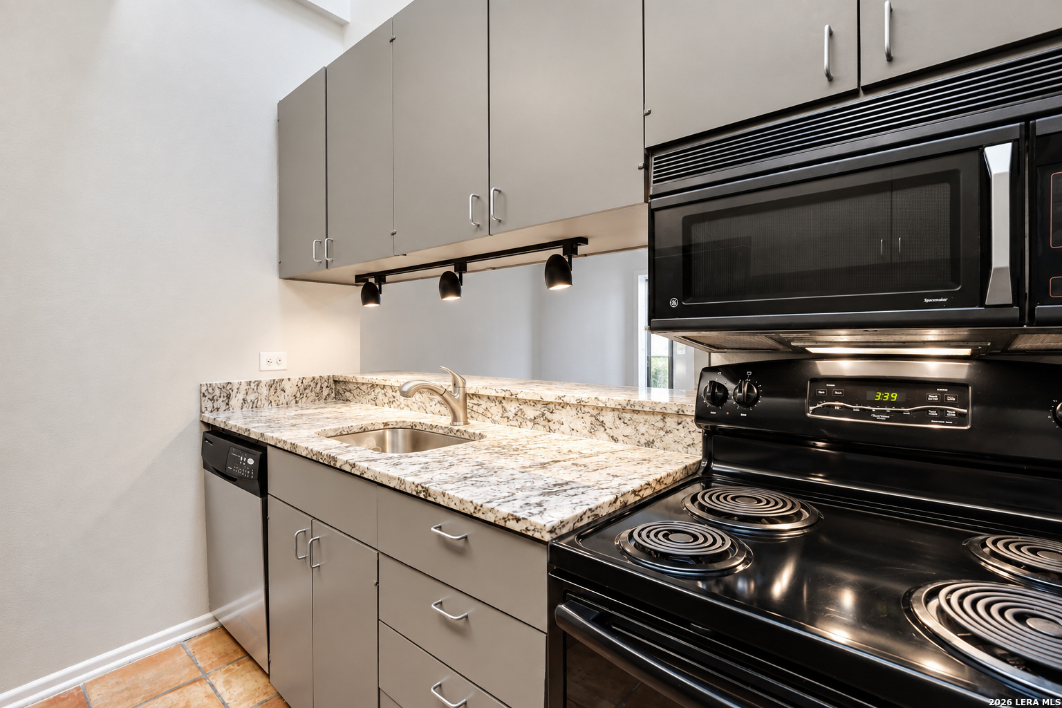
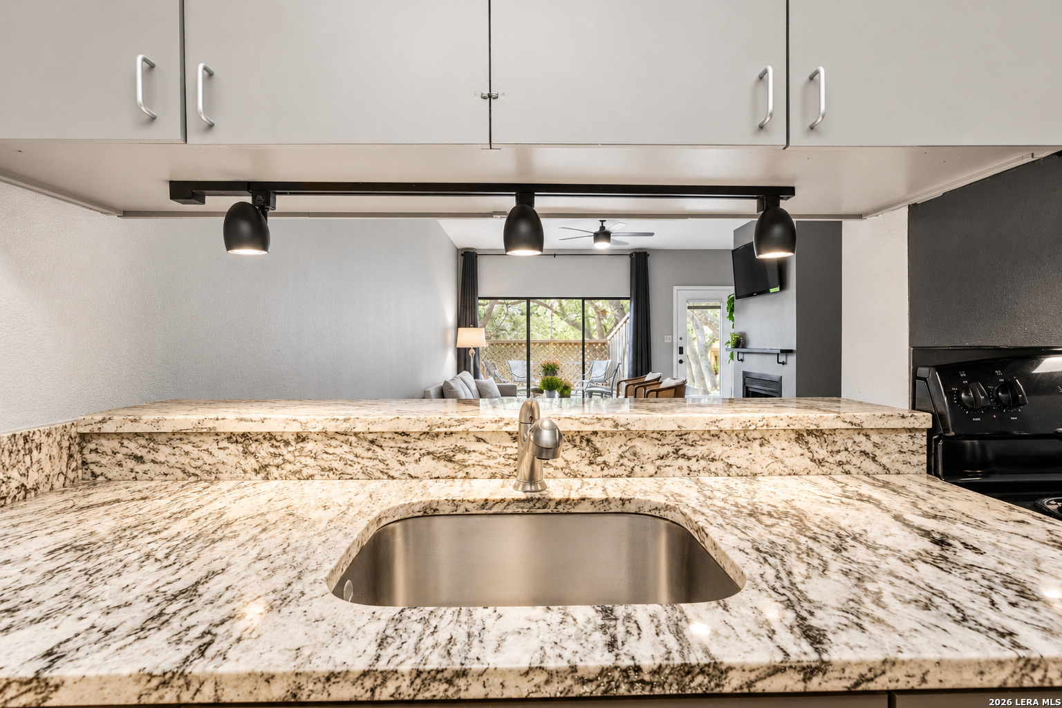
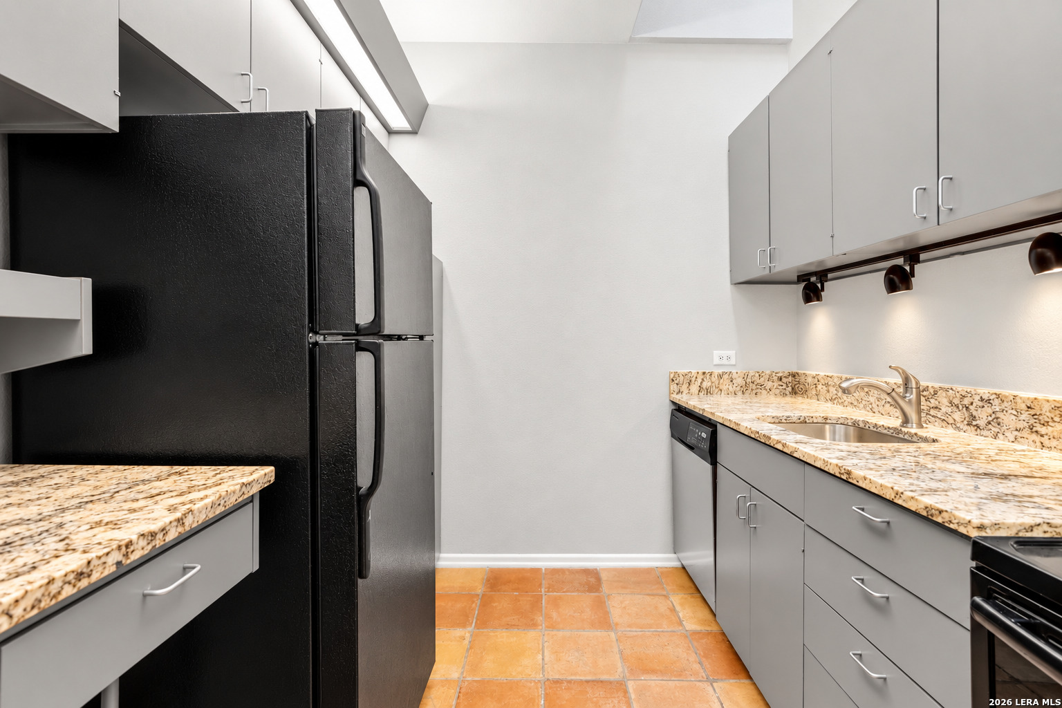
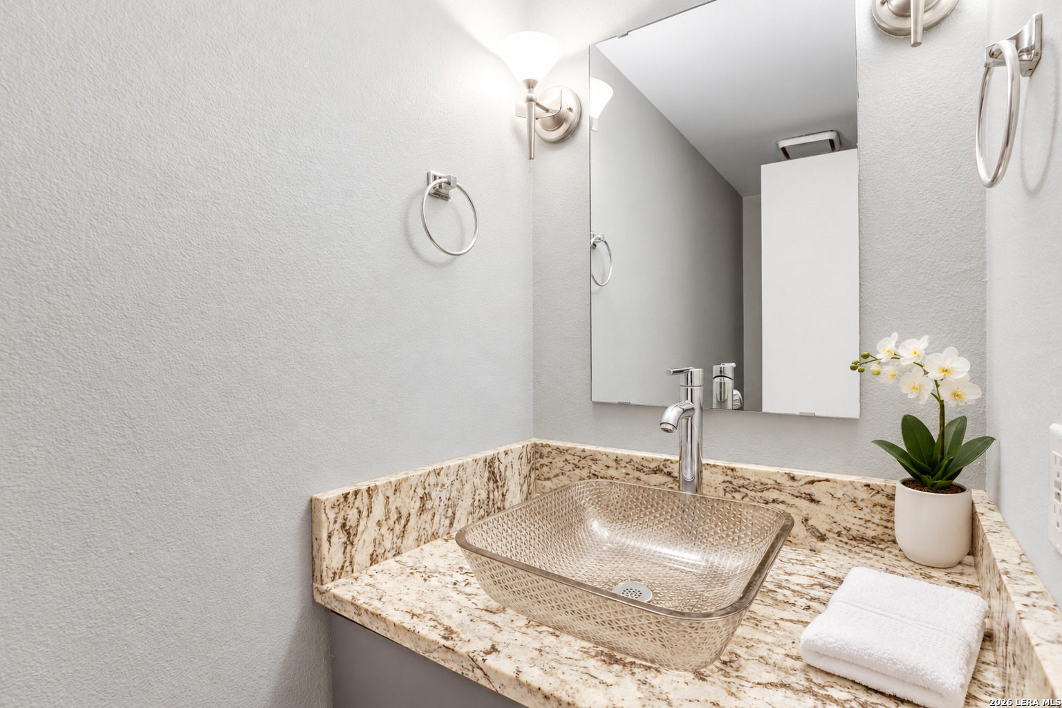
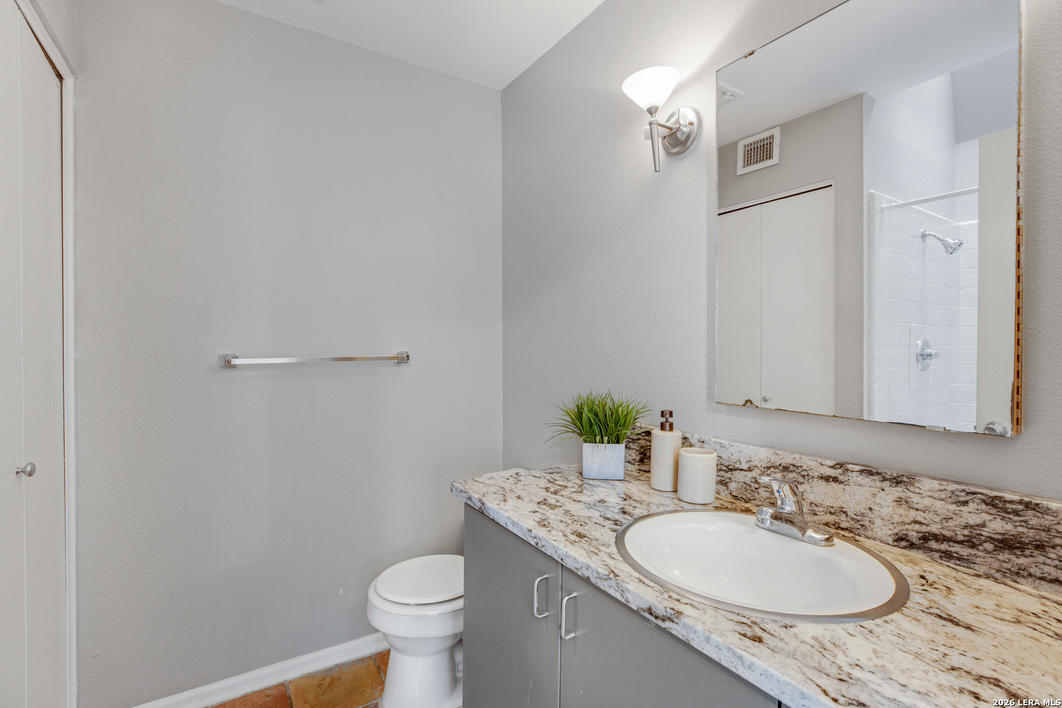
The galley kitchen was updated with granite counters, an undermount stainless sink, gray slab-front cabinetry, and track lighting. A breakfast bar seats 2. Refrigerator, washer, and dryer convey. The powder bath carries the same granite, paired with a glass vessel sink.
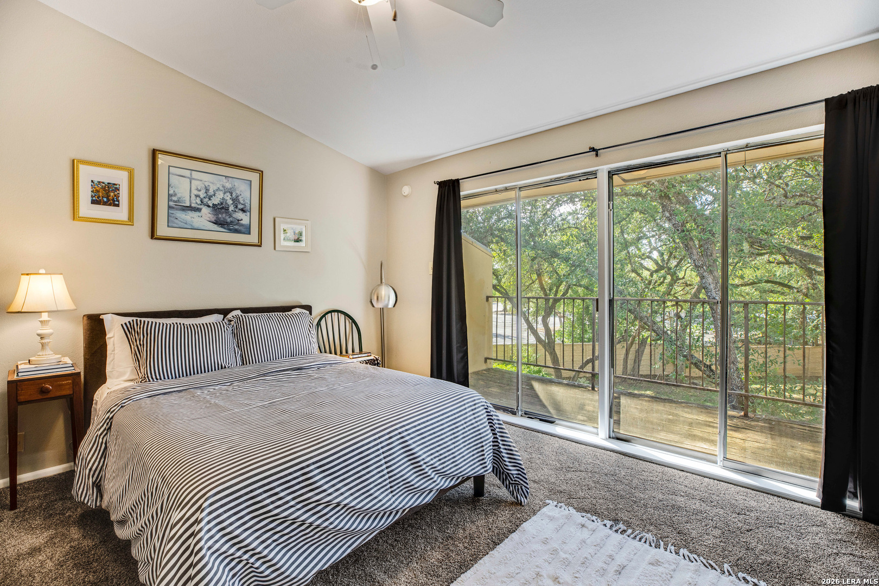
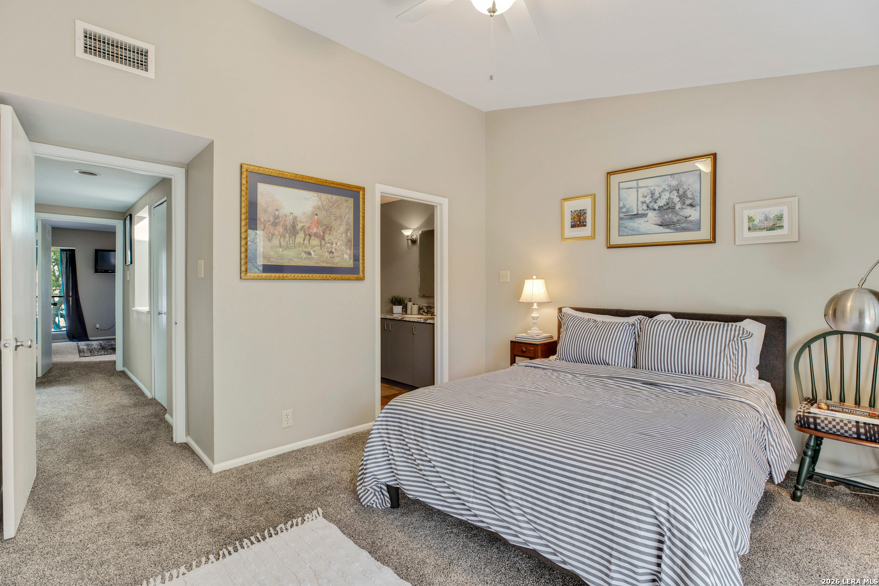
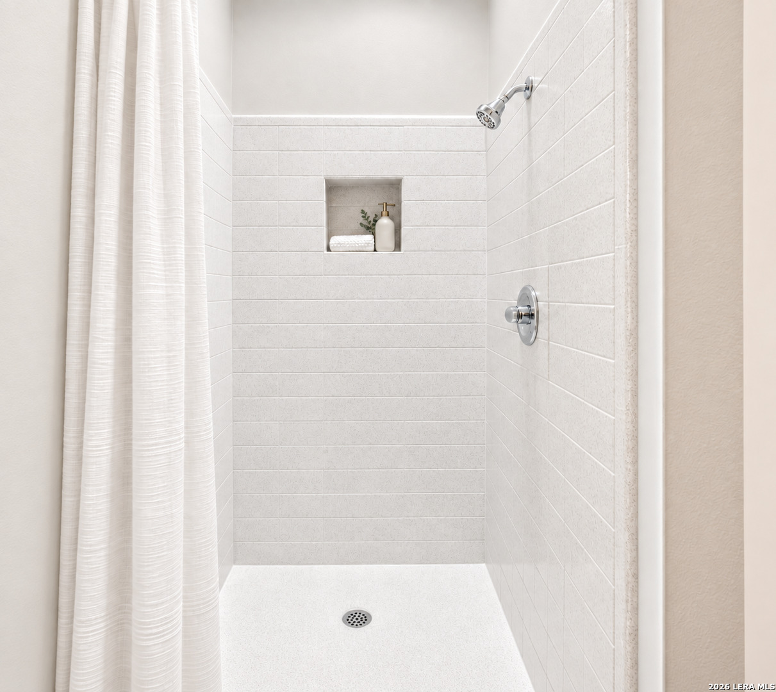
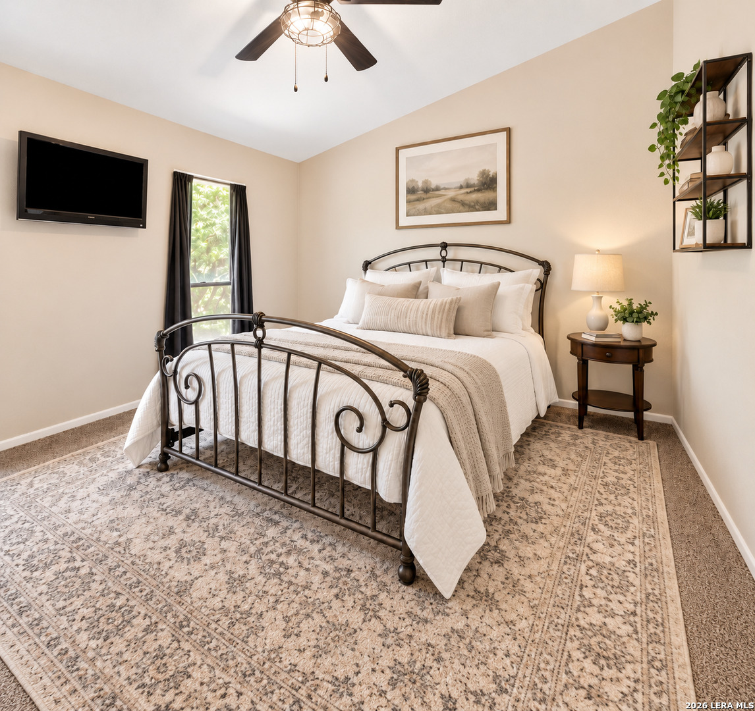
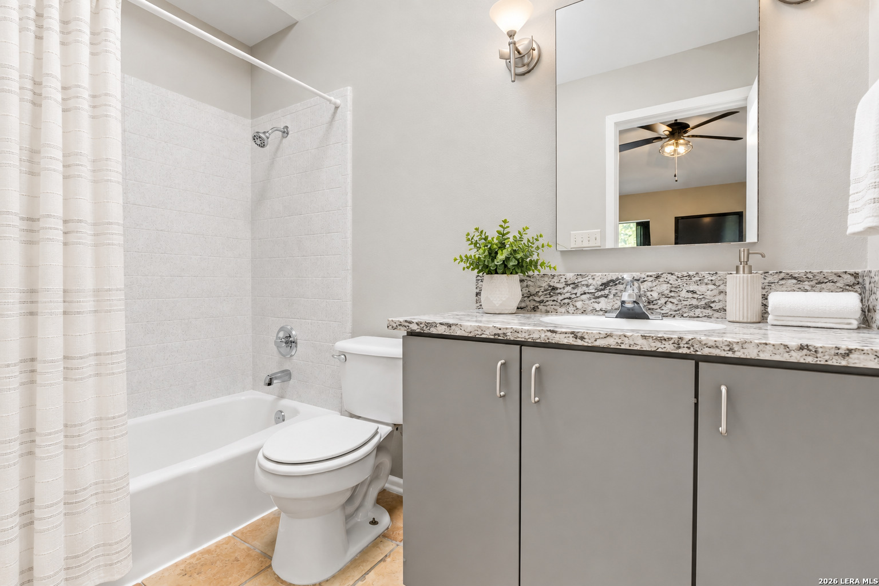
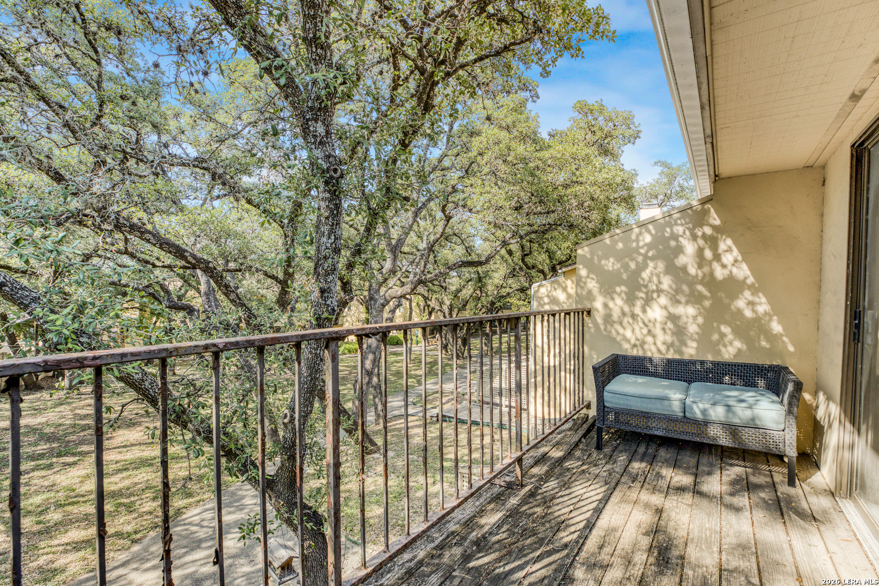
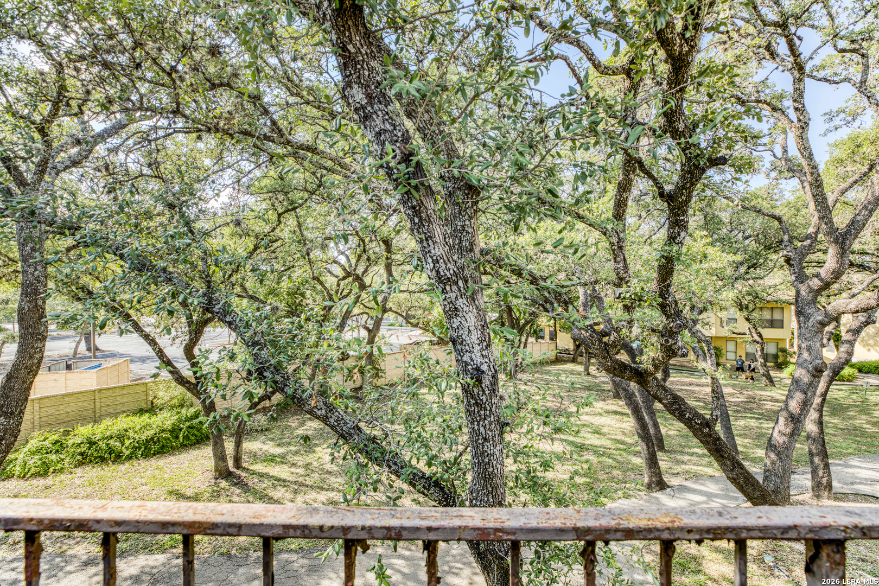
Upstairs, vaulted ceilings in both bedrooms. The primary opens through sliding glass doors to a private, partially covered wood-deck balcony with a treetop view over the oaks. Each bedroom has its own full bath with granite counters, a walk-in shower off the primary and a tub and shower off the second.
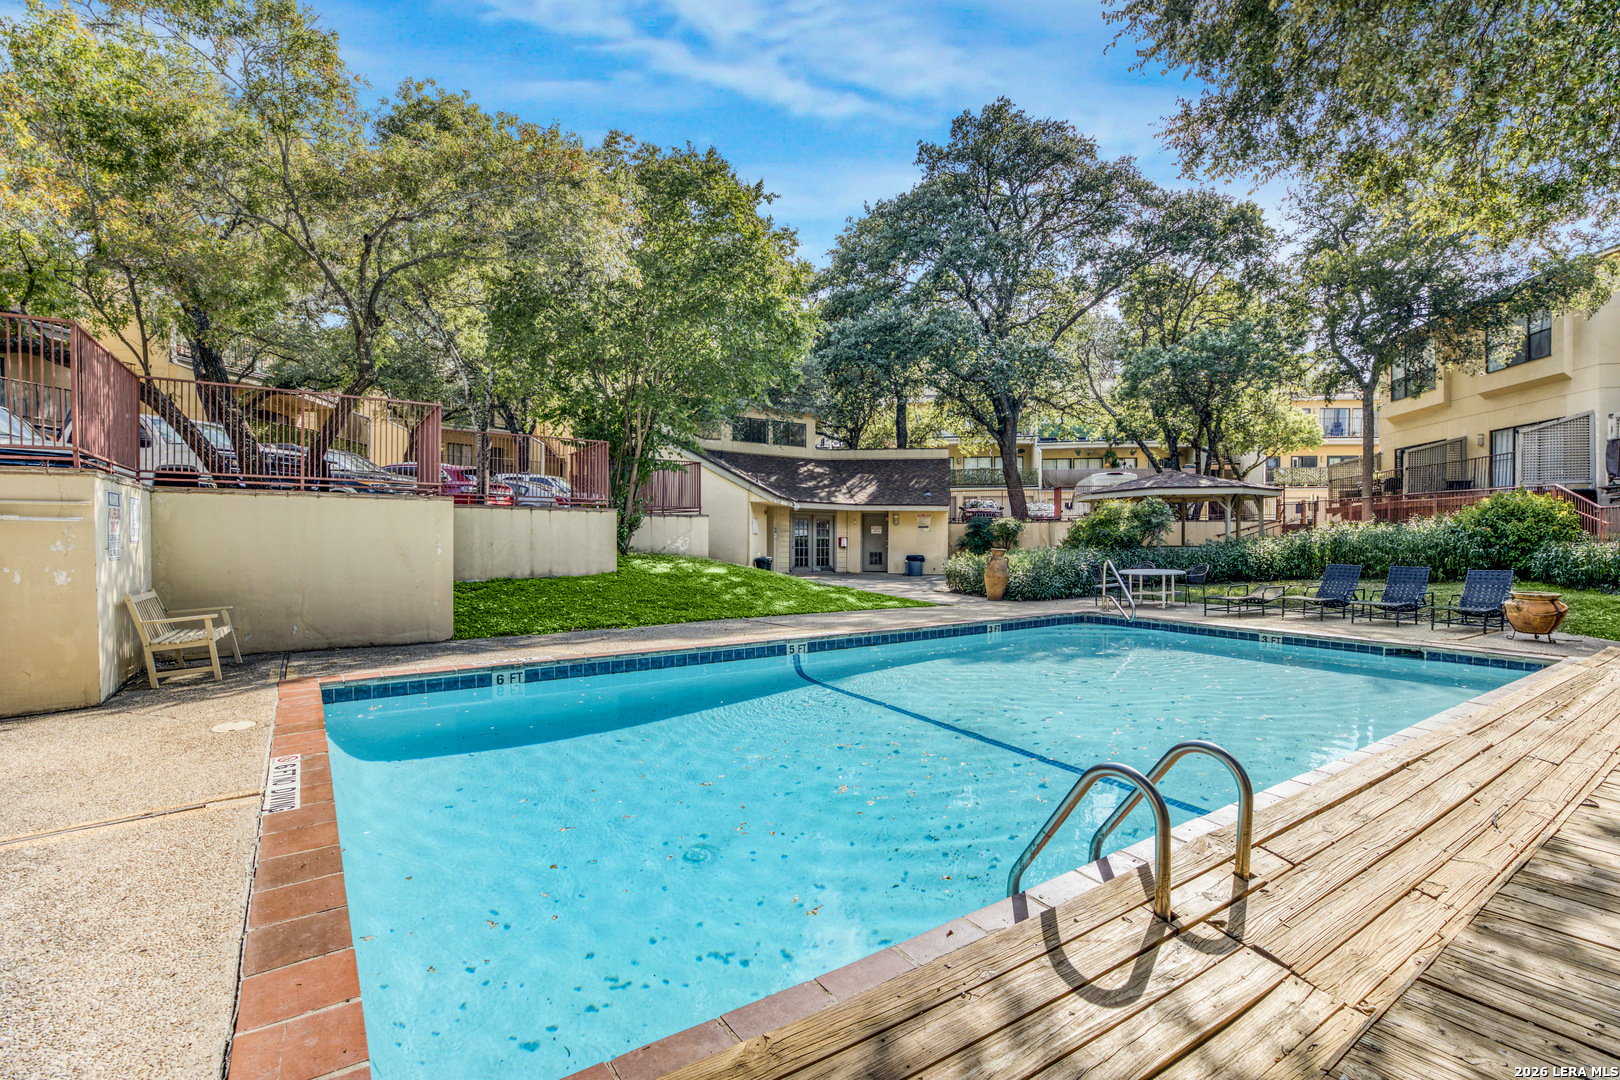
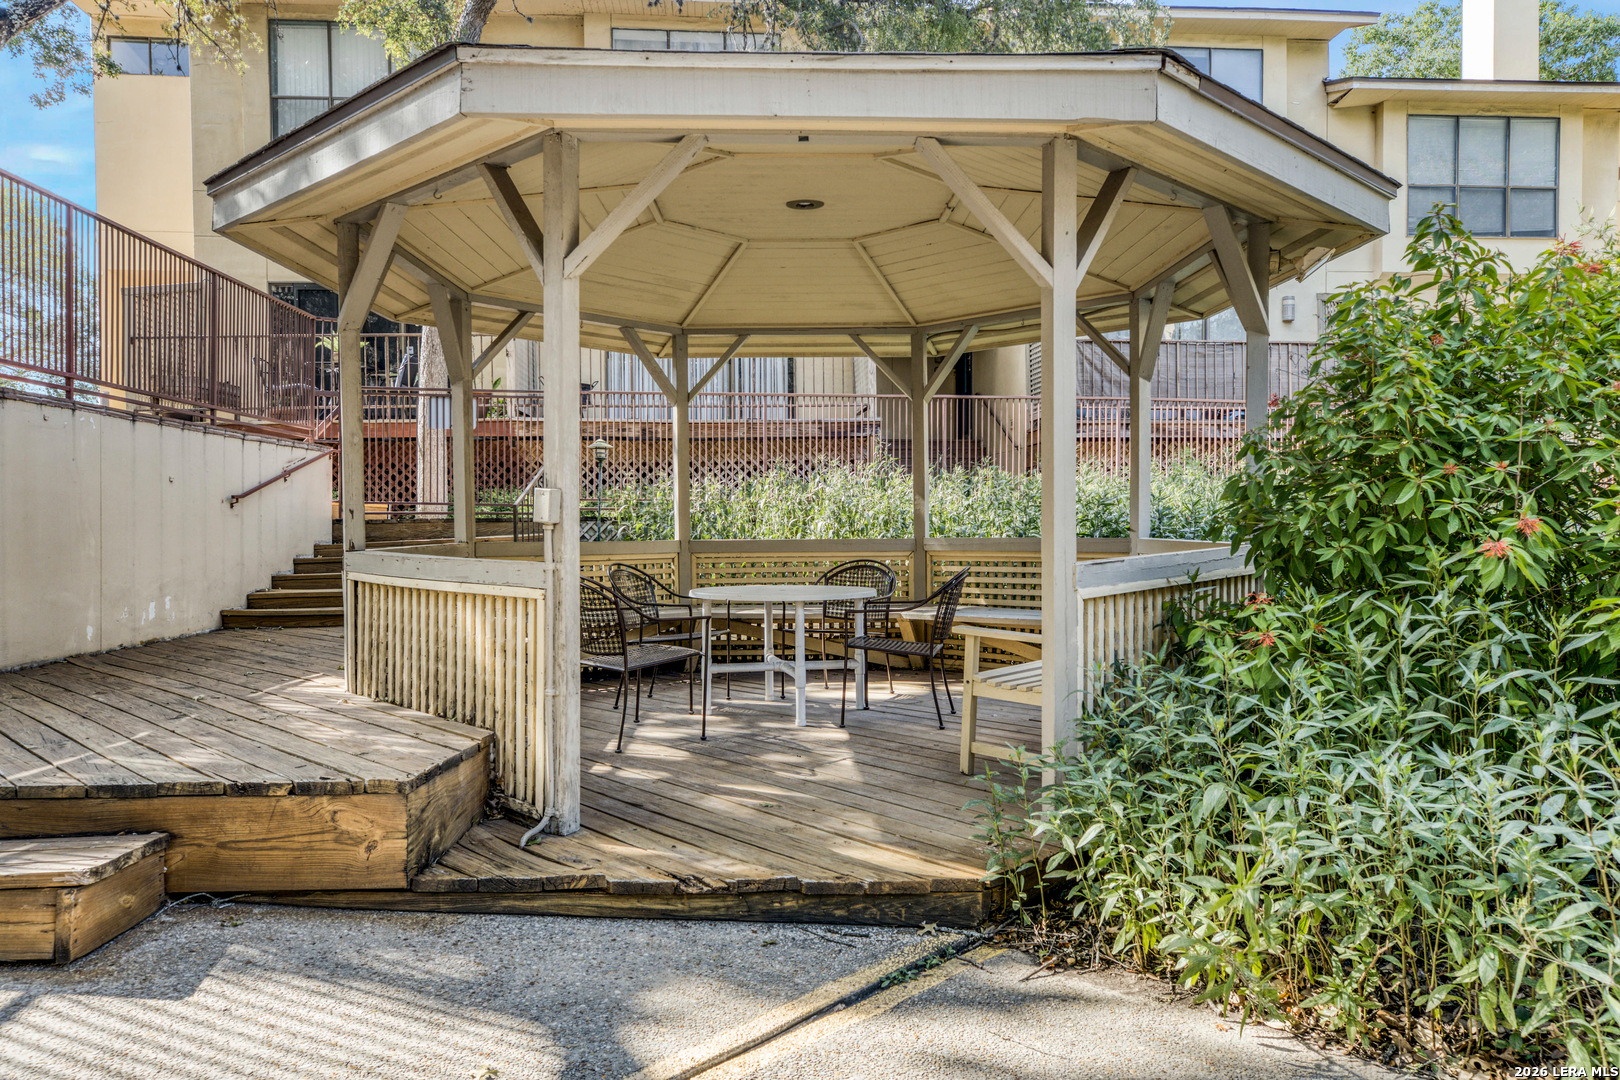
The attached 1-car garage holds the laundry and keeps parking off the lot. The $399 monthly HOA covers water, garbage, exterior maintenance, grounds and street upkeep, electronic gated access, the pool, the BBQ and picnic area, and walking paths under the oaks. Short-term rentals are permitted per HOA. Furnishings are negotiable.
Interior
Private ground-floor entry with keypad lock
2-story plan, 1,004 sq ft
Wood-burning fireplace with terracotta tile hearth and floating wood mantel
Wood-look laminate floors through living and dining
Galley kitchen with granite counters, undermount stainless sink, gray slab-front cabinetry, and track lighting
Breakfast bar seating 2
Black appliances; refrigerator, washer, and dryer convey
Powder bath with granite counter and glass vessel sink
Terracotta tile floors in kitchen and baths
Vaulted ceilings in both bedrooms
Primary bath with walk-in shower
Second bedroom with private full bath, tub and shower
Granite counters in all 3 baths
Carpet upstairs
Ceiling fans throughout
Exterior & Community
Lattice-screened brick-paver patio off the living room
Second door from the living room to the common green
Private, partially covered wood-deck balcony off the primary
Attached 1-car garage with laundry
Electronic gated entrance
Community pool
BBQ and picnic area
Walking paths under mature live oaks
Short-term rentals permitted per HOA
Furnishings negotiable
HOA $399/mo, covering water, garbage, exterior maintenance, grounds and street upkeep
The Location
Secluded Oak Villas sits on Fredericksburg Road at the edge of the South Texas Medical Center, one of the largest employment centers in San Antonio.
South Texas Medical Center and UT Health San Antonio: 5 to 10 minutes
USAA headquarters: about 5 minutes
Huebner Oaks: about 10 minutes
UTSA main campus: about 10 minutes
The RIM, The Shops at La Cantera, and Six Flags Fiesta Texas: about 15 minutes
San Antonio International Airport: 15 to 20 minutes
Downtown, the River Walk, and The Pearl: 15 to 20 minutes
JBSA-Fort Sam Houston and JBSA-Lackland: 20 to 25 minutes
I-10 and Loop 410 within 2 miles
Northside ISD: McDermott Elementary, Rudder Middle, Marshall High. Buyer to verify with the district.
Schedule a Private Tour
For more information, condo documents, or to schedule a private showing, contact Tiffany Stevens with Forward Real Estate Group, Powered by Real Broker, LLC at 210.438.1114.
Forward Real Estate Group · Powered by Real Broker, LLC

For Sale
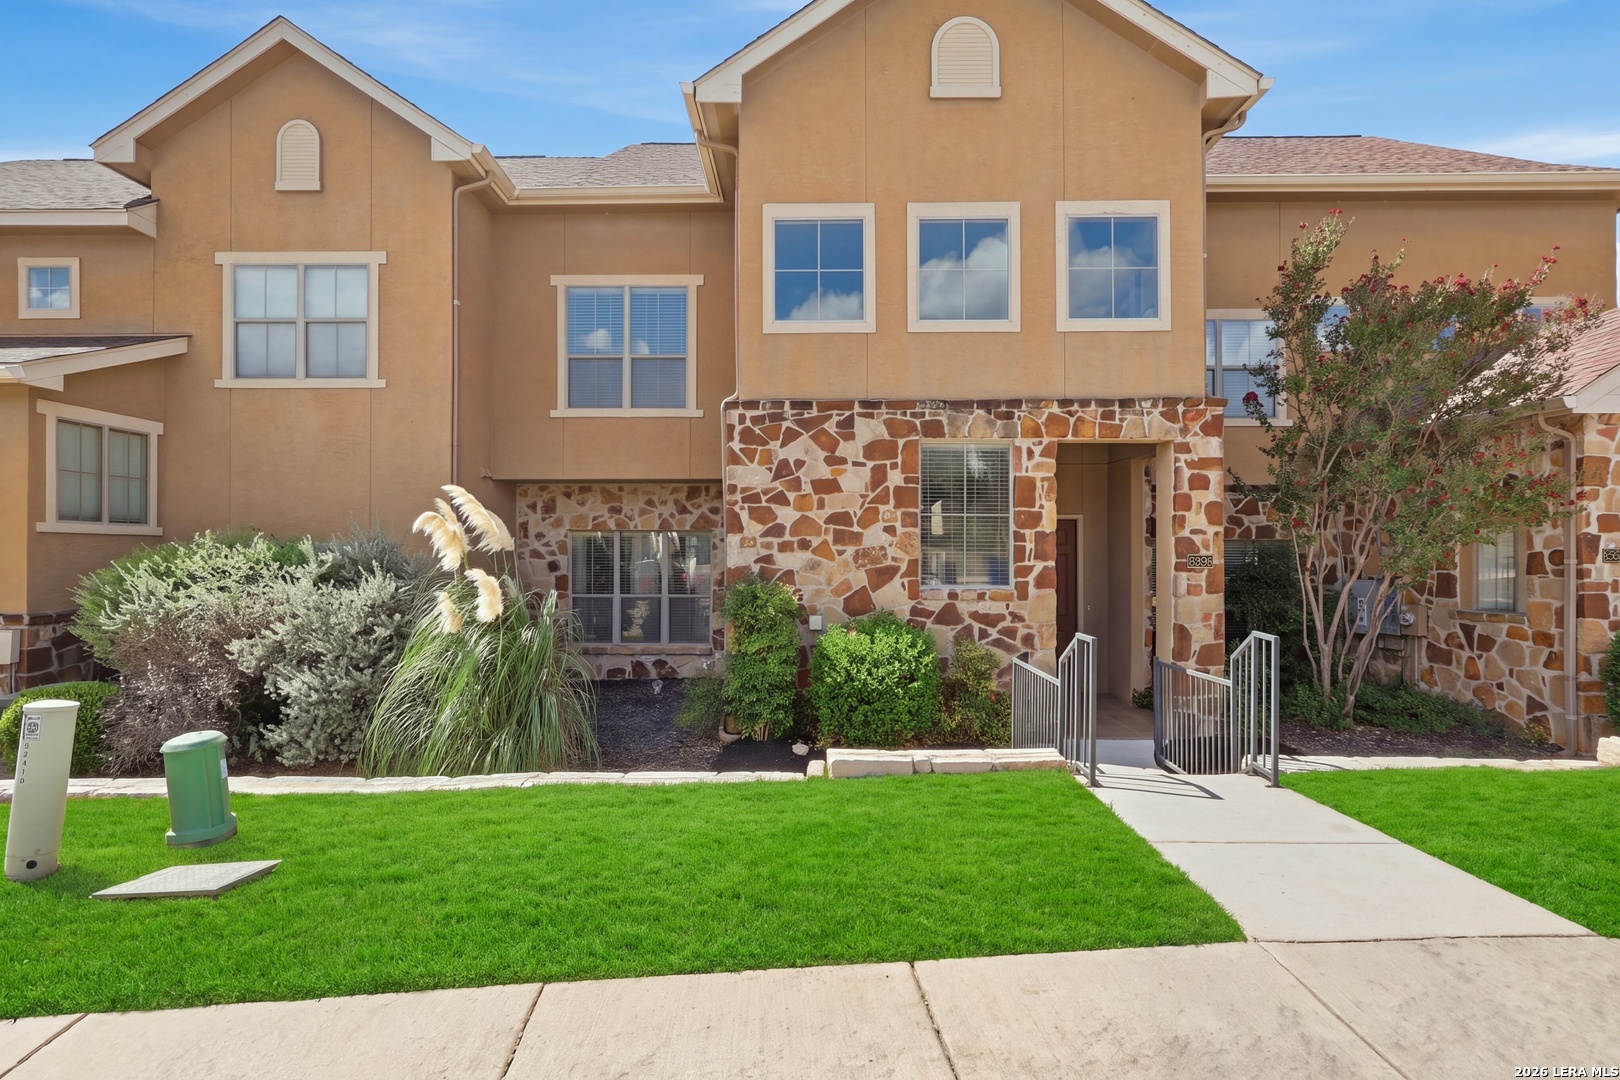
22215 Sausalito, SANANTONIO, TX 78258
For Sale
8642 Fredericksburg Rd. Unit: 103, SANANTONIO, TX 78240
For Sale
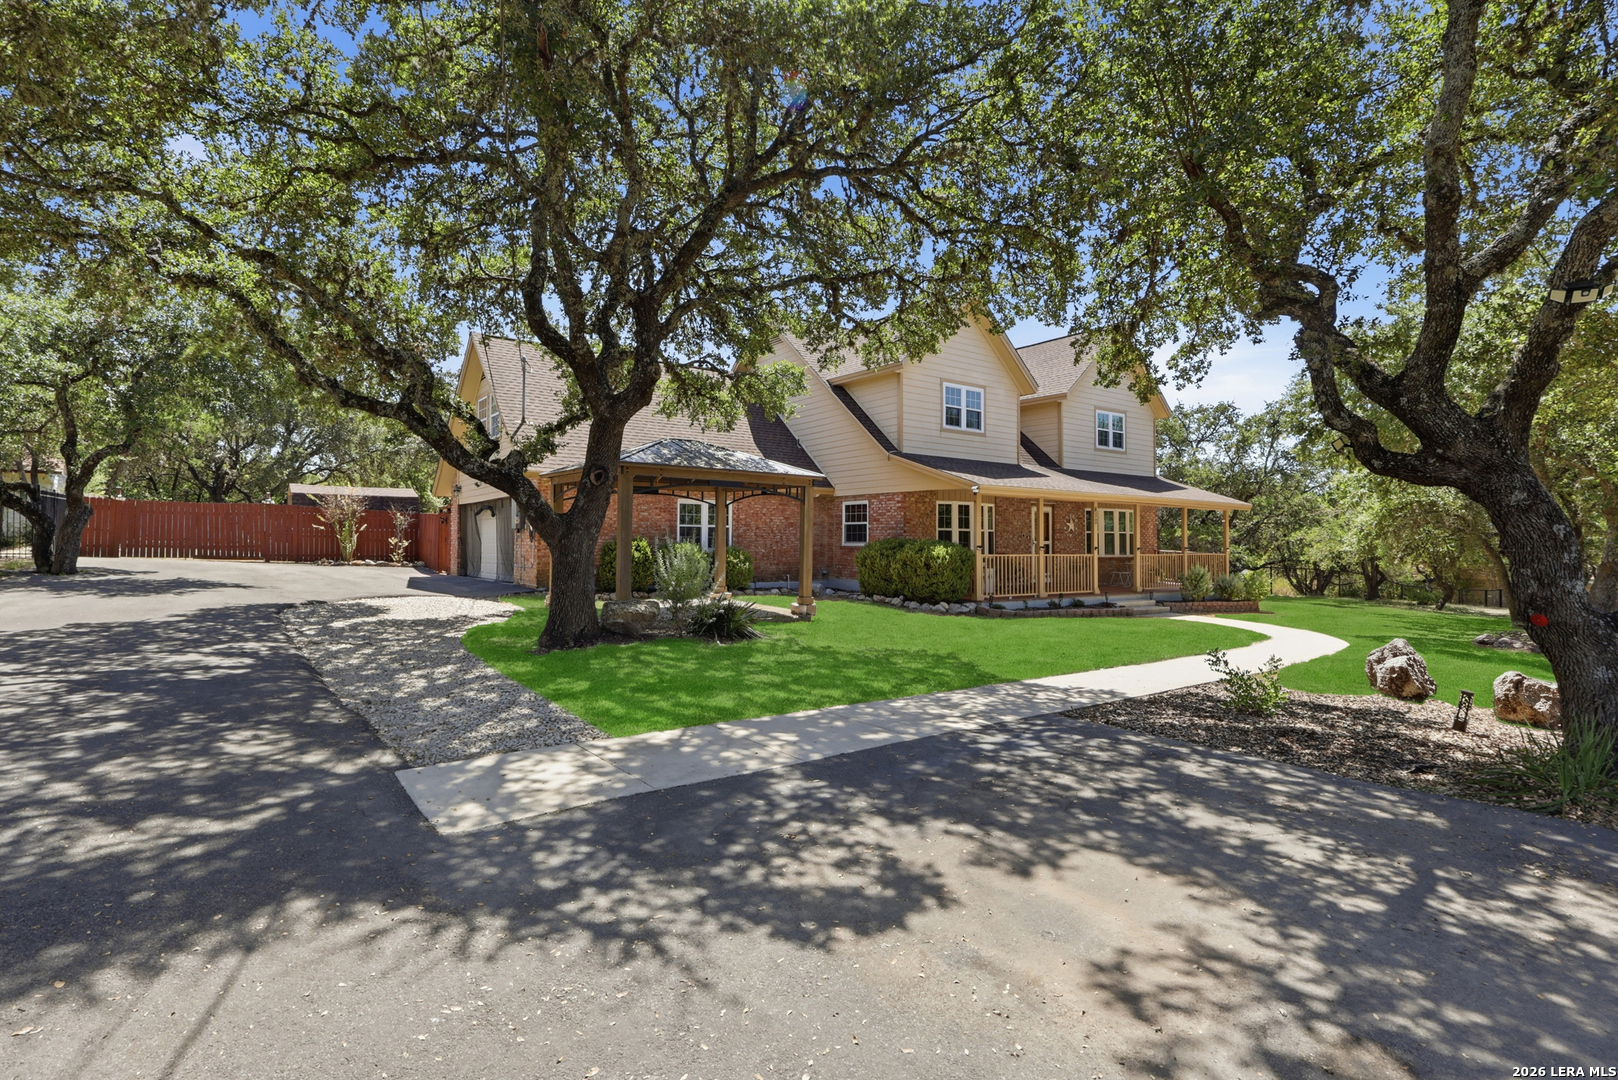
410 Misty Water, SANANTONIO, TX 78260
For Sale
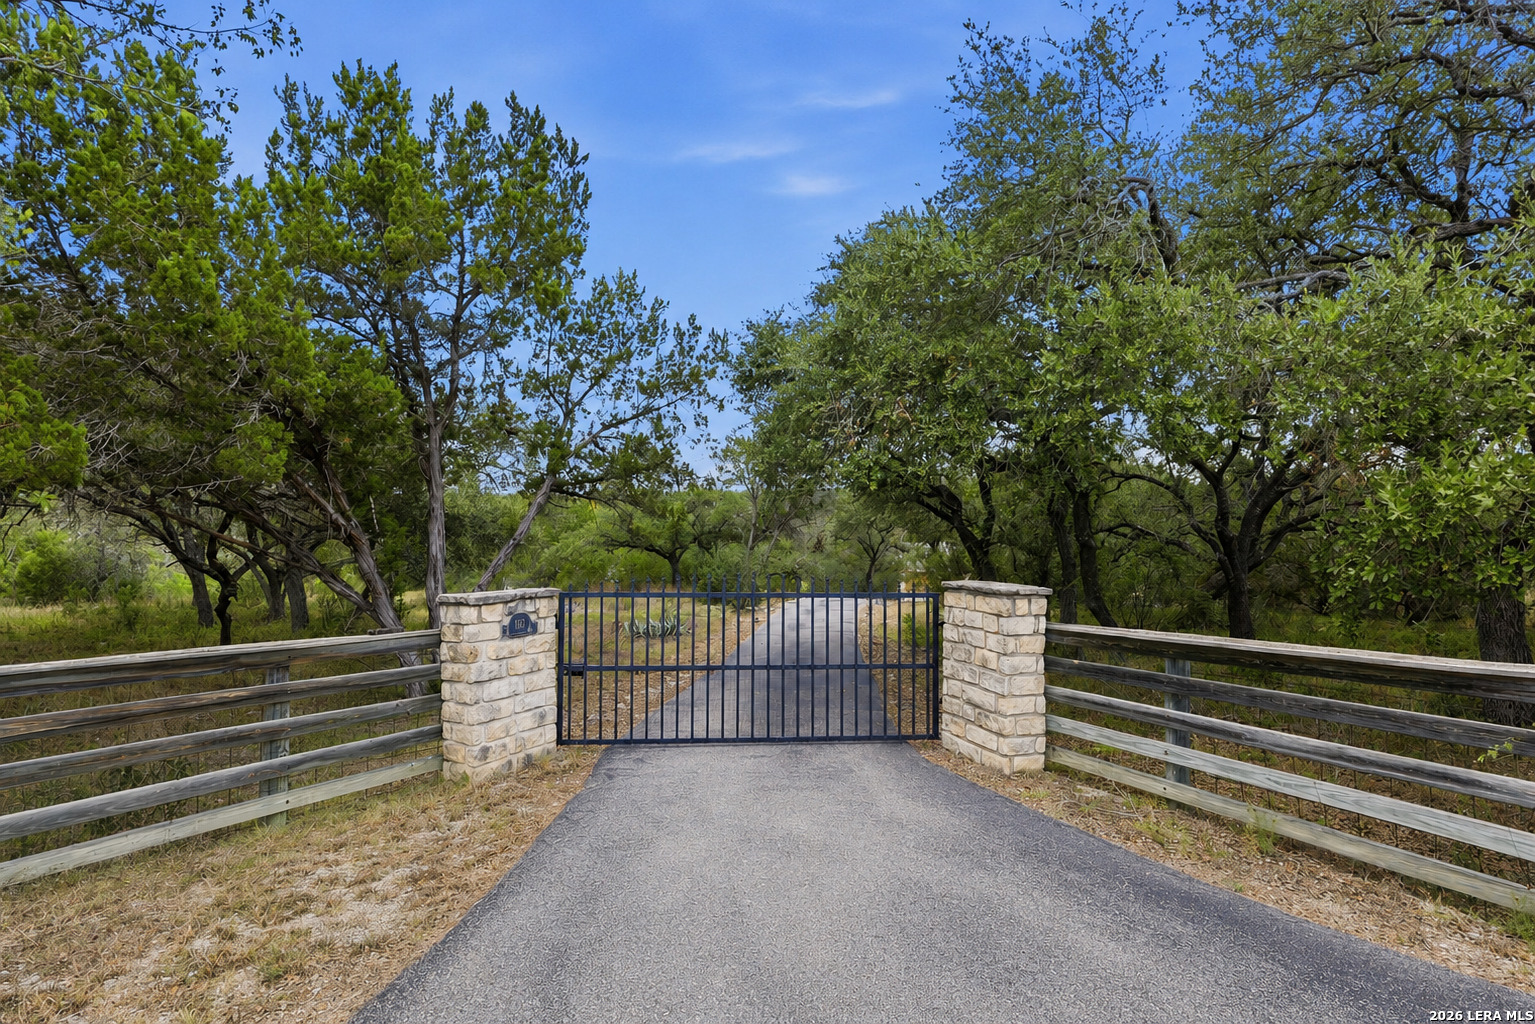
160 Creekwood Ct, SPRINGBRAN, TX 78070
Pending
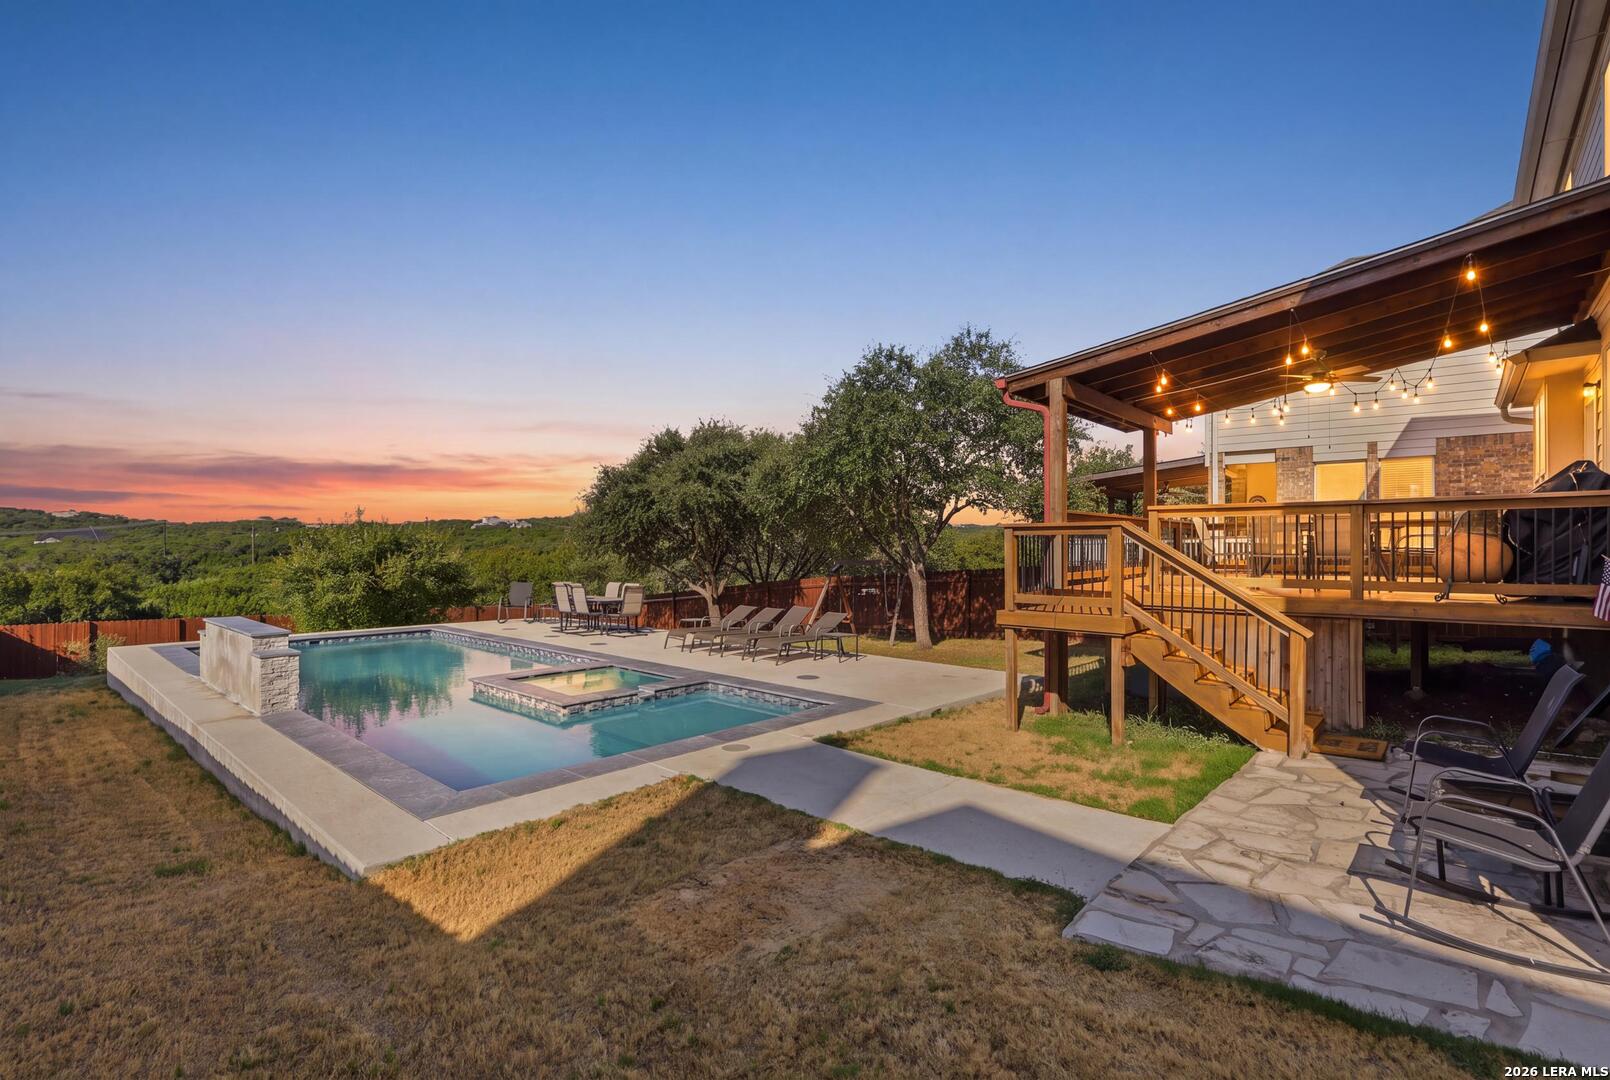
25011 CATALAN CLF, SANANTONIO, TX 78261
Active Under Contract
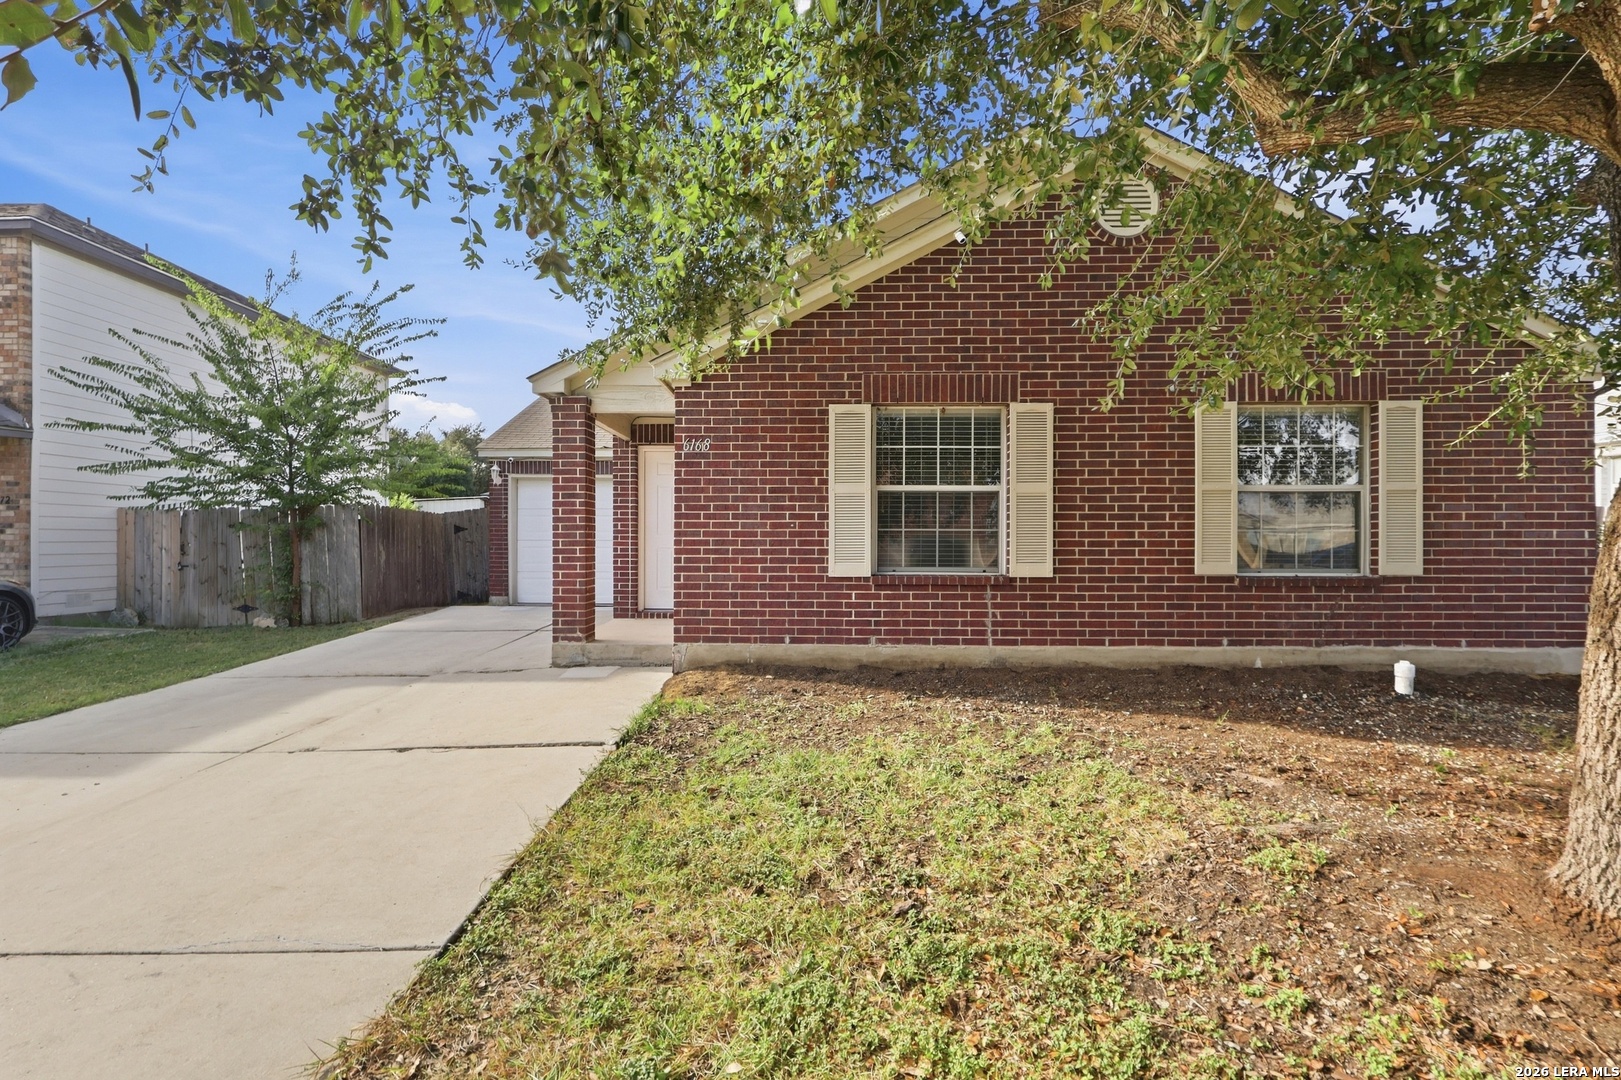
6168 Jackies Farm, SANANTONIO, TX 78244
You’ve got questions and we can’t wait to answer them.