4 Beds 2 Baths 1,314 Sq.Ft. 5,488.56 Sq.Ft.
6168 Jackies Farm
San Antonio, Texas 78244 · Highland Farms
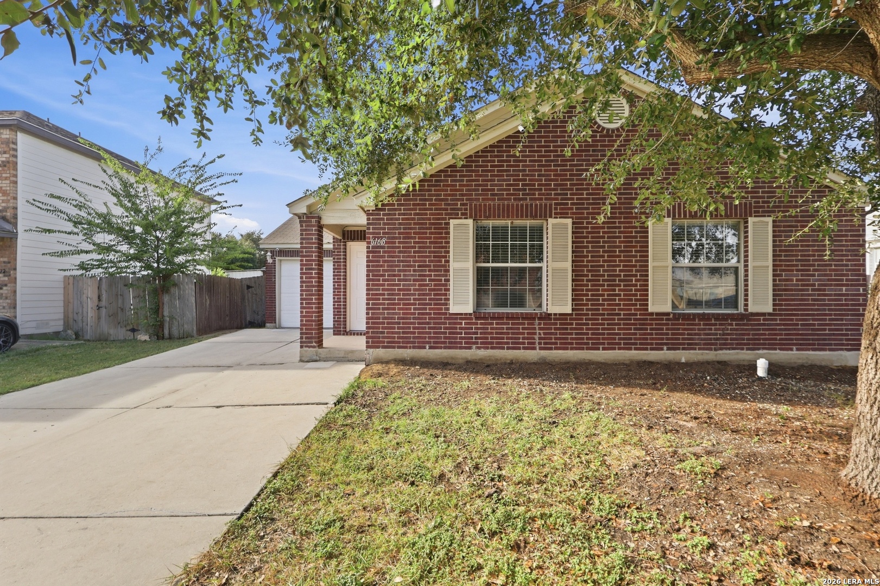
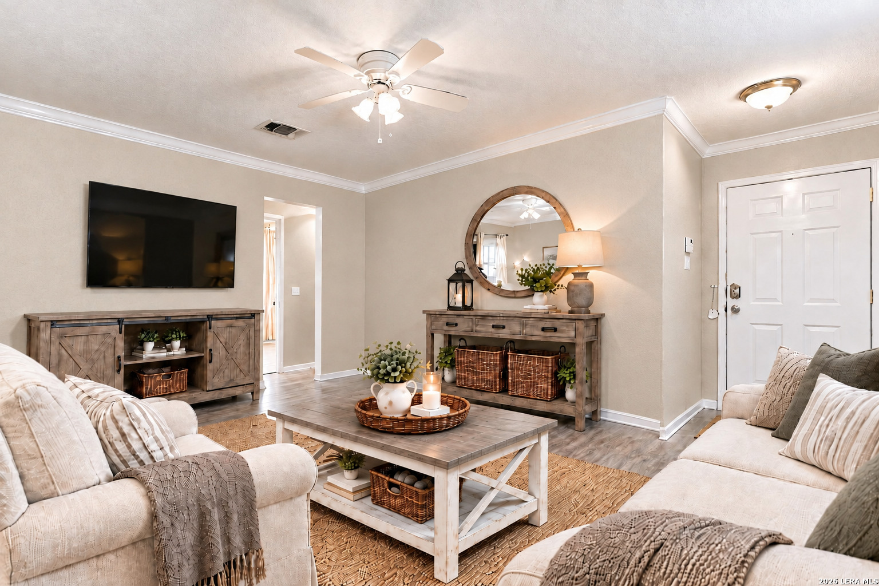
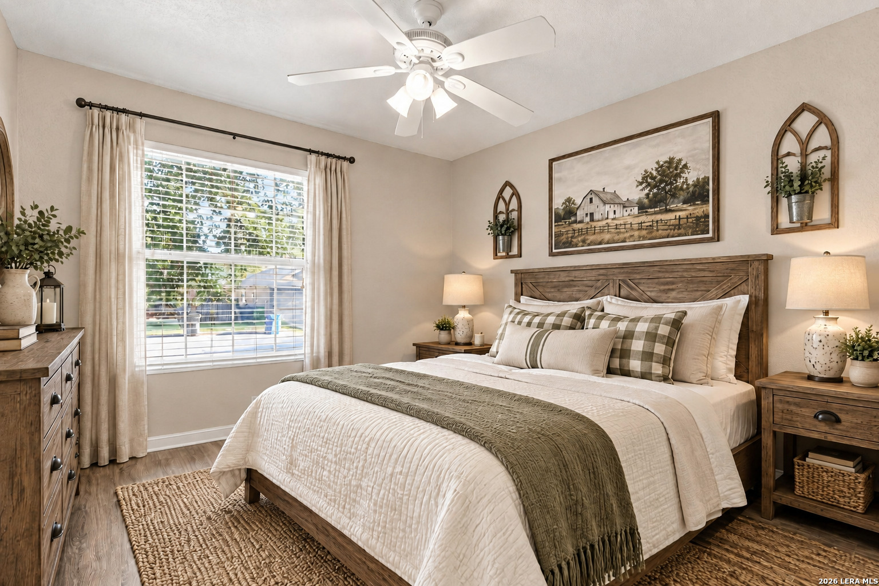
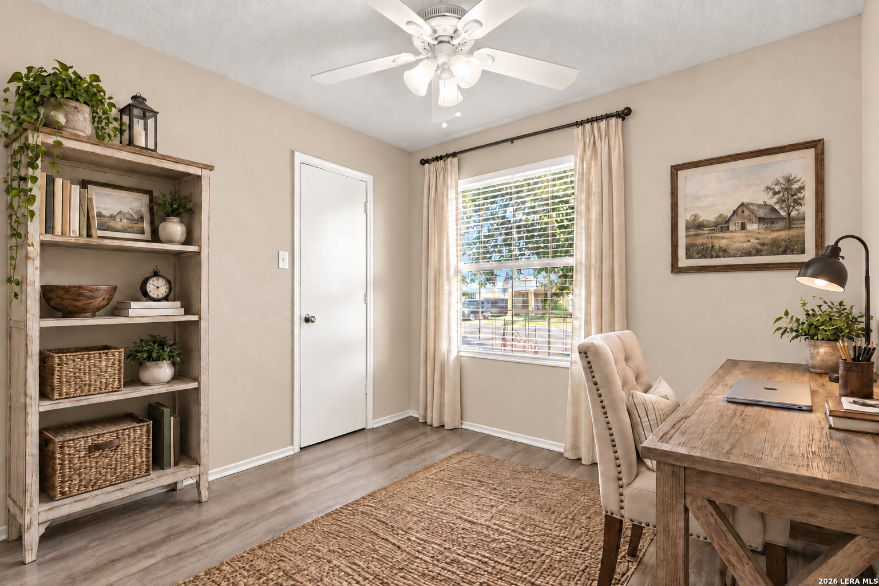
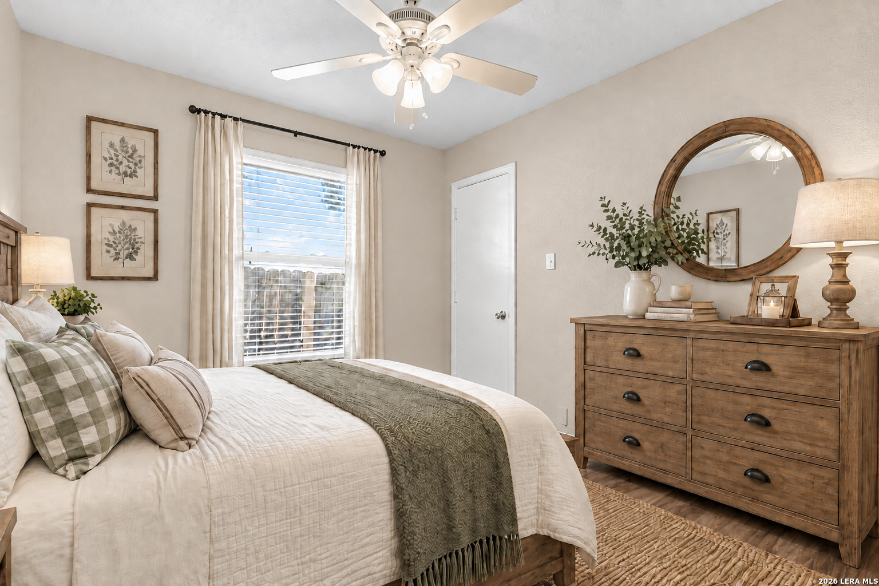
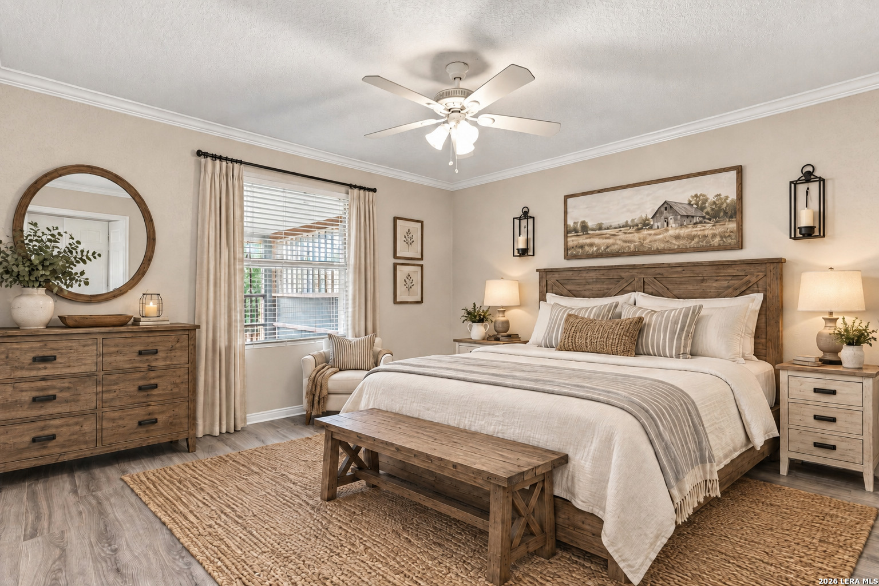
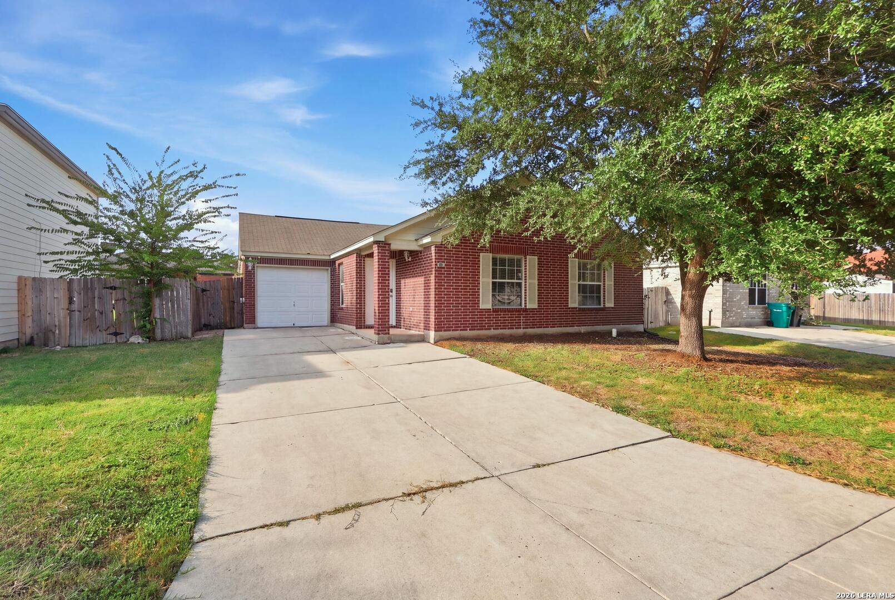
Four-sided red brick and white window shutters set the tone at 6168 Jackies Farm, a one-story home built in 2001 on a quiet street in Highland Farms. Inside, 1,314 square feet unfold across a single level — no stairs, four bedrooms, two full baths — with new laminate flooring, fresh paint, and crown molding carried through the main living spaces.
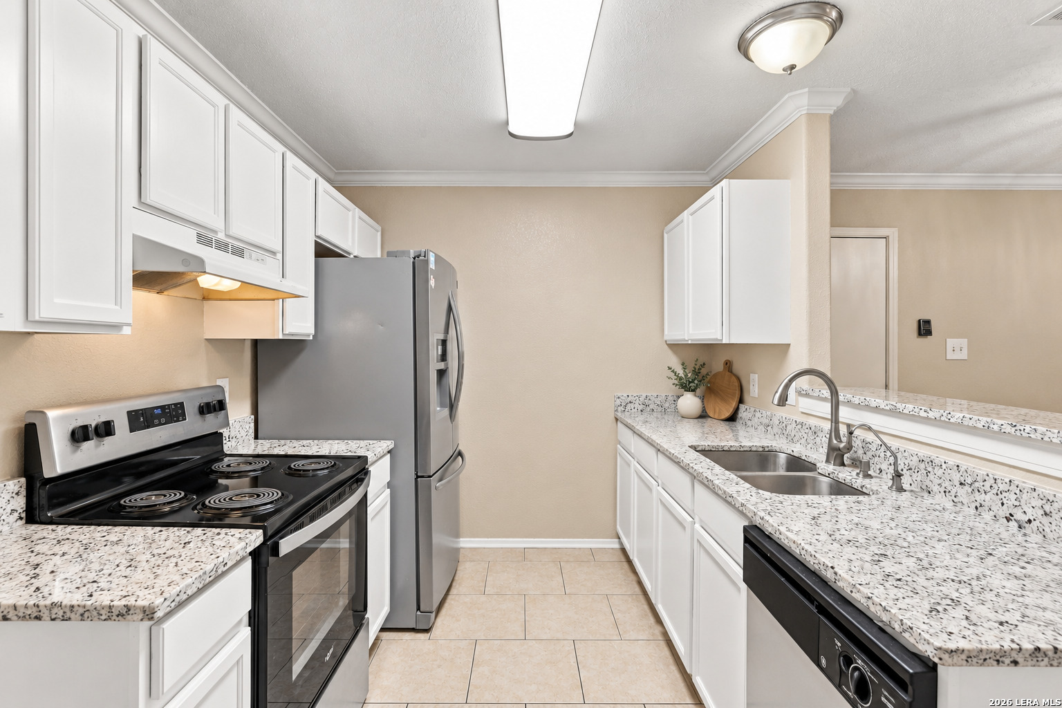
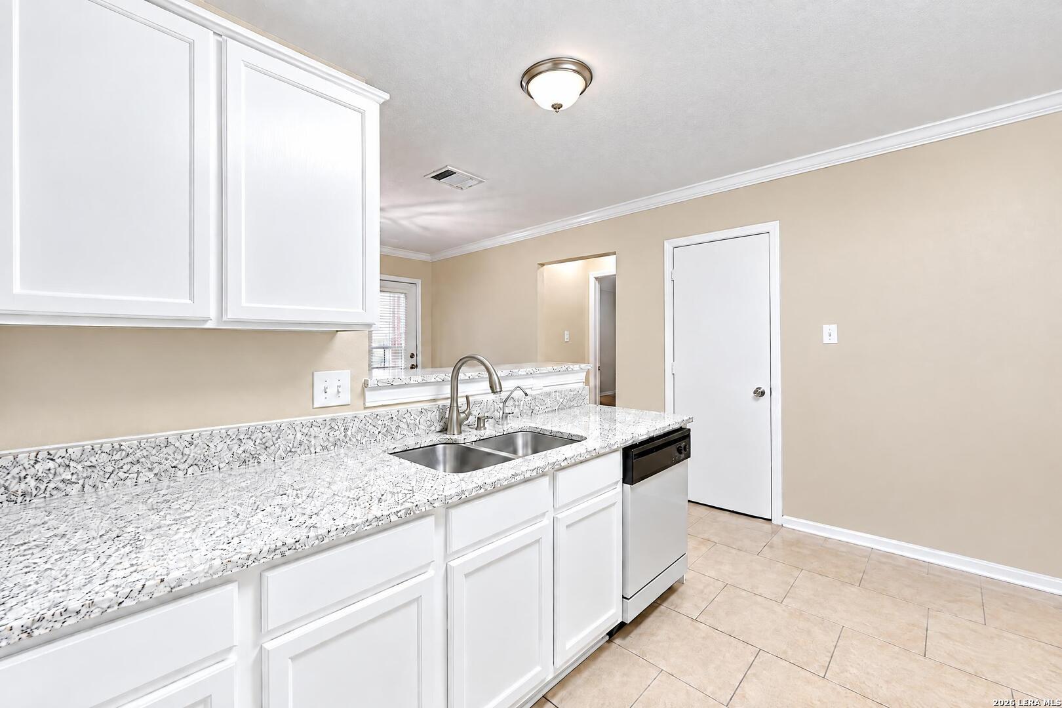
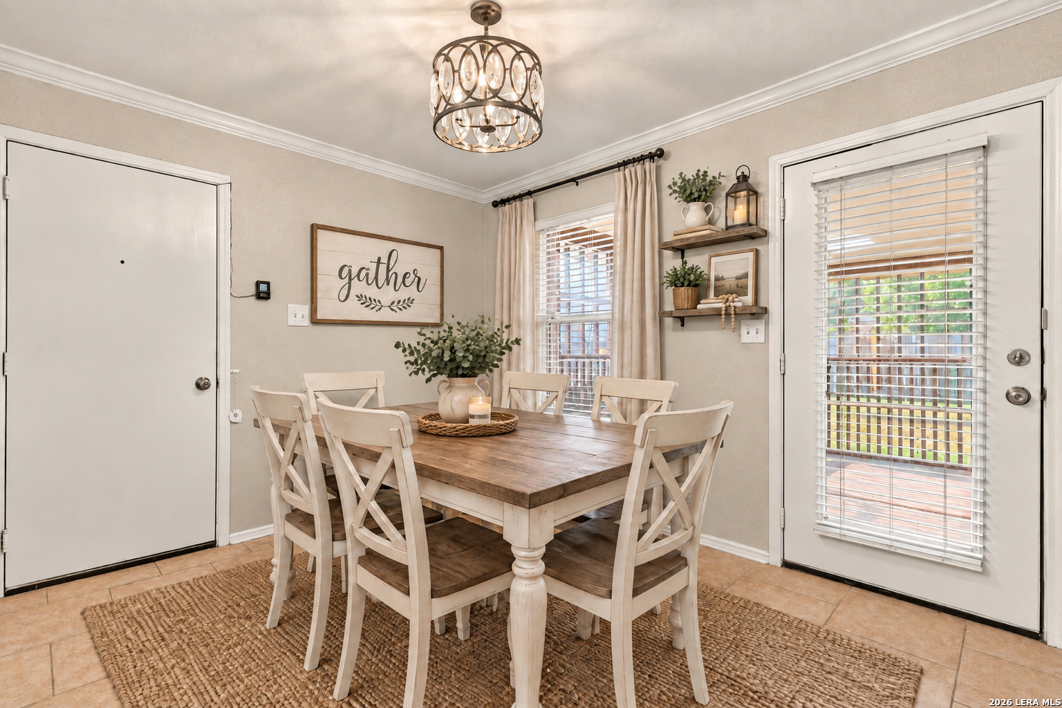
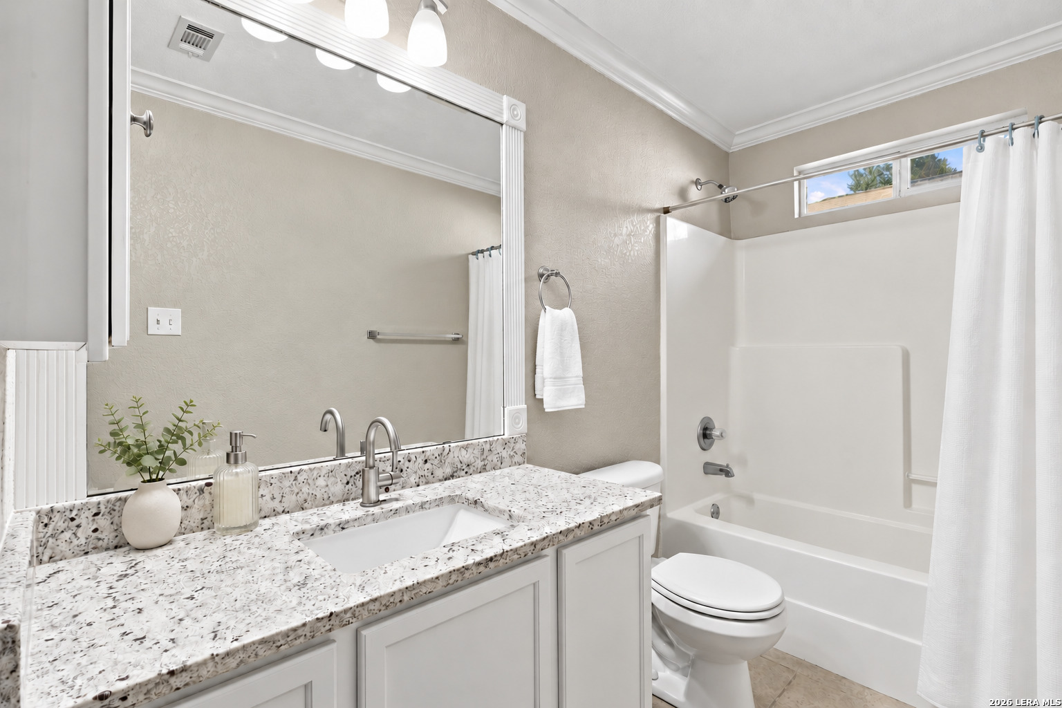
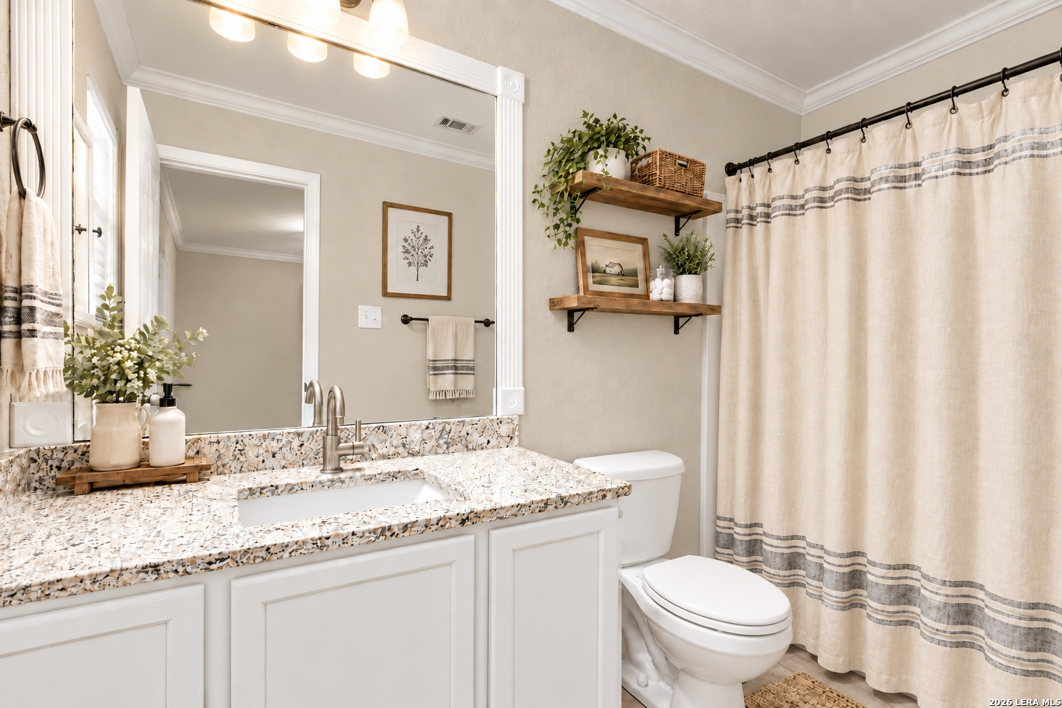
The kitchen offers granite countertops, a breakfast bar for extra seating, a walk-in pantry, and a Whirlpool range installed this year. A separate dining area and breakfast bar give the layout room to breathe, while the split primary suite offers two walk-in closets and an en suite bath finished in matching granite. The guest bath carries the same granite countertops and crown molding.
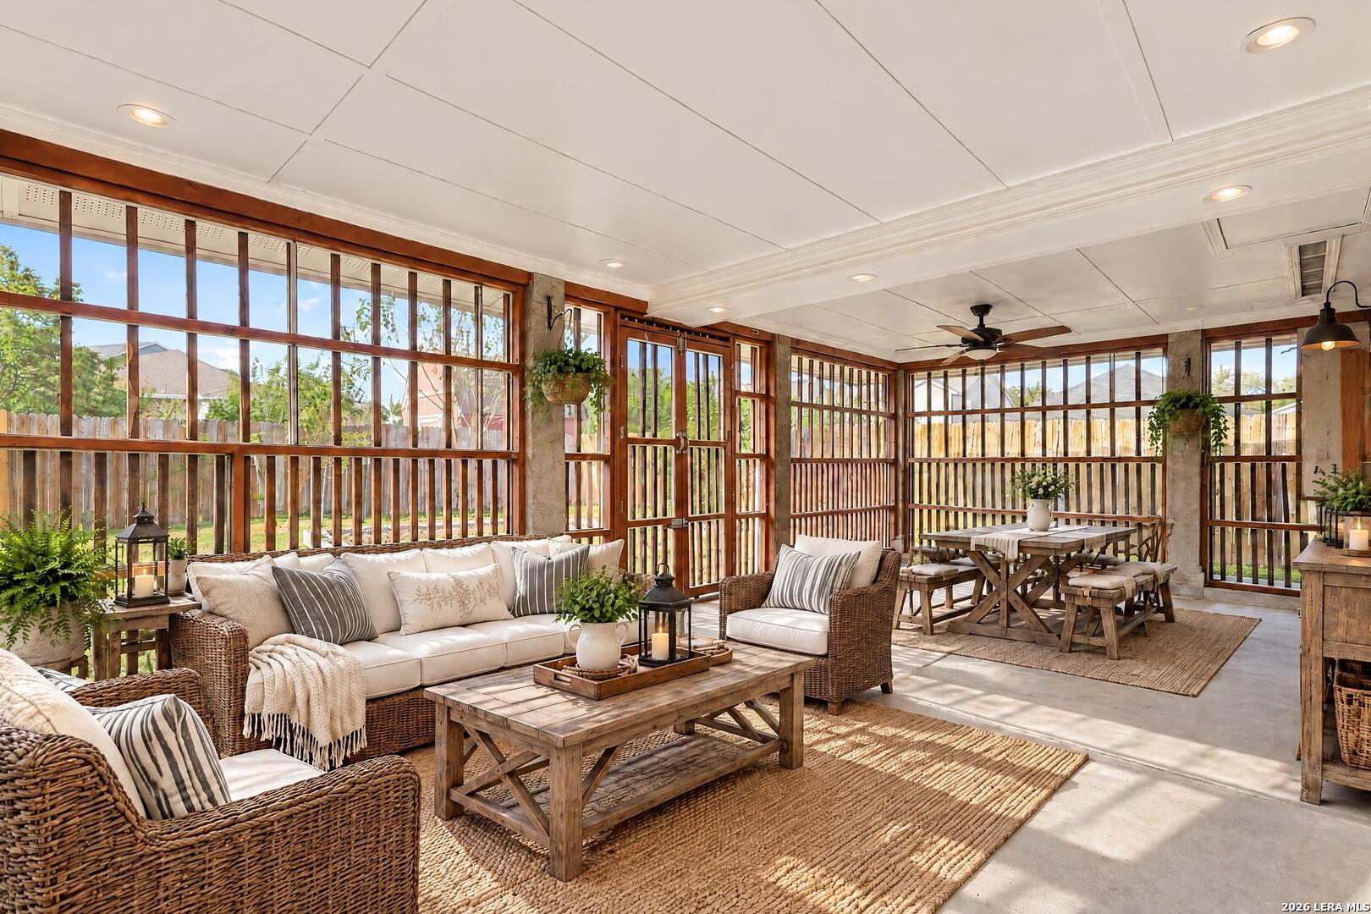
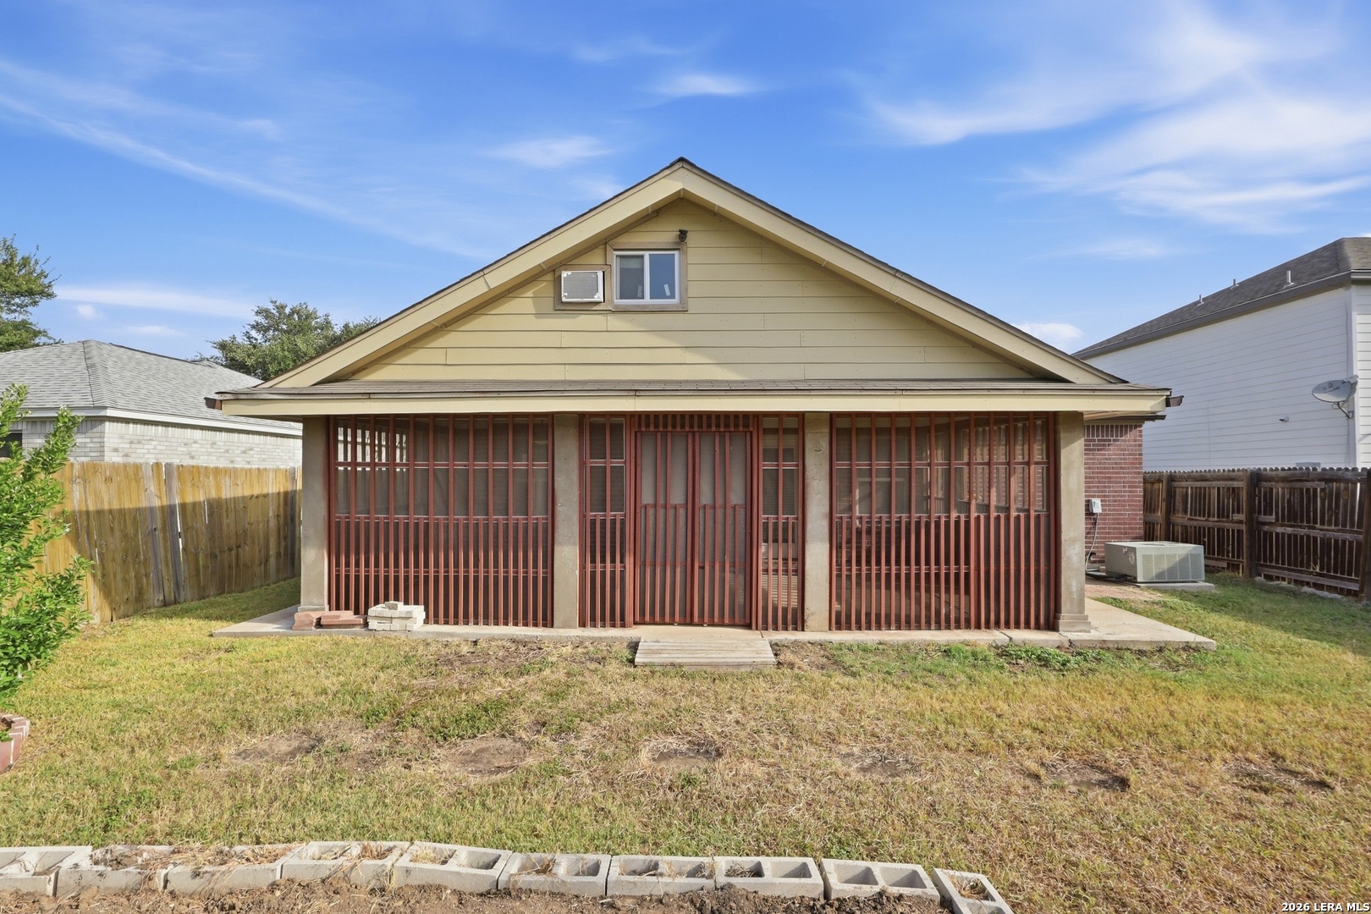
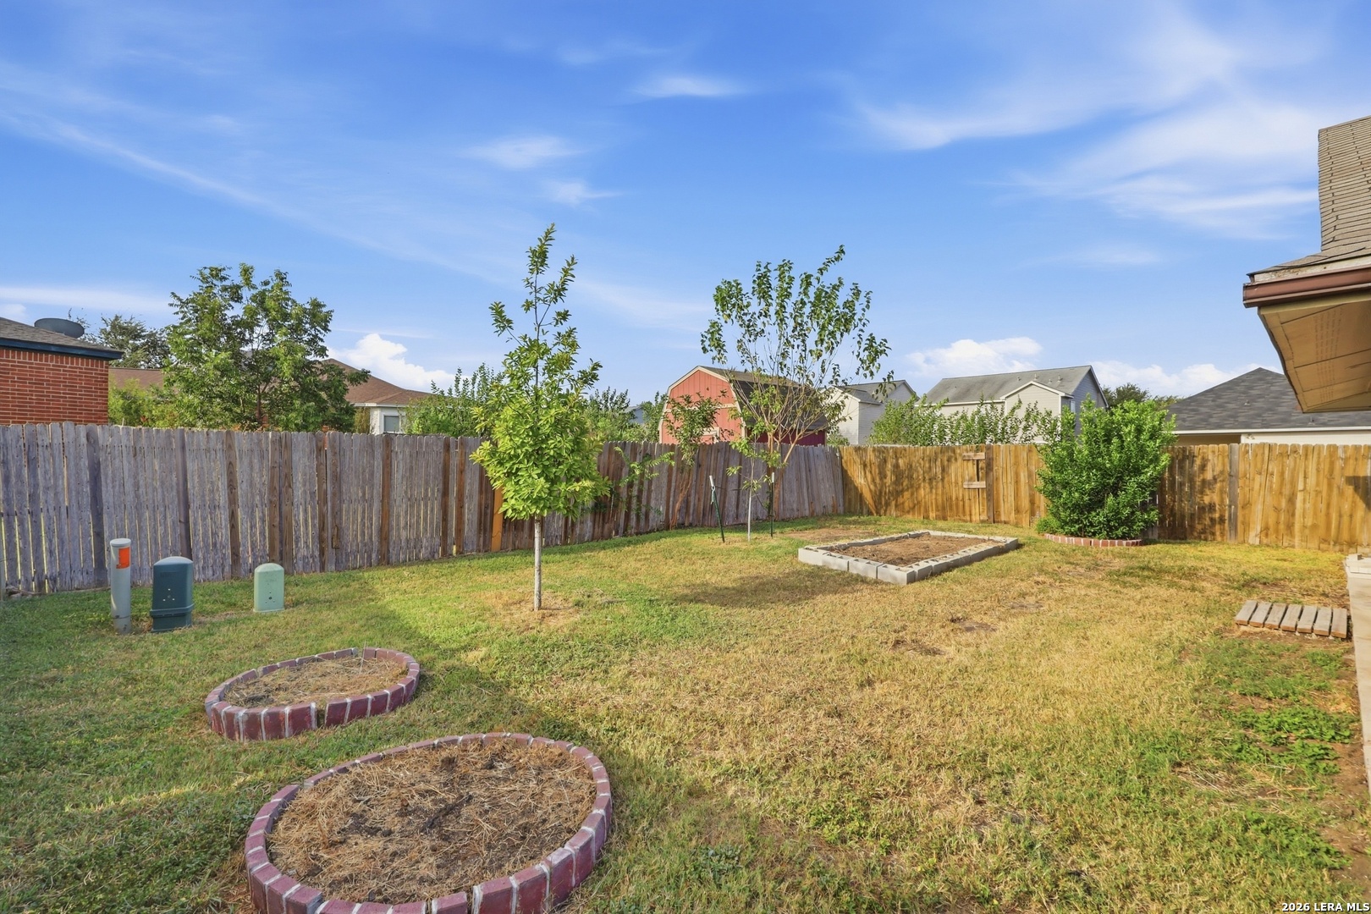
Outside, an oversized, screened-in back patio — 24 by 15 feet — runs the width of the home, fitted with ceiling fans and recessed lighting, plus a floored, finished attic space above it with its own wall-unit A/C and matching laminate flooring, ready for storage or overflow living space. The fenced backyard includes a Monterrey oak and a mulberry tree, raised garden beds, gutters, drip irrigation, and a rainwater collection system. The home is wired for security, with exterior cameras included.
This year's improvements include foundation and plumbing work backed by a lifetime transferable warranty (April 2026). The roof was replaced in 2015.
Whatever brought you here — more space, a fresh start, a smarter commute — the work at 6168 Jackies Farm is already done. What you build next is up to you.
Interior Features
1,314 sq ft · one story, no stairs · 4 bedrooms, 2 full baths
New laminate flooring throughout, no carpet
Crown molding, faux wood blinds
Split primary suite with 2 walk-in closets and en suite granite bath
Kitchen: granite counters, breakfast bar, walk-in pantry, new Whirlpool range and disposal
Guest bath with granite counters and crown molding
Separate dining area, large eating space
Ceiling fans in all bedrooms
Wired for security
Exterior Features
Four-sided brick masonry · white window shutters · roof replaced 2015
1-car garage
Screened, oversized back patio (24' x 15') with ceiling fans and recessed lighting
Finished storage attic above patio with separate A/C and matching laminate flooring
Monterrey oak and mulberry tree
Fenced backyard with raised garden beds, drip irrigation, gutters, rainwater collection
Exterior security cameras included
Underground utilities
Foundation and plumbing work completed 2026 with lifetime transferable warranty
The Area
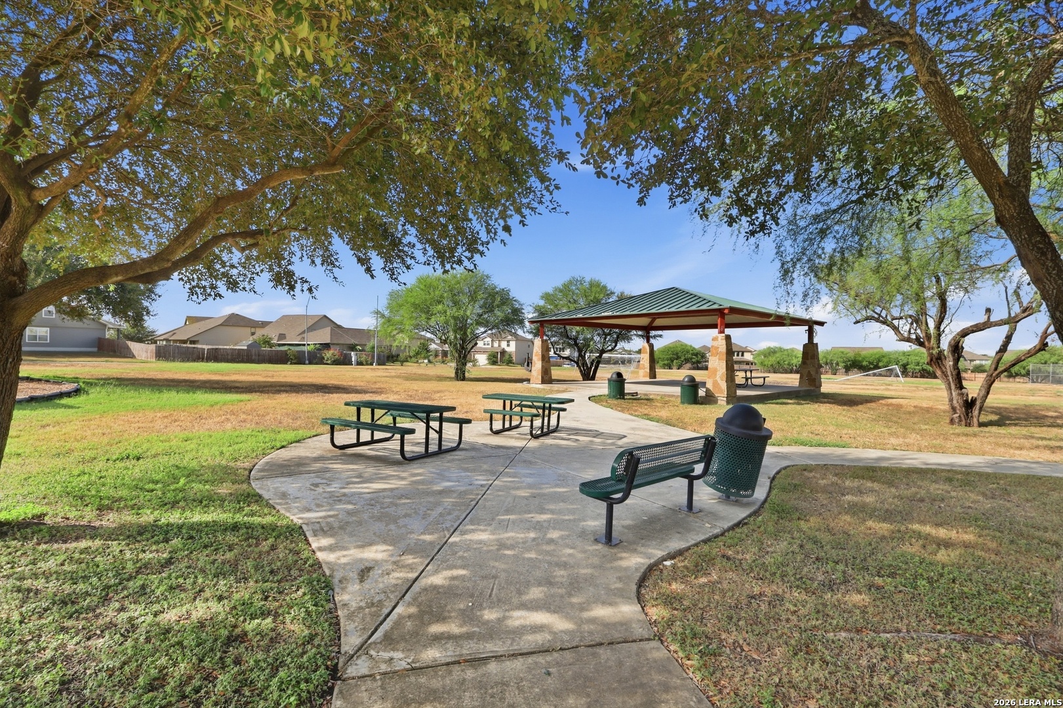
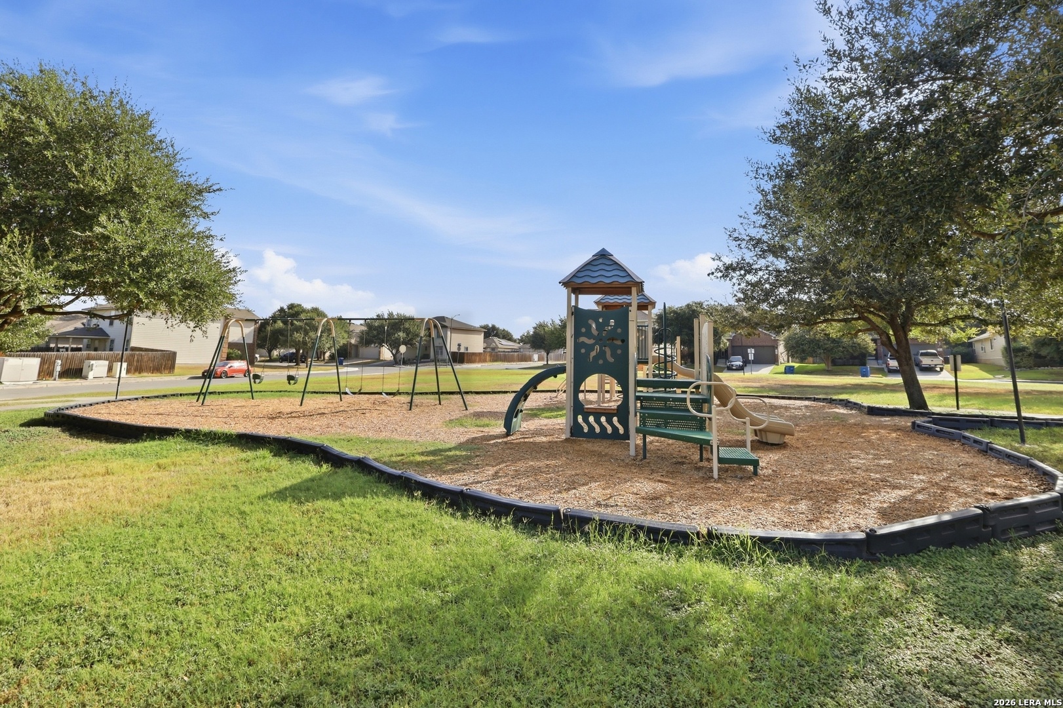
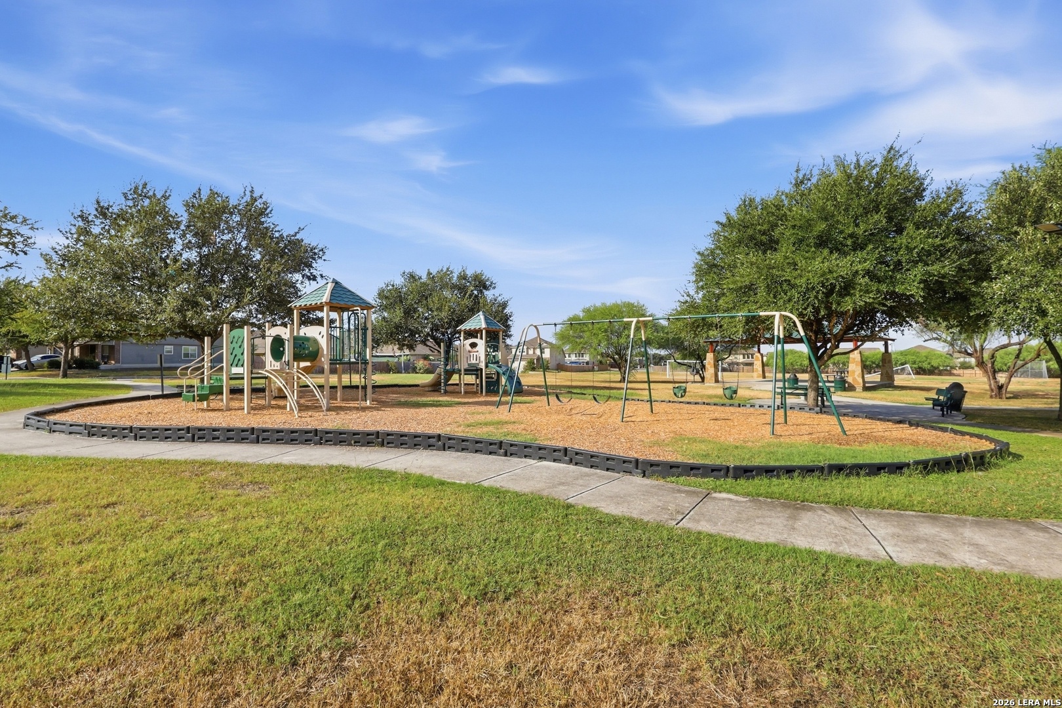
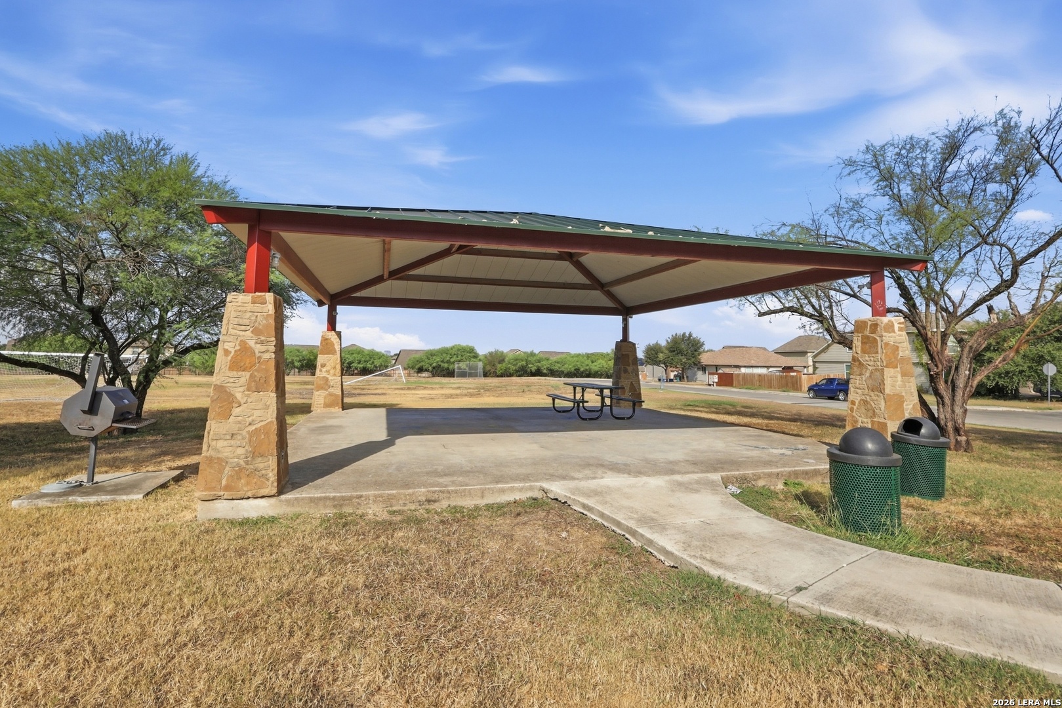
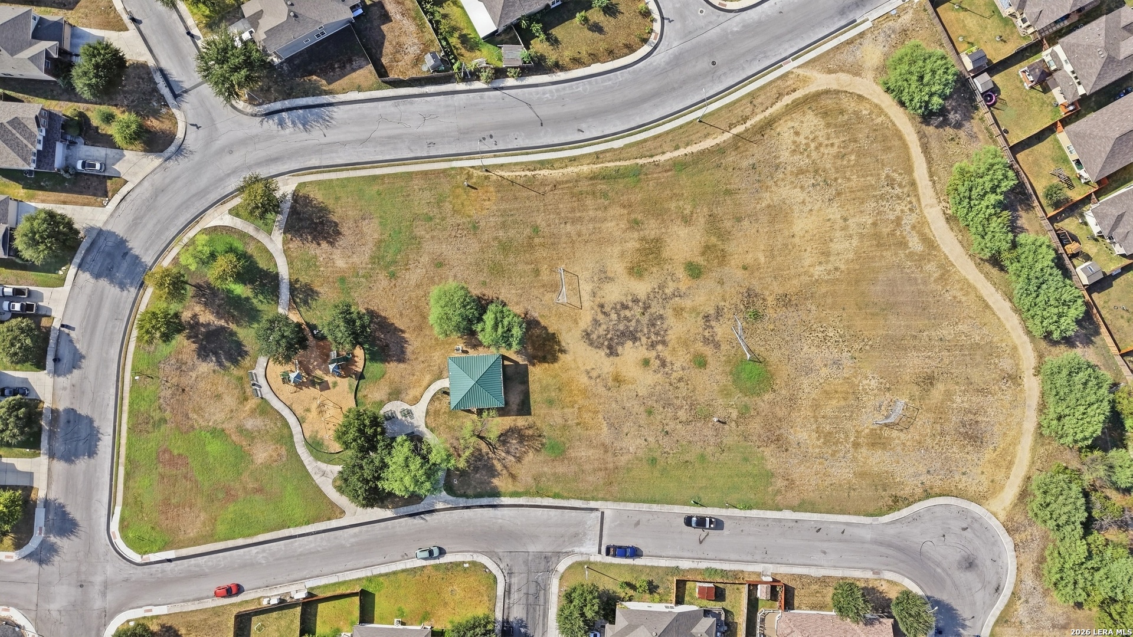
Highland Farms sits on San Antonio's northeast side, close to everyday convenience and quick reach of the city's best-known destinations.
Paschall Elementary — walkable, Judson ISD
Rittiman Point shopping center — minutes away
Northeast Baptist Hospital — approx. 5–7 miles
Fort Sam Houston / Brooke Army Medical Center — approx. 6 miles, about a 12-minute drive
JBSA-Randolph — approx. 10 miles
San Antonio International Airport — approx. 10–12 miles, about a 20-minute drive
The Pearl & Downtown San Antonio — approx. 9–10 miles
Alamo Quarry Market — approx. 8–9 miles
New Braunfels — approx. 30–35 minutes via I-35
Austin — approx. 80 minutes via I-35
For a private tour, call/text Forward Real Estate Group, powered by Real Broker, LLC — 210.438.1114.

For Sale
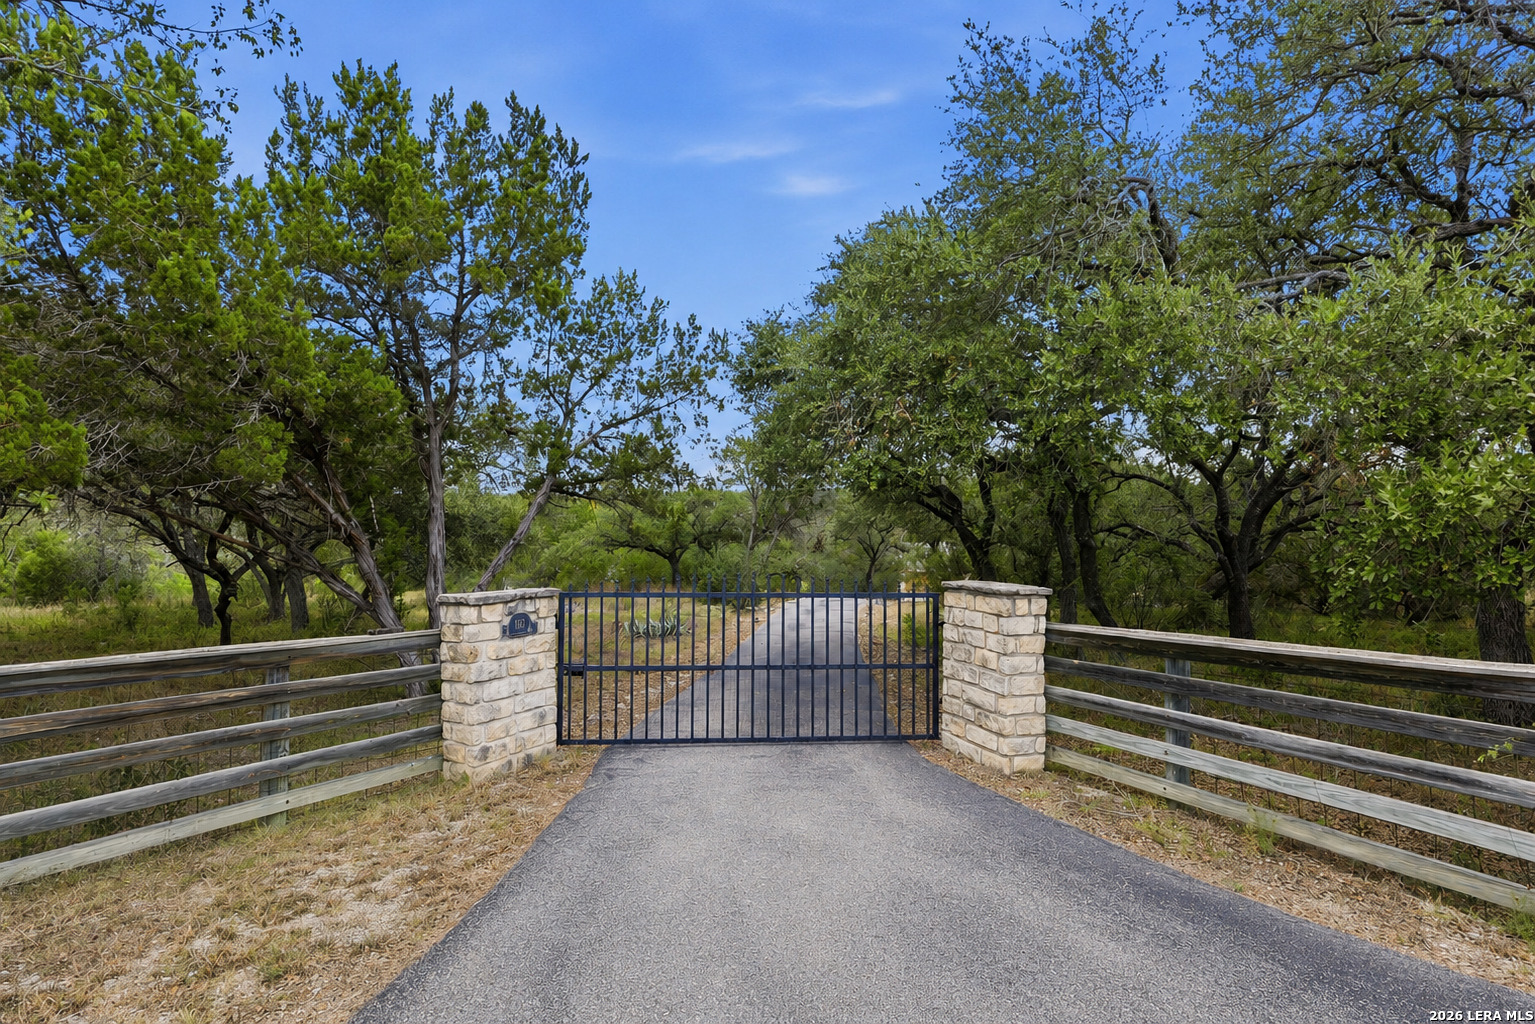
160 Creekwood Ct, SPRINGBRAN, TX 78070
For Sale
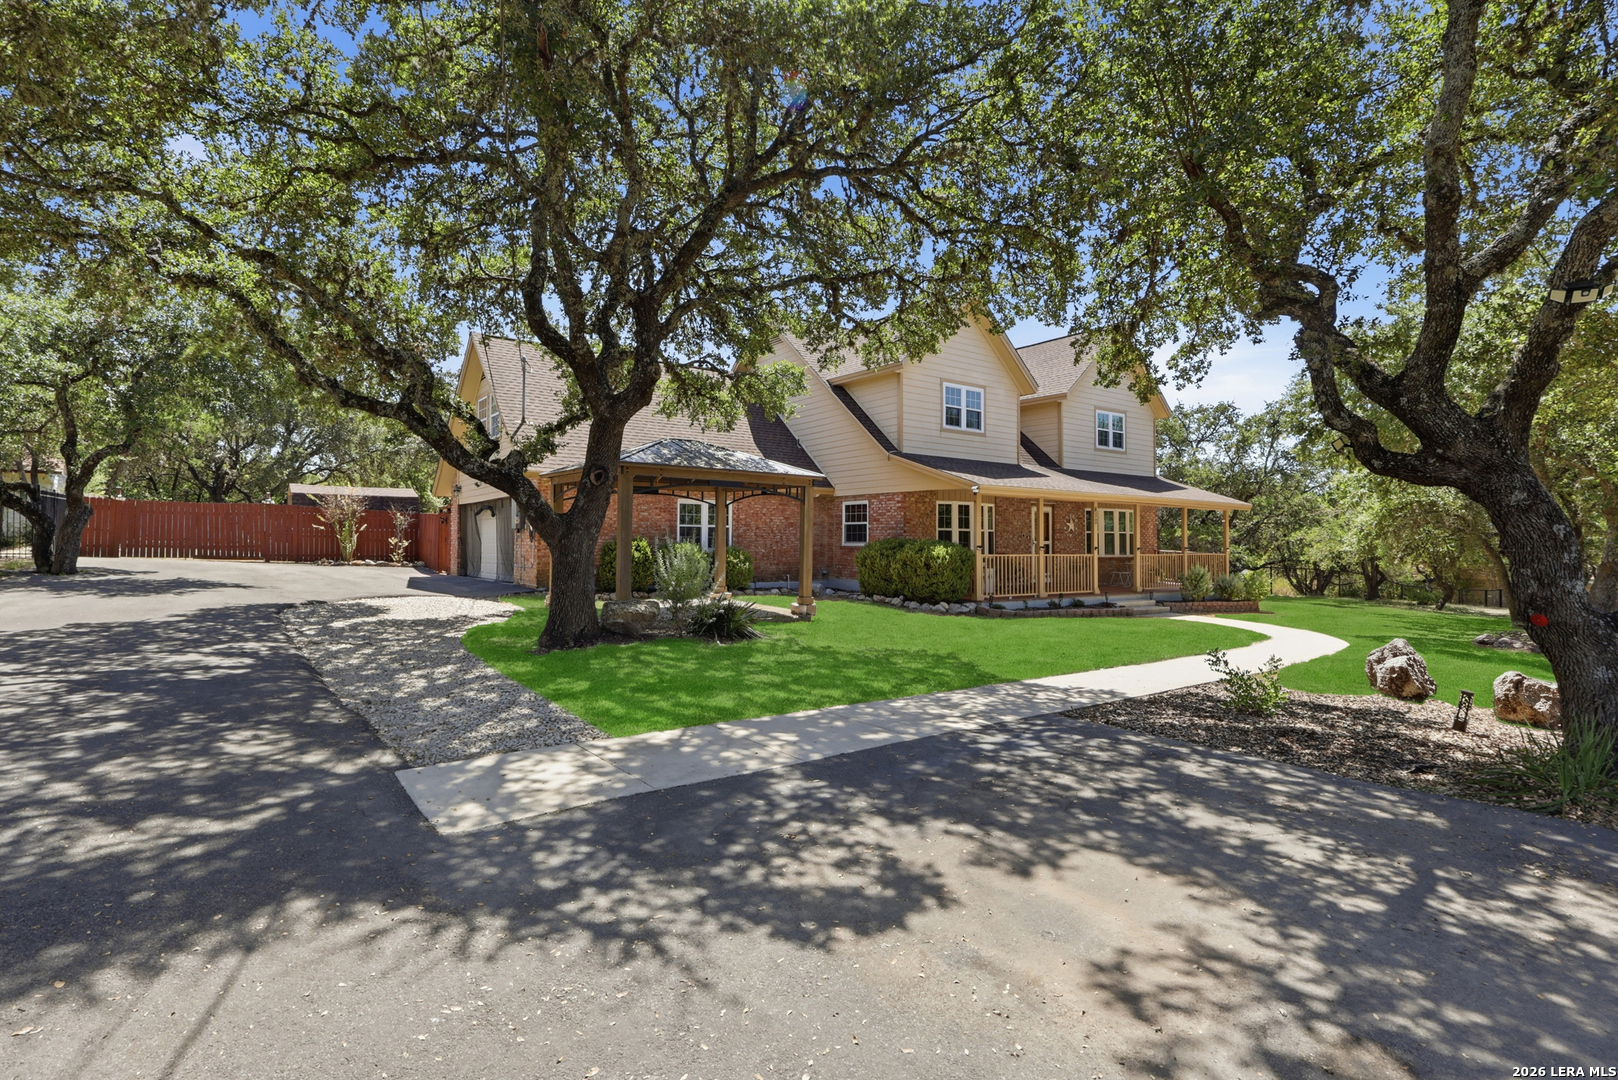
410 Misty Water, SANANTONIO, TX 78260
For Sale
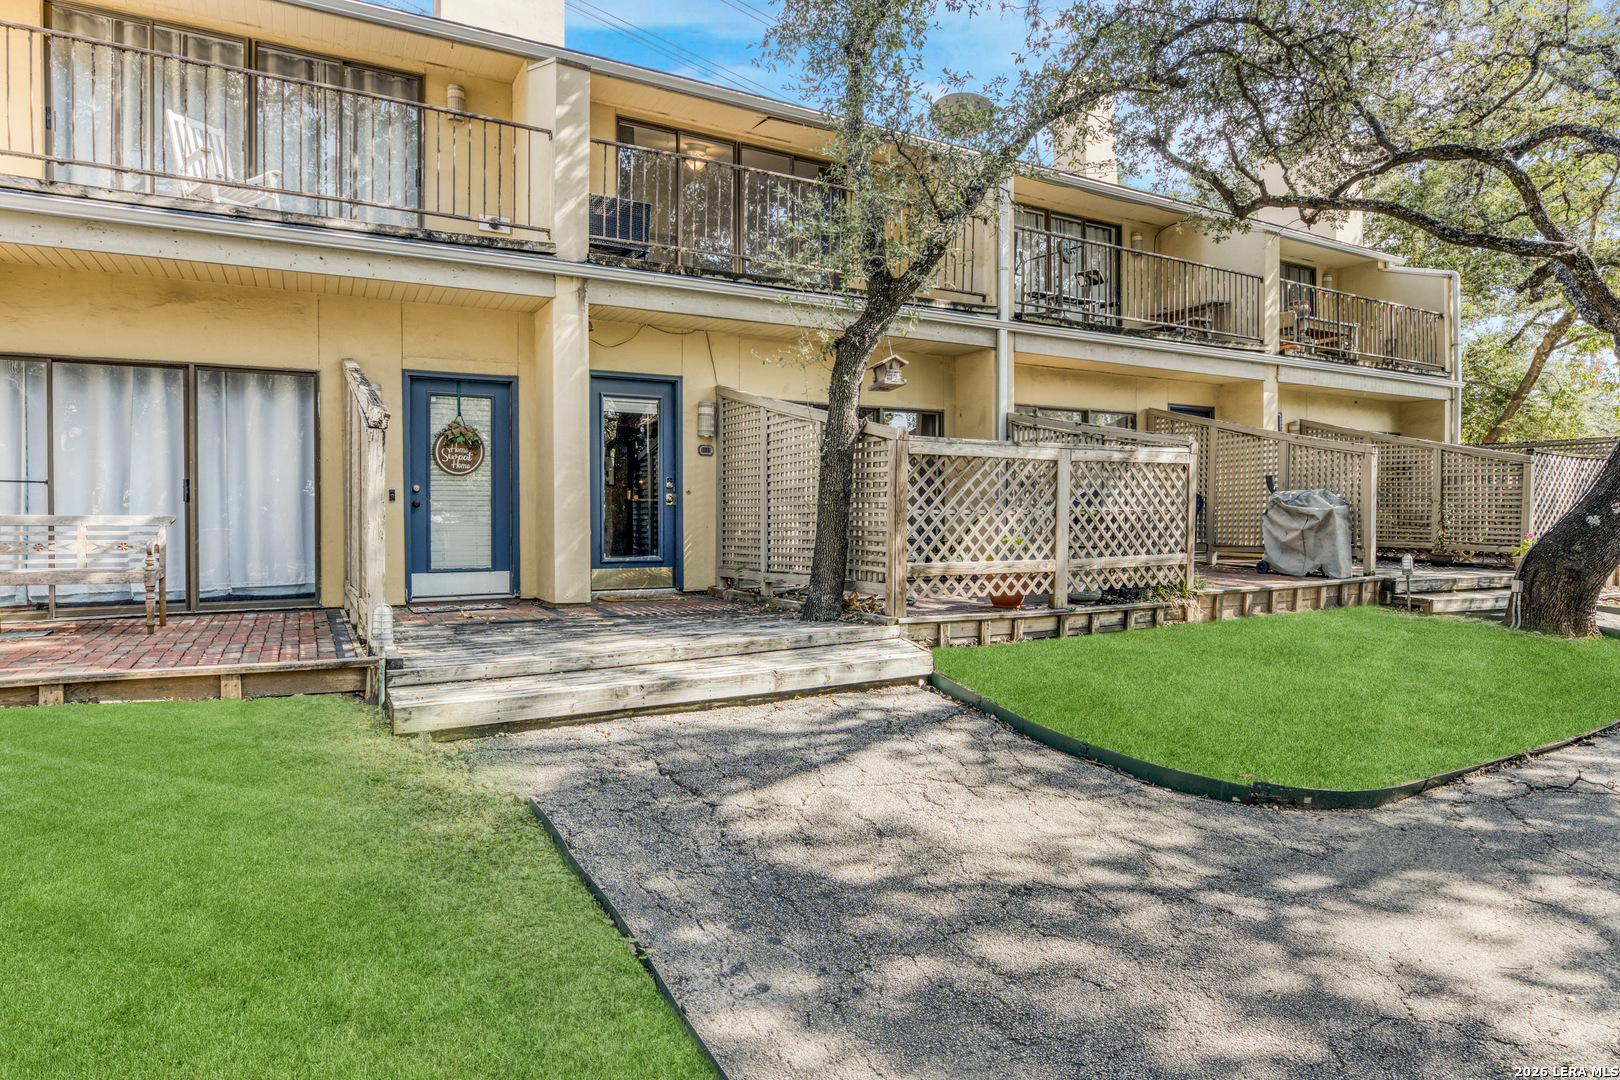
8642 Fredericksburg Rd. Unit: 103, SANANTONIO, TX 78240
Pending
6168 Jackies Farm, SANANTONIO, TX 78244
For Sale
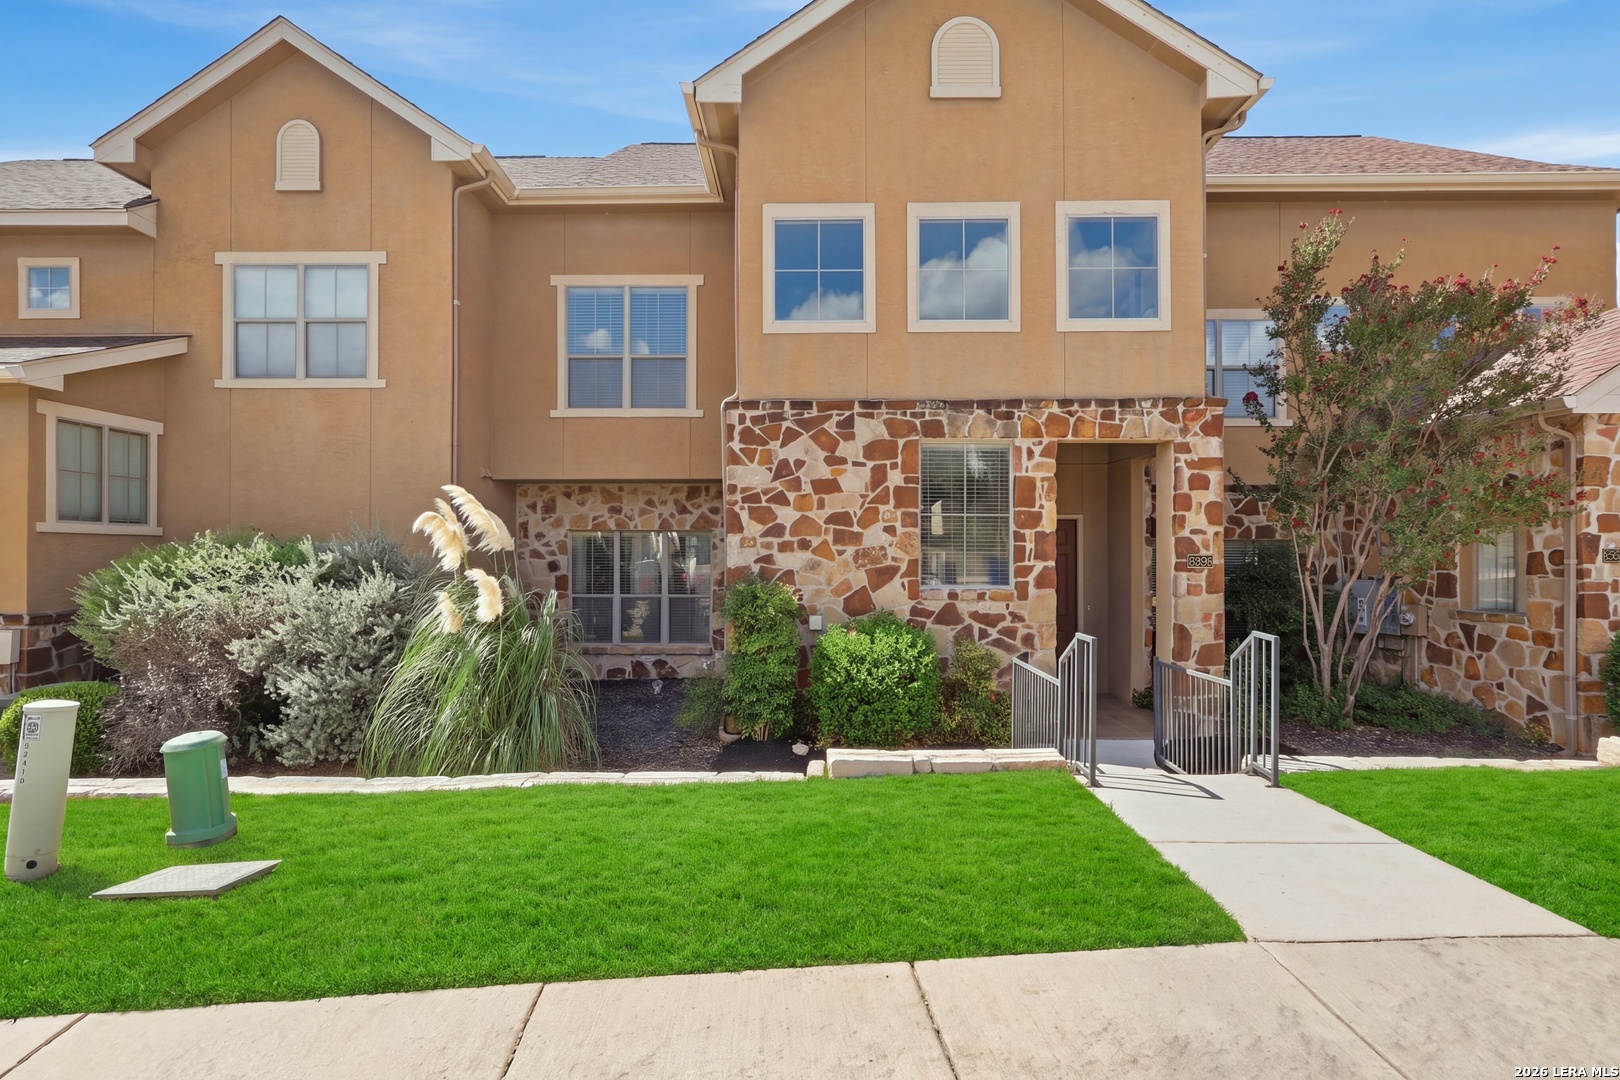
22215 Sausalito, SANANTONIO, TX 78258
For Sale
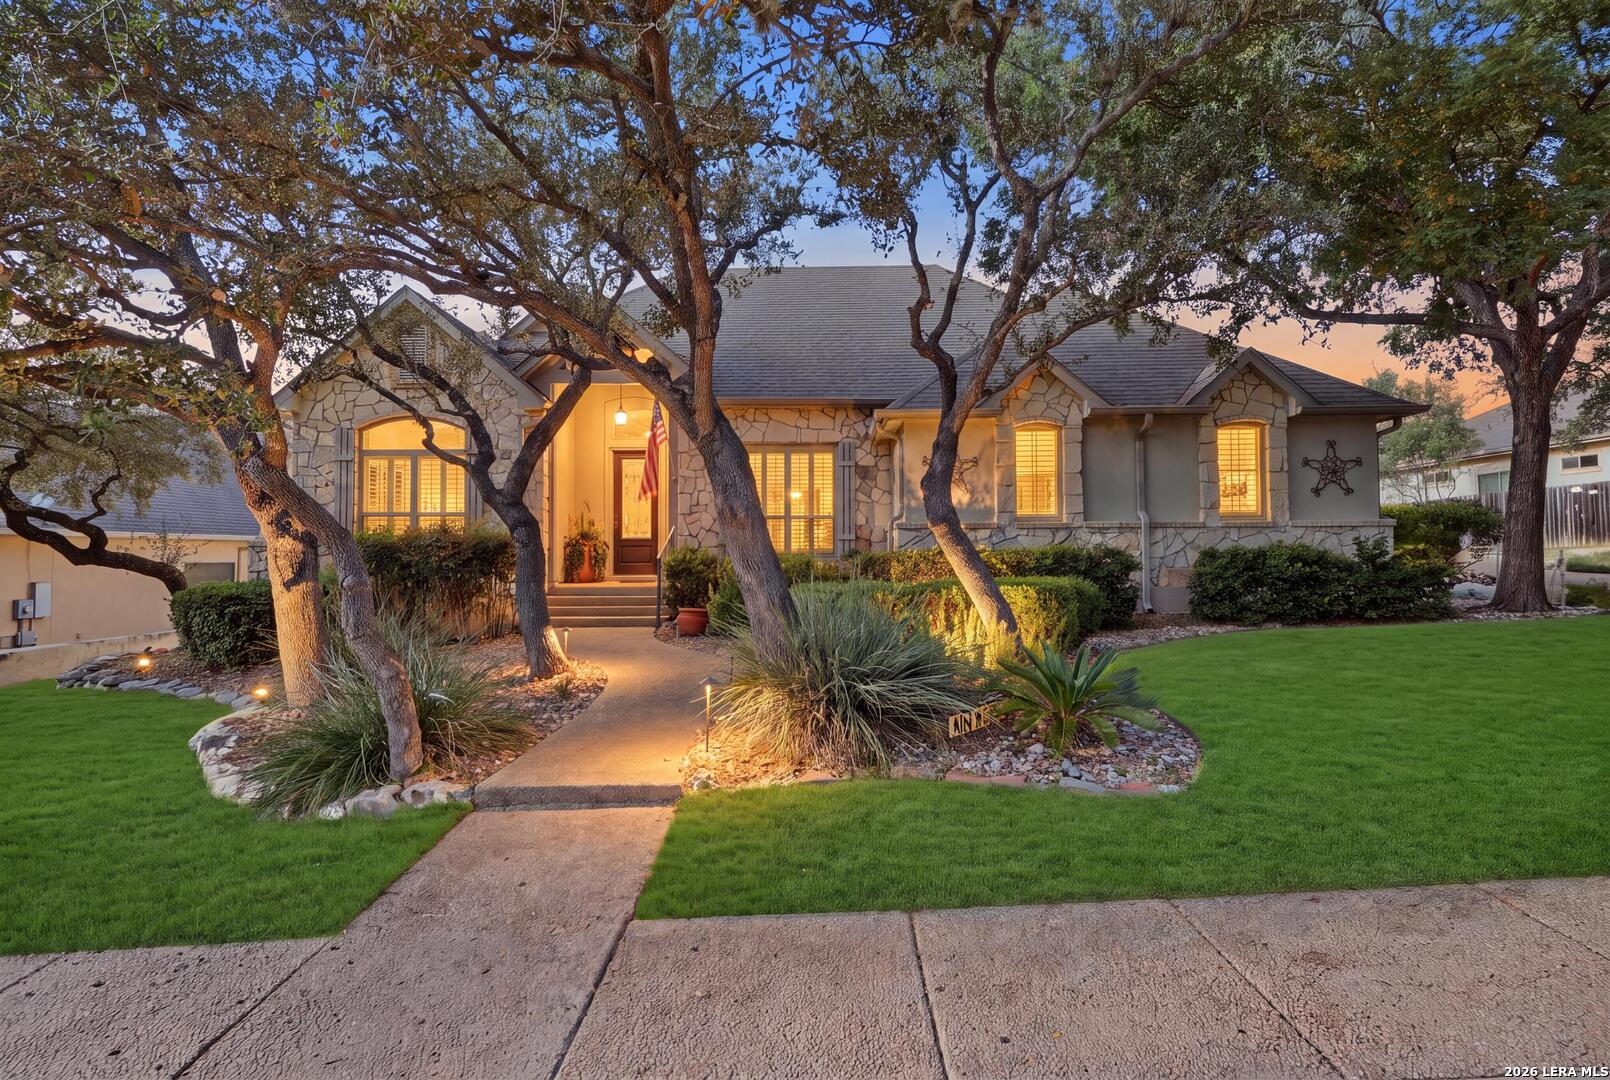
18426 Emerald Forest Dr., SANANTONIO, TX 78259
You’ve got questions and we can’t wait to answer them.