
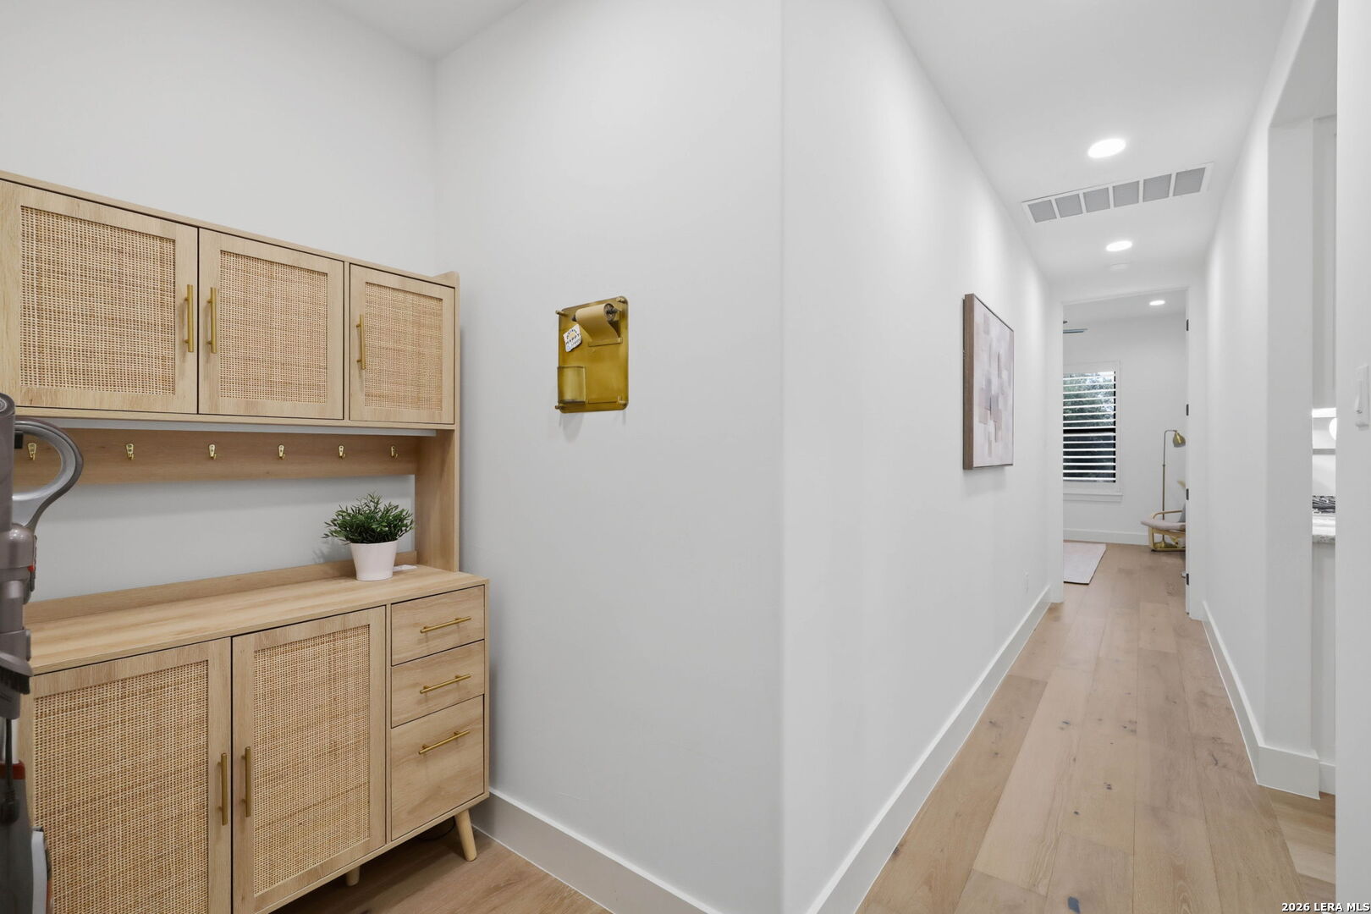
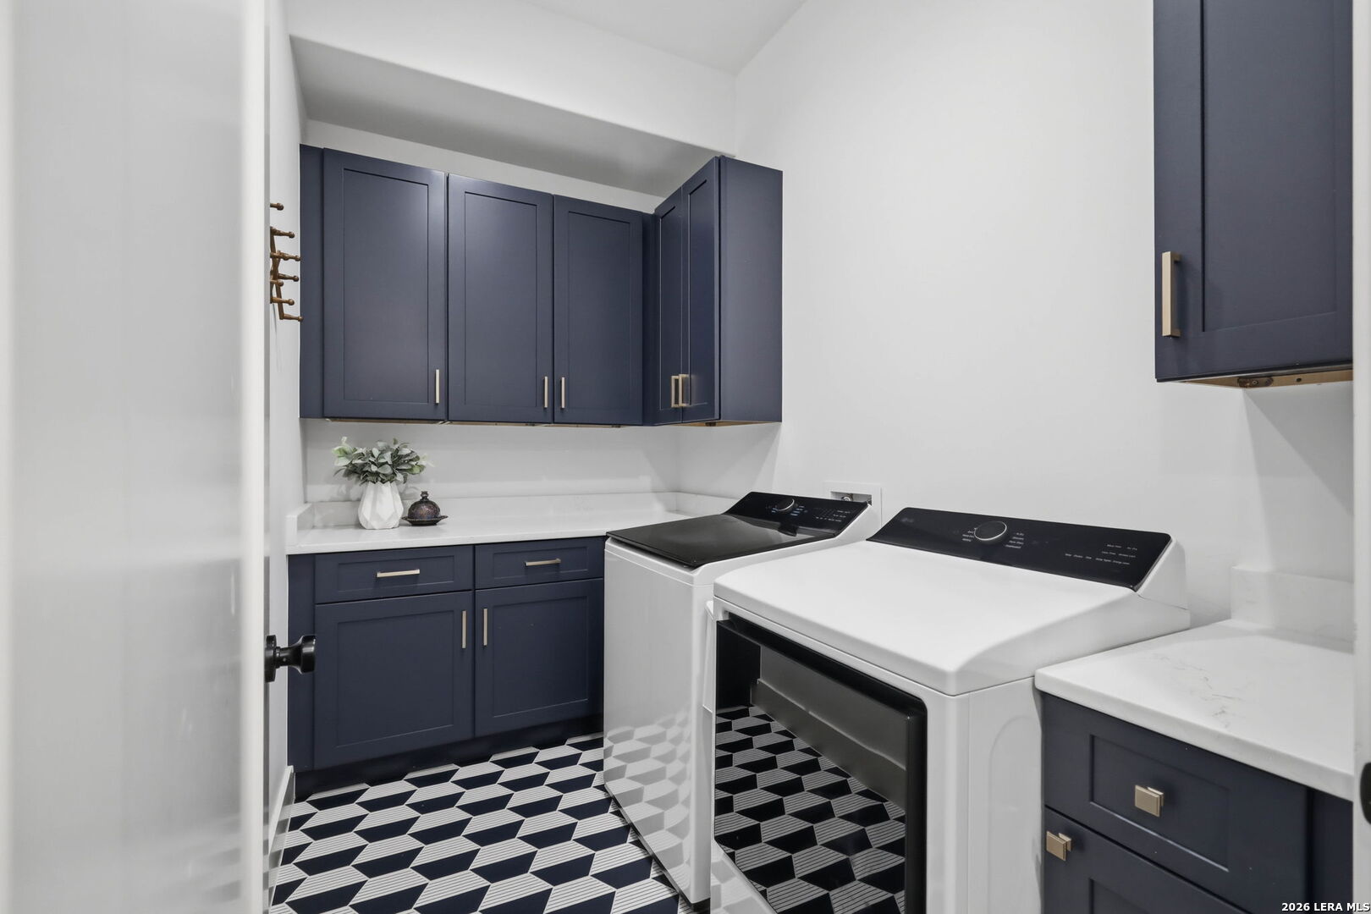

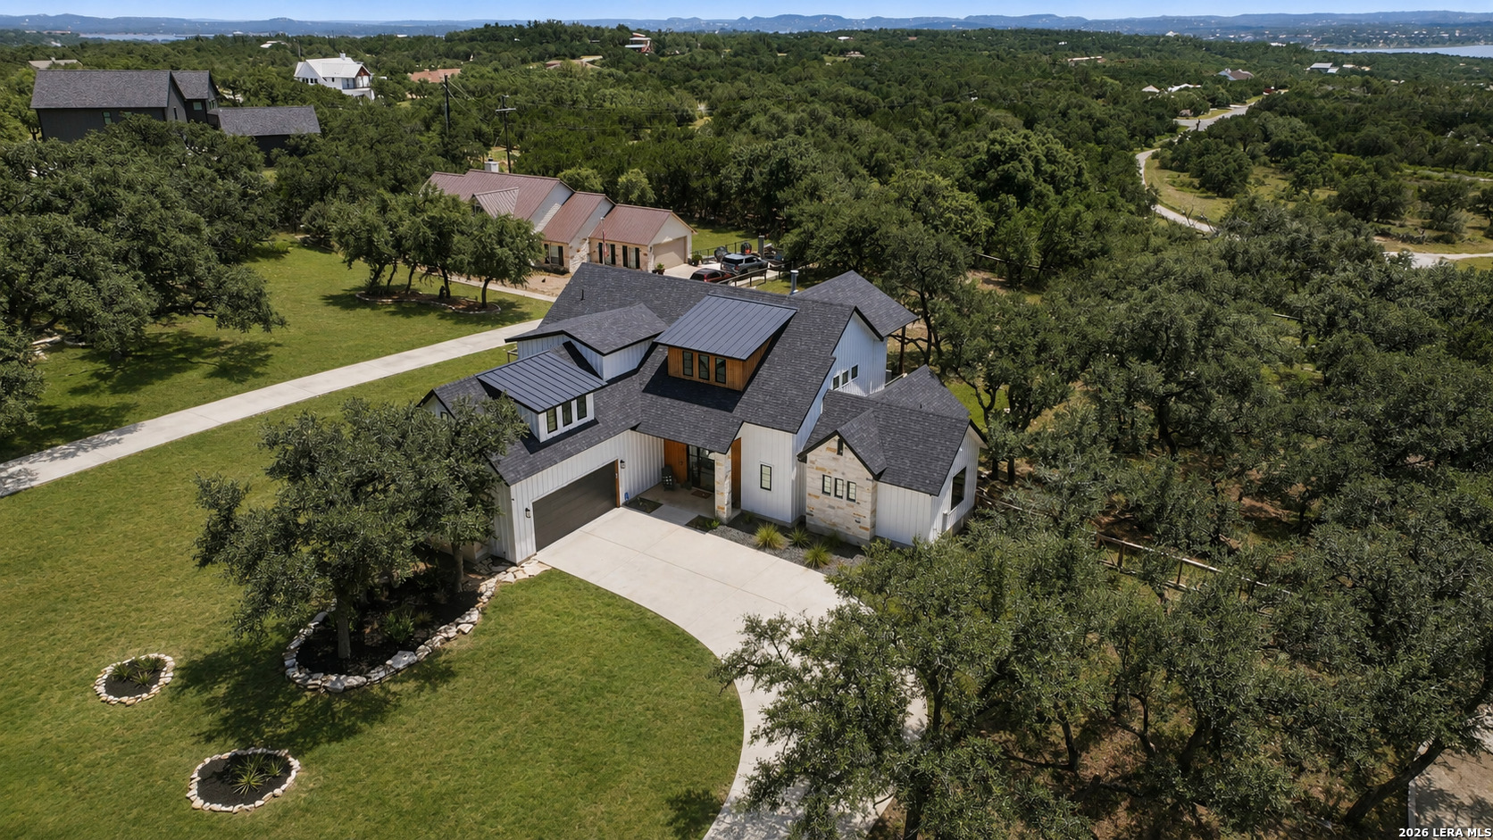
4 Beds 4 Baths 3,353 Sq.Ft. 1.05 Acres
Architecture That Belongs Here
Modern Hill Country Design at Canyon Lake
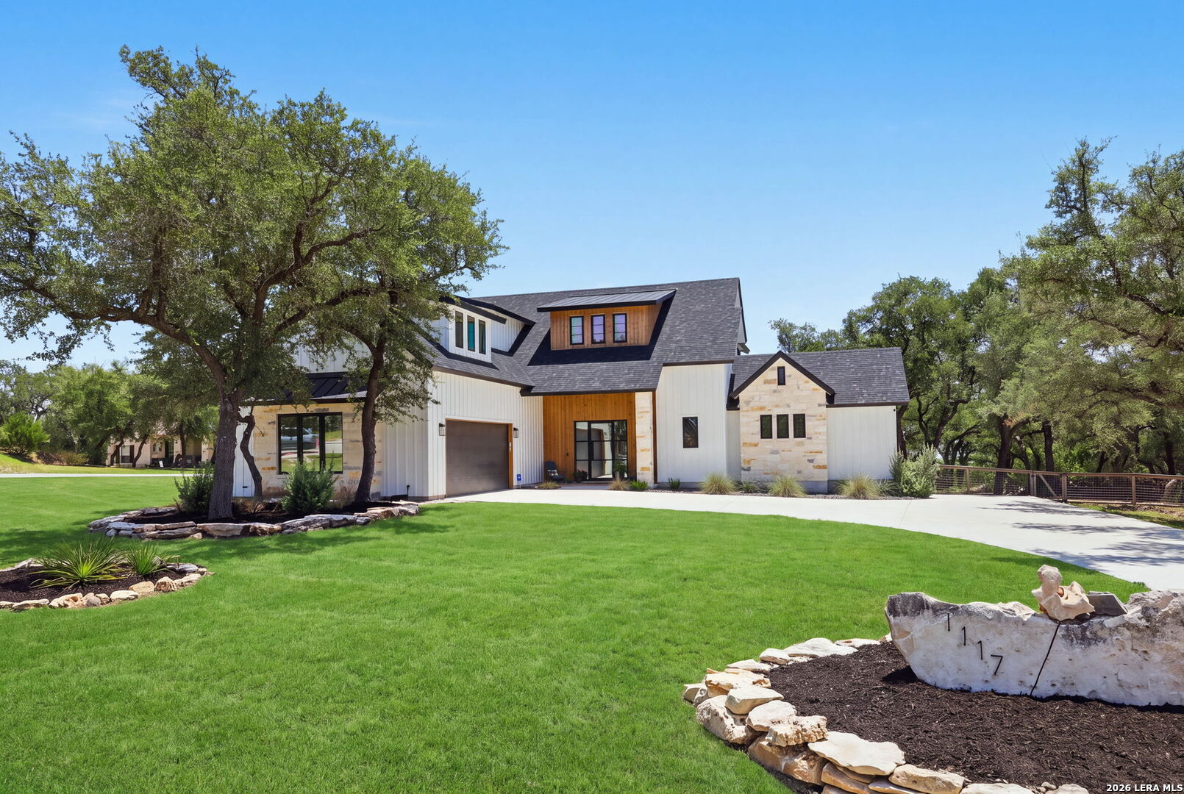
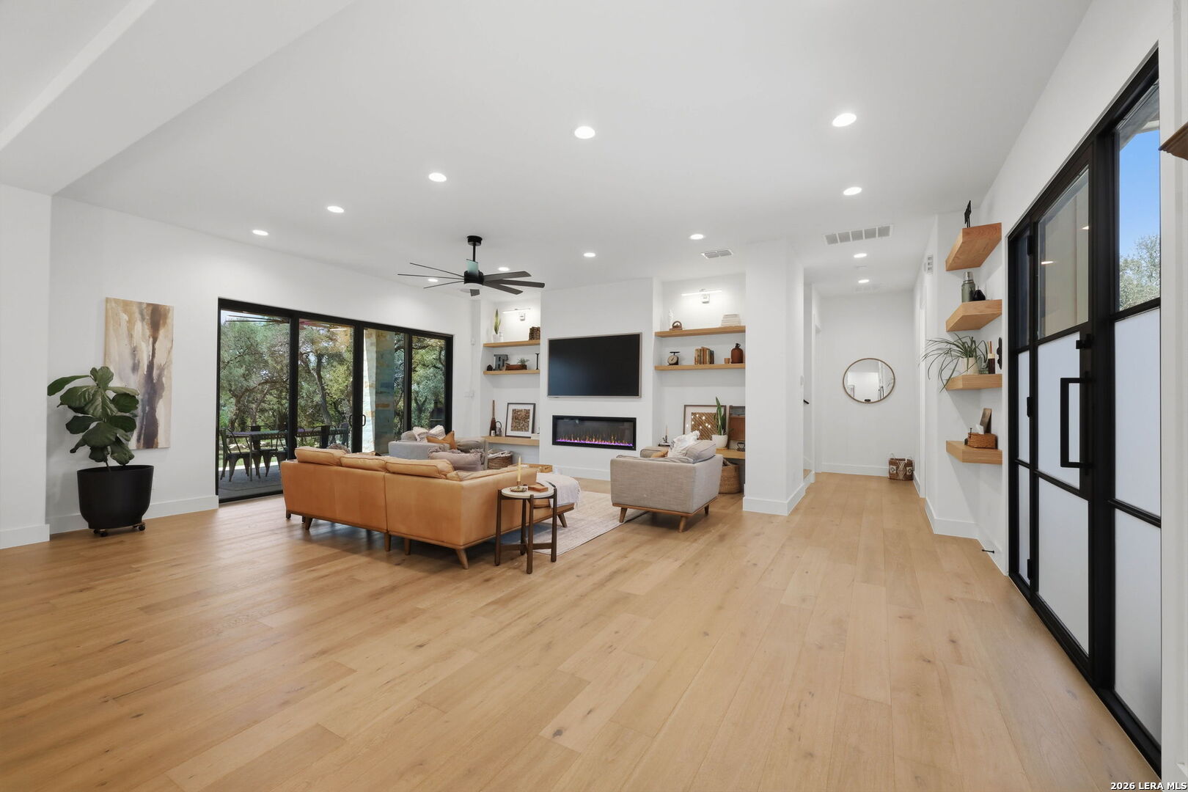
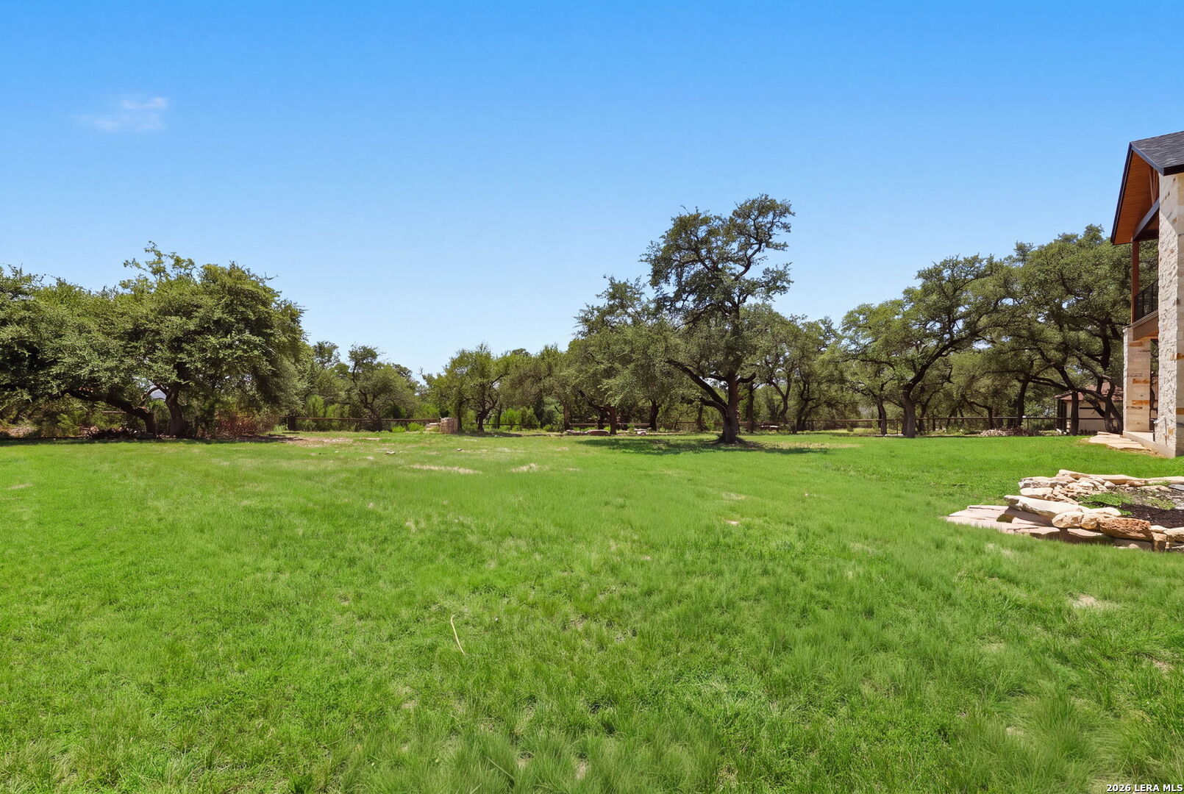
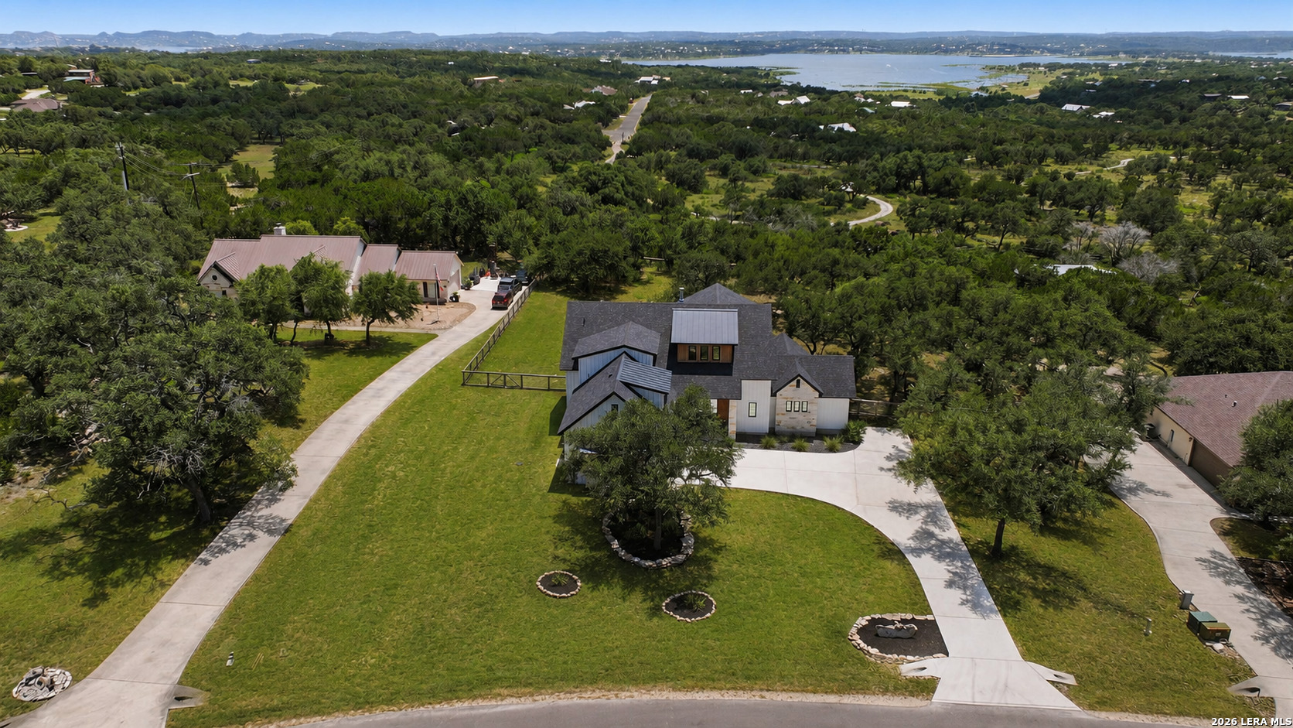
Completed in January 2025 and set on more than an acre beneath a canopy of mature live oaks, this custom residence brings together contemporary Hill Country architecture, thoughtful craftsmanship, and a floor plan designed for the way people live today. Located in Lake Ridge at Canyon Lake, the home balances clean architectural lines with warm natural materials, creating spaces that feel refined, welcoming, and connected to the surrounding landscape.
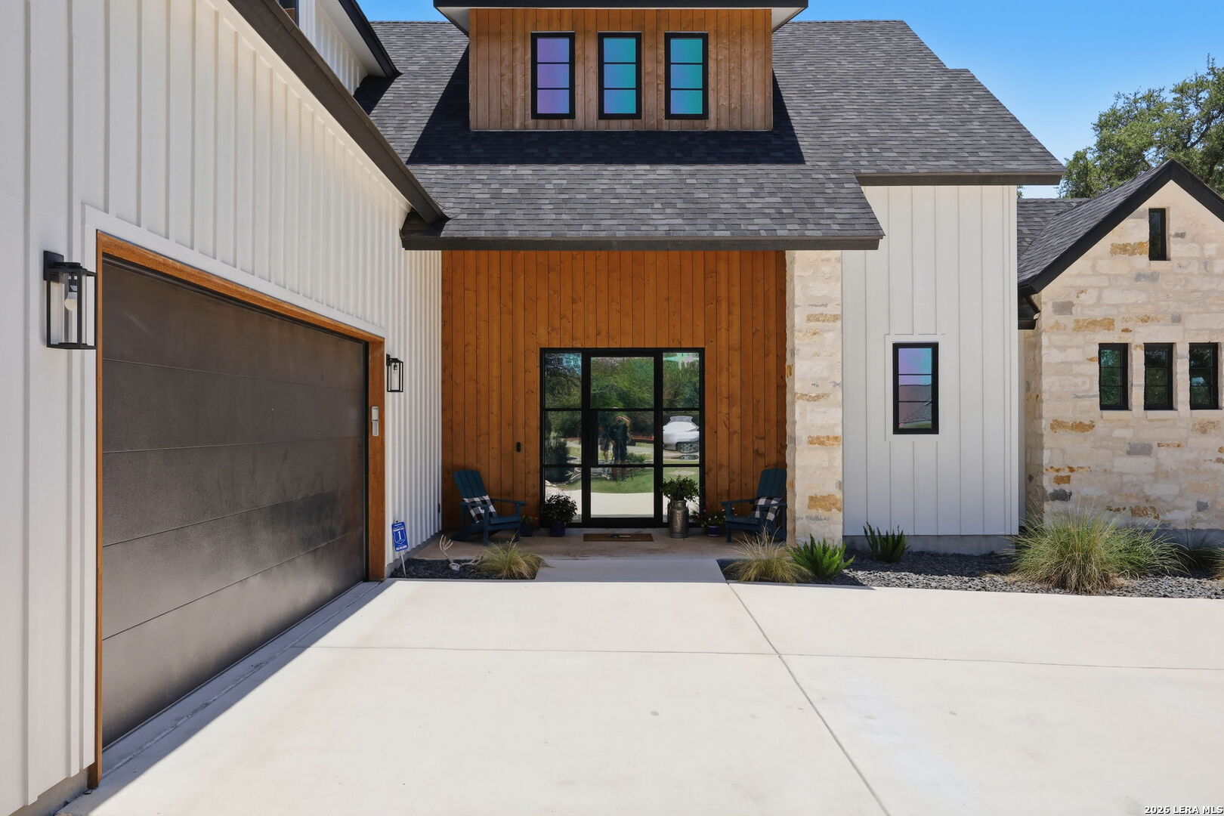
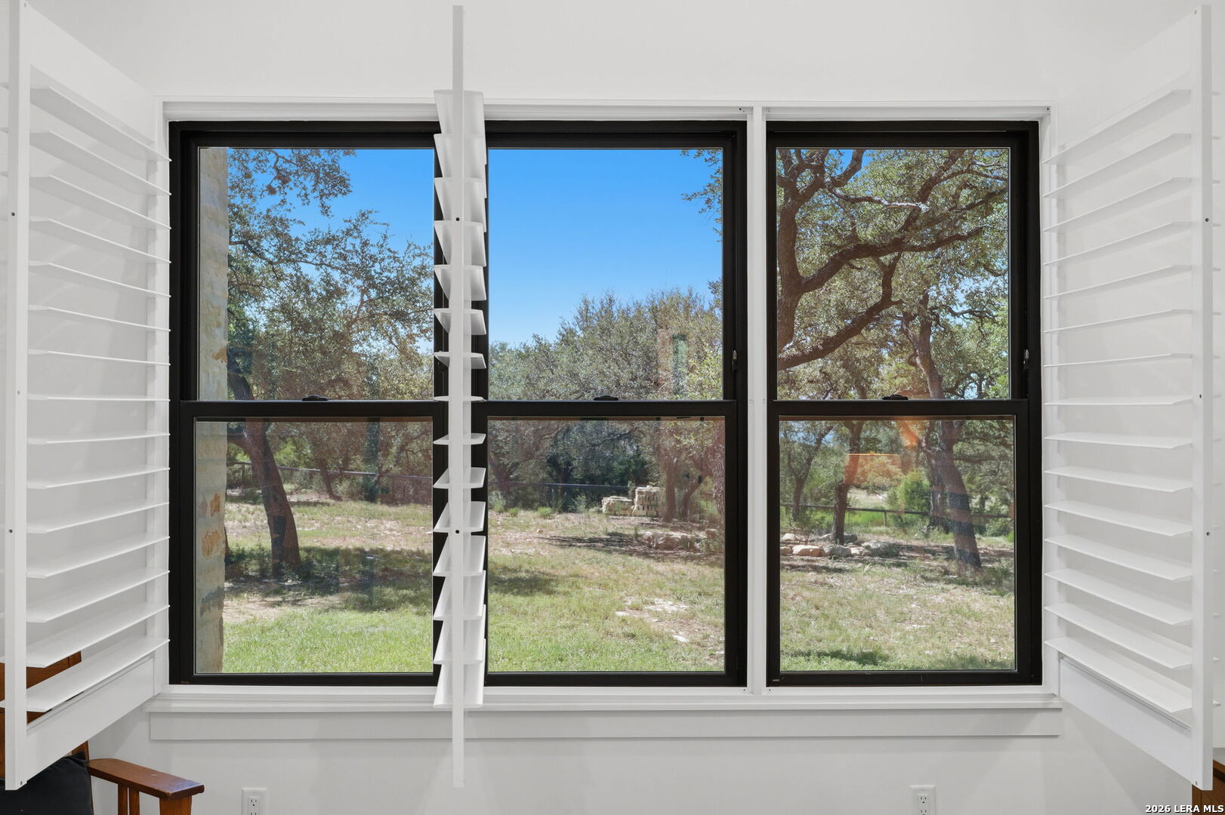
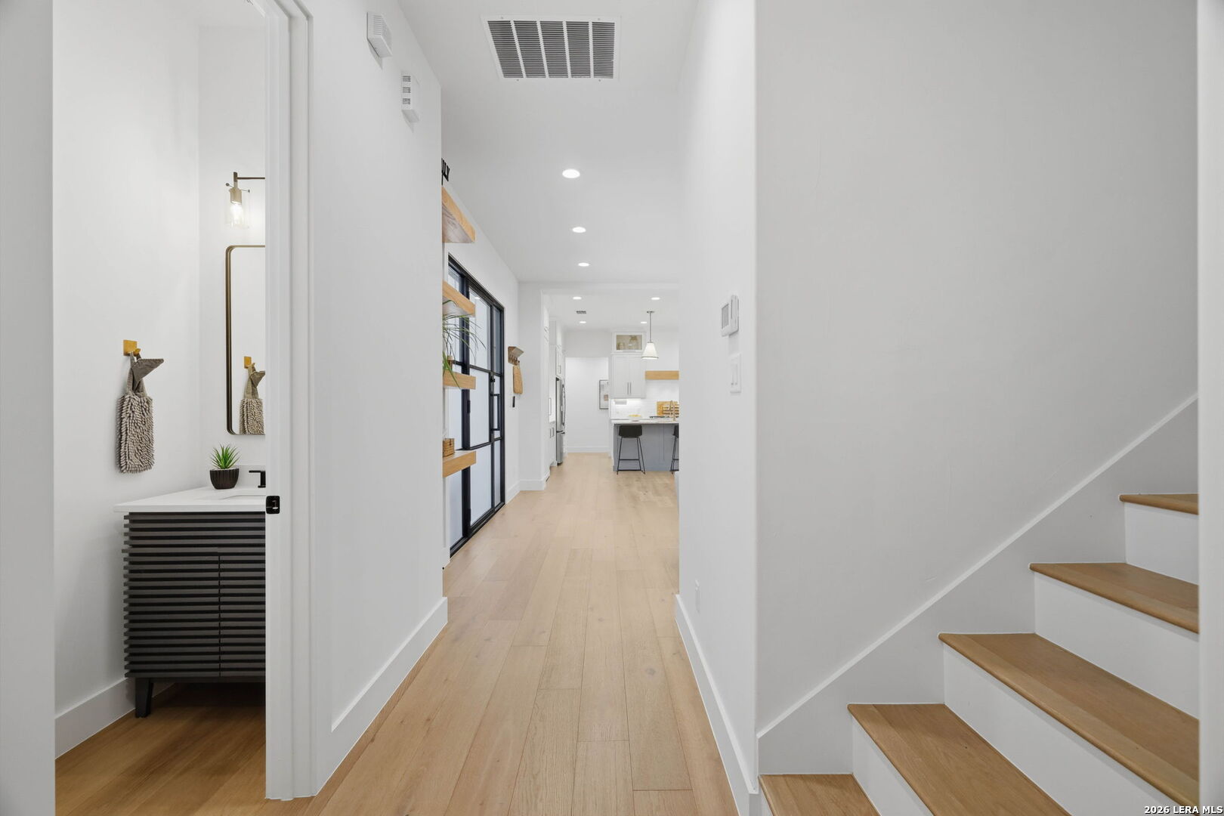
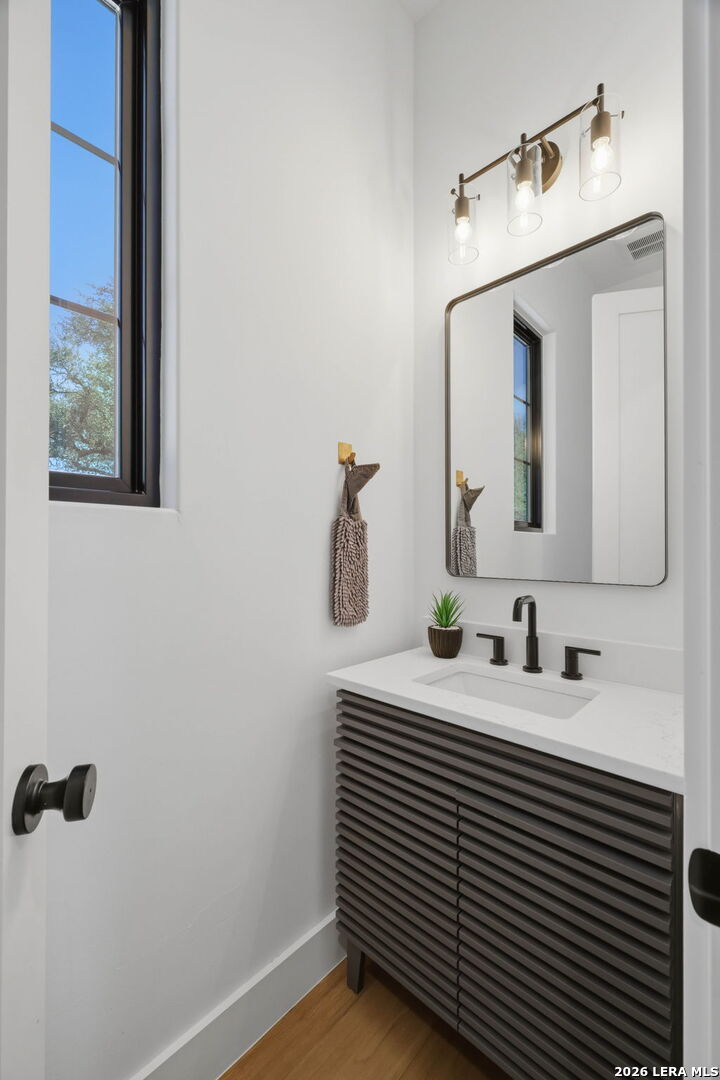
From the limestone, cedar, and board-and-batten exterior to the white oak details carried throughout the interiors, every design decision feels intentional. Expansive, black-framed windows frame views of the property while open gathering spaces, private retreats, and seamless indoor-outdoor living to establish a natural rhythm from one room to the next.
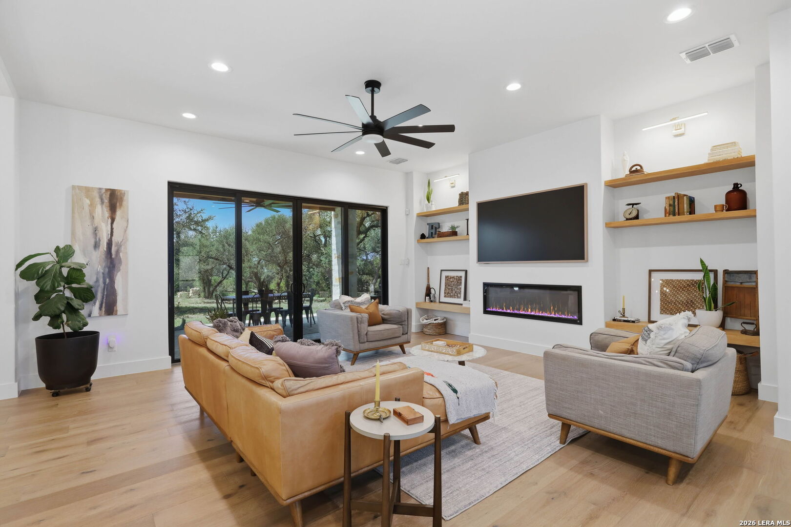
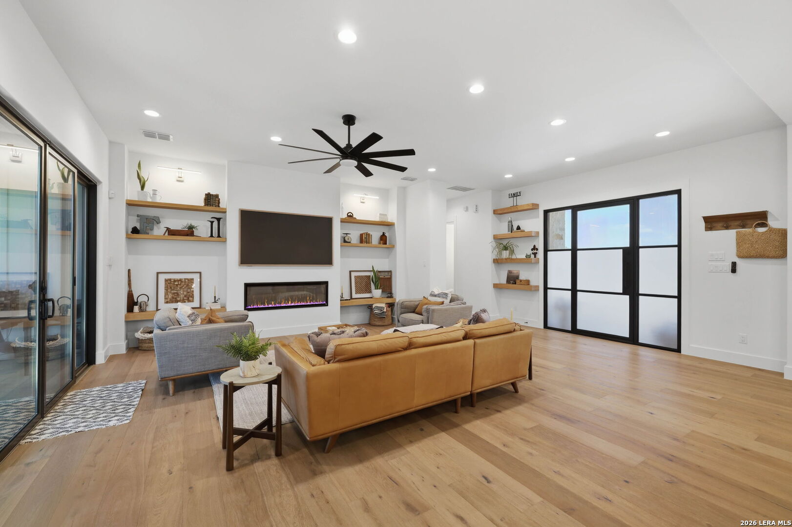
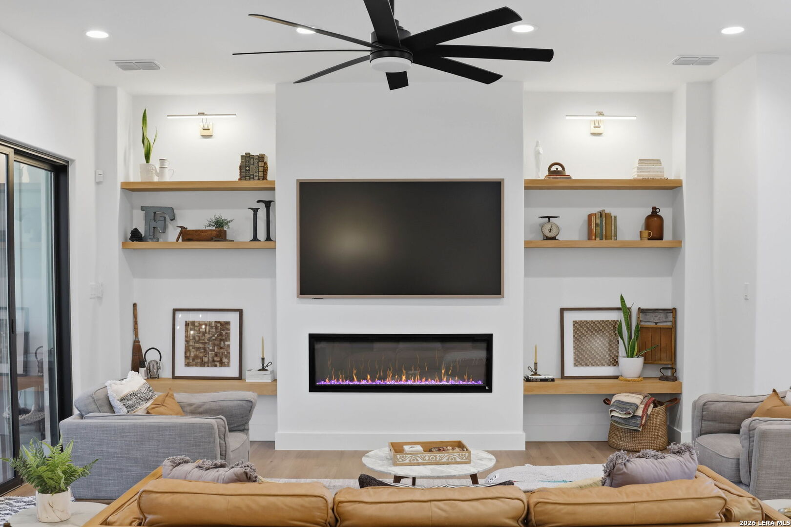
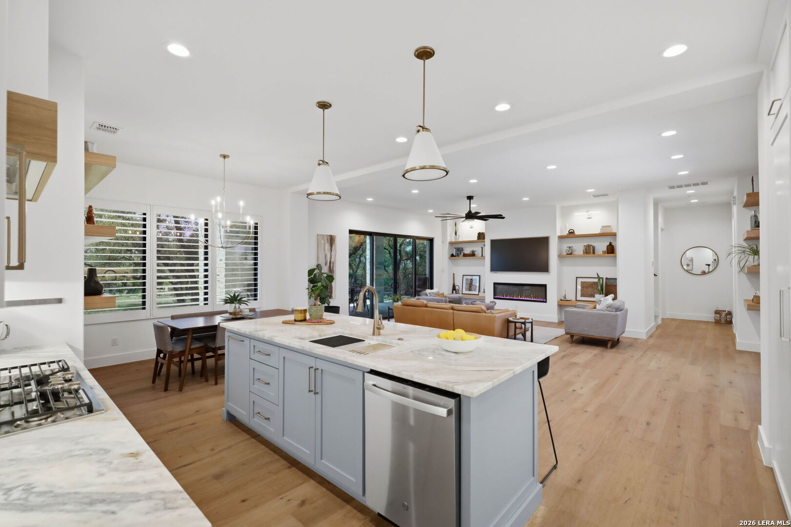
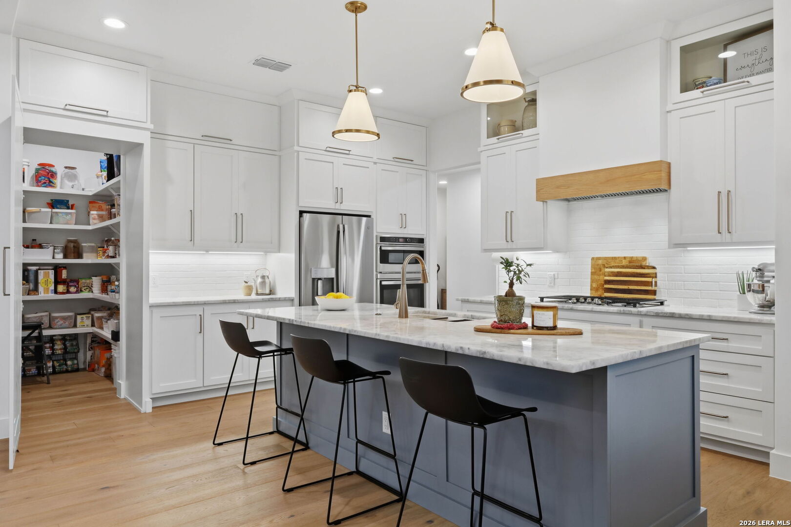
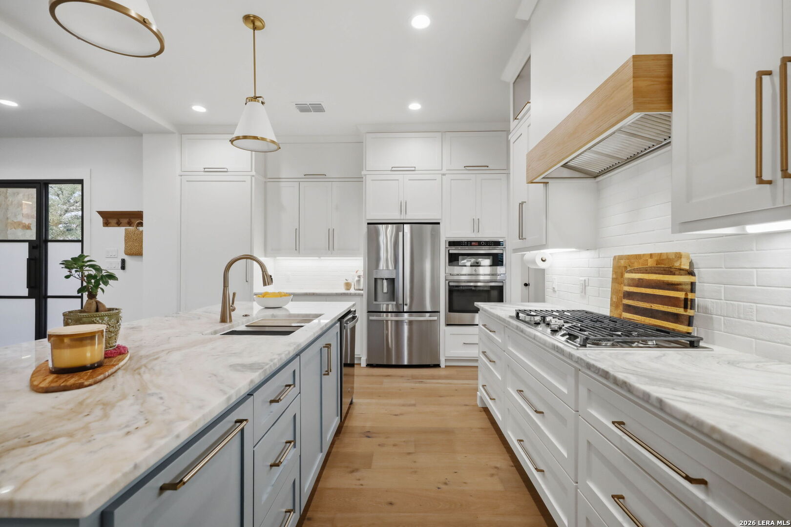
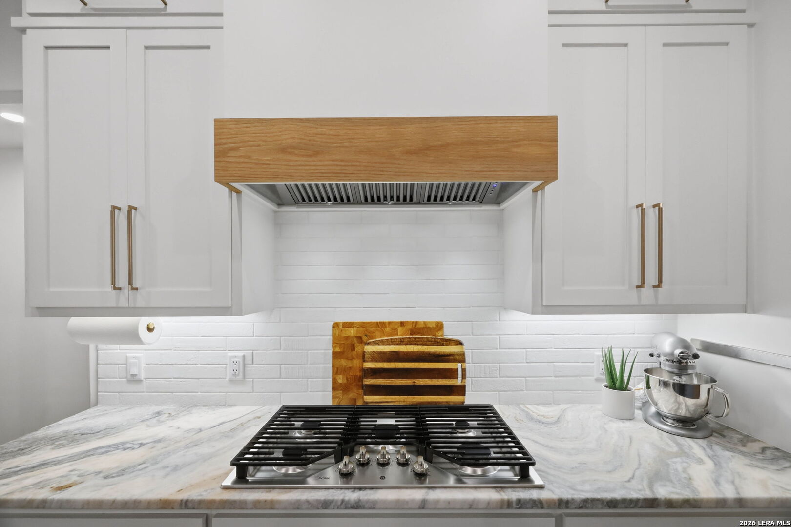
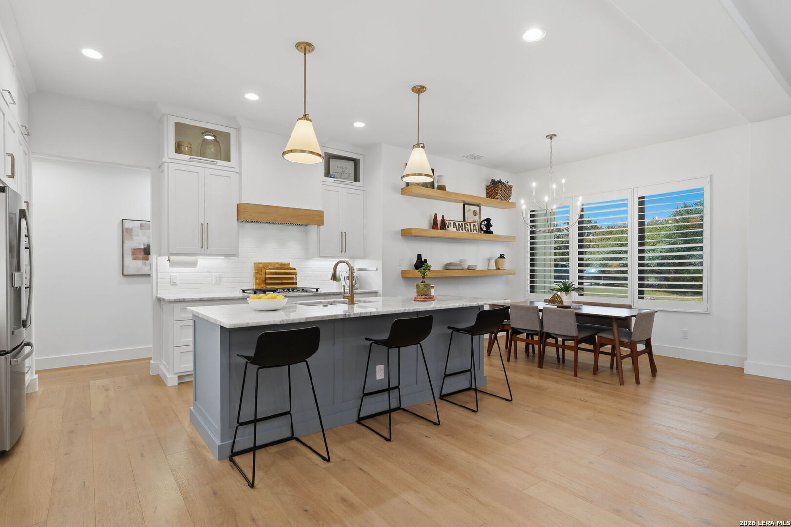
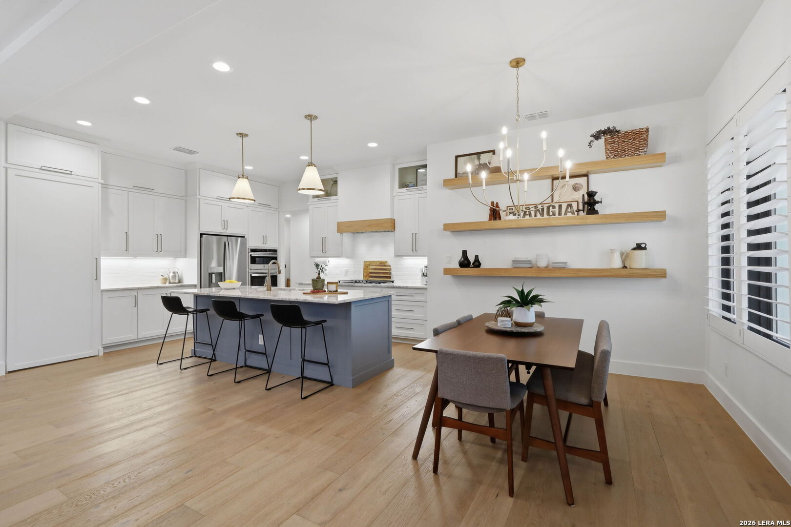
The heart of the home is a spacious living room anchored by a sleek linear fireplace, custom floating white oak shelving, and brass picture lighting. It flows effortlessly into a chef's kitchen featuring ceiling-height custom cabinetry, granite countertops, an oversized island, a hidden walk-in pantry, GE Profile appliances, a workstation sink, and carefully curated finishes that prioritize both beauty and function.
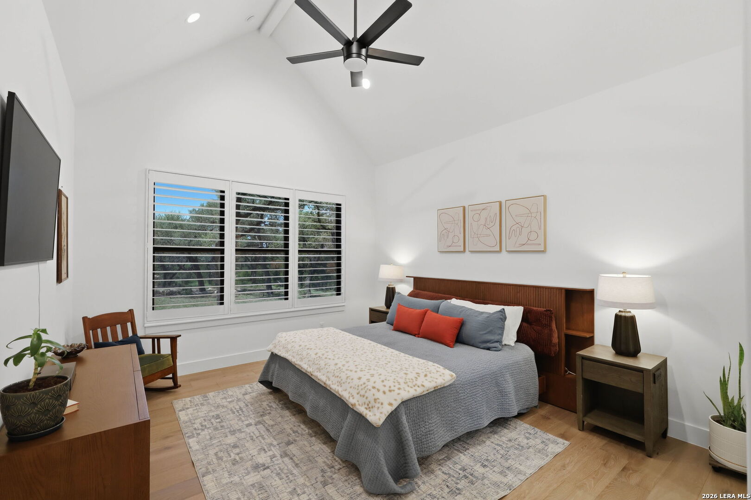
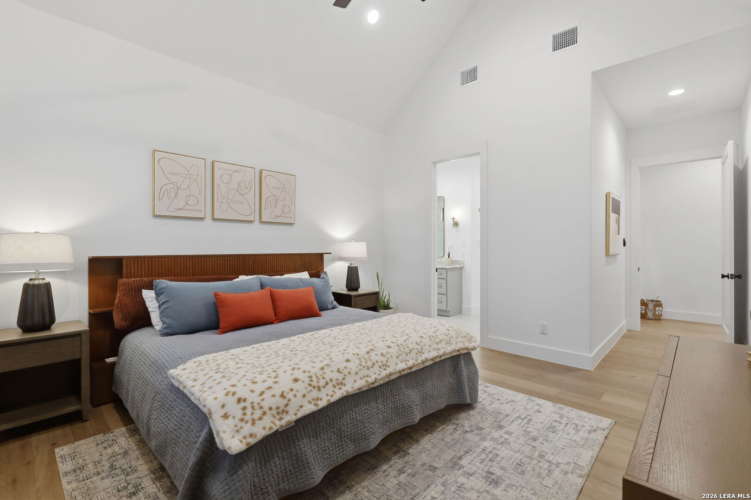
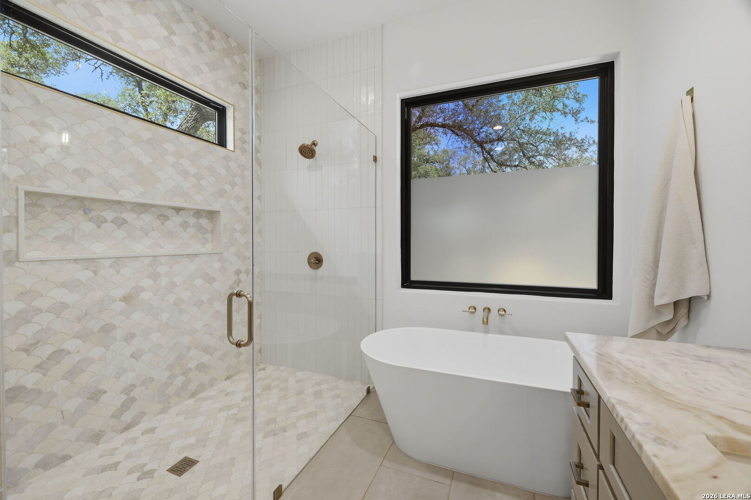
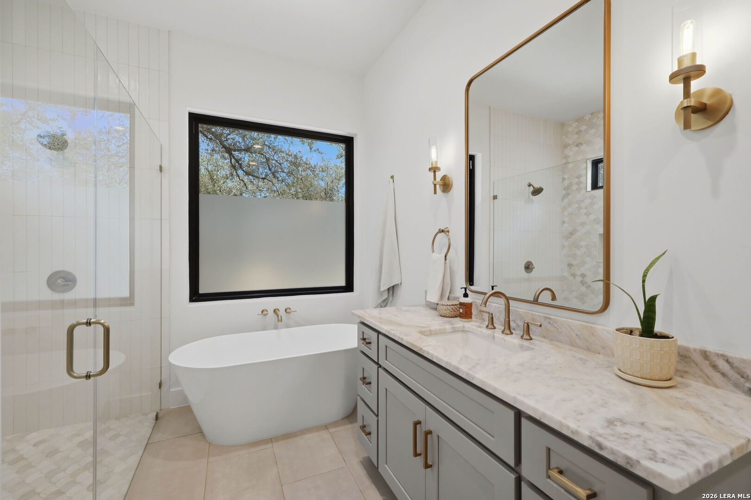
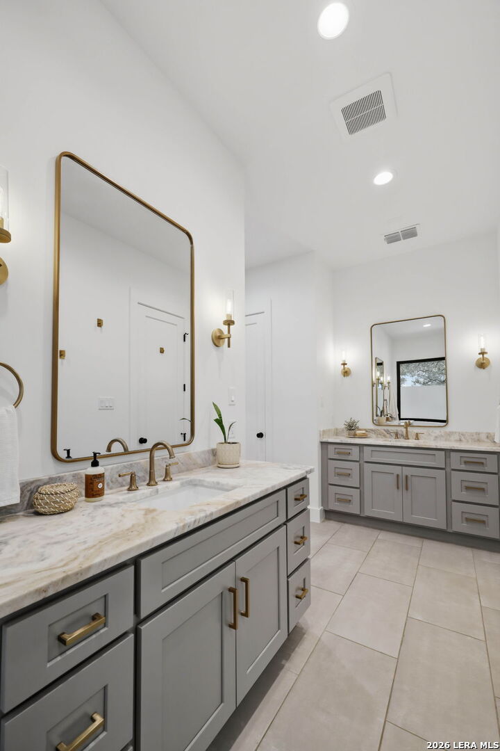
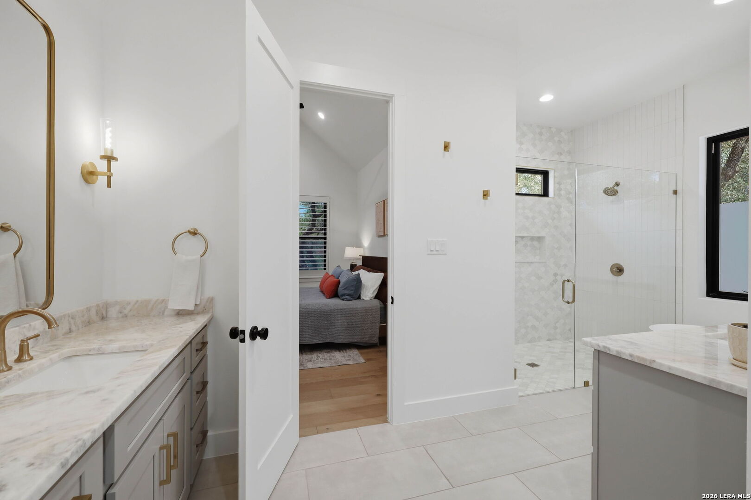
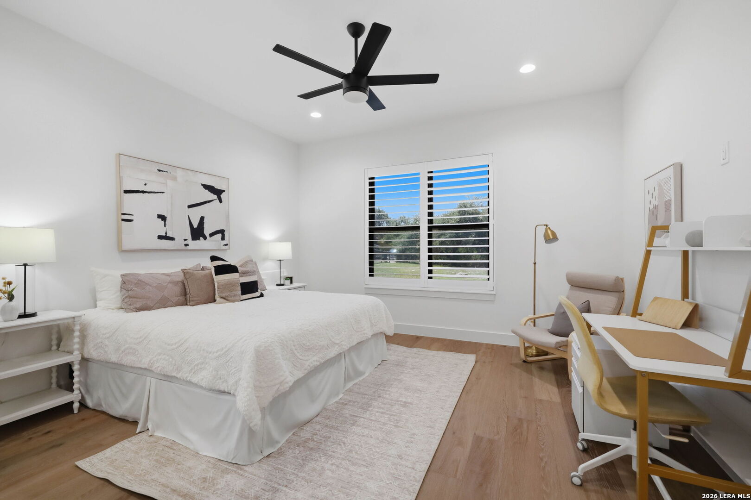
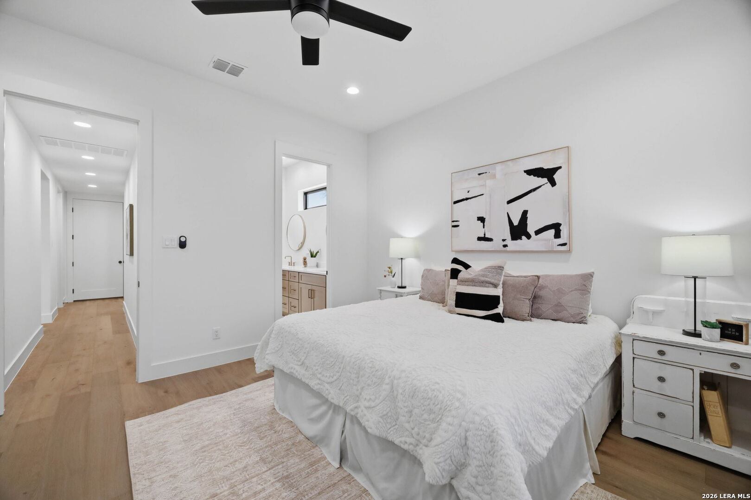
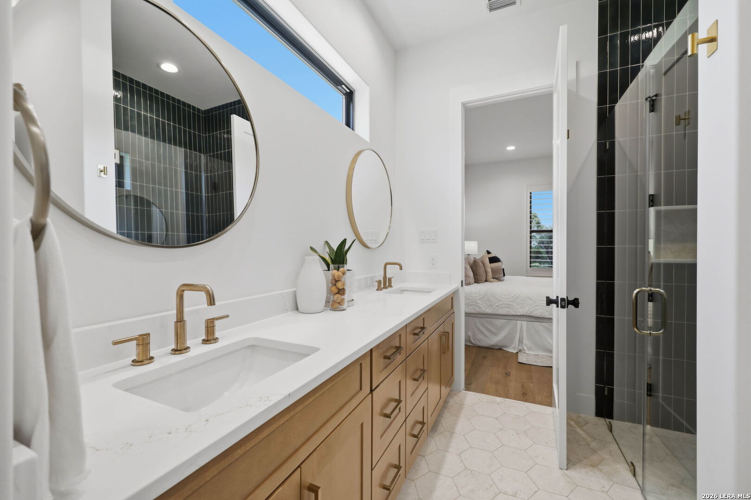
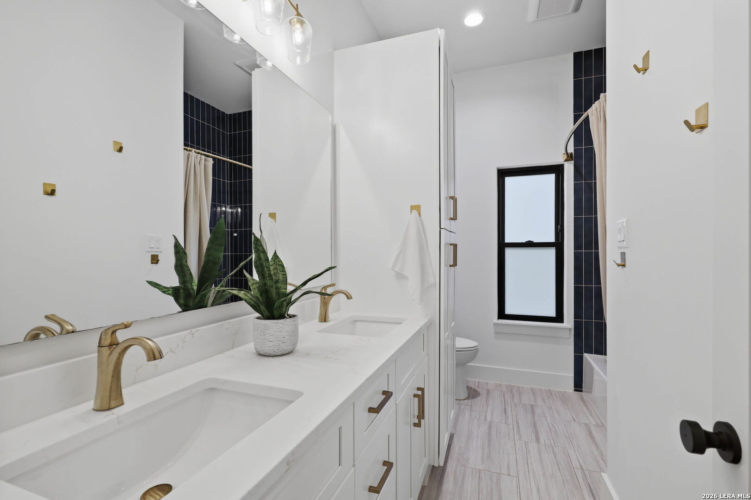
One of the home's defining features is a floor plan rarely found in today's market. Two private ensuite bedrooms are thoughtfully positioned on the main level, offering exceptional flexibility for long-term guests or homeowners seeking the convenience of main-level living without compromising space. The primary suite serves as a true retreat with vaulted ceilings, separate vanities, a freestanding soaking tub, a curb less walk-in shower with dual shower heads, and an oversized walk-in closet.
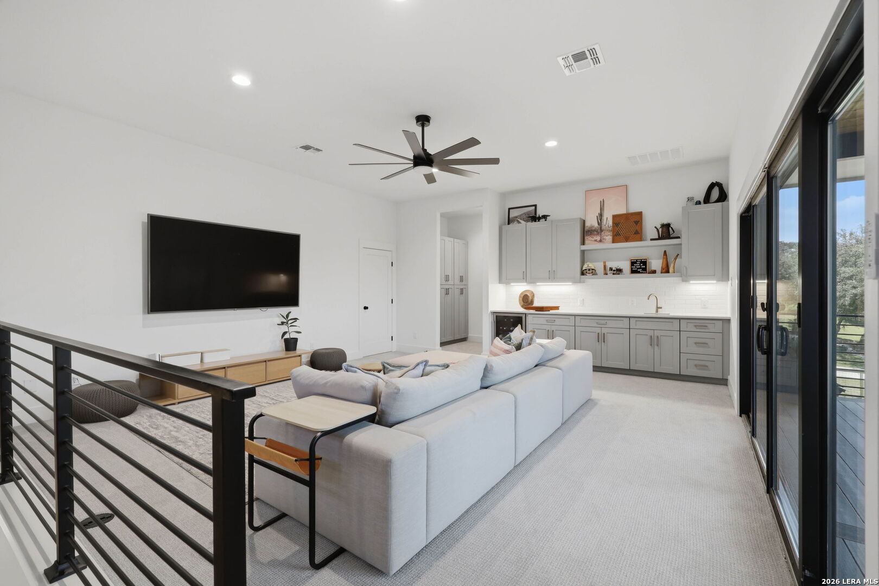
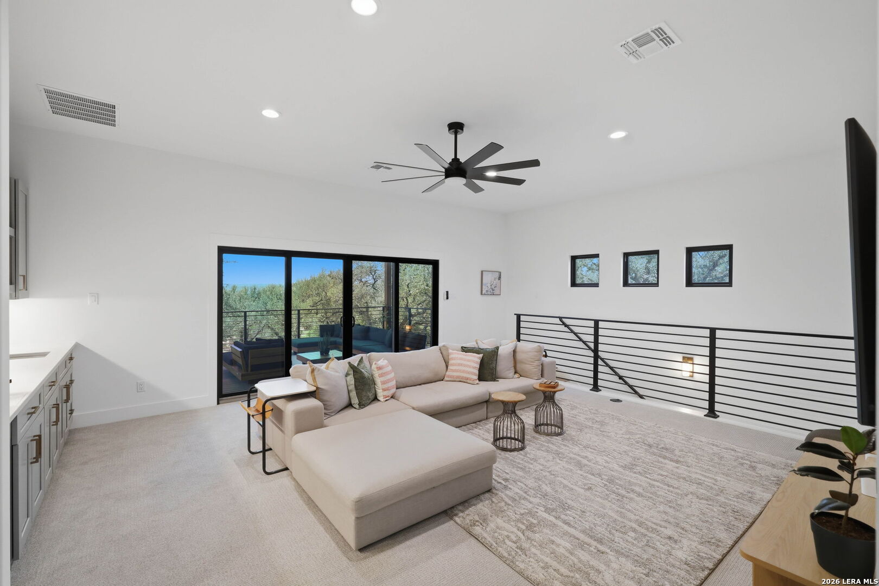
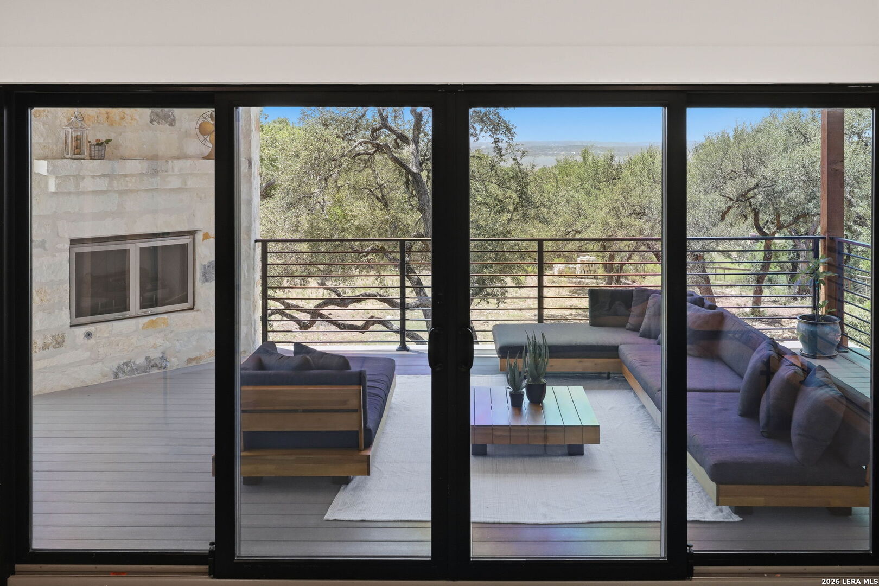
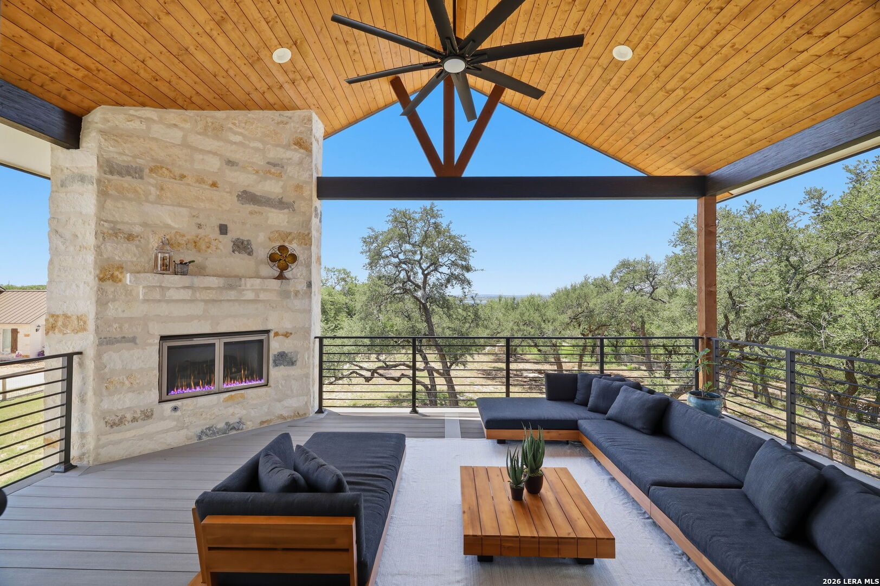
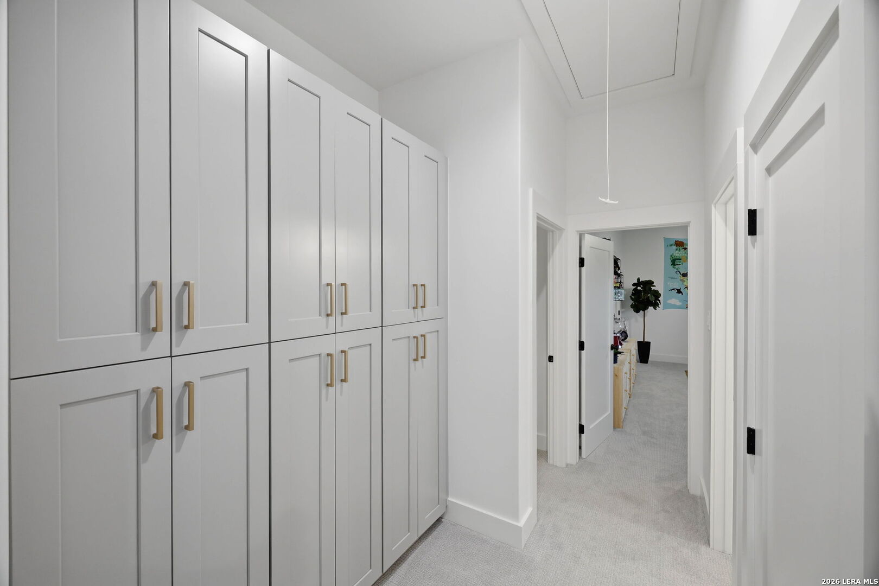
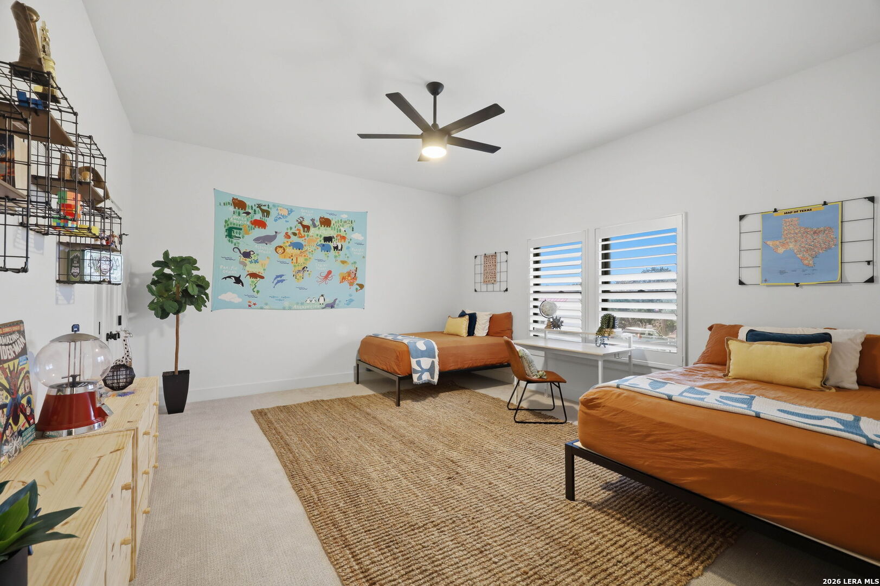
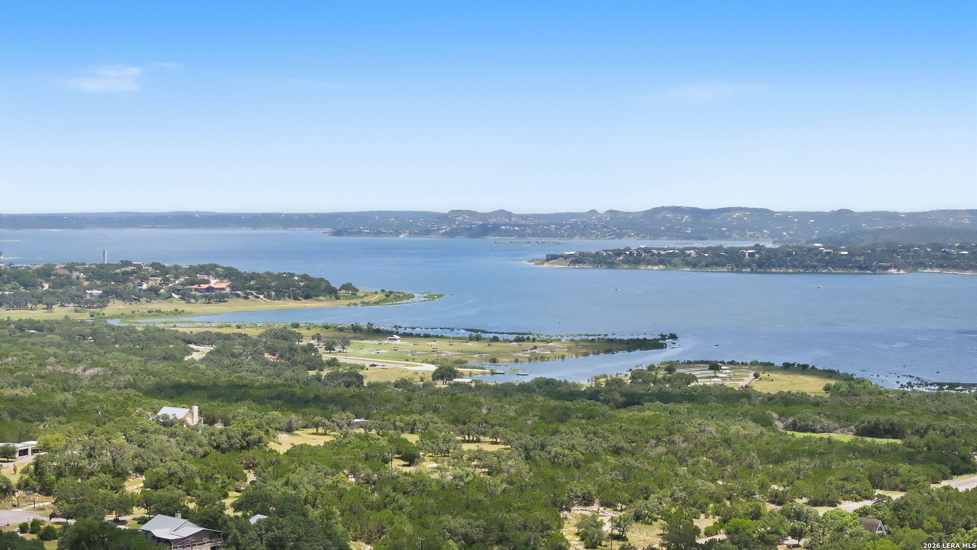
Upstairs expands the home's versatility with two additional oversized bedrooms, a spacious game room, extensive built-in storage, and a custom wet bar complete with a beverage refrigerator. Sliding glass doors open to an elevated covered balcony where a cathedral tongue-and-groove ceiling, exposed timber truss, fireplace, and views toward Canyon Lake create an outdoor living space that feels every bit as intentional as the rooms inside.
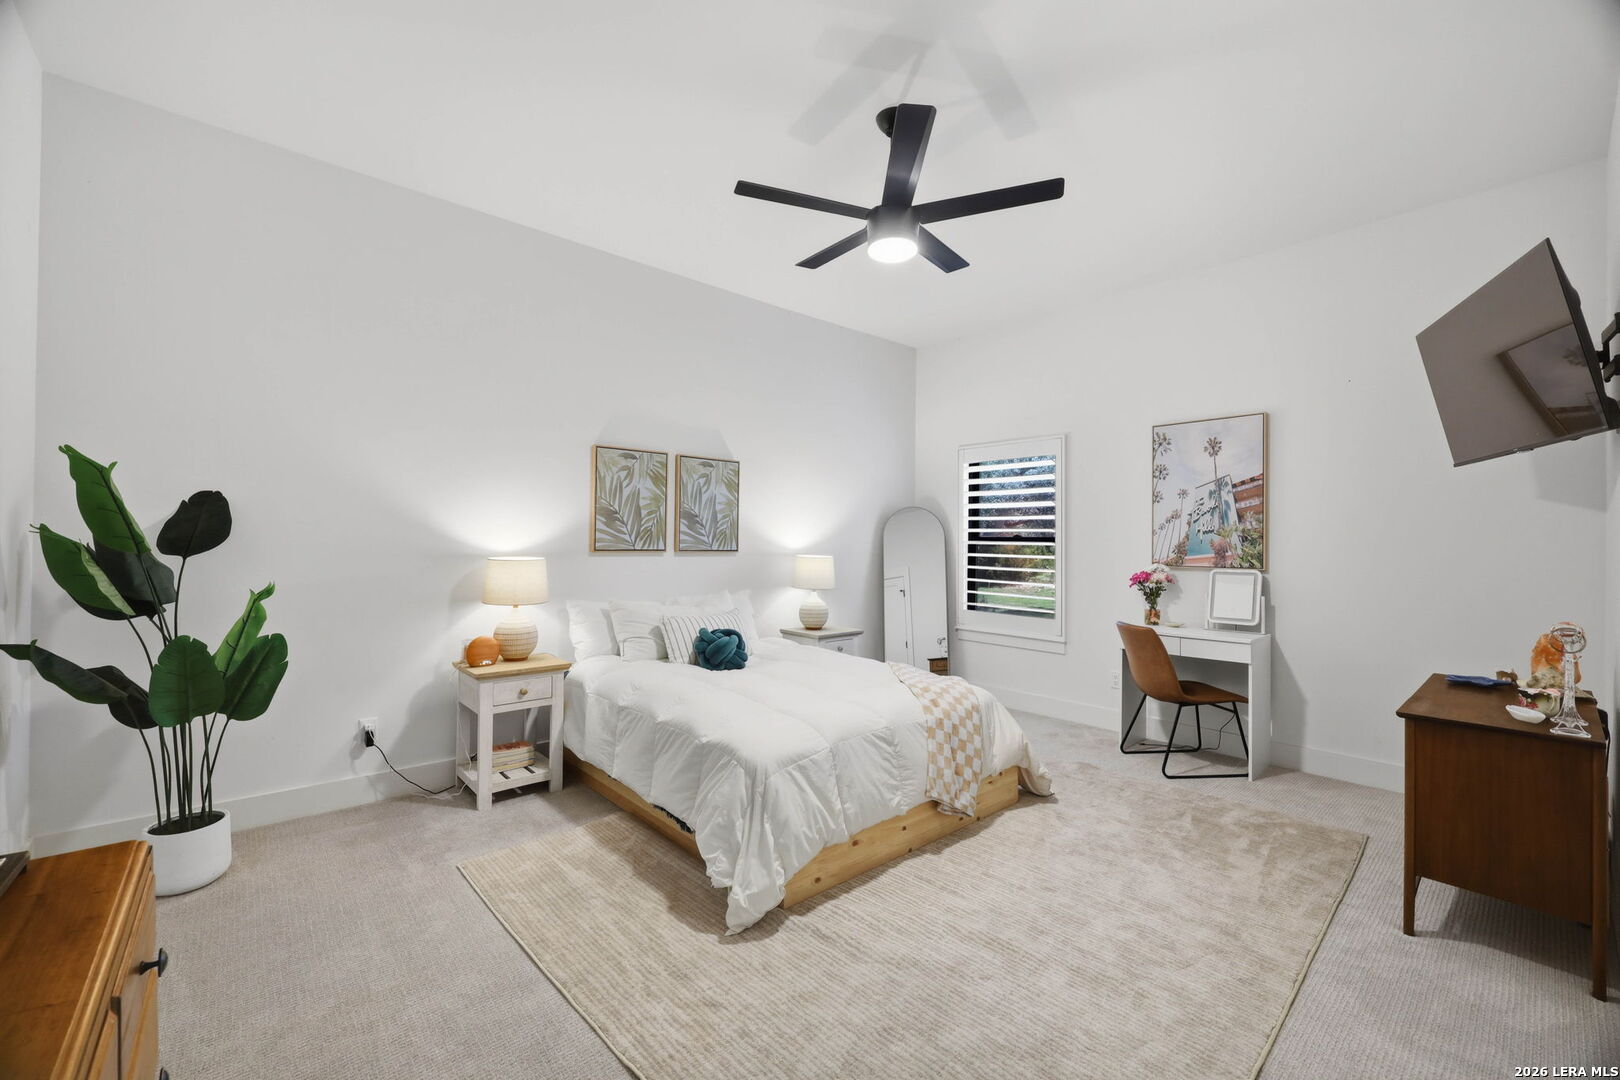
Throughout the home, storage was designed as an integral part of the architecture rather than an afterthought. Every bedroom includes a walk-in closet, while a hidden walk-in pantry, extensive built-in cabinetry, two oversized storage rooms, a large walk-in attic, and an oversized utility room provide the functionality expected in a custom home built for long-term living.
The Setting
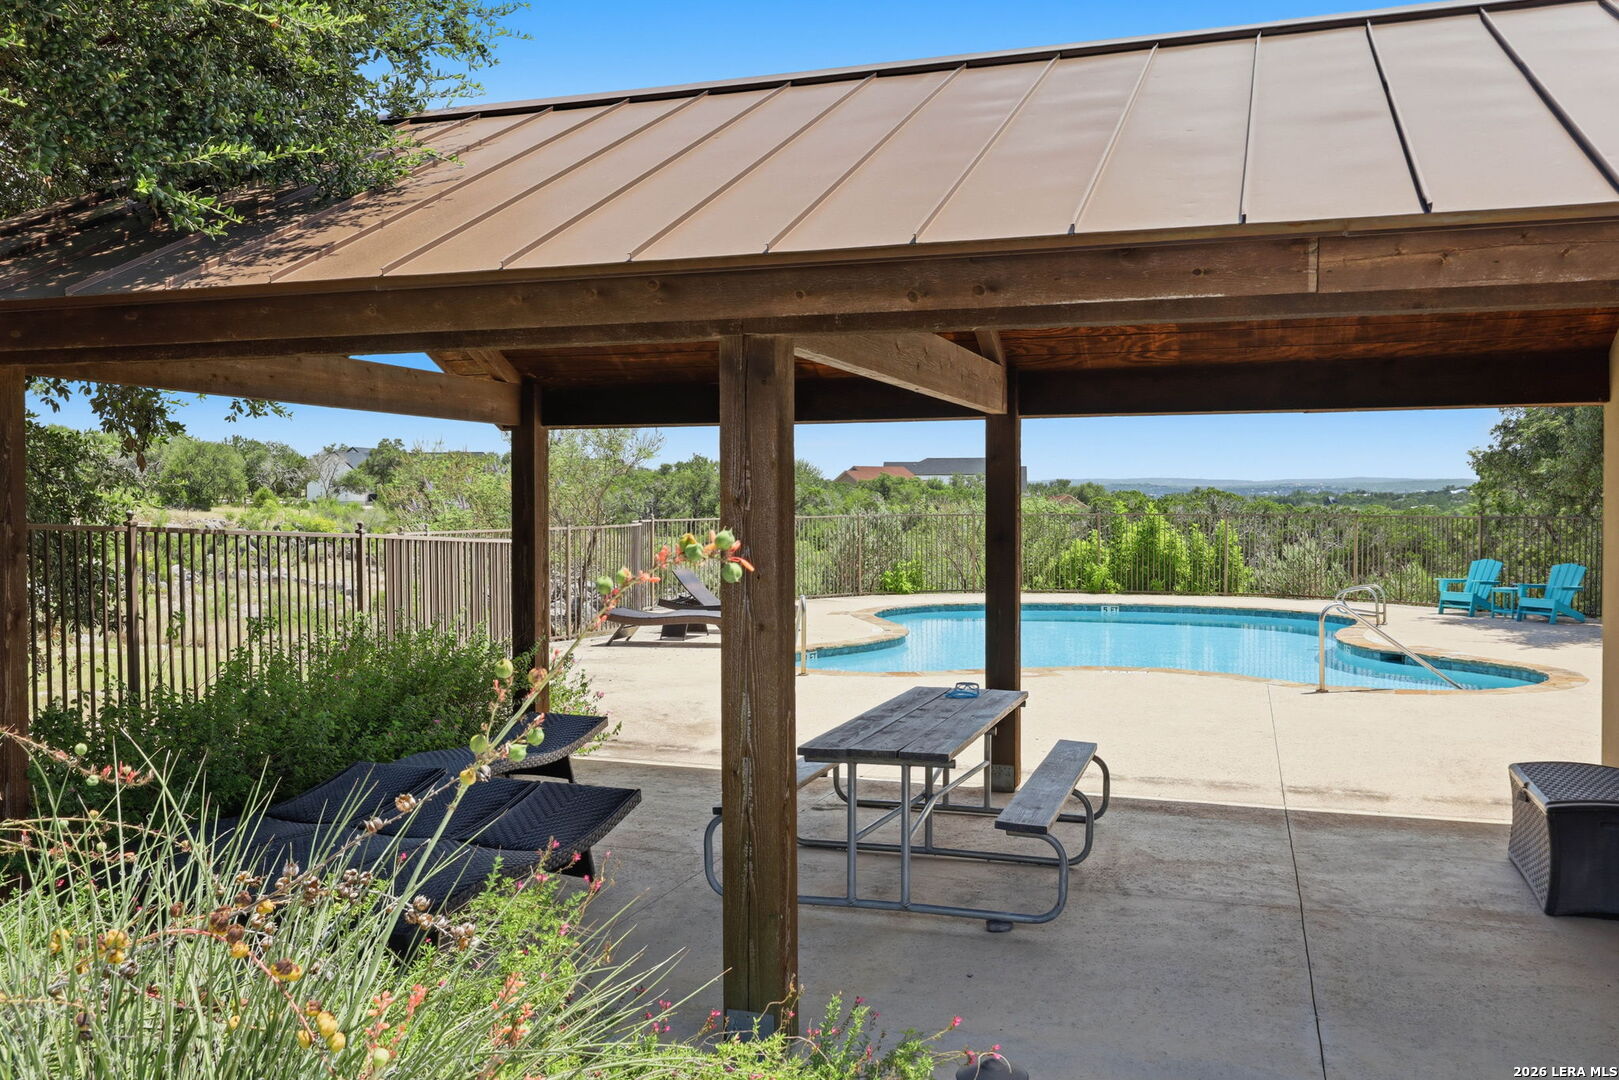
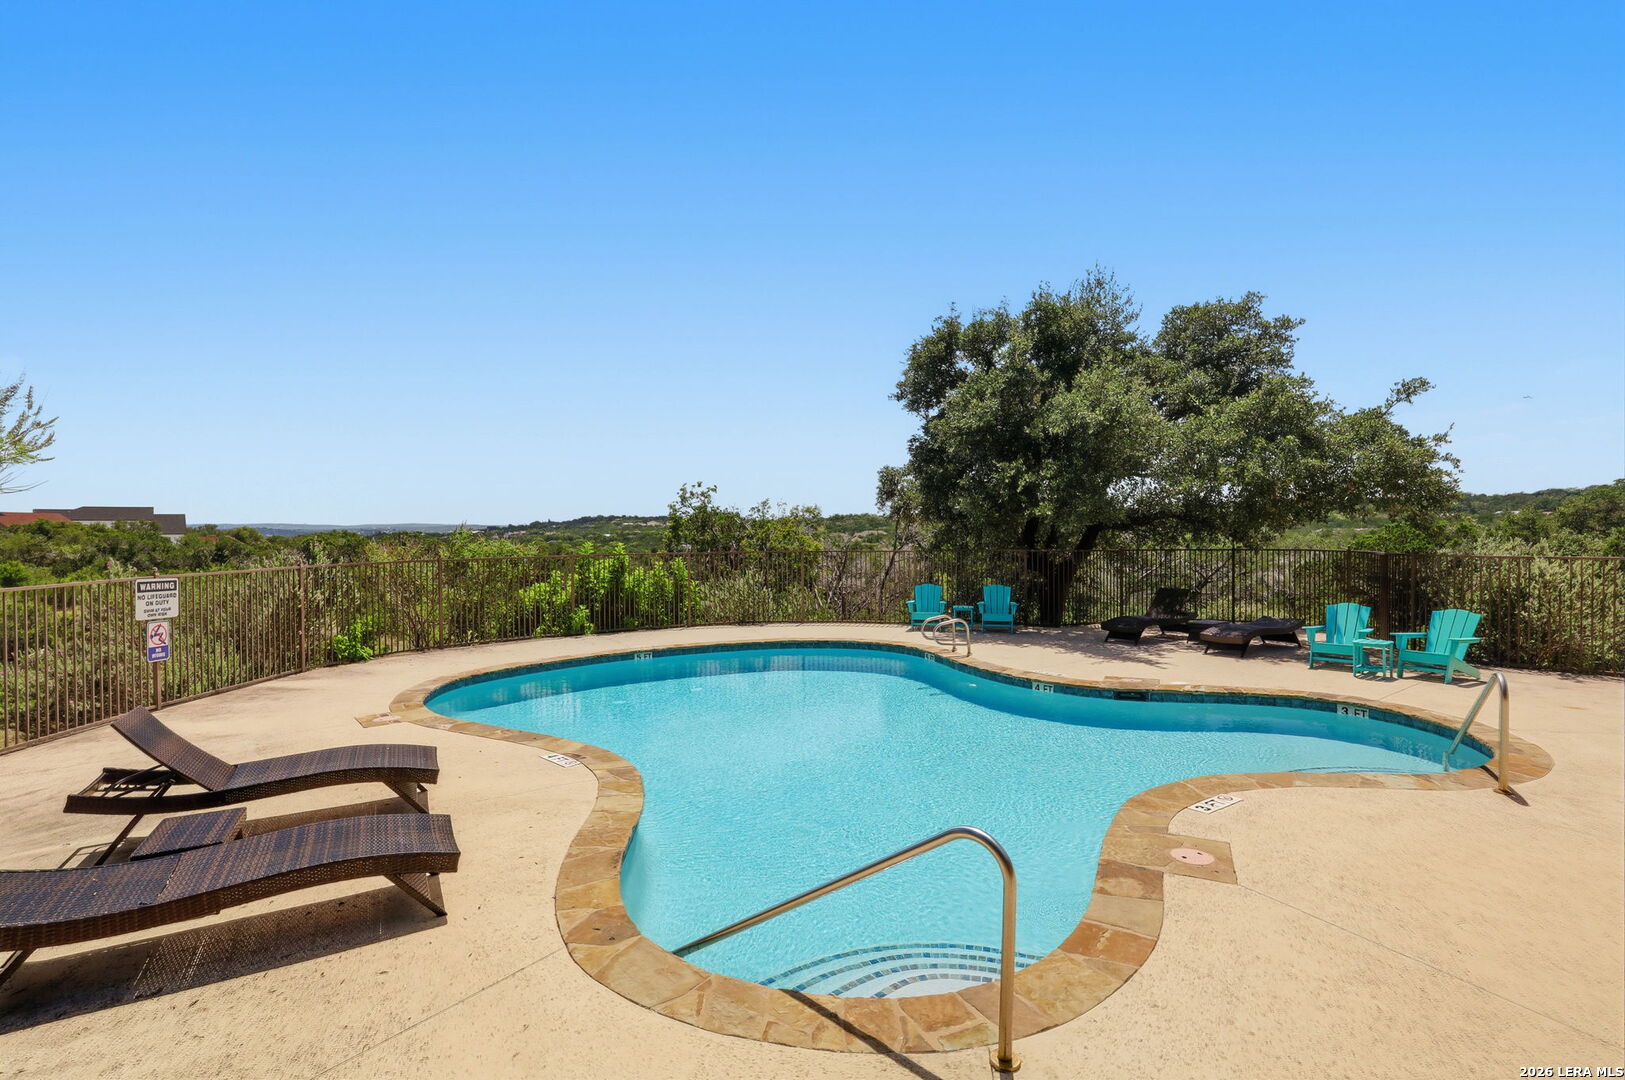
Positioned on the desirable north side of Canyon Lake, Lake Ridge offers the character of Hill Country living with convenient access to outdoor recreation, everyday essentials, and the region's most sought-after destinations. Residents enjoy community lake access, a neighborhood pool, and close proximity to Potters Creek Park, Canyon Lake Marina, the Guadalupe River, and the shopping, dining, and medical conveniences of New Braunfels.
Approximate Drive Times
- New Braunfels — 25 minutes*
- IH-35 — 25 minutes*
- US-281 — 30 minutes*
- San Antonio International Airport — 55 minutes*
- JBSA Randolph — 55 minutes*
- Downtown San Antonio — 1 hour*
*Buyer to independently verify drive times.
Inside the Home
- Four-bedroom floor plan with two private ensuite bedrooms on the main level
- Open-concept living room with linear fireplace and custom white oak built-ins
- Chef's kitchen with hidden walk-in pantry and ceiling-height cabinetry
- Granite countertops, oversized island, and workstation sink
- GE Profile five-burner gas cooktop and double wall ovens
- Wide-plank flooring throughout the main living areas
- Spa-inspired primary bath with curbless dual-head shower and soaking tub
- Upstairs game room with custom wet bar and beverage refrigerator
- Walk-in closets in all four bedrooms
- Extensive built-in storage plus oversized walk-in attic
- Spray foam insulation for year-round energy efficiency
- Plantation shutters, tinted windows, and water softener
Beyond the Walls
- 1.054-acre homesite beneath mature live oaks
- Contemporary Hill Country architecture with limestone and cedar accents
- Standing-seam metal roof accents and black-framed windows
- Oversized side-entry two-car garage
- Curved concrete driveway with generous guest parking
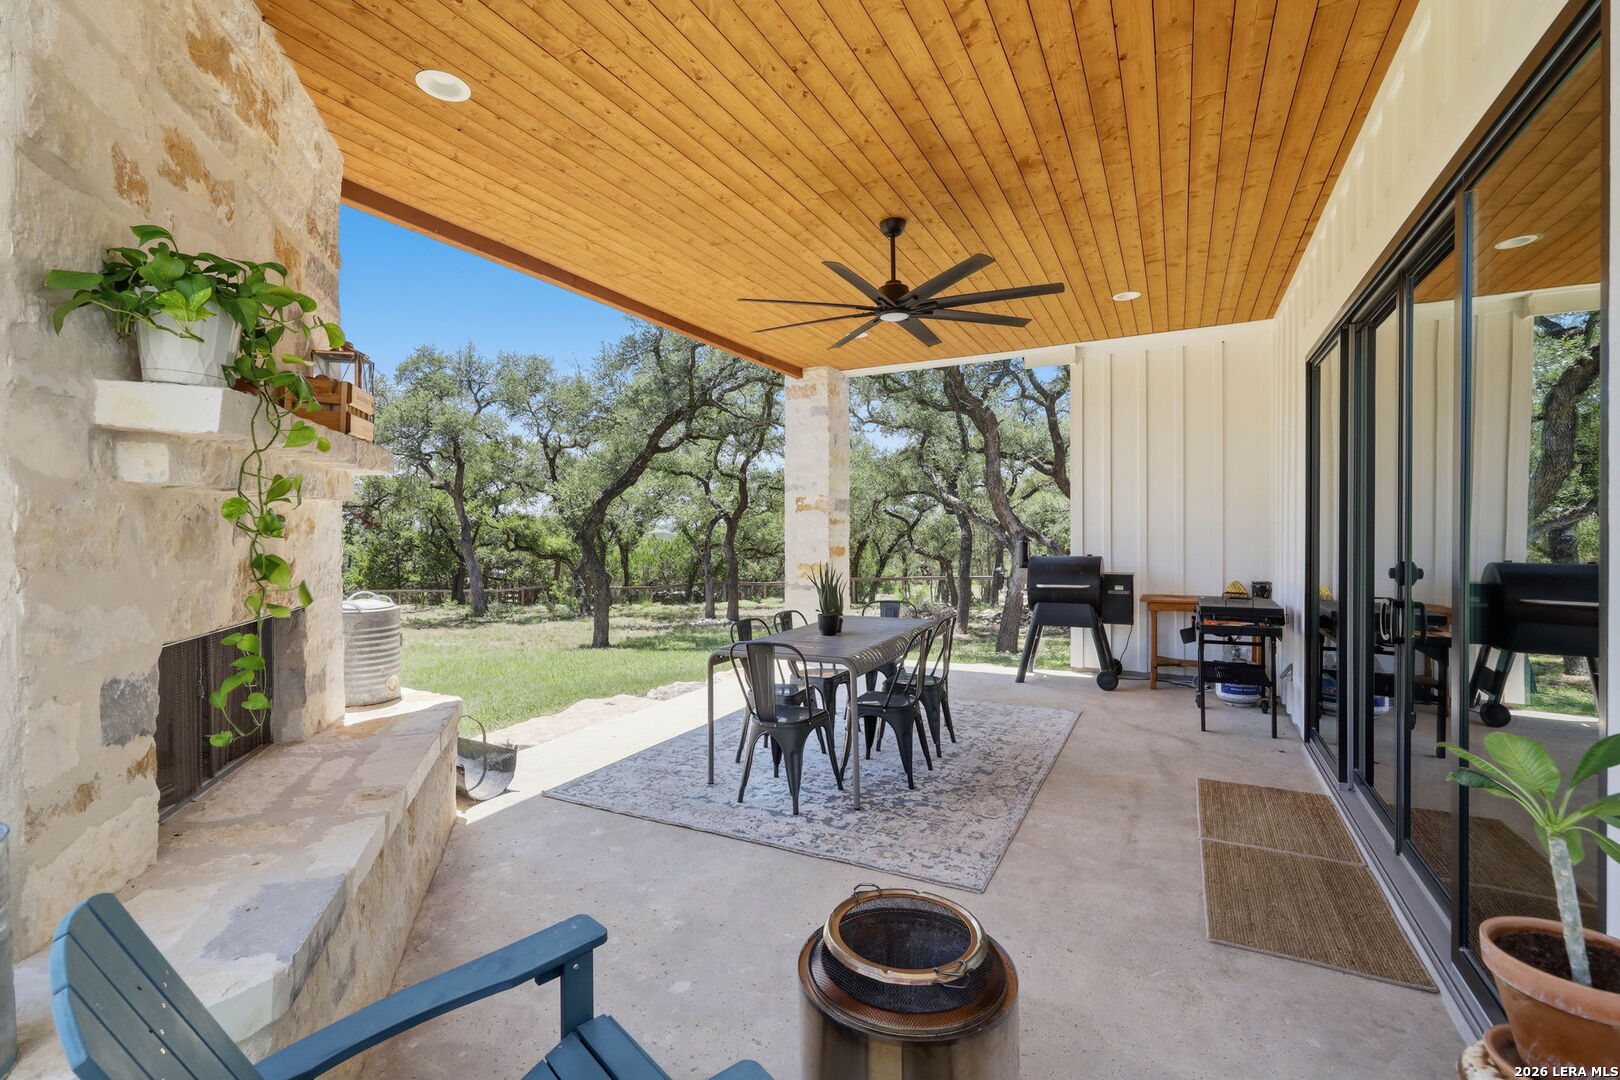
- Covered patio with stone fireplace and wood ceiling
- Covered balcony with fireplace and Canyon Lake views
- Cathedral tongue-and-groove ceiling with exposed timber truss
- Irrigated lawn with established landscaping
- Open cedar post and wire fencing along the rear and side property lines
- Community pool with resident lake access
- No city taxes
- Short-term rentals permitted
Schedule a Private Tour
For more information or to schedule a private showing, contact Tiffany Stevens with Forward Real Estate Group, Powered by Real Broker, LLC at 210.438.1114

For Sale
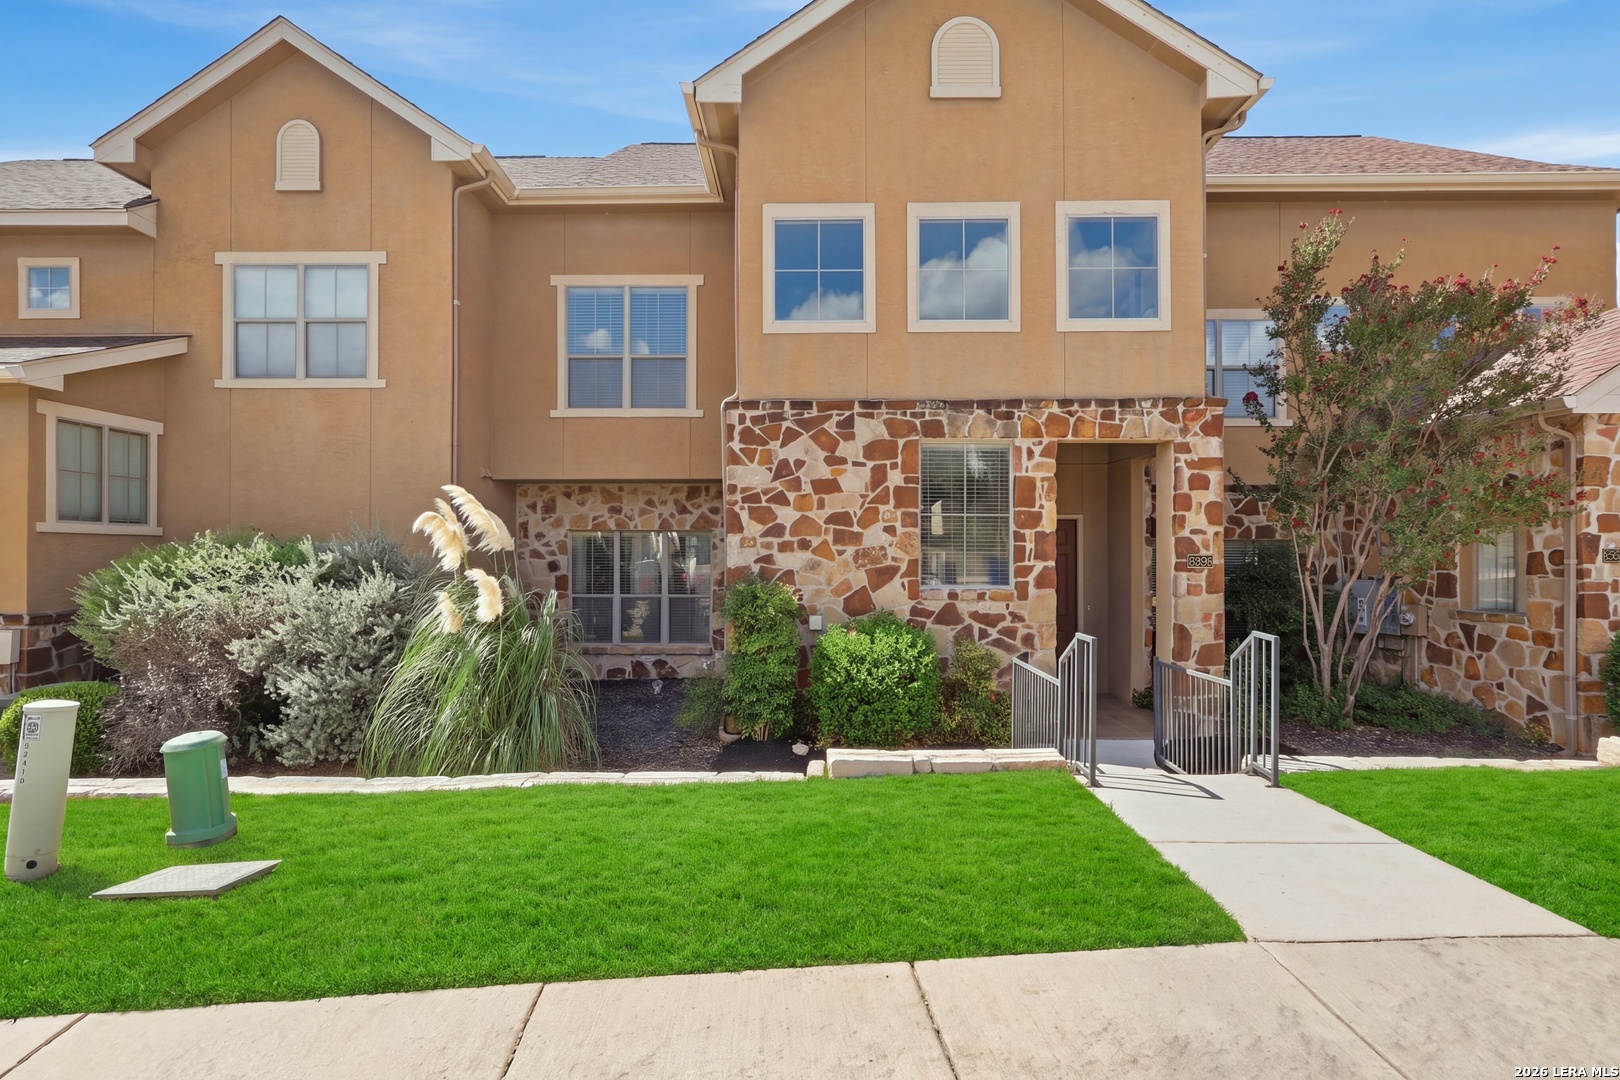
22215 Sausalito, SANANTONIO, TX 78258
For Sale
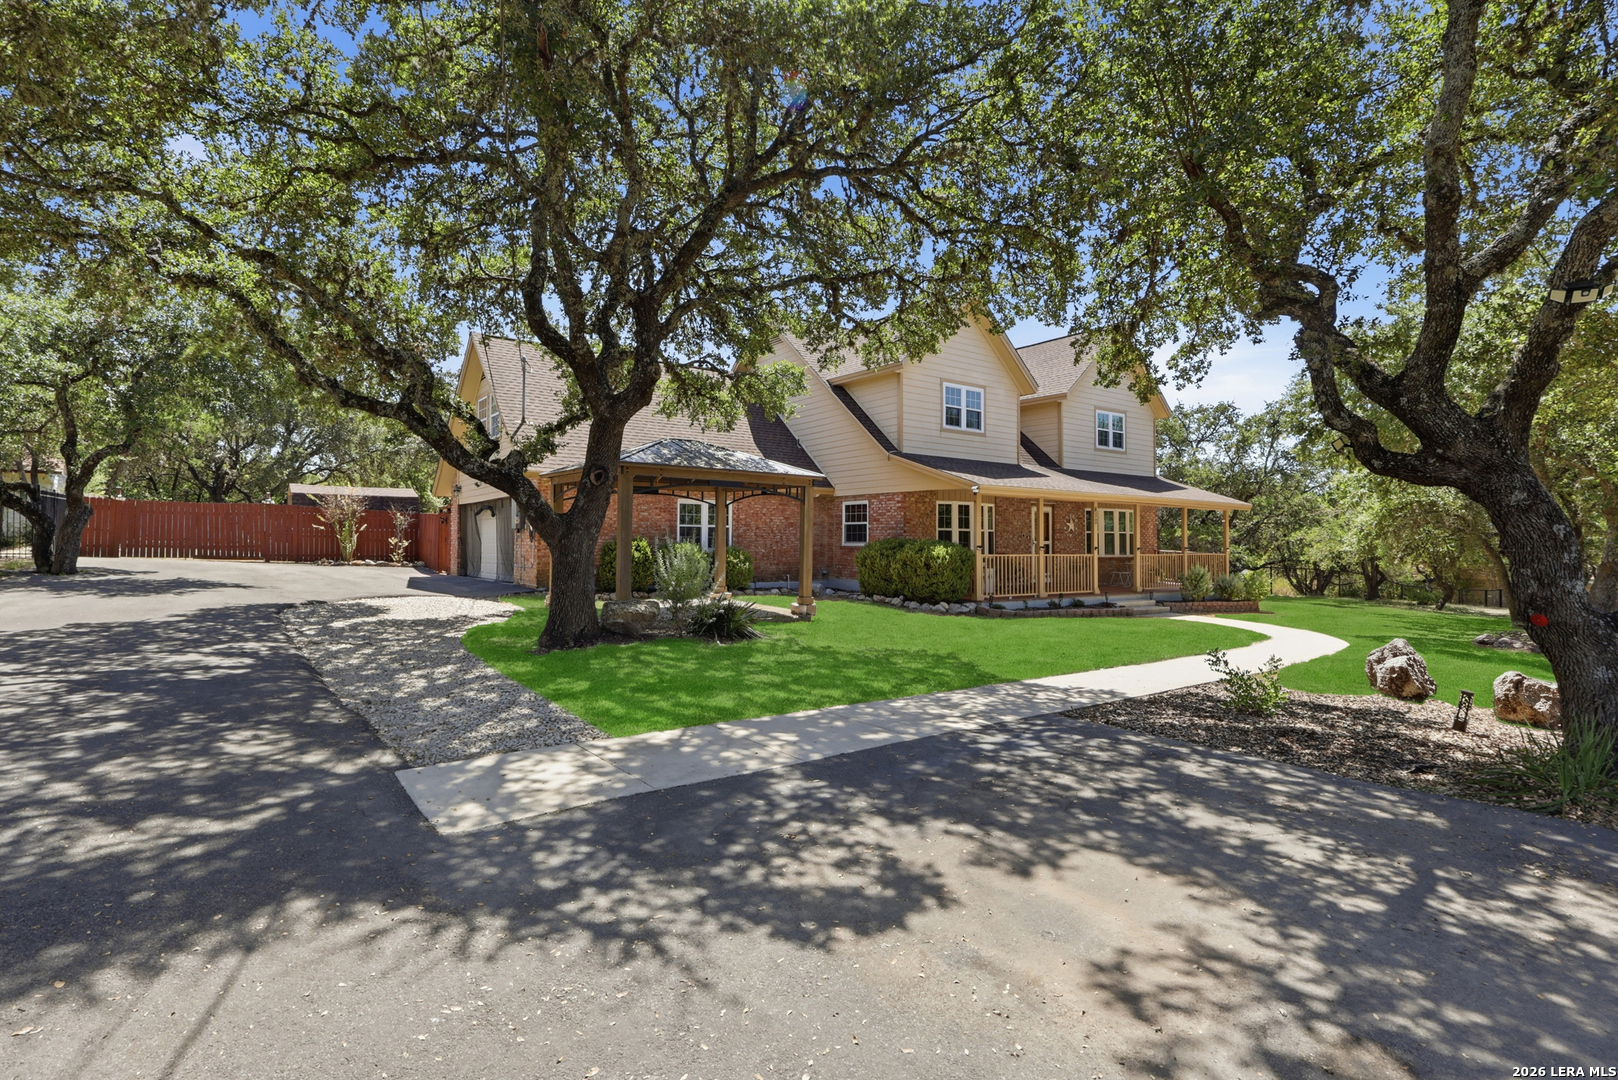
410 Misty Water, SANANTONIO, TX 78260
For Sale
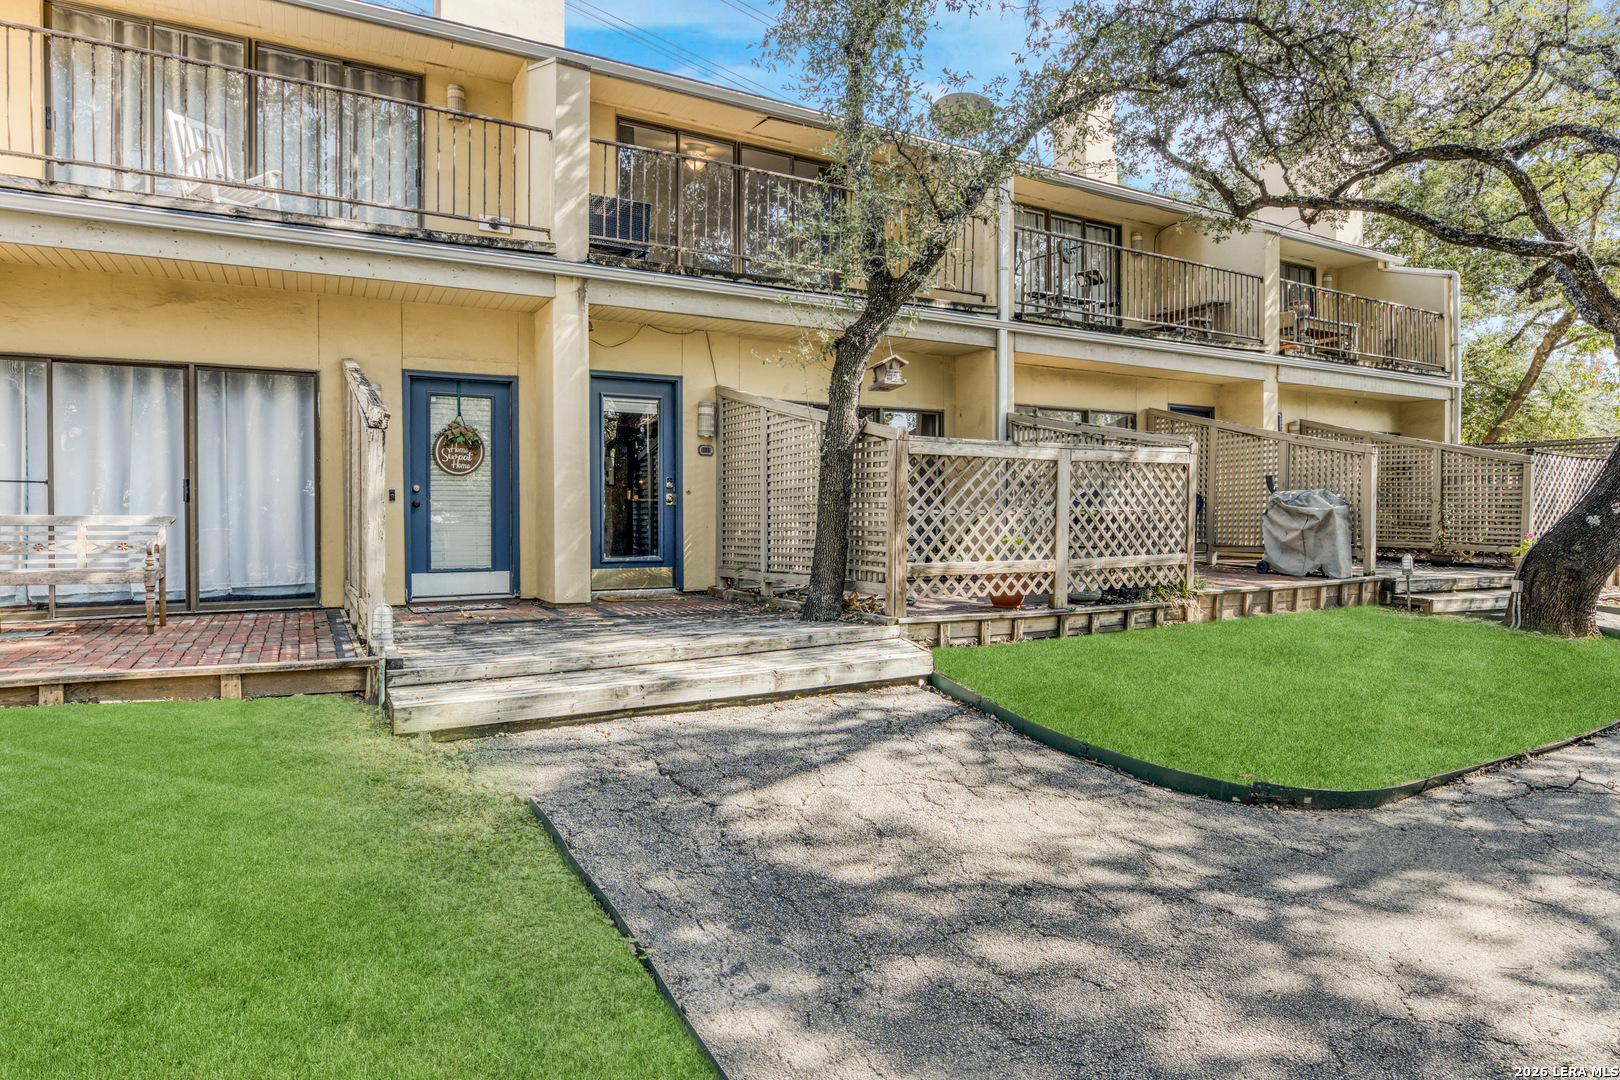
8642 Fredericksburg Rd. Unit: 103, SANANTONIO, TX 78240
For Sale
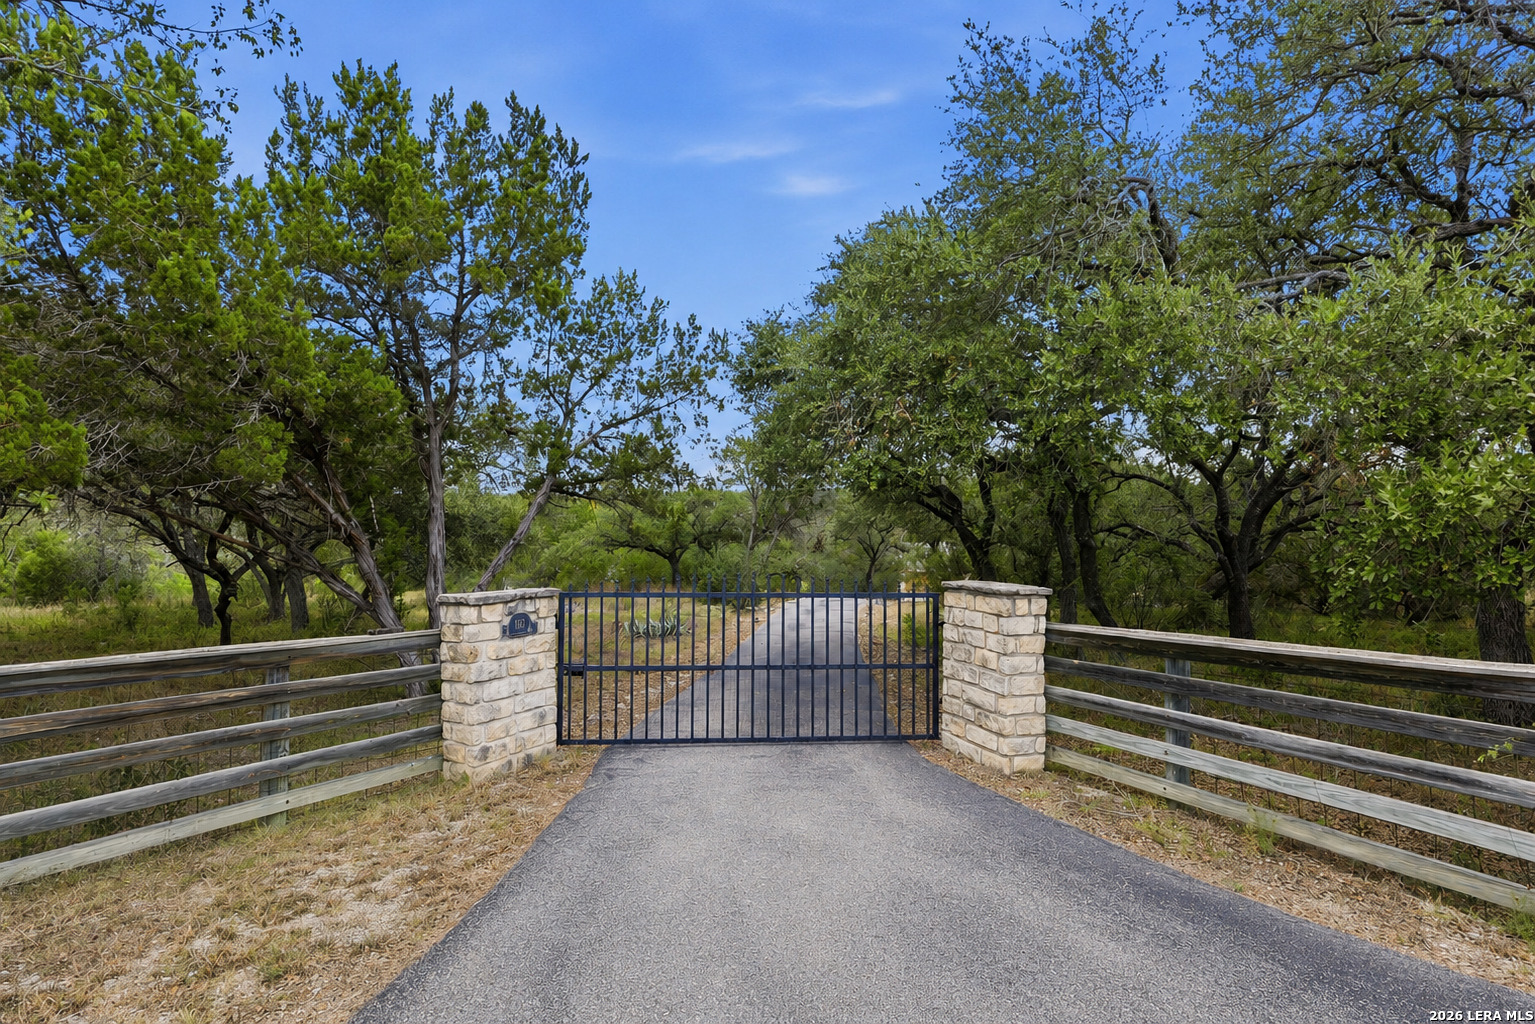
160 Creekwood Ct, SPRINGBRAN, TX 78070
Pending
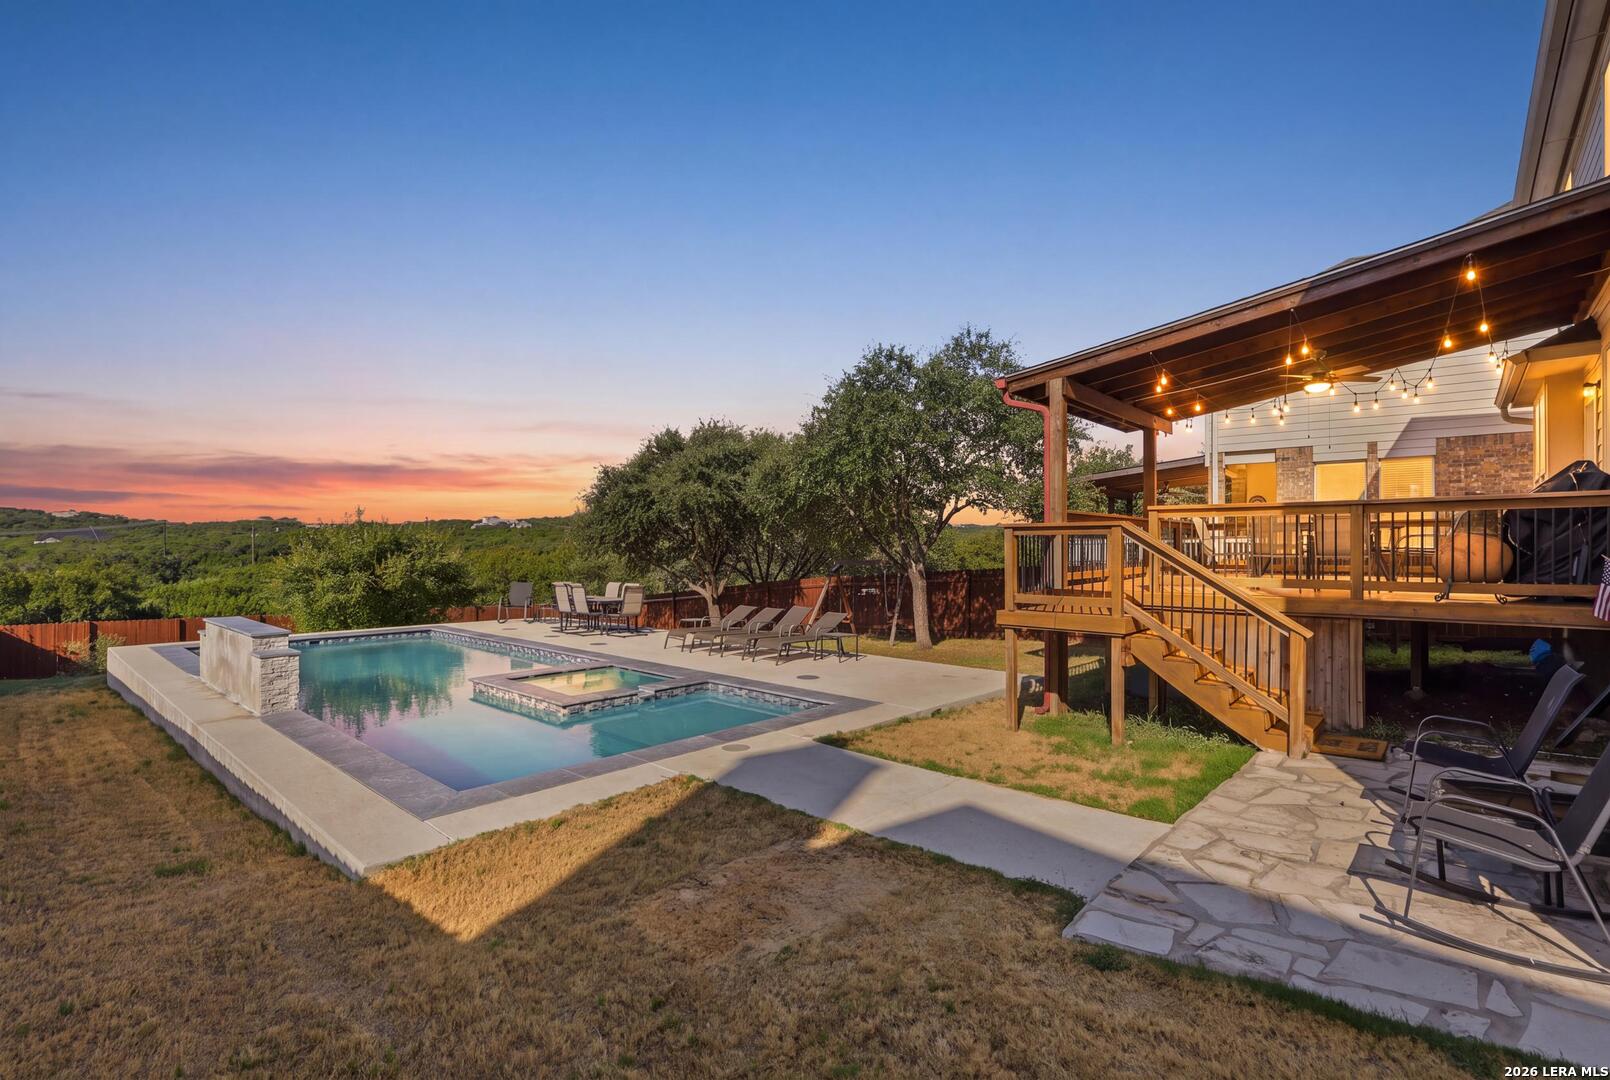
25011 CATALAN CLF, SANANTONIO, TX 78261
Active Under Contract
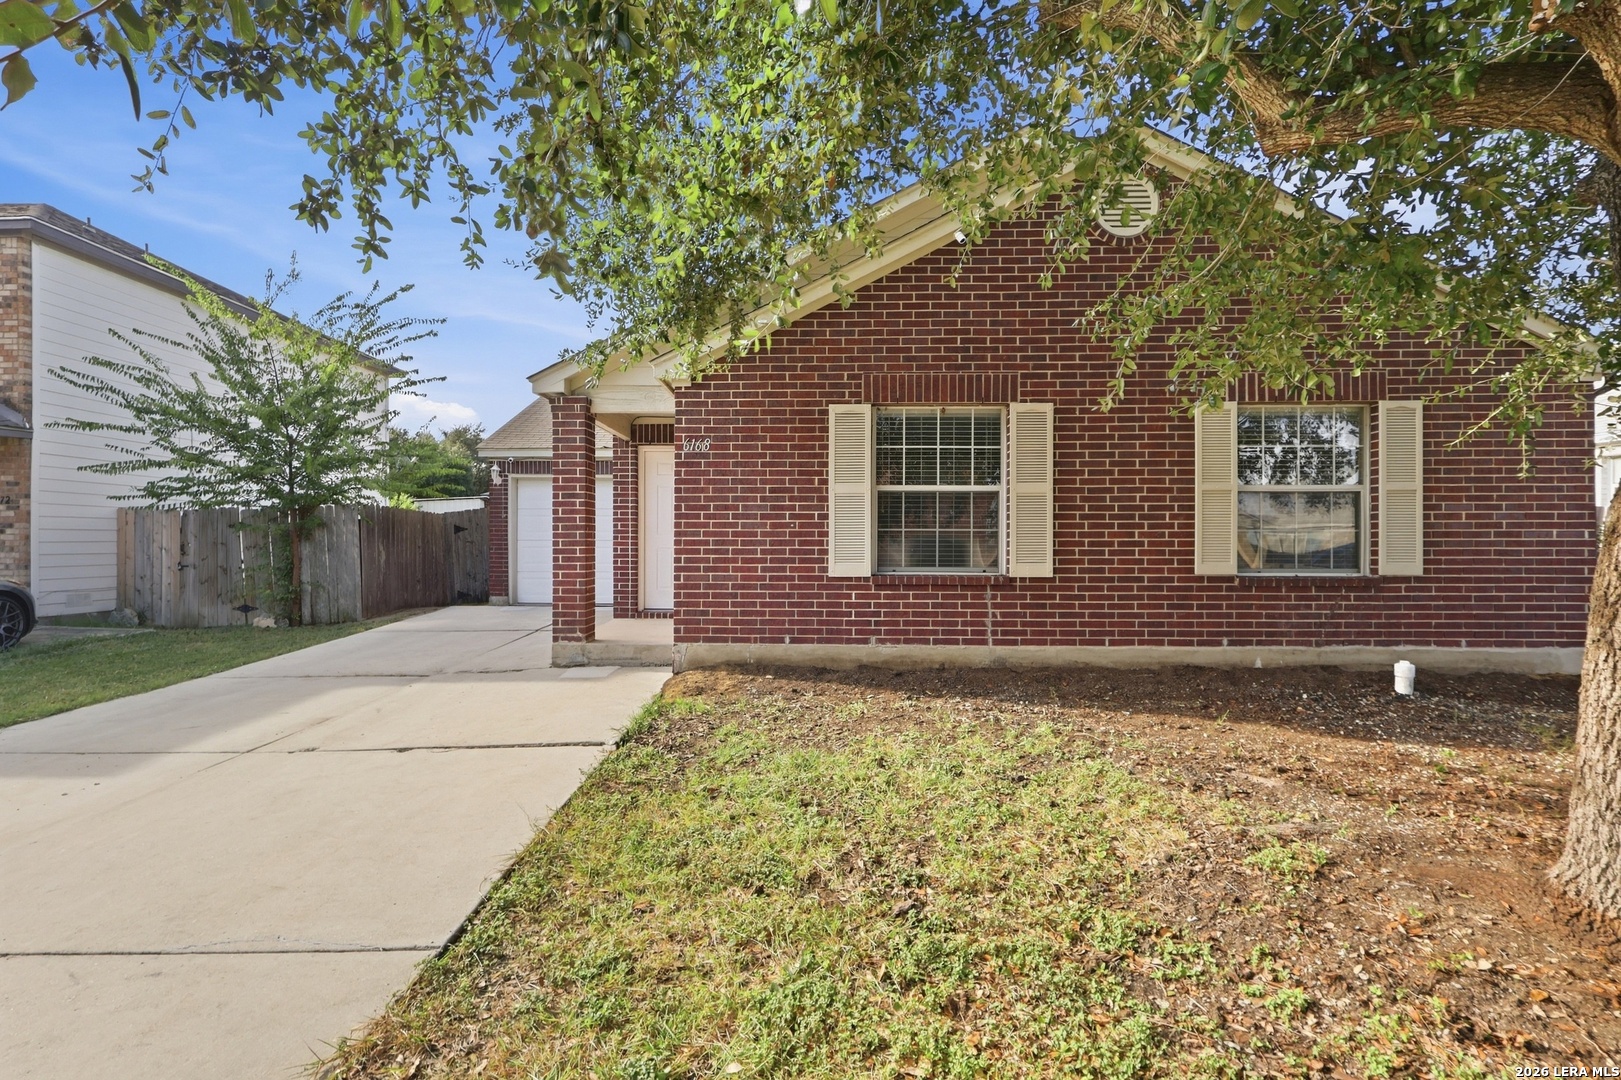
6168 Jackies Farm, SANANTONIO, TX 78244
You’ve got questions and we can’t wait to answer them.