

2 Beds 3 Baths 1,698 Sq.Ft. 5,140.08 Sq.Ft.
Low-Maintenance Living Near Stone Oak
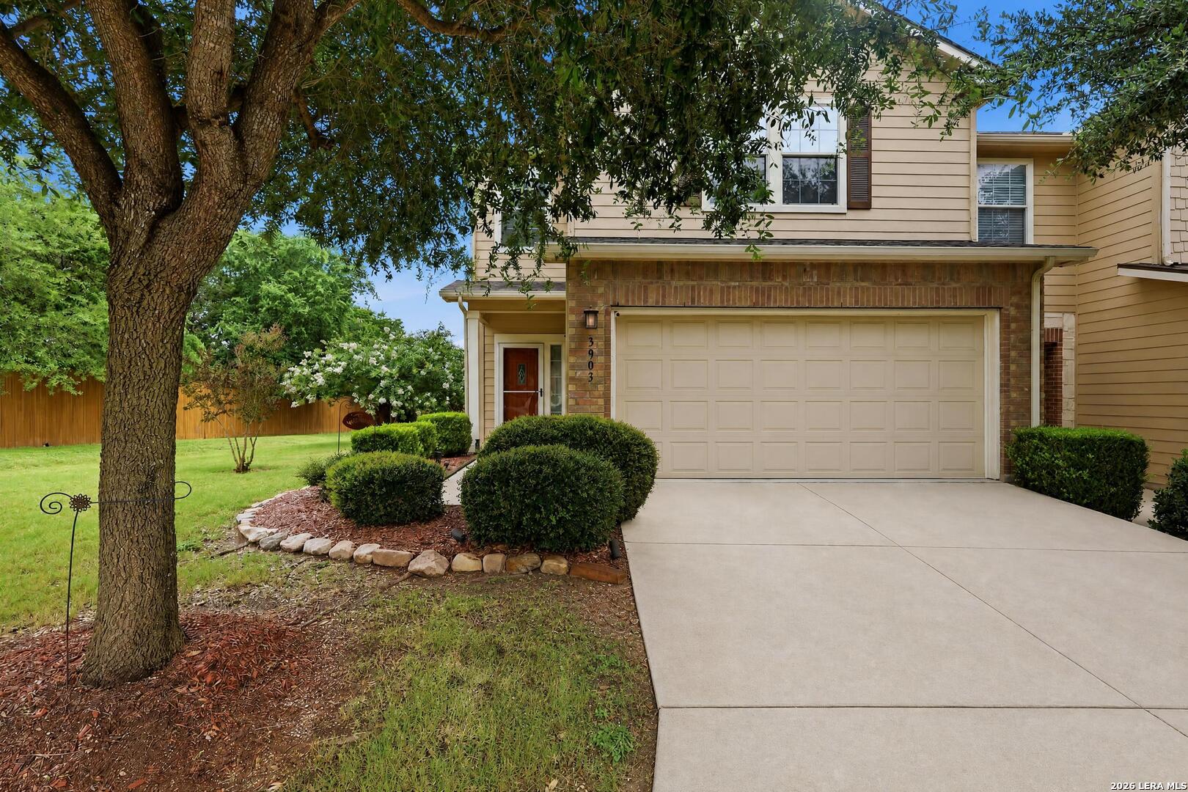
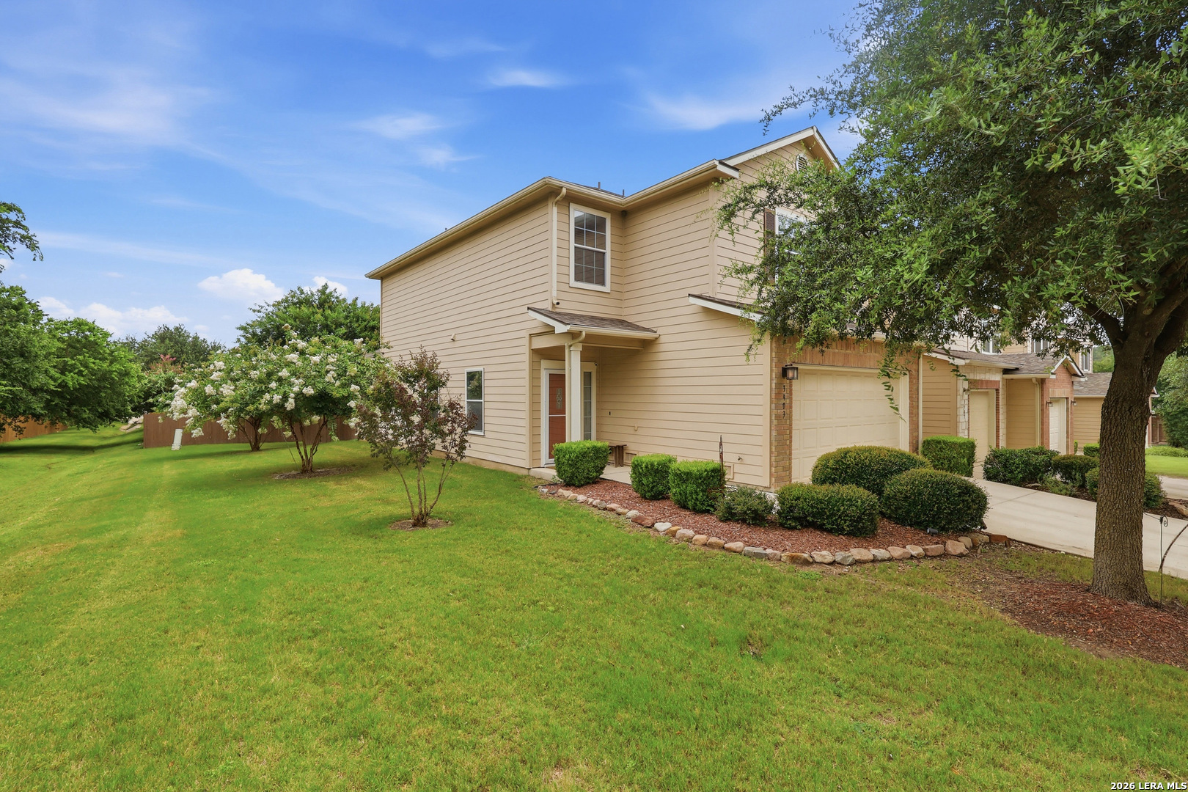
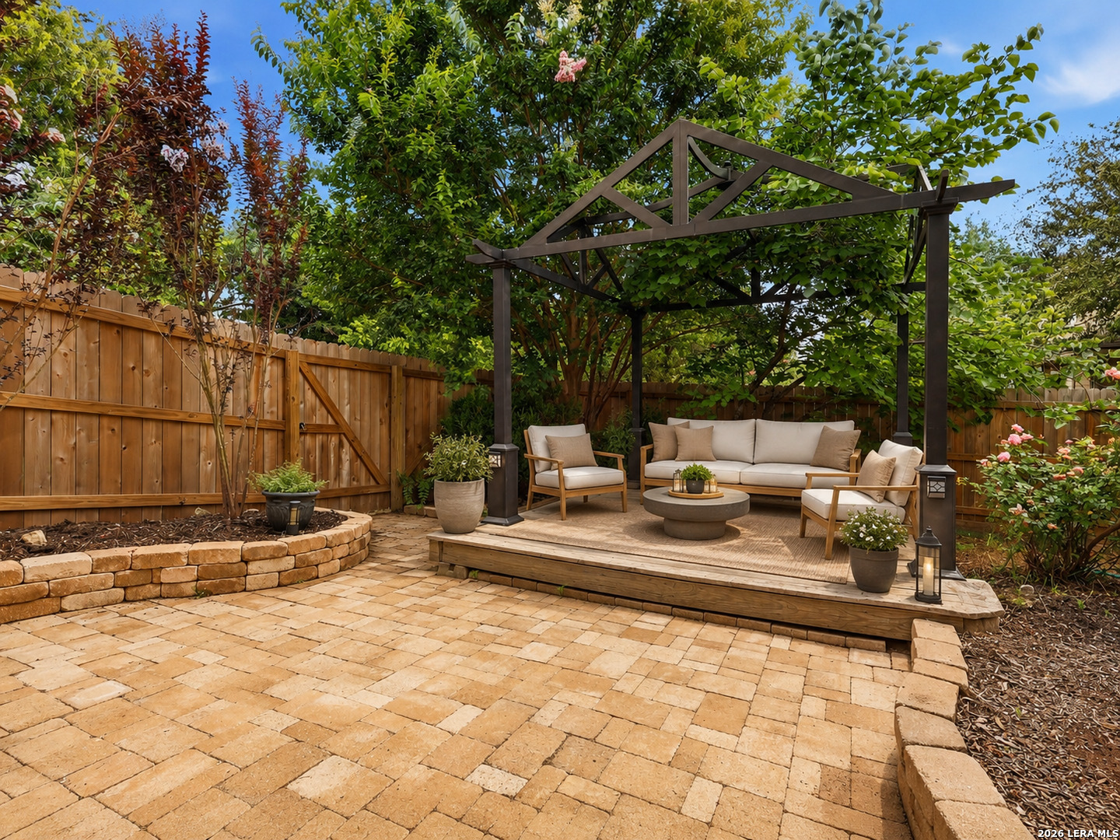
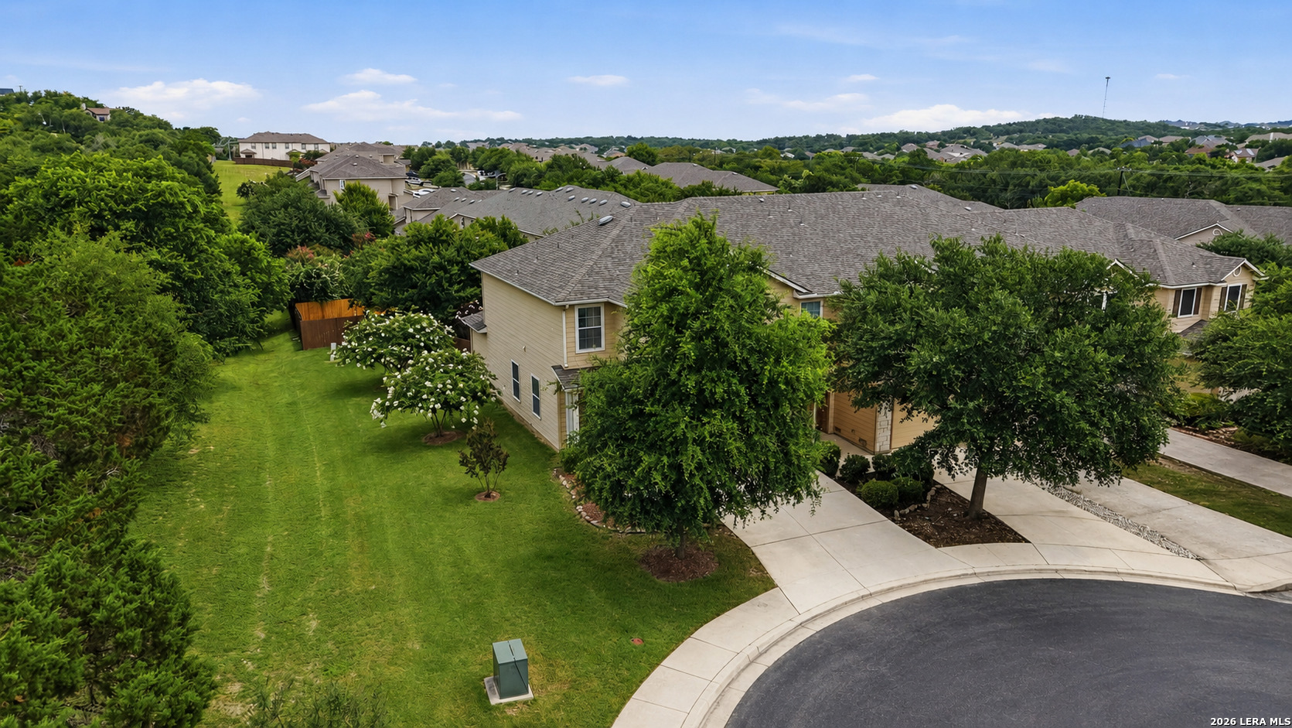
Offered at $274,900, this 1,698-square-foot townhome in Villas of Silverado Hills brings together the pieces that make day-to-day living feel easier: gated access, a two-car attached garage, flexible interior space, a private outdoor setting and no city taxes. Positioned on a quiet cul-de-sac with greenbelt views and no neighbor on one side, the home offers more privacy and breathing room than the typical townhome profile.
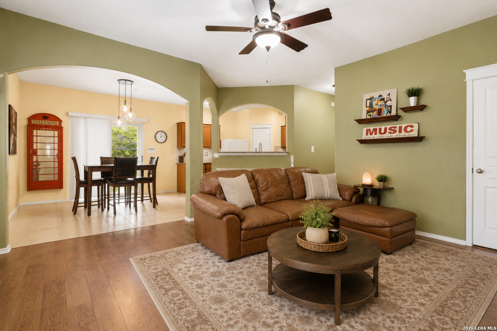
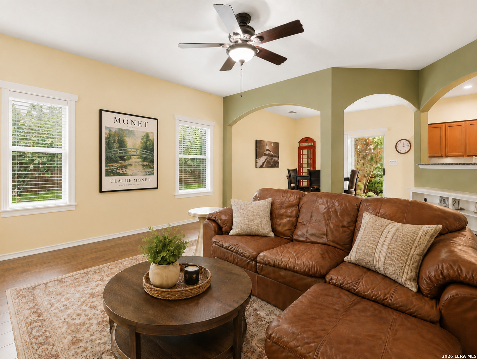
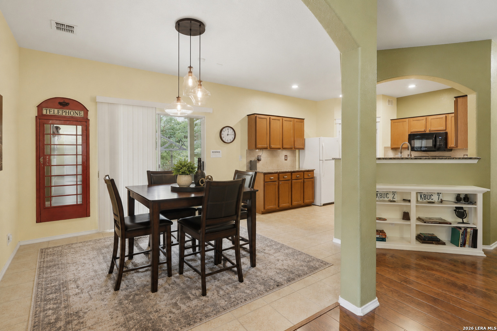
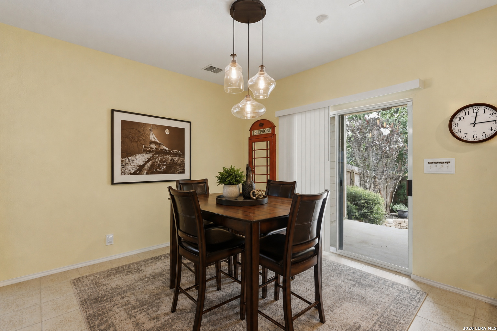
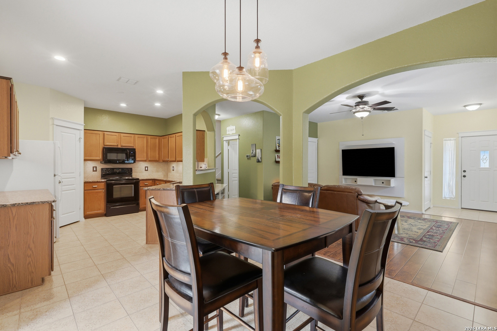
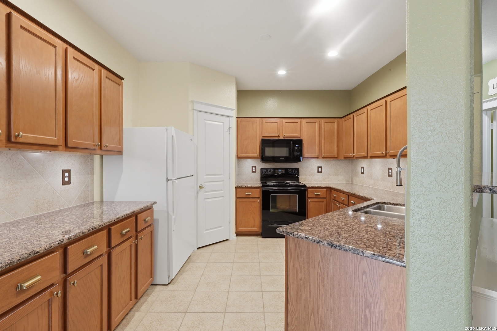
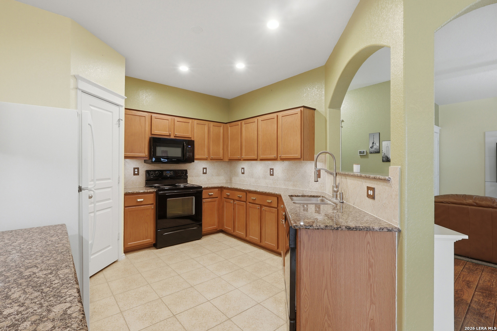
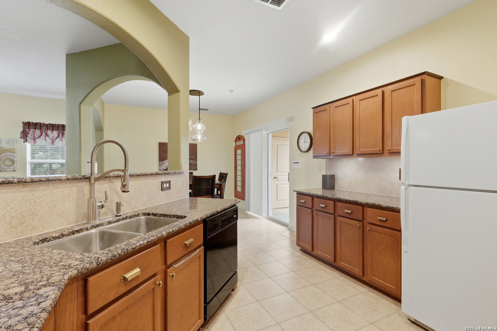
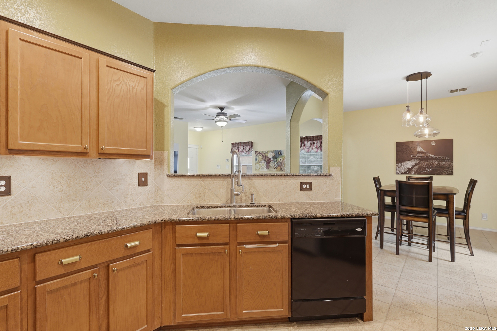
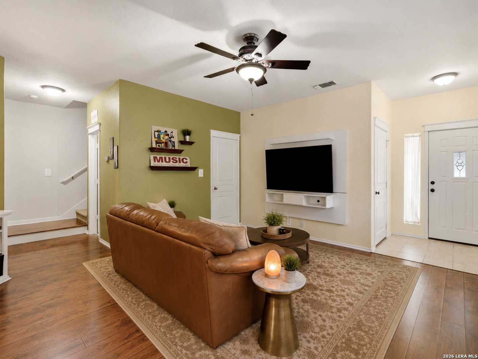
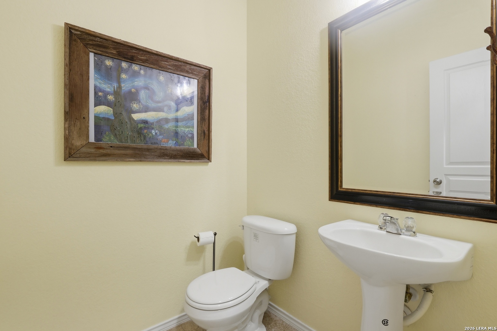
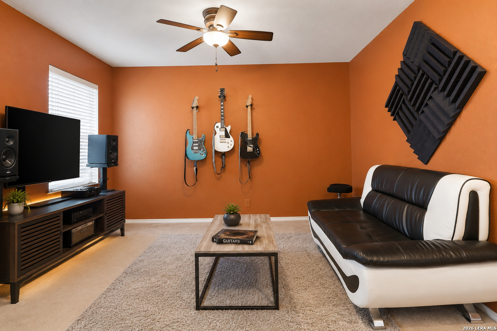
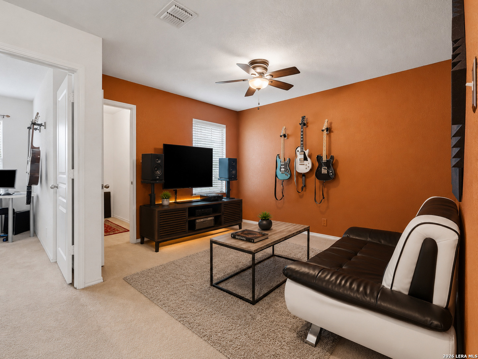
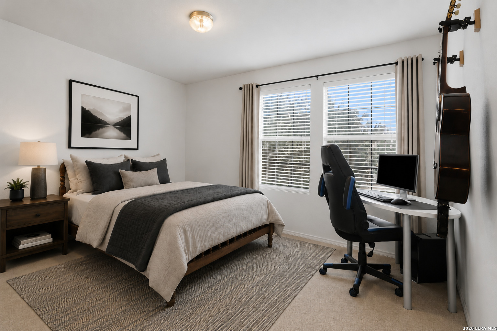
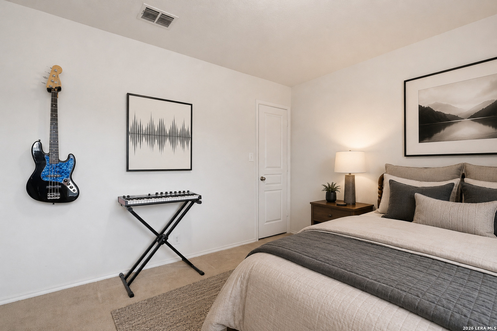
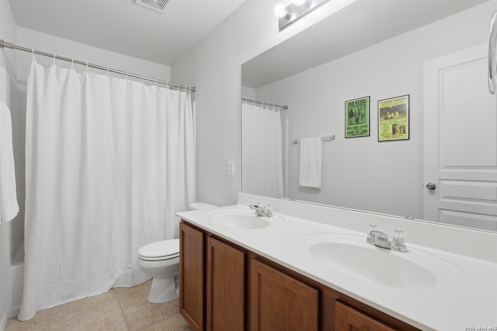
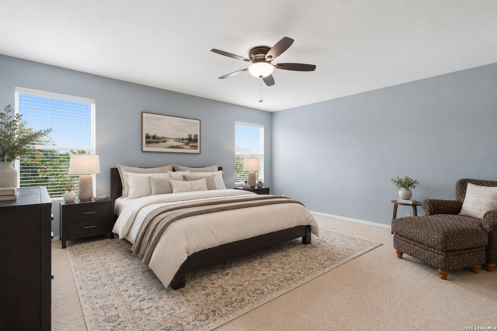
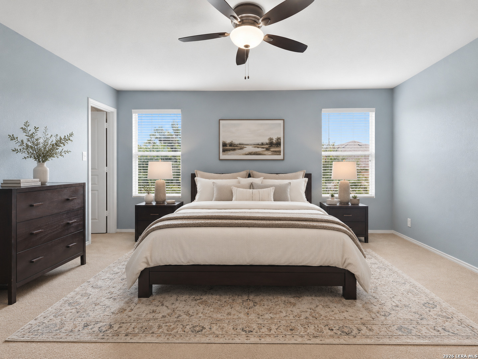
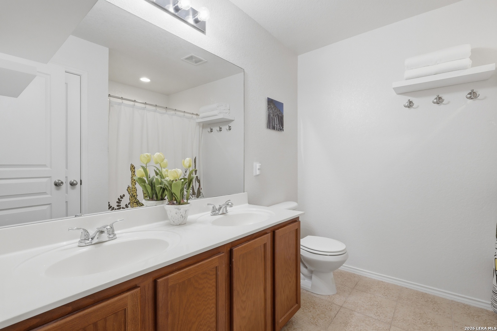
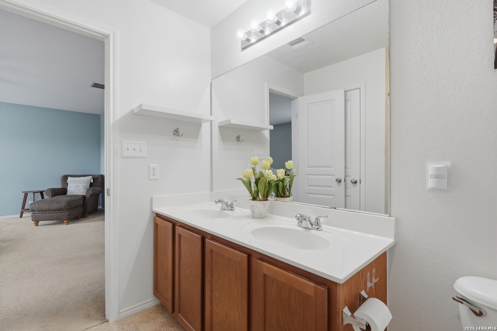
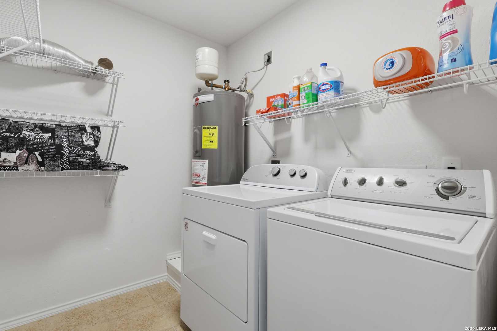
Built by Pulte in 2008, the two-story layout is practical without feeling limited. The main level opens naturally from living to dining to kitchen, with granite counters, tile backsplash, recessed lighting, pull-out cabinet storage, cabinet pulls and appliances that convey. Wood-look laminate and tile flooring keep the downstairs easy to maintain, while updated fixtures, faux wood blinds, crown molding and a pedestal-sink powder bath add a more finished feel. Upstairs, both bedrooms include large walk-in closets and separate full baths with garden tub/shower combinations. The upstairs utility room keeps laundry close to the bedrooms, and the large loft with walk-in storage gives the home a true flex space for remote work, fitness, gaming, media or guests.
Location & Lifestyle Section:
Villas of Silverado Hills sits in North San Antonio near Stone Oak, Canyon Springs and Timberwood Park, offering a quieter residential setting with strong access to daily conveniences. US-281 is approximately 3.5 miles away, with Loop 1604 generally reached by continuing south on 281. The Market at Stone Oak H-E-B, Target Stone Oak, Canyon Springs Golf Club, Stone Oak Park, nearby coffee, dining, fitness and medical offices are all part of the surrounding lifestyle network.
San Antonio International Airport is approximately 14 miles away. For military-connected commutes, JBSA-Camp Bullis is the closest major installation at roughly 15 miles, while JBSA-Fort Sam Houston and JBSA-Randolph are longer regional drives. Whole Foods at Vineyard and Trader Joe’s at Sonterra Village are farther south along the Stone Oak/Sonterra corridor, keeping specialty grocery stops within a reasonable Northside drive.
Interior Features
1,698 sq ft with two bedrooms, 2.5 baths and loft
Open main-level living, dining and kitchen connection
Granite kitchen with tile backsplash and recessed lighting
Pull-out cabinet storage, cabinet pulls and conveyed appliances
Wood-look laminate and tile flooring through main level
Updated fixtures, crown molding and faux wood blinds
Two upstairs bedrooms with large walk-in closets
Separate full baths with garden tub/shower combinations
Upstairs utility room and loft with walk-in storage
Exterior Features
0.12-acre lot in gated Villas of Silverado Hills
Quiet cul-de-sac setting with greenbelt views
No neighbor on one side and usable side yard
Private fenced backyard with landscaped perimeter
Covered patio with ceiling fan and storage closet
Deck, gazebo, pavers and drip irrigation system
New roof and new fence for added confidence
Attached two-car garage with direct interior access
HOA-supported gate, front yard and exterior care
For more information or to schedule a private showing, call or text Forward Real Estate Group at 210-438-1114

For Sale
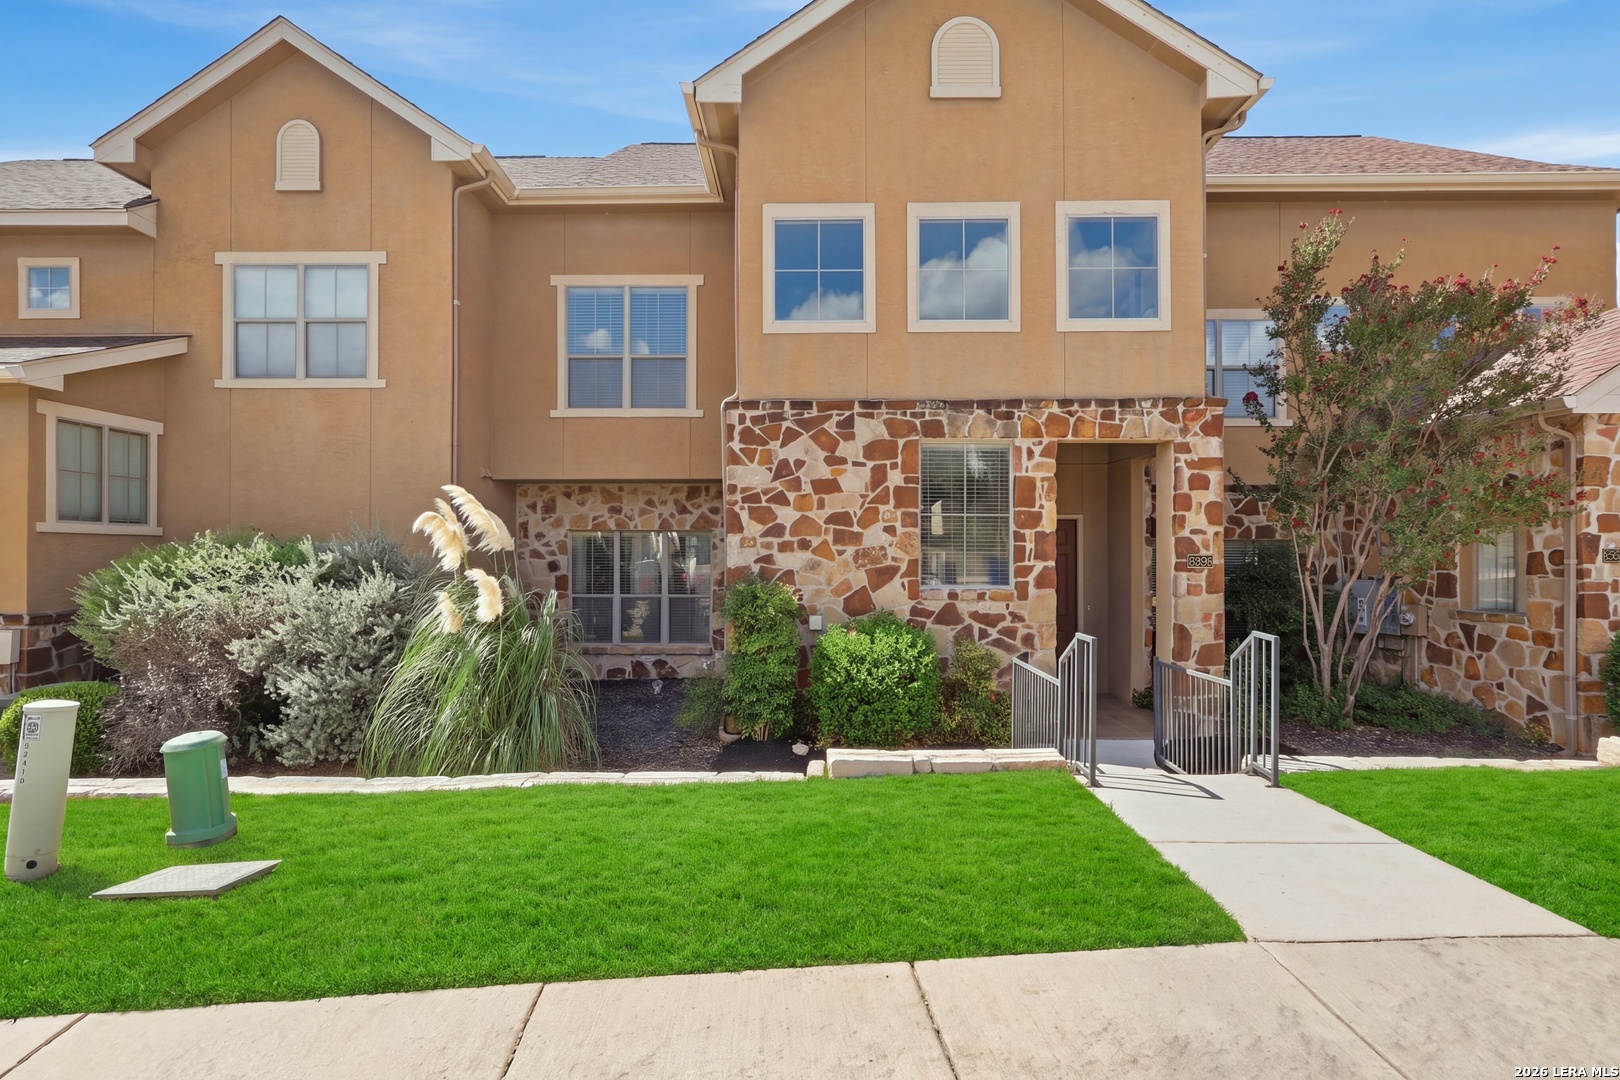
22215 Sausalito, SANANTONIO, TX 78258
For Sale
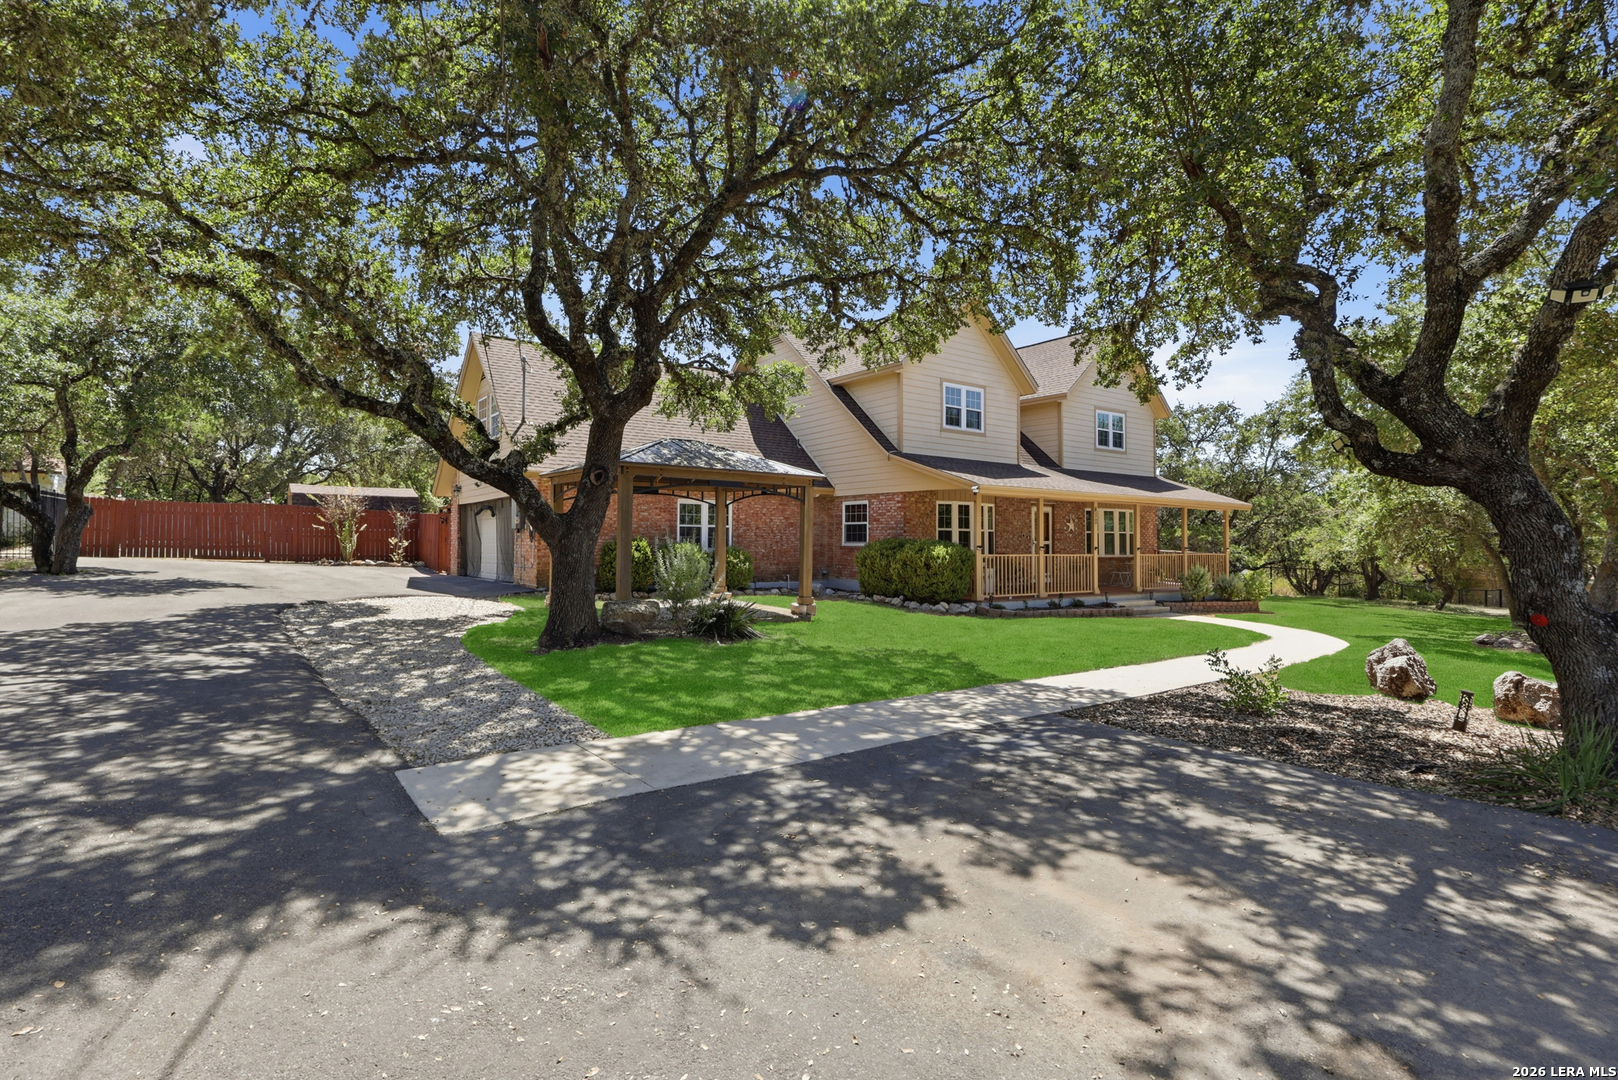
410 Misty Water, SANANTONIO, TX 78260
For Sale
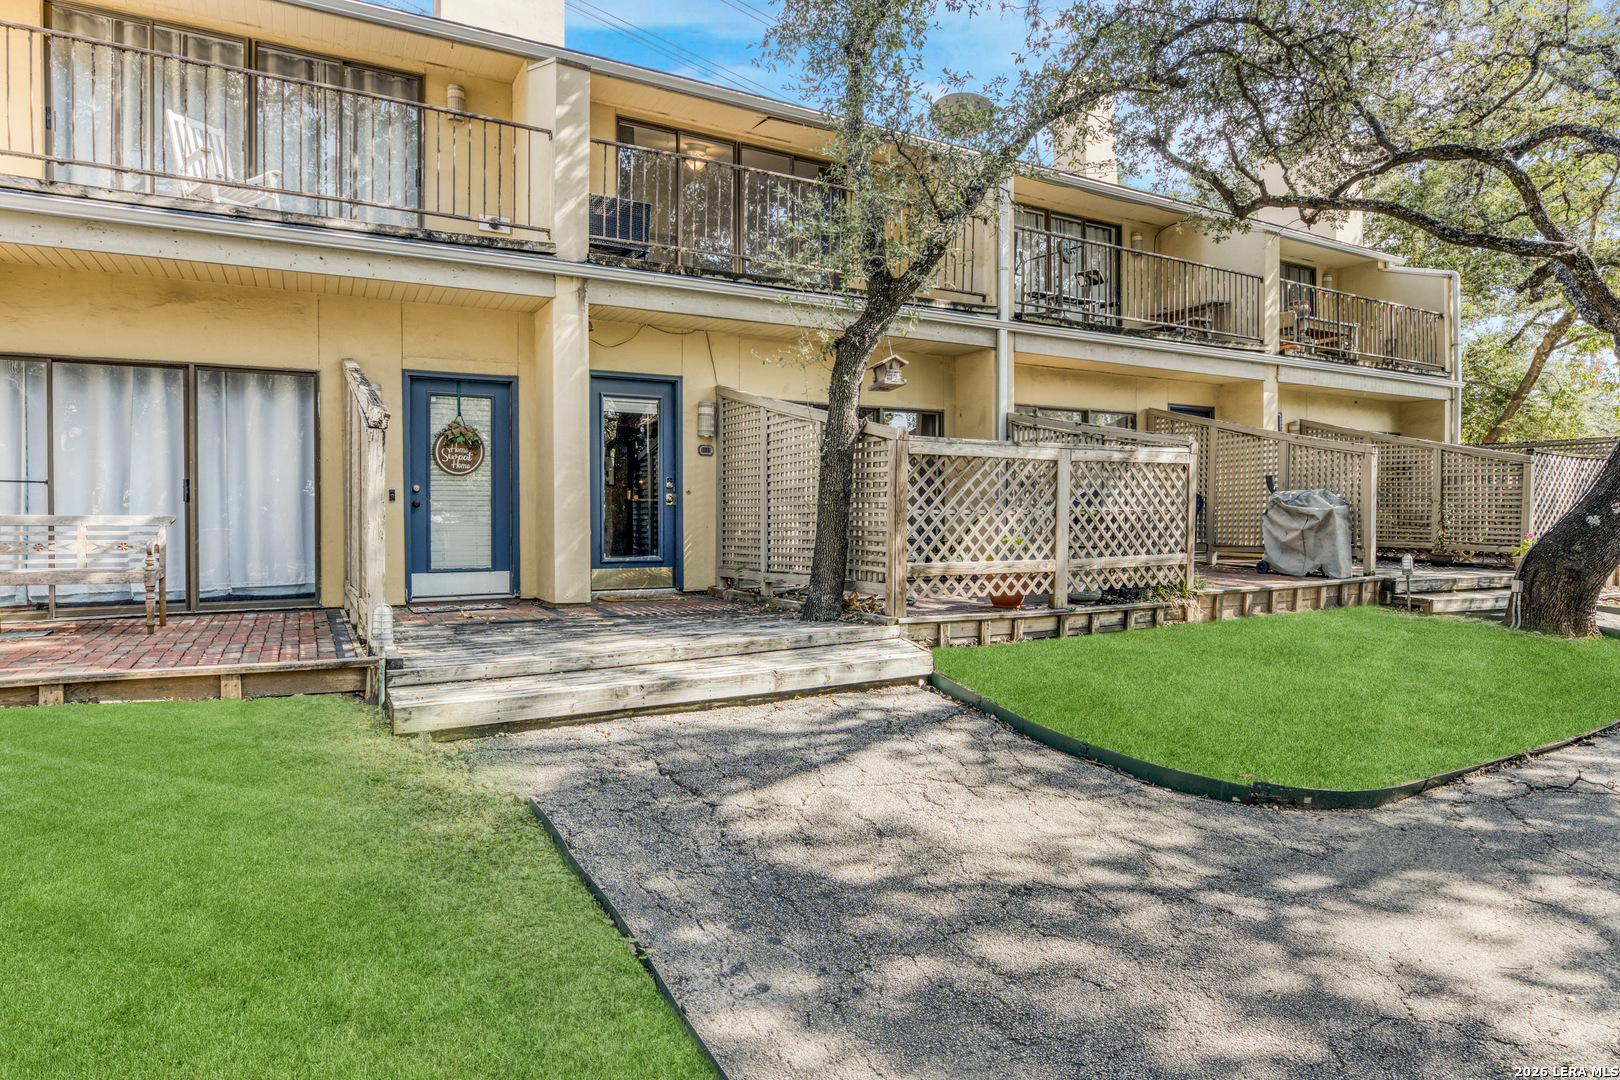
8642 Fredericksburg Rd. Unit: 103, SANANTONIO, TX 78240
For Sale
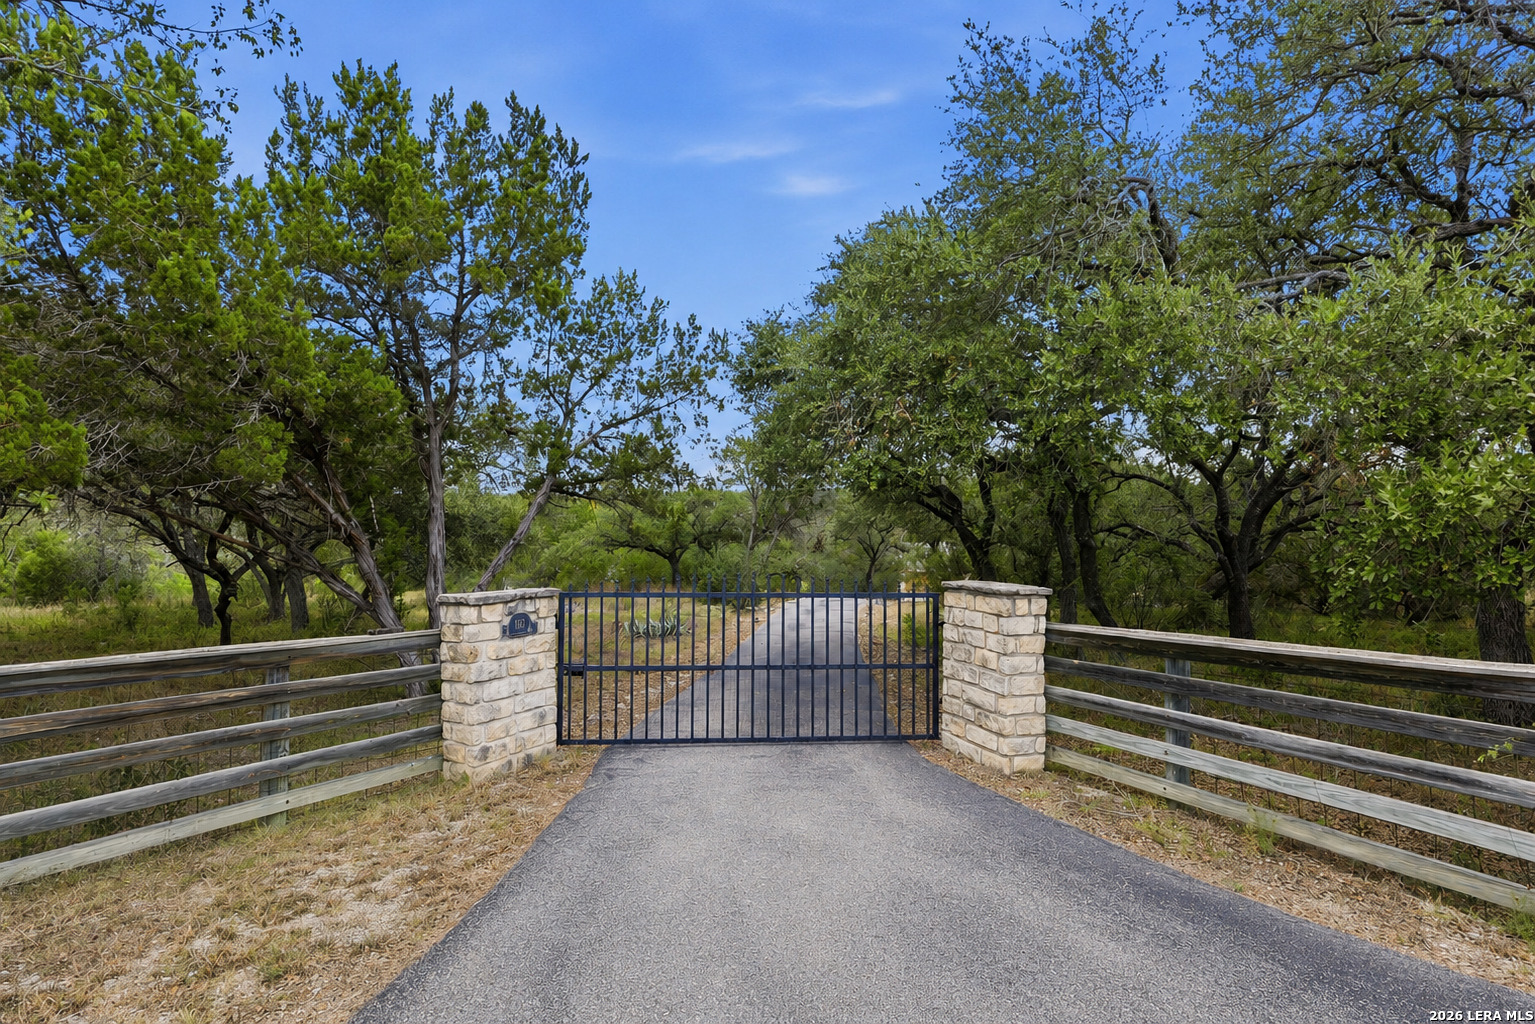
160 Creekwood Ct, SPRINGBRAN, TX 78070
Pending
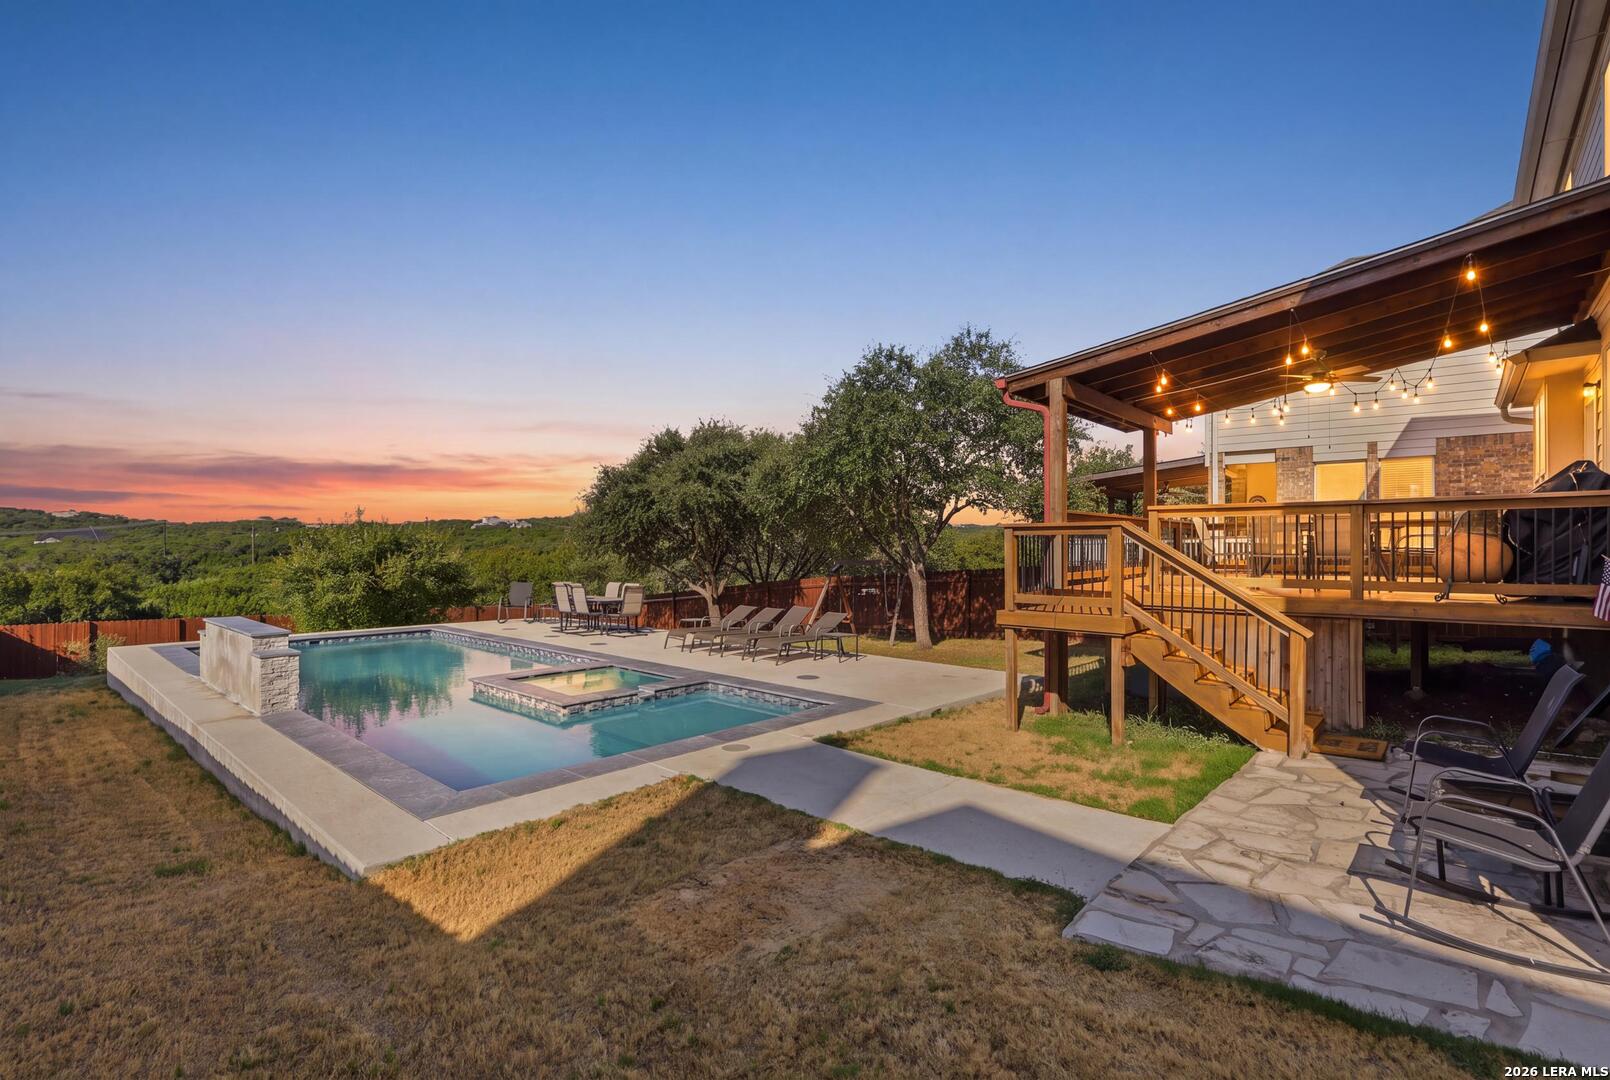
25011 CATALAN CLF, SANANTONIO, TX 78261
Active Under Contract
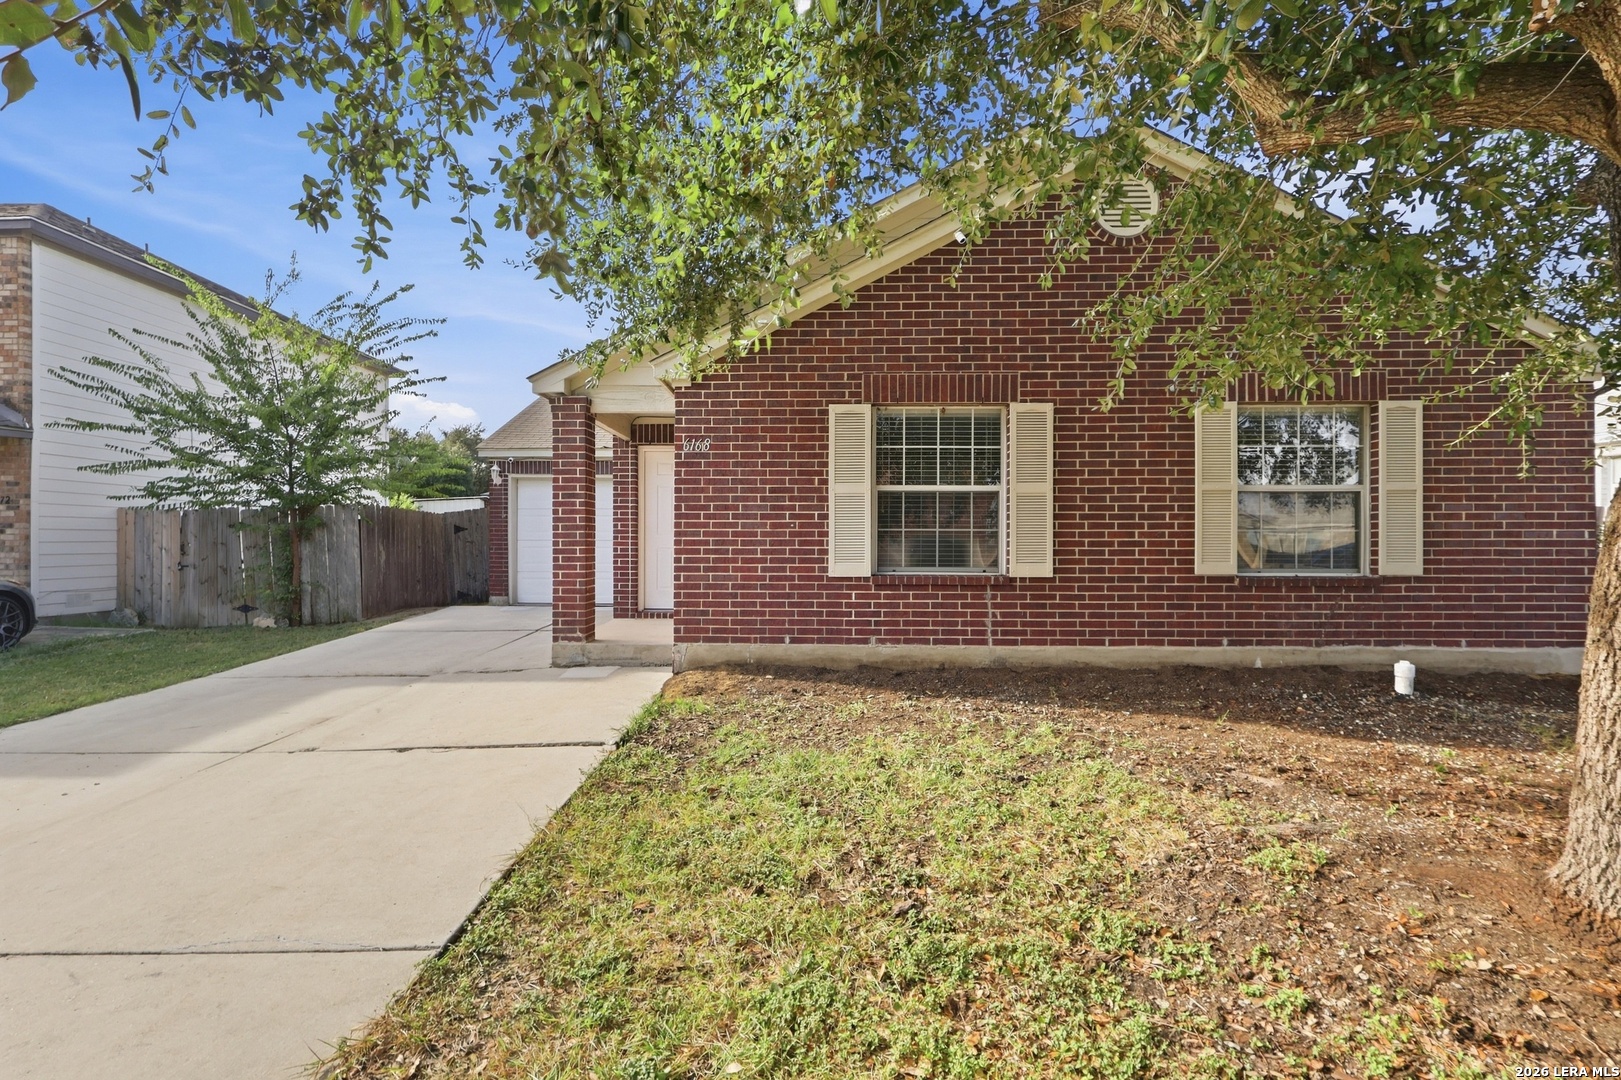
6168 Jackies Farm, SANANTONIO, TX 78244
You’ve got questions and we can’t wait to answer them.