
Leave a Message

Thank you for your message. We will be in touch with you shortly.

4015 BRIAR HOLLOW ST
VIEW PHOTOS
Courtesy of Forward Real Estate
Price Upon Request

4015 BRIAR HOLLOW ST

3 Beds 2 Baths 1,728 Sq.Ft. 8,058.6 Sq.Ft.

Description

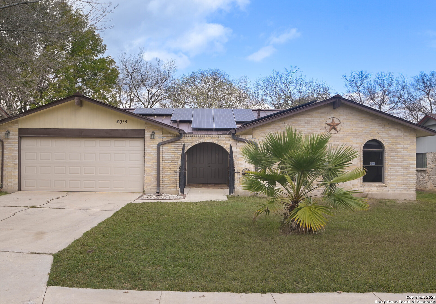
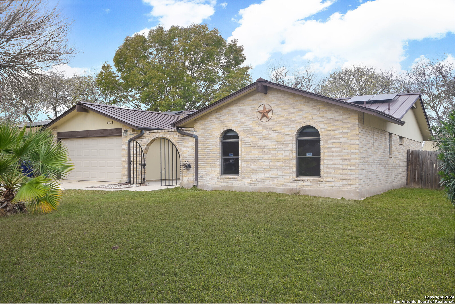
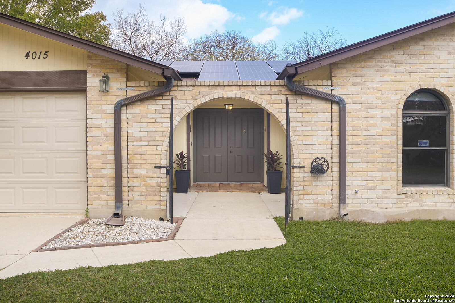
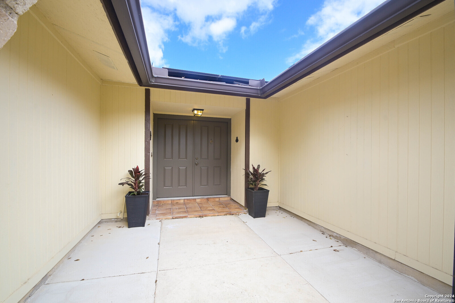
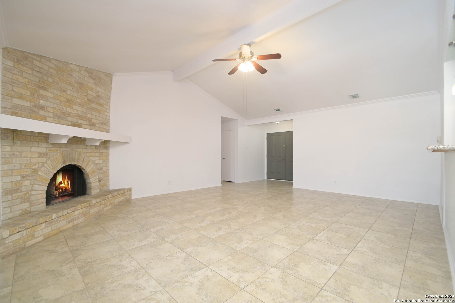
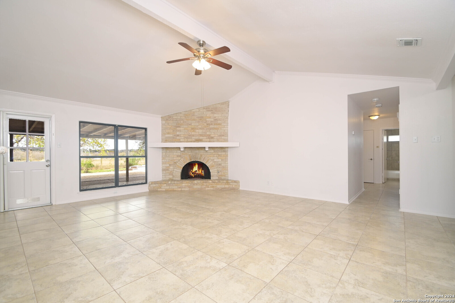
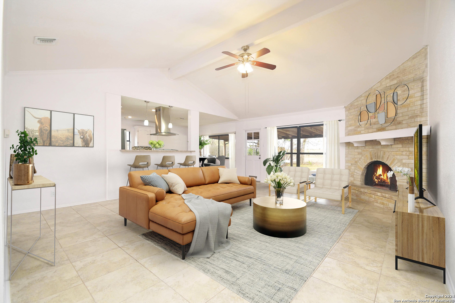
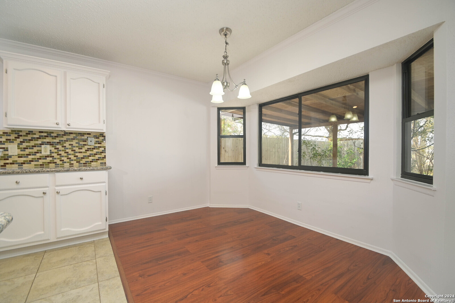
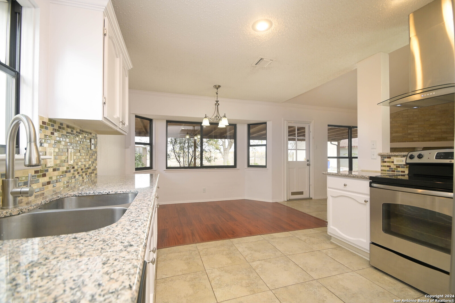
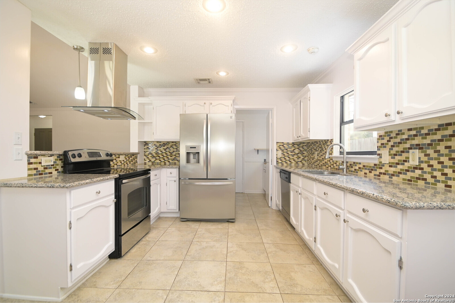
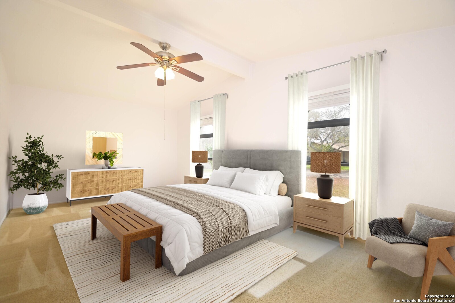
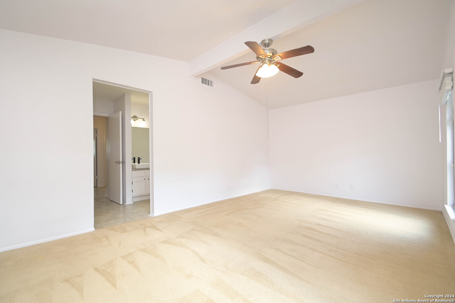
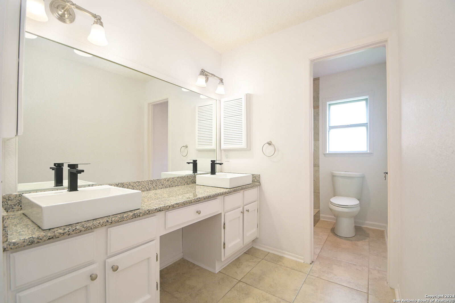
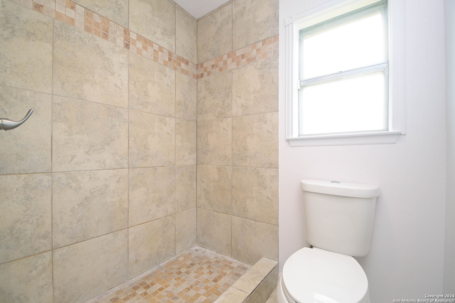
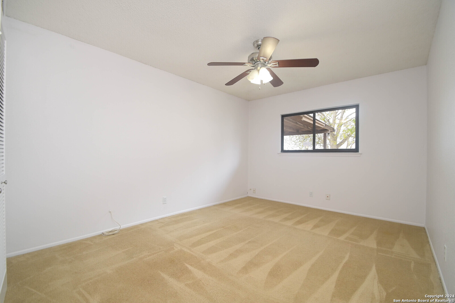
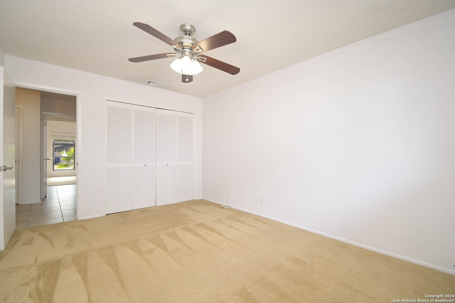
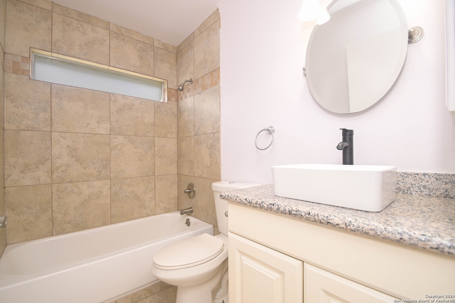
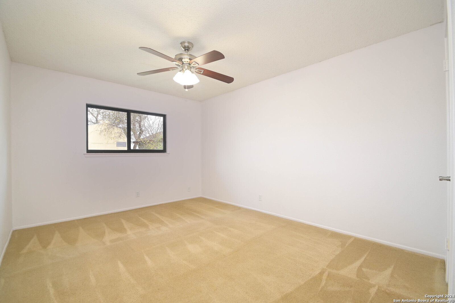
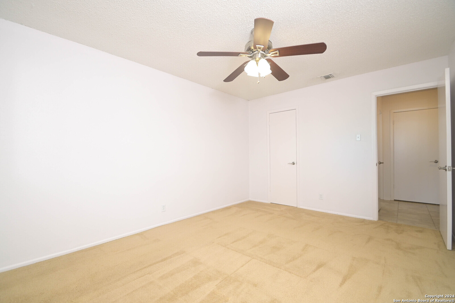
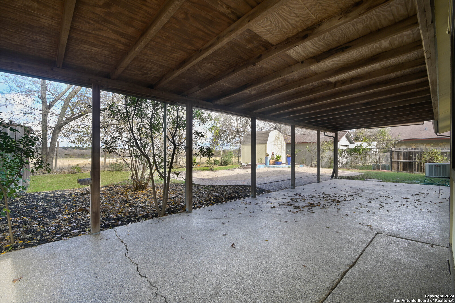
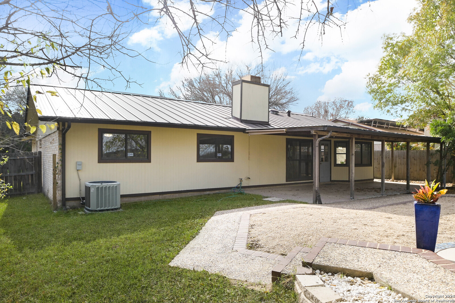
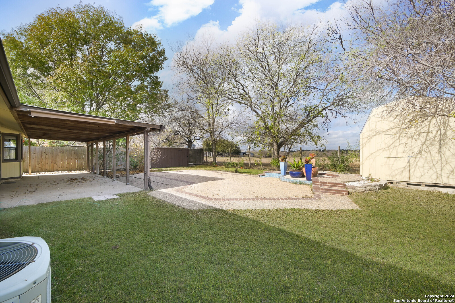
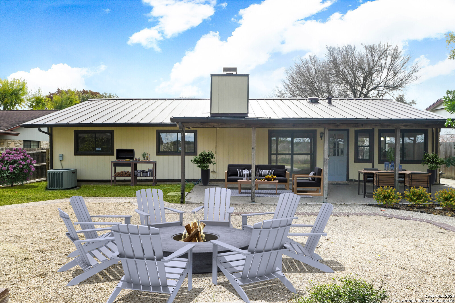
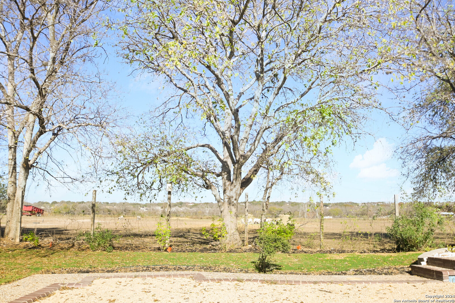
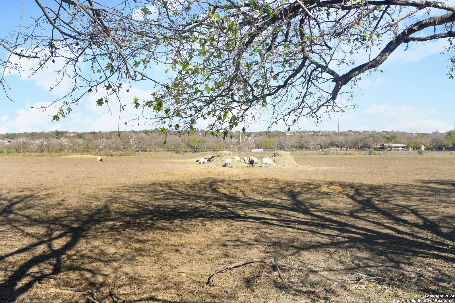
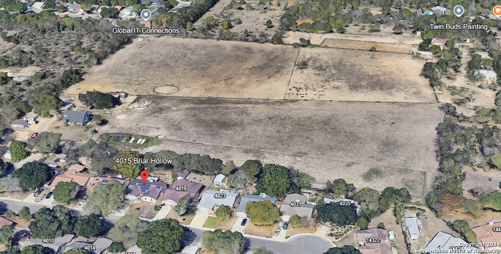
Move-in ready one-story in prime North Central location! Cathedral ceilings, wood beam, tile floors, and brick fireplace set the tone. Updated kitchen with granite, stainless appliances, and fridge included. A large primary suite with an updated bath, plus a refreshed guest bath. Fresh paint, new hardware, and recent landscaping. Enjoy the oversized covered patio, detached shed, recent metal roof, solar panels, and no rear neighbors. Backyard is perfect for the low maintenance lifestyle! Can be easily converted back to a swimming pool, if desired. NEISD schools, minutes to shopping, dining, parks, library, and just 15 mins to the airport!

Share Property

Location

4015 BRIAR HOLLOW ST, SANANTONIO, TX 78247-2723

Status

Sold

Date Sold

March 29, 2025
Tiffany L. Stevens

Tiffany L. Stevens

TITLE

Founding Partner

Property Amenities

Interior
Fireplace ONE, LIVRM, WDBRN, GAS
Appliances CLFNS, WSHCN, DRYCN, CKTOP, STVRN, REFRI, DSHWR, ICMKR, SMKAL, SSOWN, PRWRD, ATCFN, GSWTR, GARDR, SMCK, SLCNT, CODETECTOR, CITYGARBAGE
Flooring CRPT, CTILE, VINYL, LMNAT
Total Bedrooms: 3
Full Bathrooms: 2
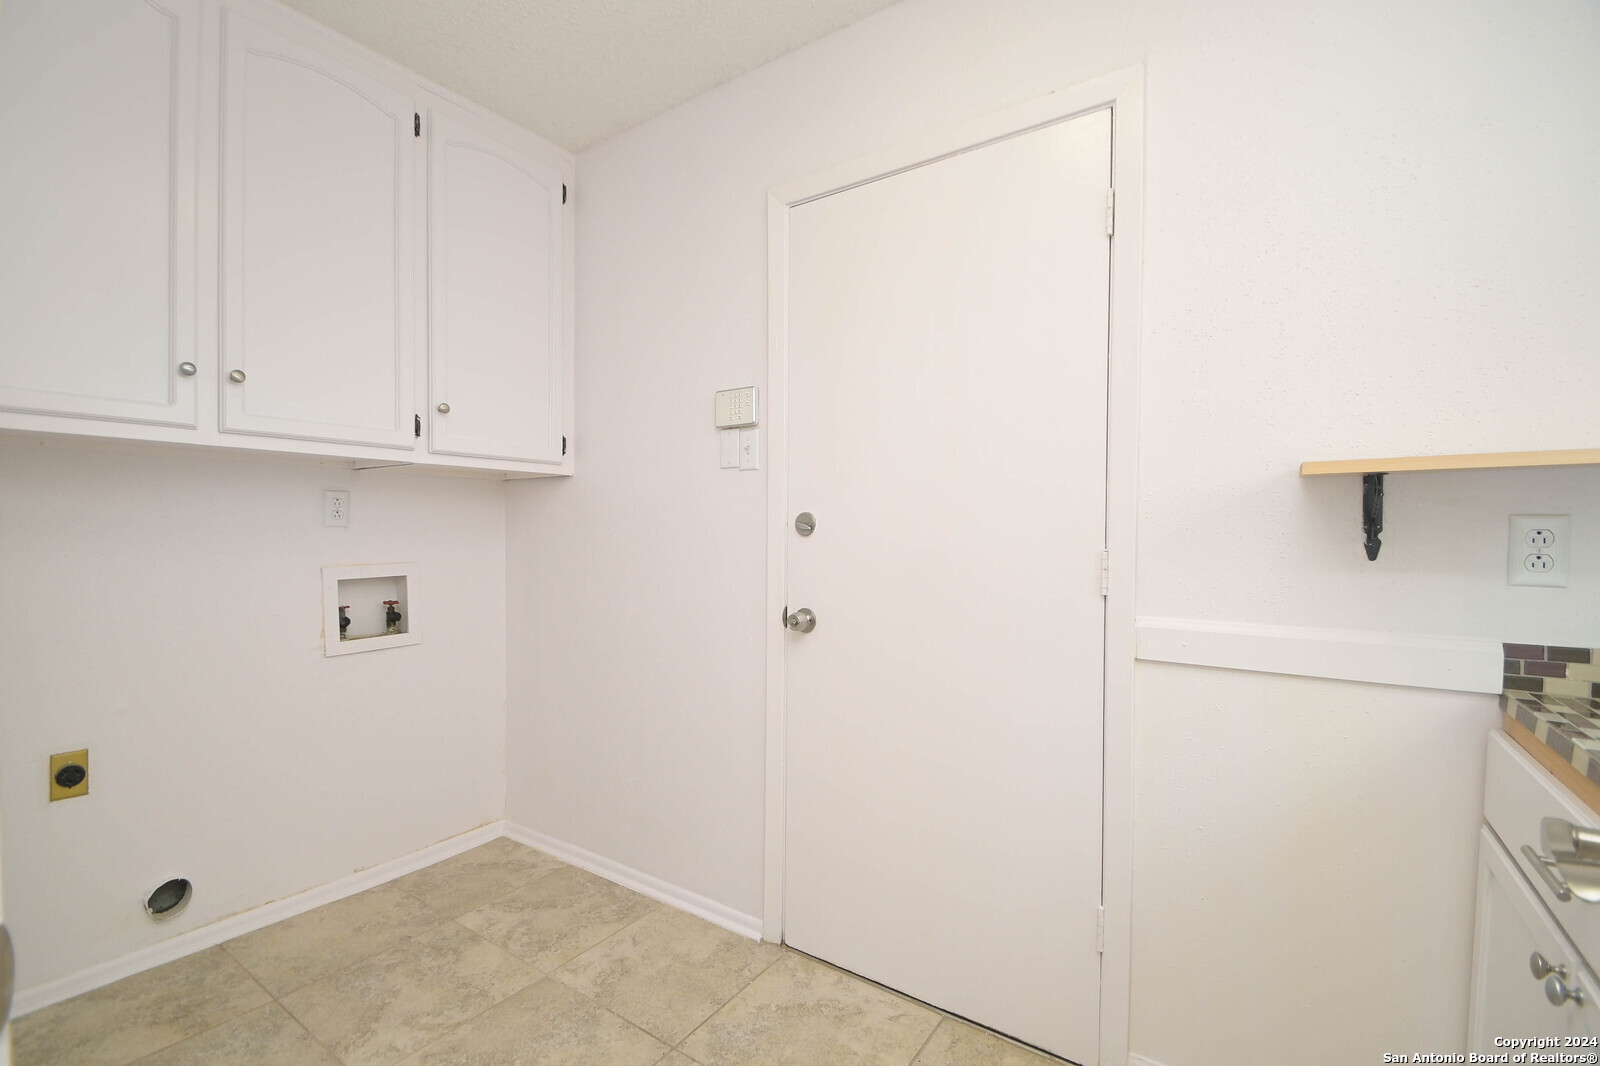
Other Interior Features _1 LVAR, LDCMB, EATIN, BKFST, UTINS, HGHCL, OPEN, PLDWN, INTRN, LDYMAIN, LDYRM, TELEPHONE, WIC
Area & Lot
Total area 1,728 Sq.Ft.
Lot Area 8,058.6 Sq.Ft.
Living area 1,728 Sq.Ft.
MLS® ID 1831526
Year Built 1977
High School MADISON
Middle School DRISCOLL
Elementary School WETMORE
Architecture Styles _1 STRY, RANCH
Type Residential
Status Sold
Exterior
Stories 1
Pool NONE
Air conditioning _1 CNTR
Heat type CNTRL
Green Feature CFANS
Disability Features _2_ACX, NOCRPT, LVLOT, LVDRV, NOSTR, _1 STBA, _1 STBD
Water Source CITY
Sewer CITY
Other Exterior Features PTSLB, PVFNC, CHLNK, STRG, TREES, WIRE
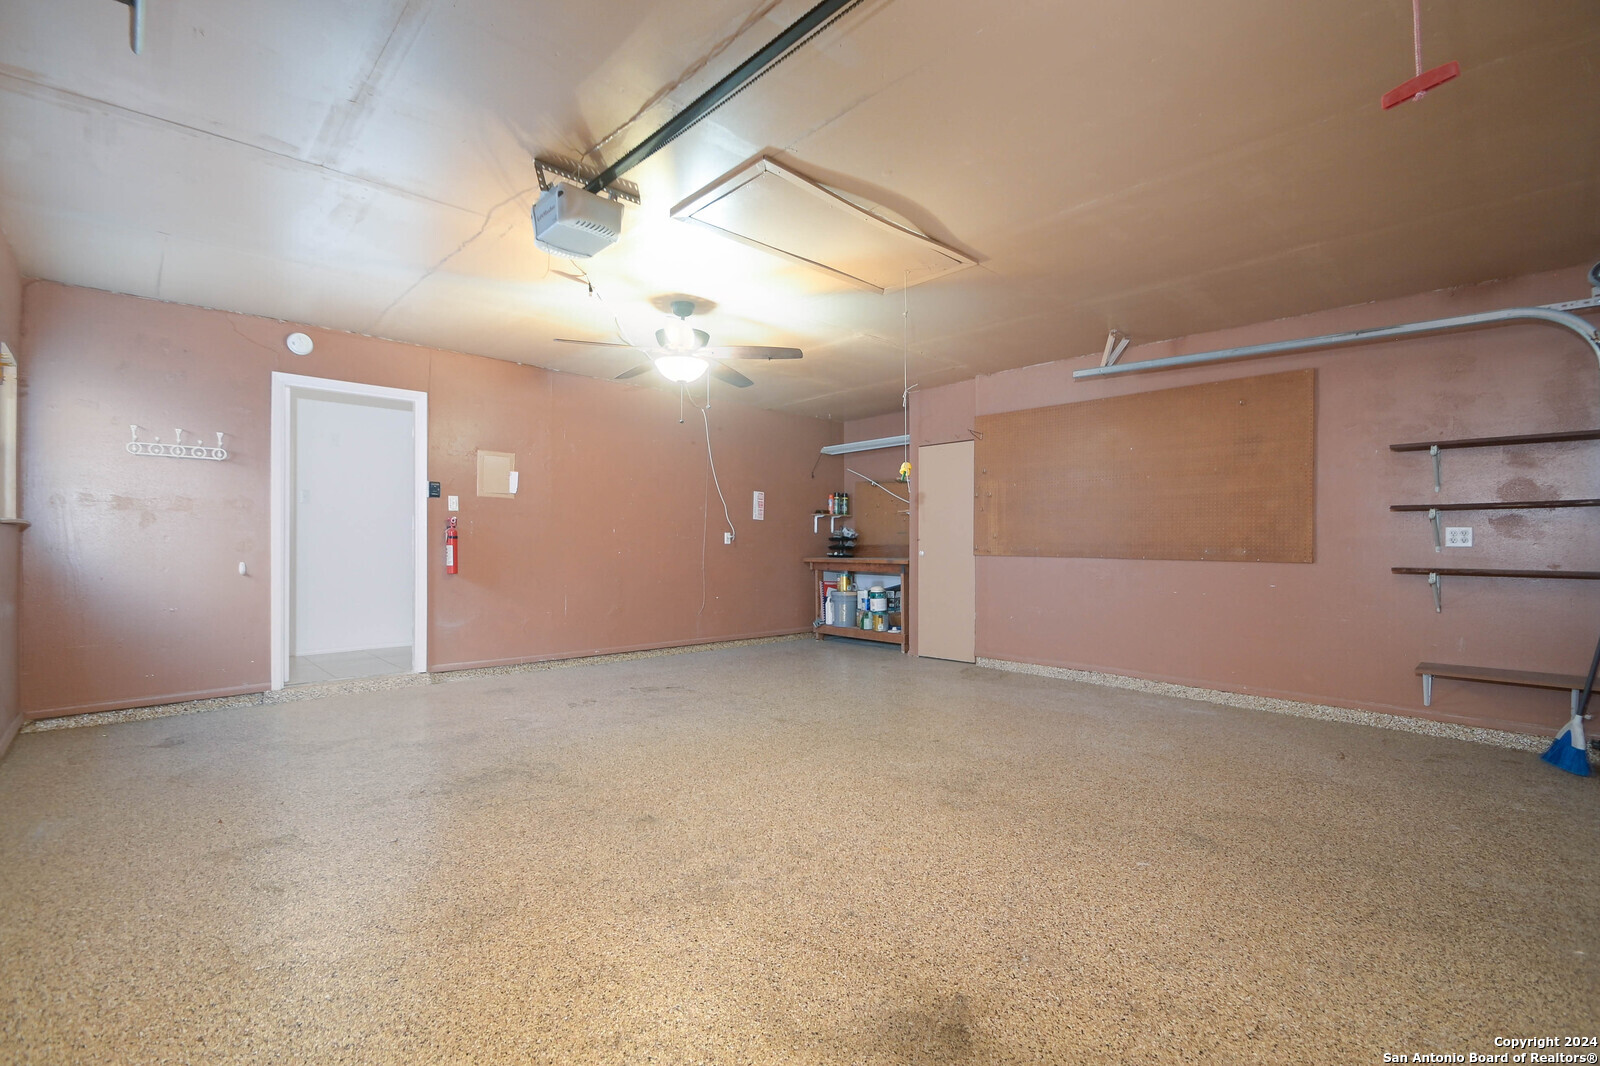
Parking _2 GAR, ATT
Lot Features MATURETREES
Roof METAL
Finance
Price Upon Request

Let's Talk

You’ve got questions and we can’t wait to answer them.

Follow Us on Instagram