Courtesy of Forward Real Estate
4 Beds 3 Baths 2,007 Sq.Ft. 0.47 Acres
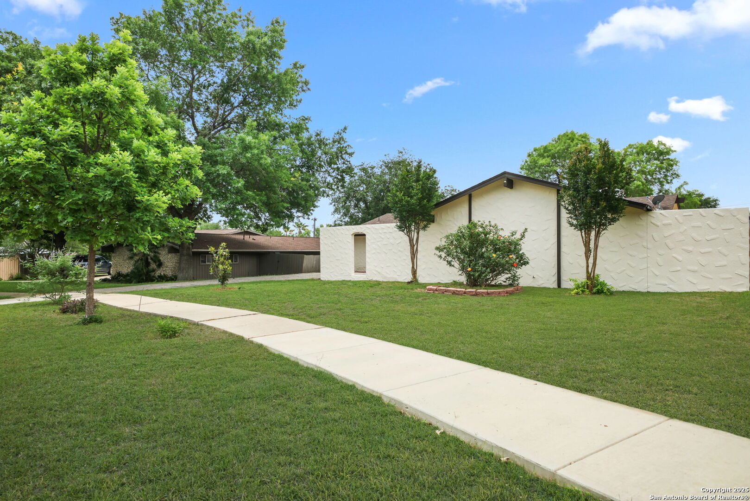
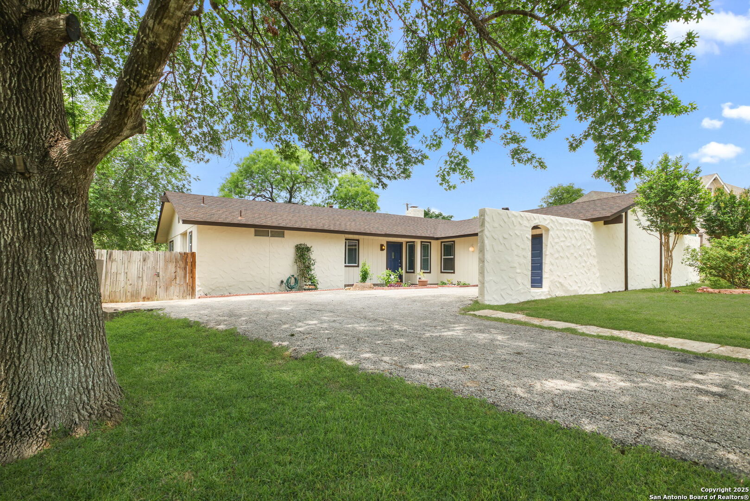
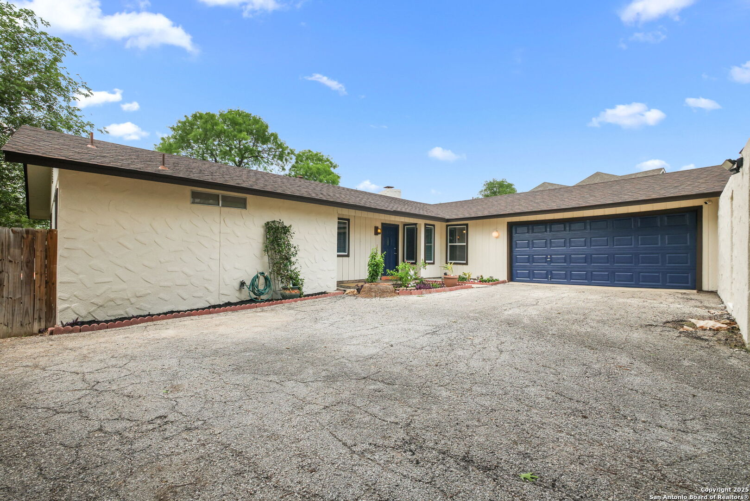
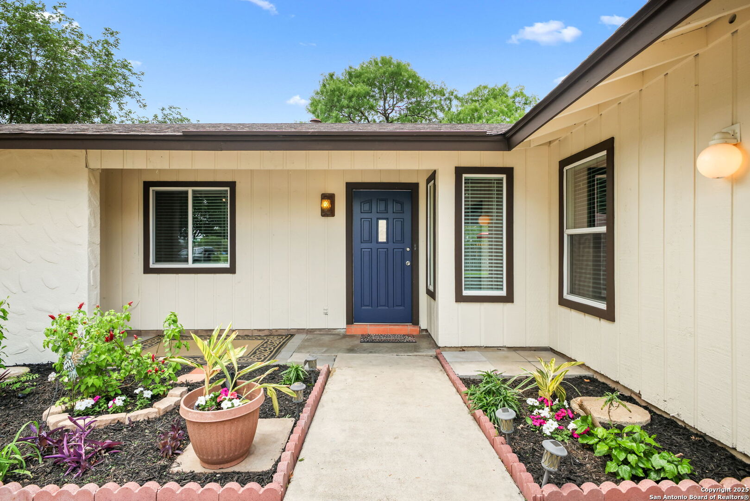
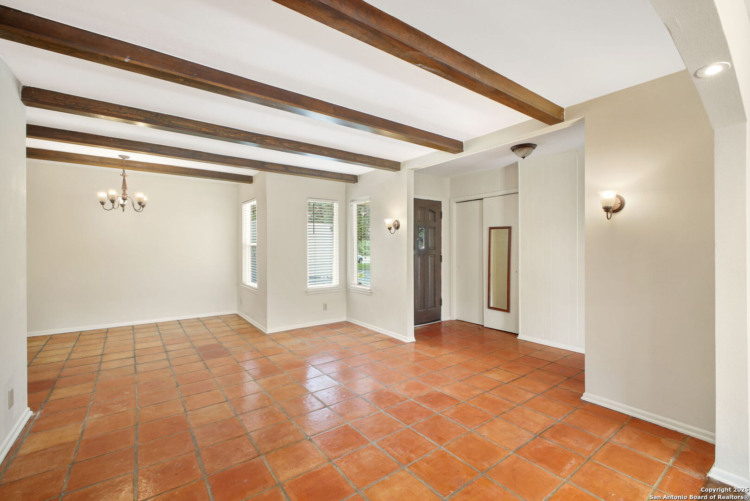
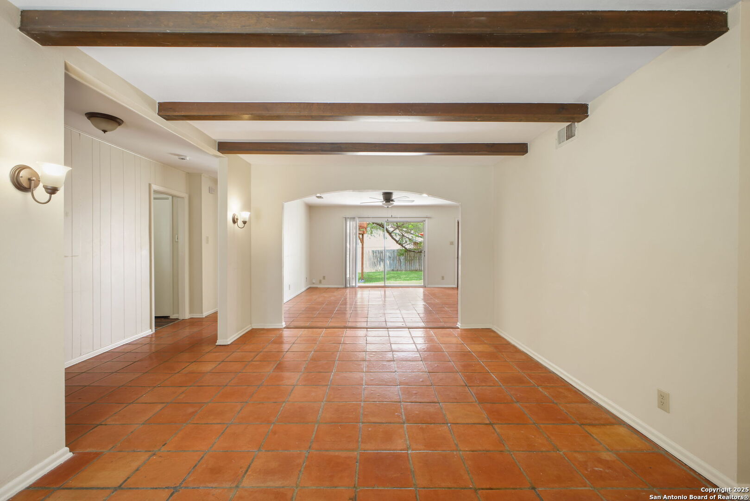
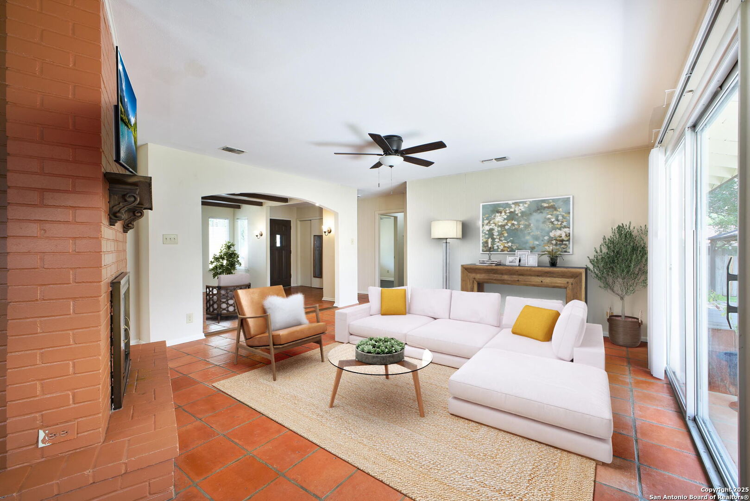
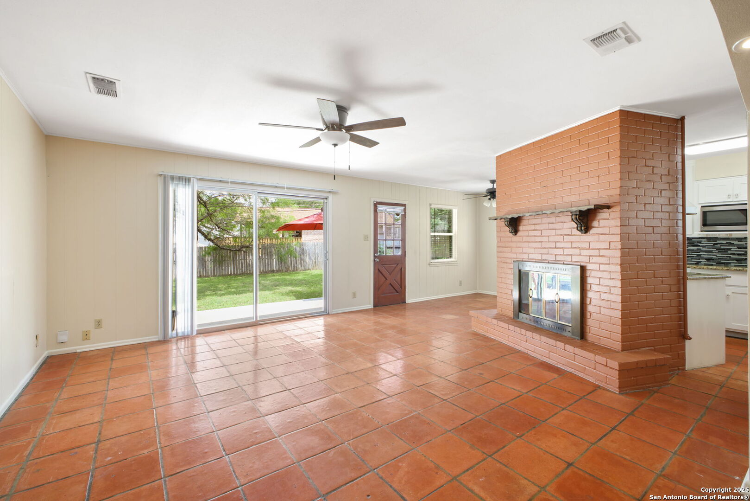
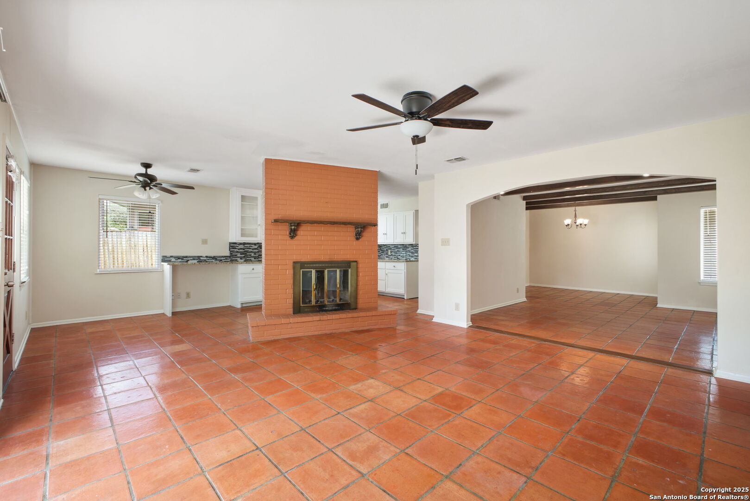
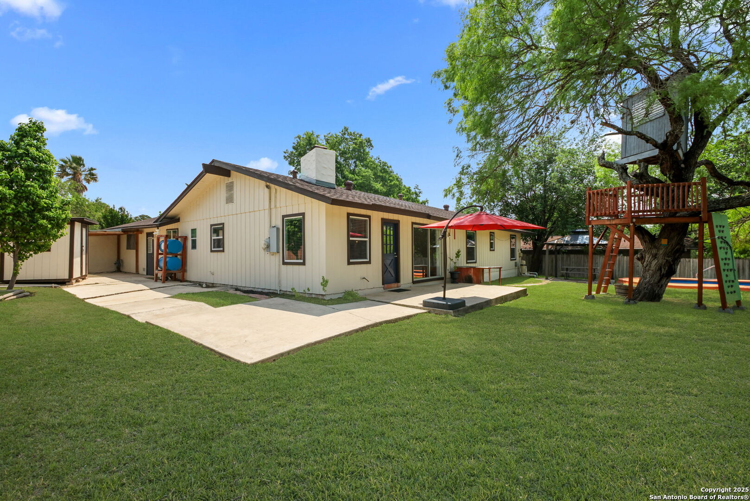
Step into timeless charm with a modern twist at 7103 Panola, a beautifully renovated 1964 ranch-style hacienda in one of North Central San Antonio’s most coveted locations. Nestled on nearly half an acre, this single-story gem offers 4 spacious bedrooms, 3 full bathrooms, and multiple living and dining areas designed for comfort and entertaining.
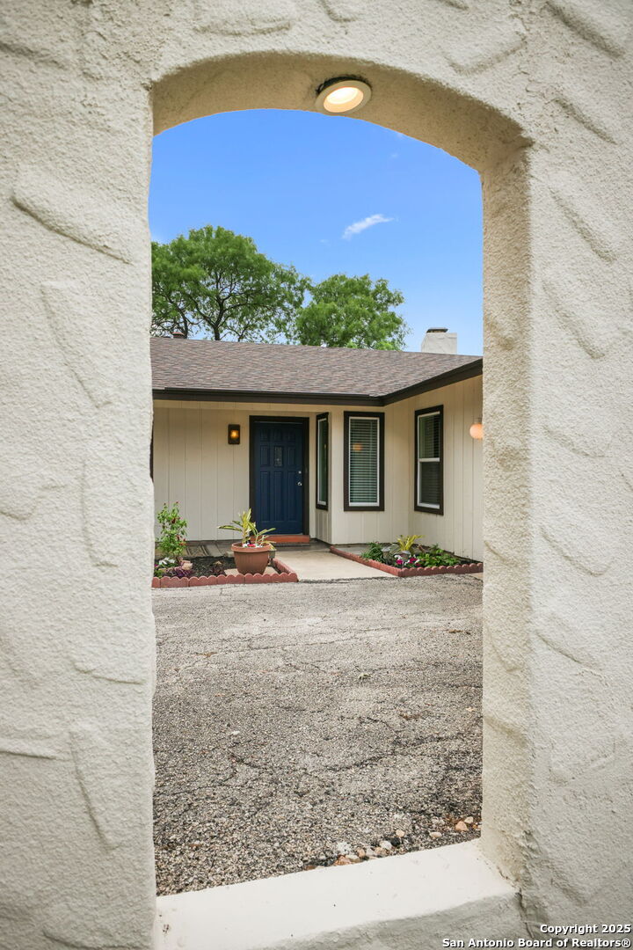
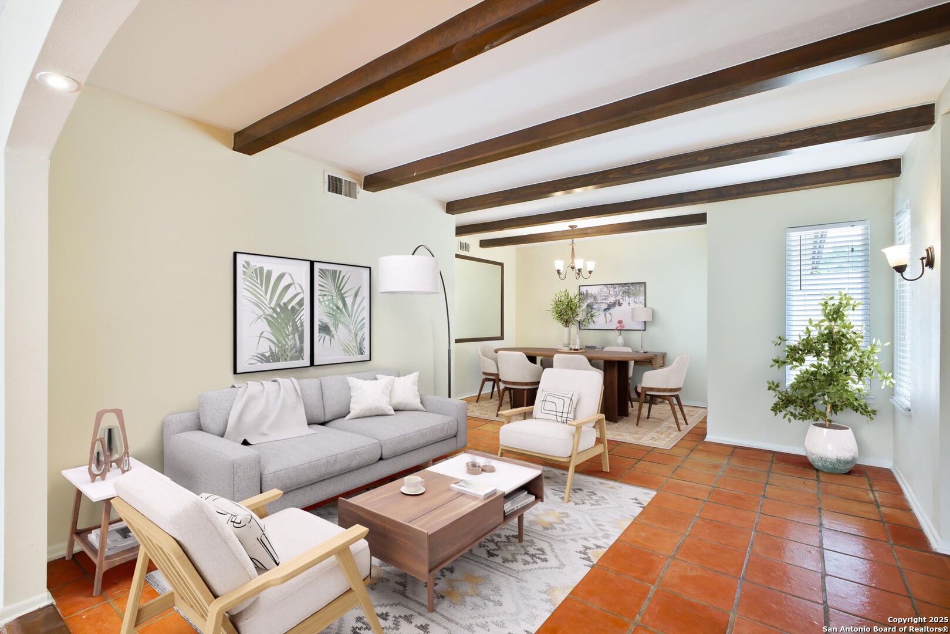
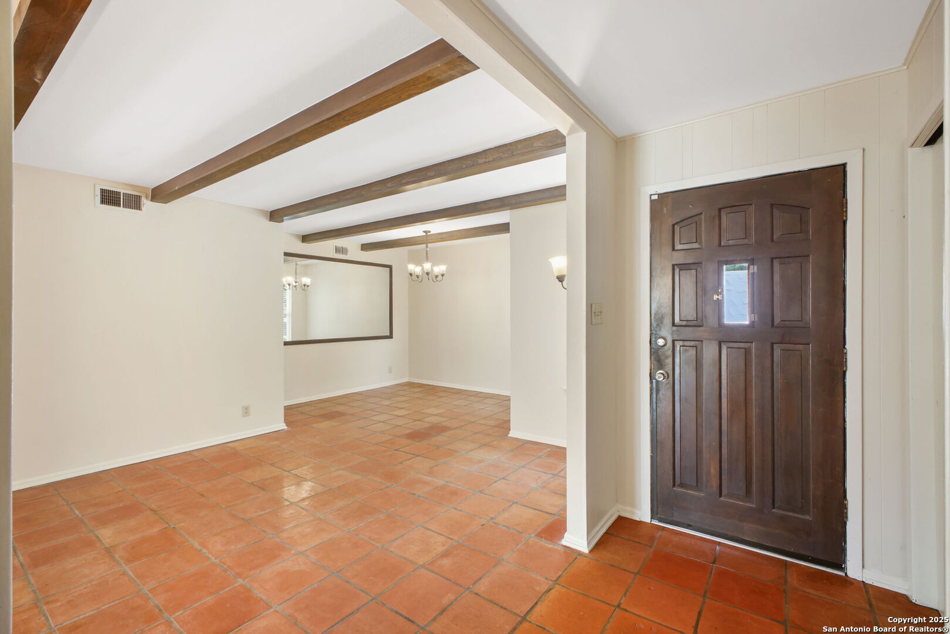
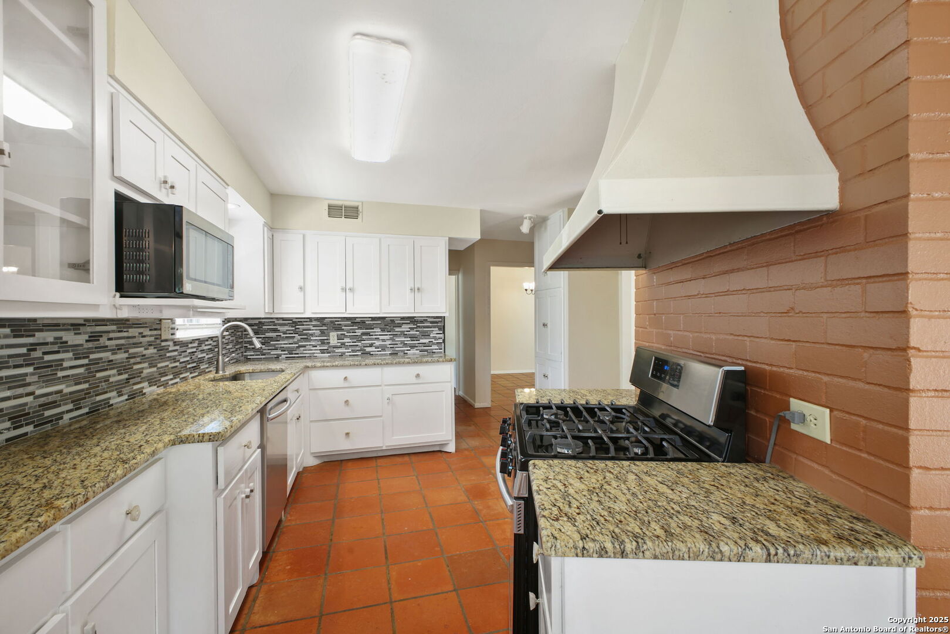
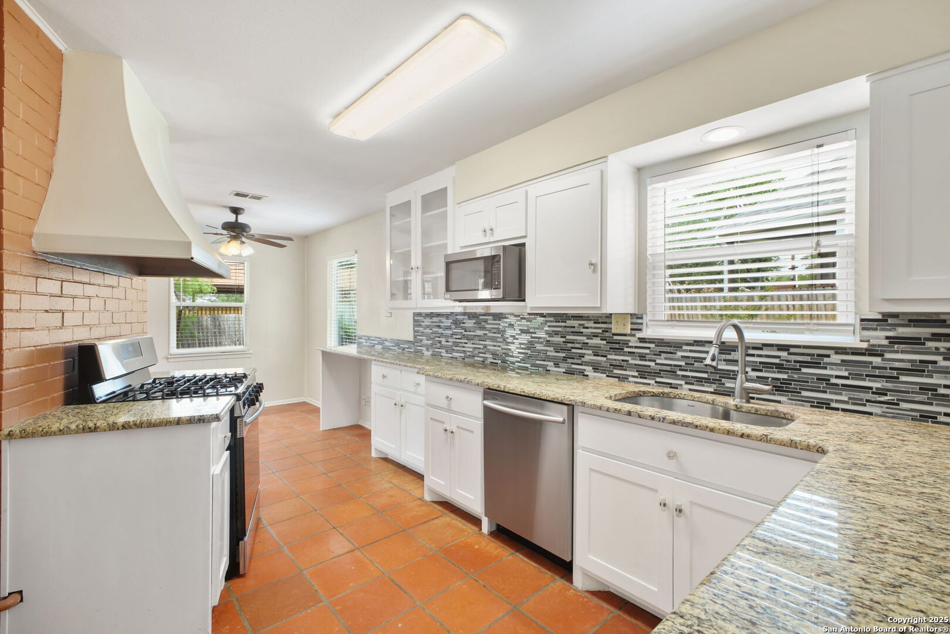
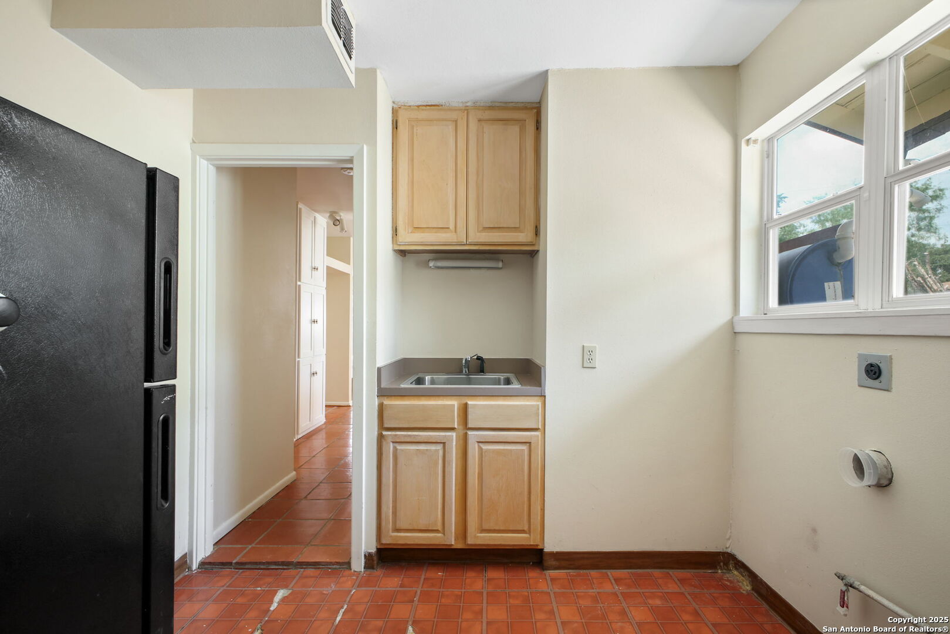
From the moment you arrive, you'll notice the home’s welcoming stucco exterior, light-hued paint, arched doorways, and rustic details that evoke classic hacienda elegance. Inside, natural light pours through large windows, highlighting the Saltillo tile floors, updated fixtures, and gorgeous wooden beam ceilings. The fully updated kitchen boasts granite countertops, stainless steel appliances, gas cooking, custom cabinetry with glass fronts, and a stunning glass tile backsplash. Adjacent to the kitchen, the separate utility room provides extra storage, a sink, and room for a second fridge.
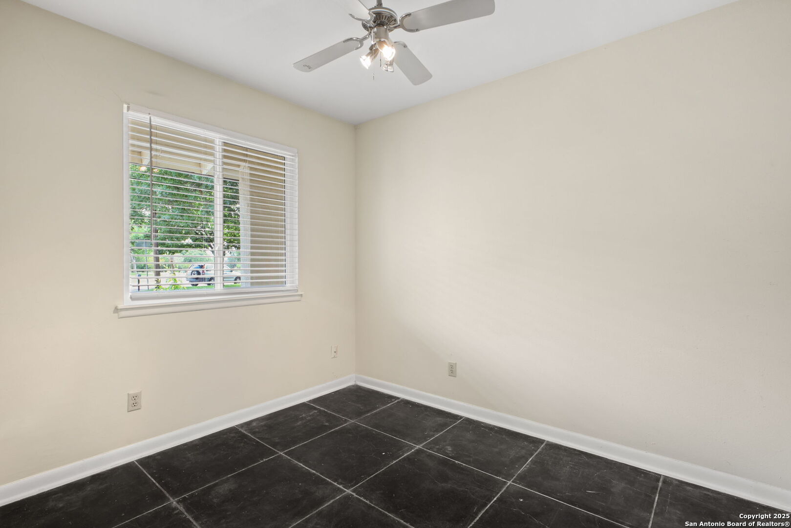
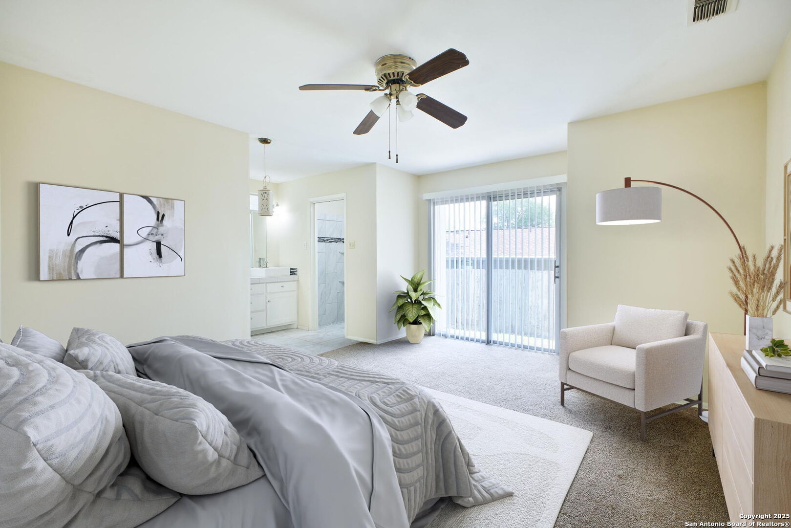
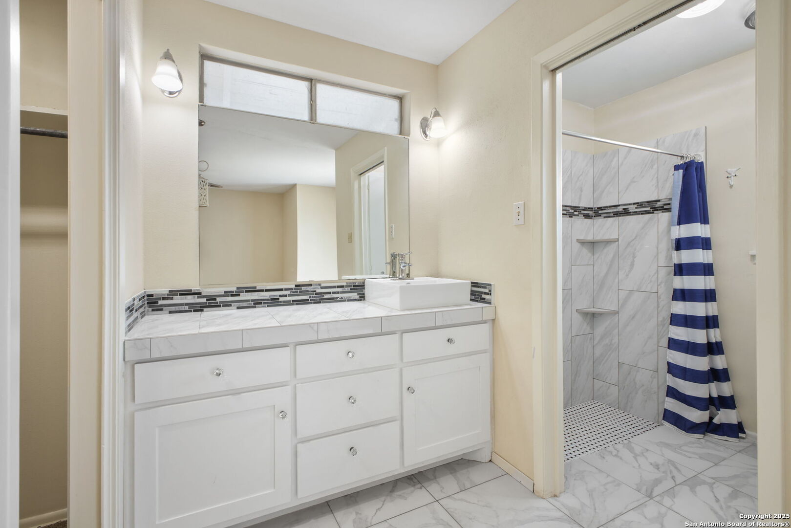
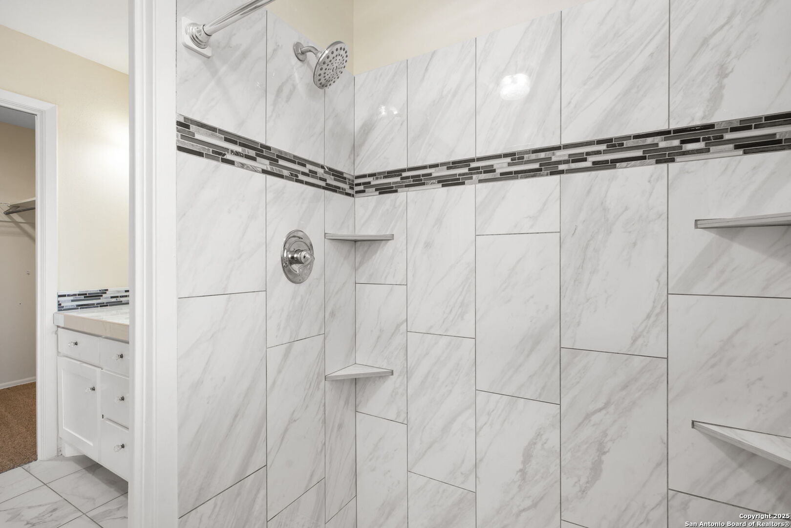
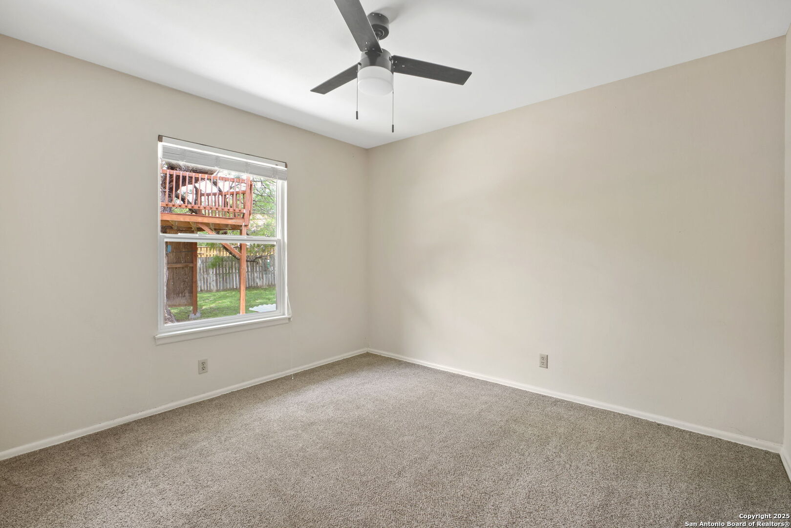
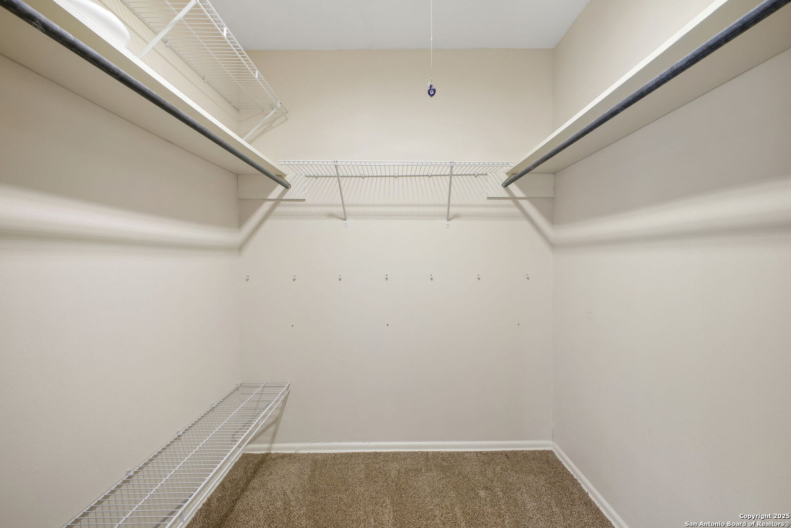
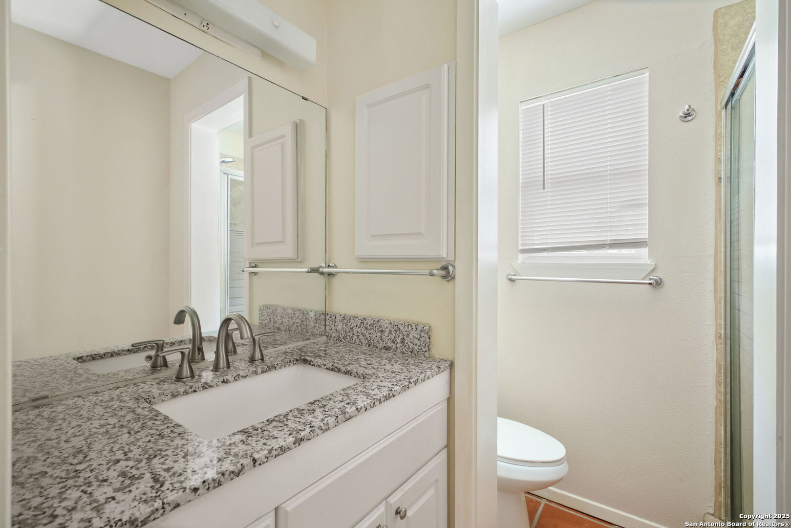
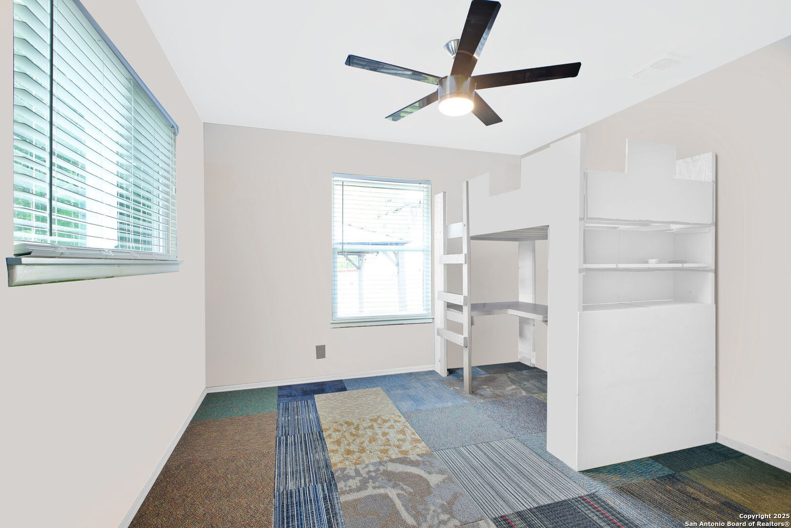
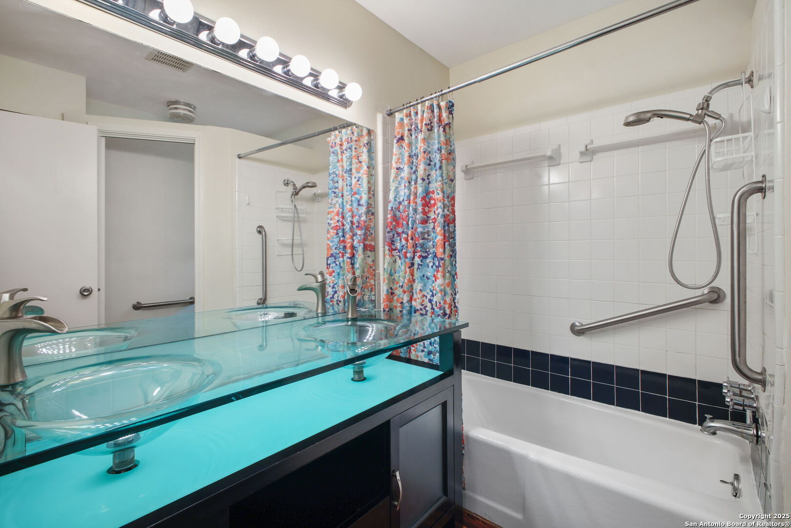
The primary suite is a peaceful retreat, complete with private outdoor access, a walk-in closet, and a newly renovated bath featuring a sleek tiled walk-in shower and modern vanity. Additional bedrooms are generously sized, with updated bathrooms nearby for convenience.
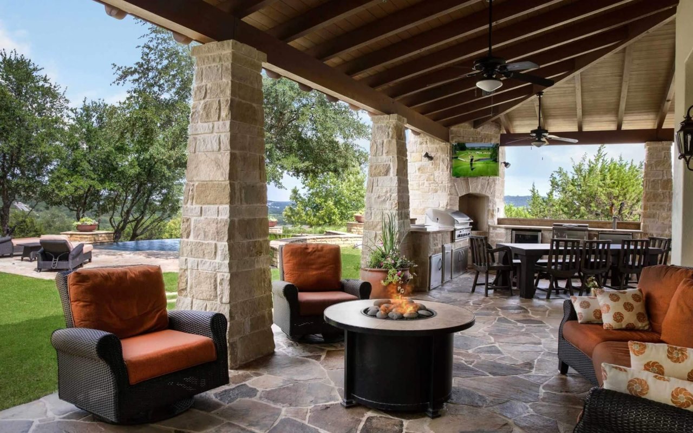
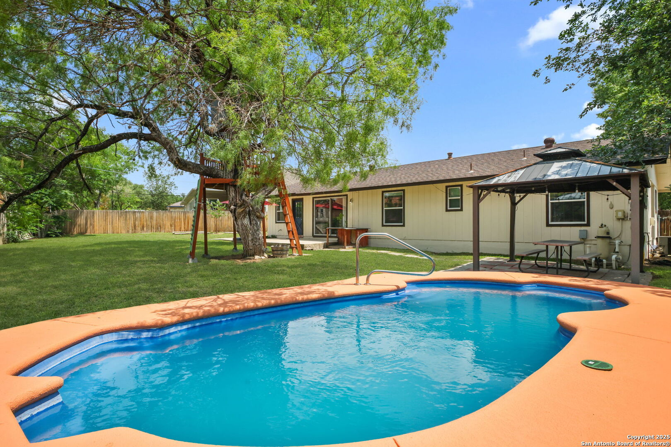
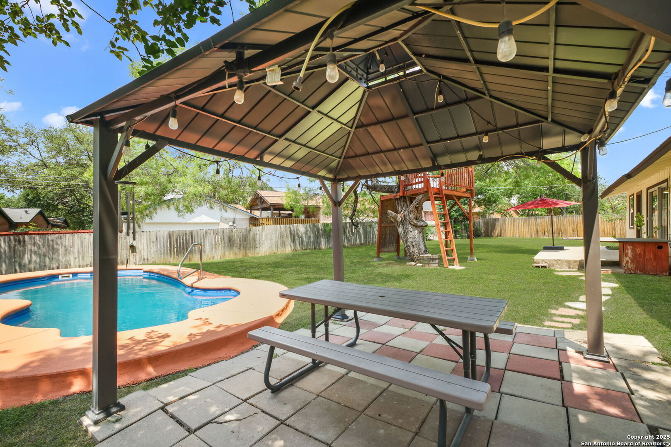
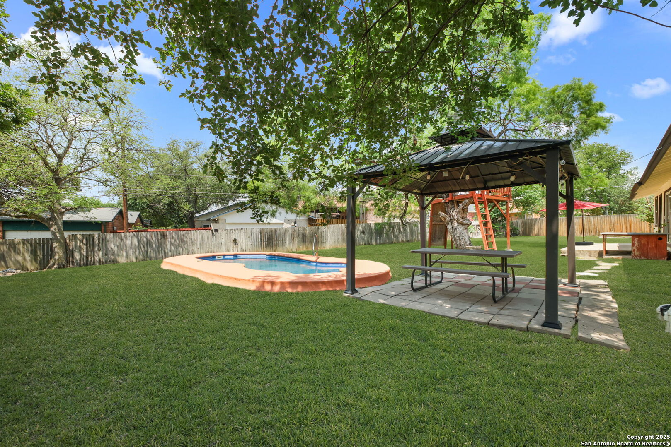
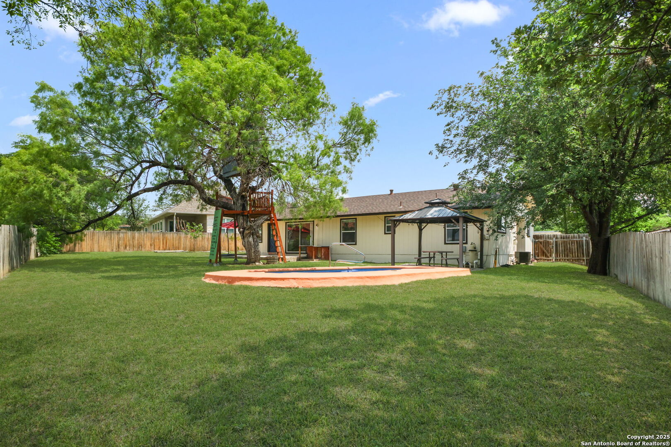
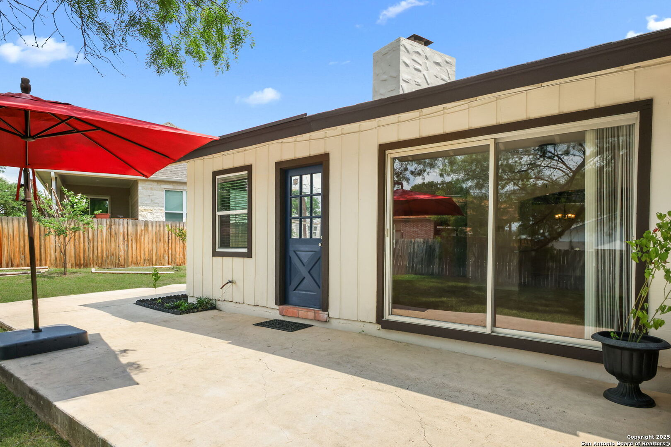
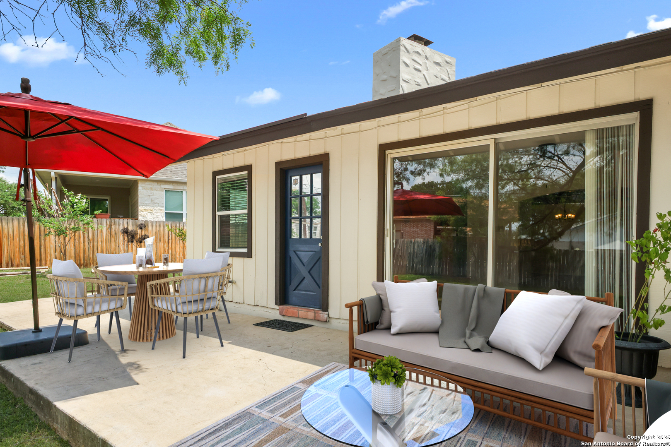
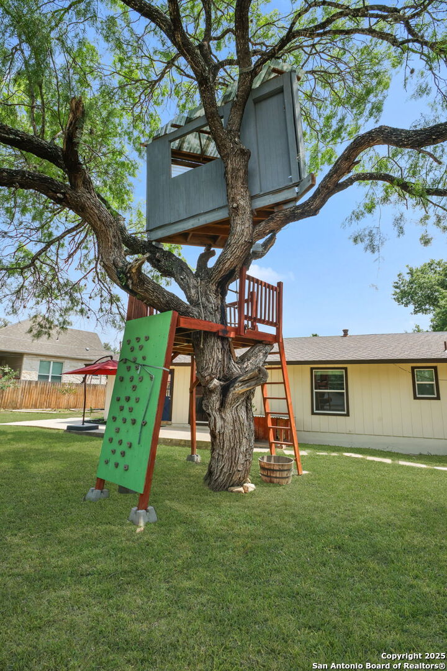
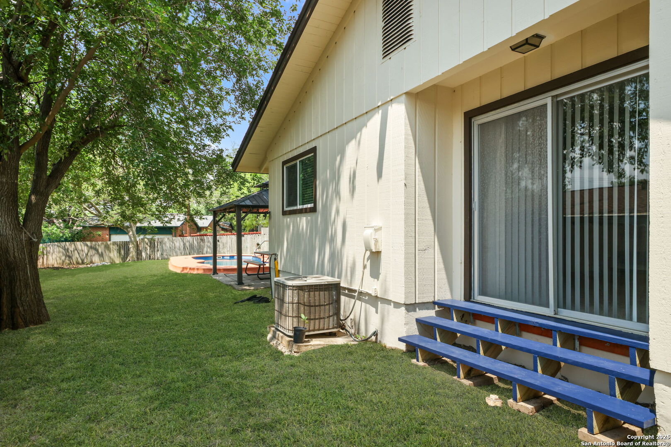
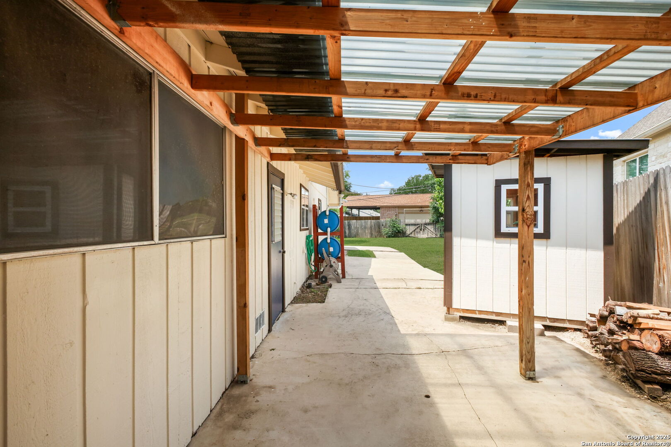
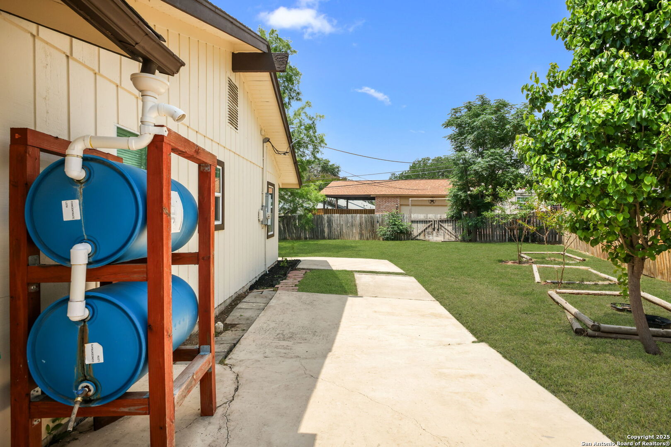
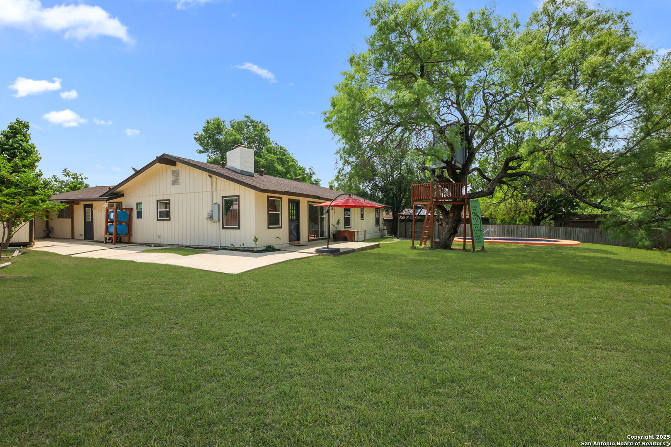
Outdoors, the oversized backyard is your private sanctuary—complete with a sparkling in-ground pool, mature trees, raised garden beds, and a detached storage shed with a covered workshop area. A side-entry garage offers extra parking and a workshop/storage nook. This home backs to an easement, offering added privacy and no direct rear neighbors.
Ideally located minutes from the Quarry, Olmos Basin Golf Course, walking trails, parks, and with quick access to 410 & 281, 7103 Panola offers the perfect blend of character, convenience, and modern comfort. Move-in ready and ideal for gatherings—this home truly has it all.

For Sale
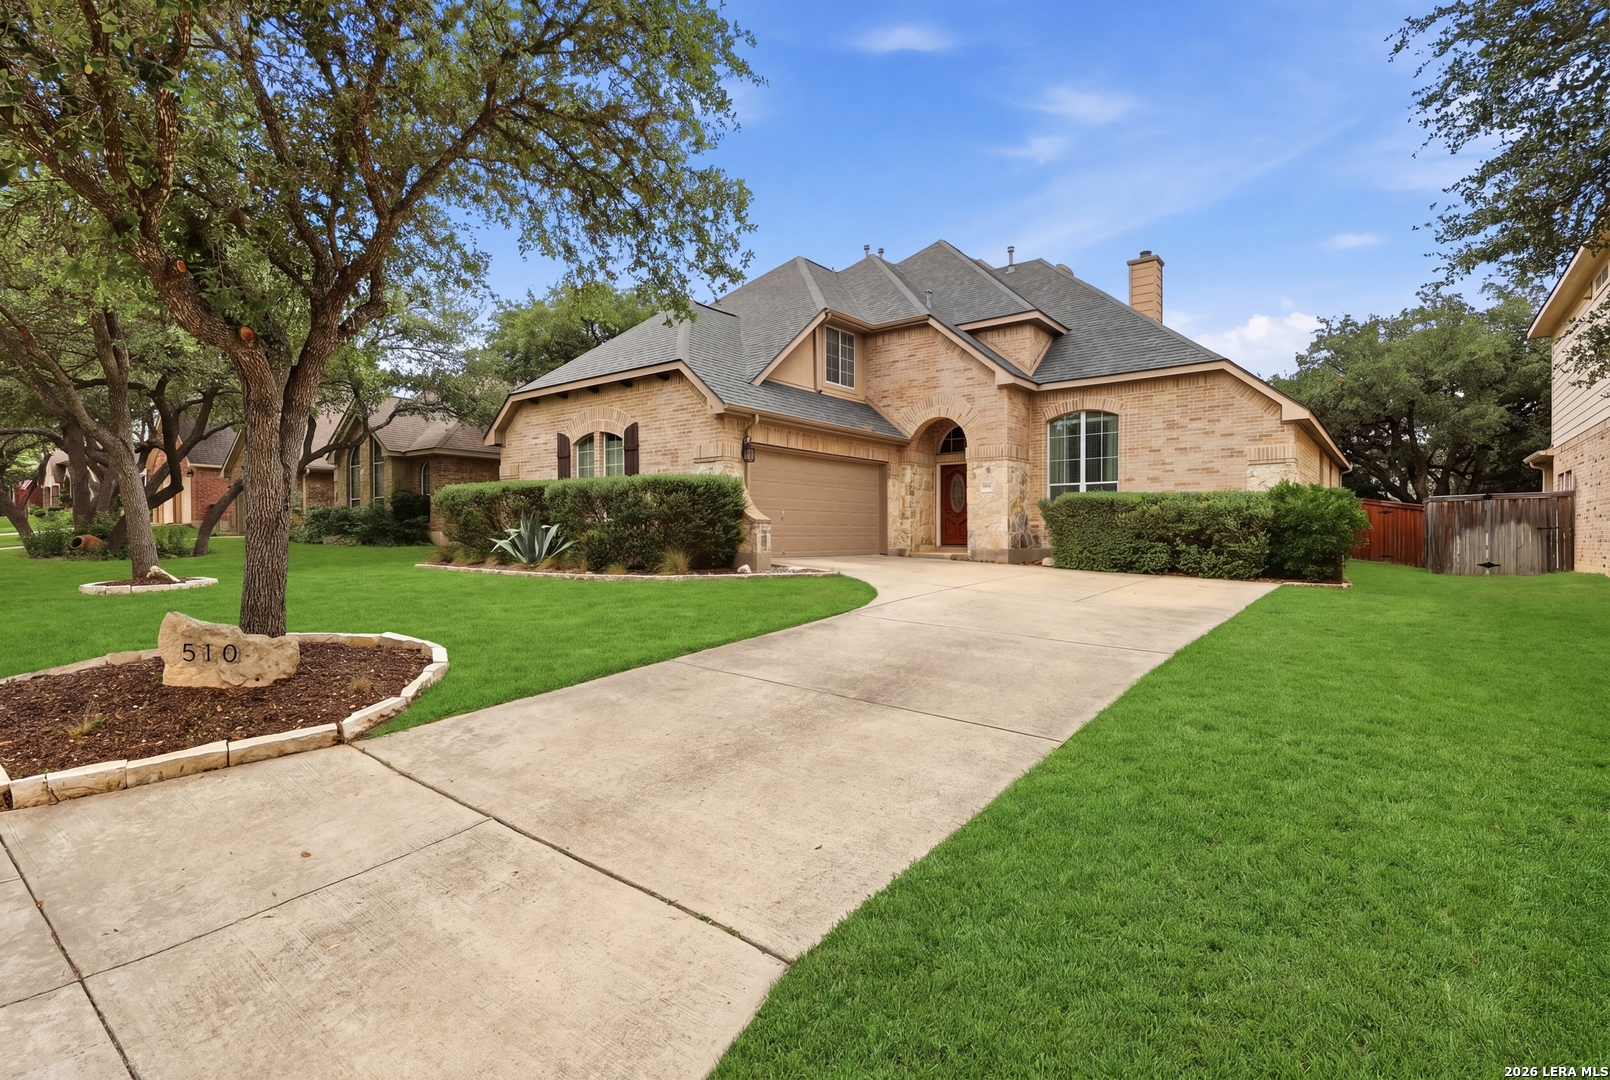
510 Senna Trail, SANANTONIO, TX 78256
For Sale
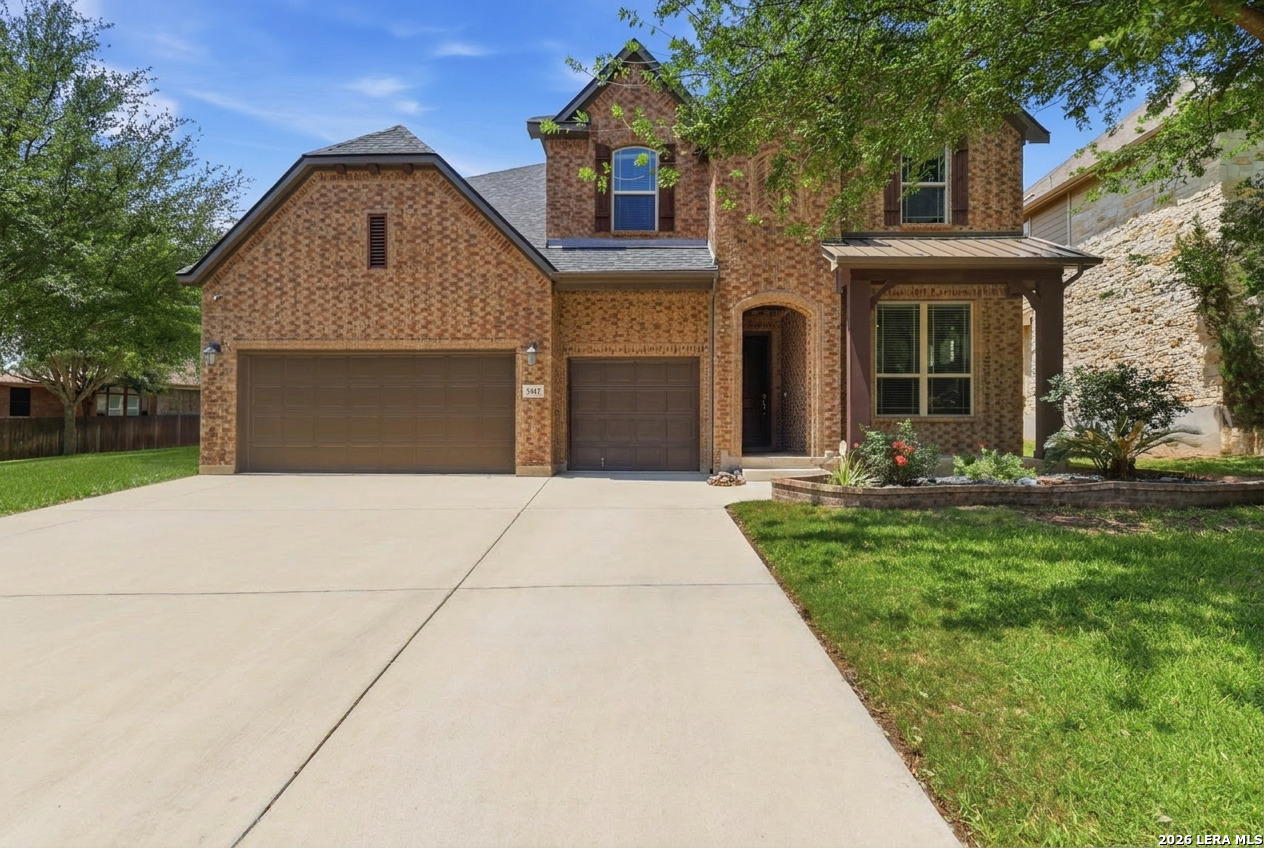
5415 Dragon Weed, SANANTONIO, TX 78253
For Sale
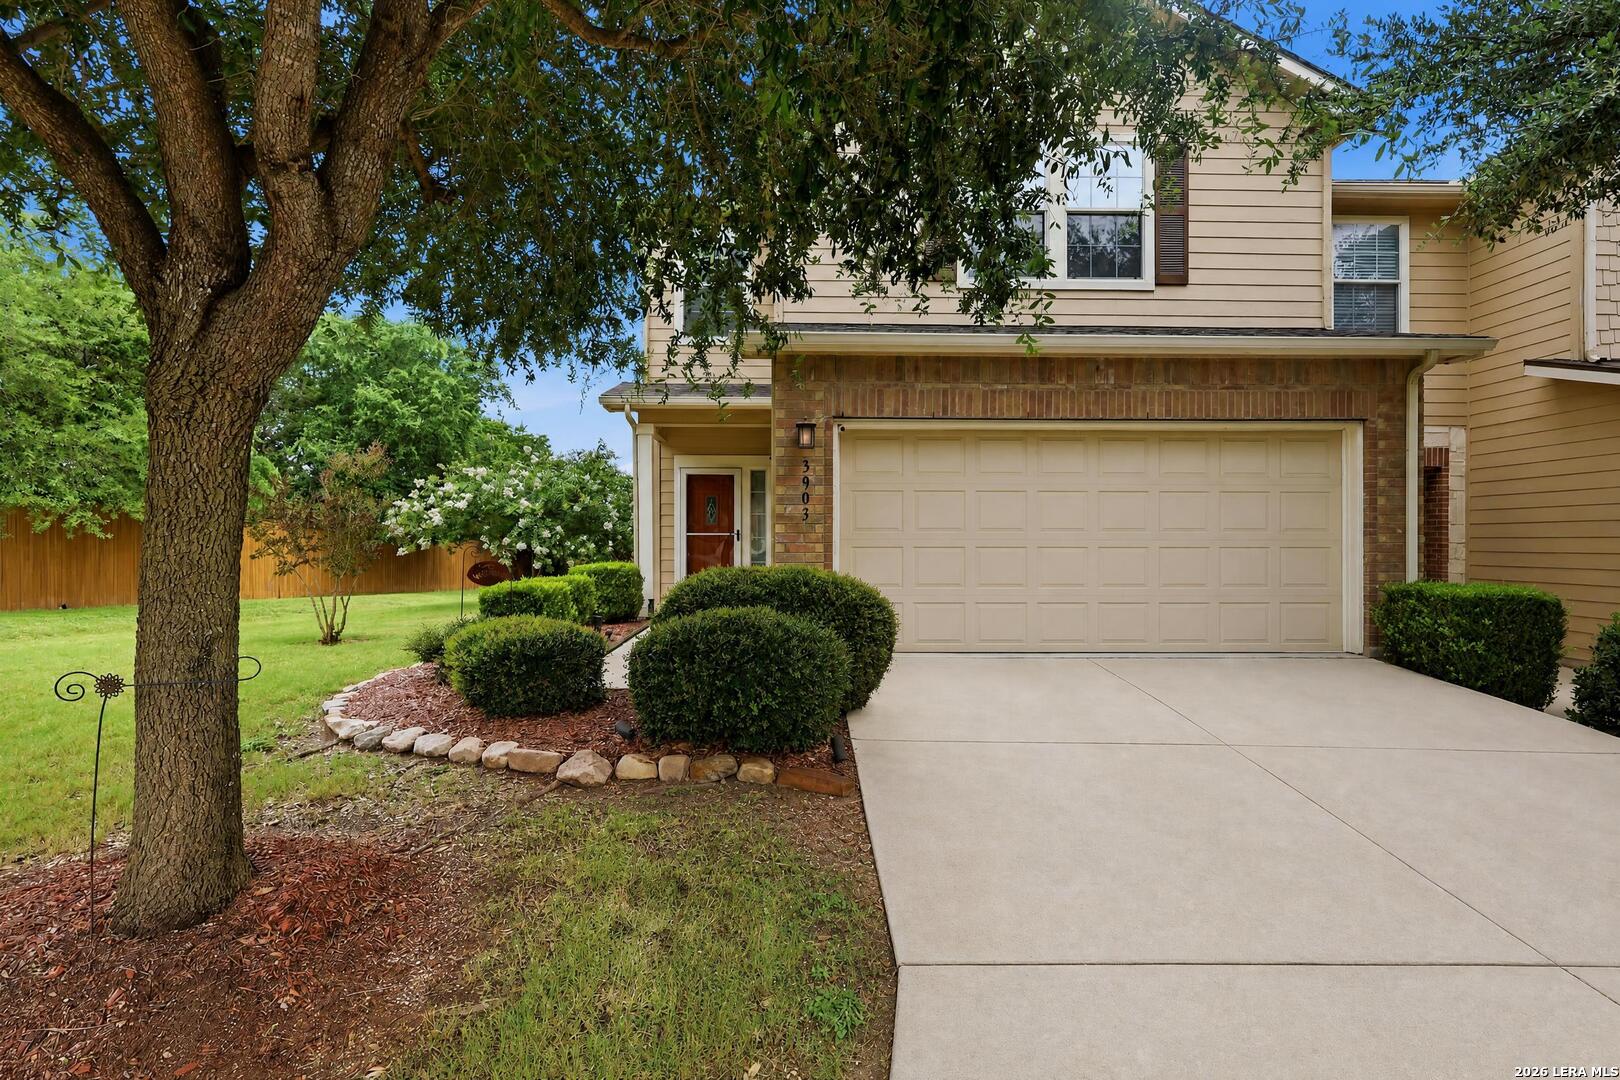
3903 Paradiso Loop, SANANTONIO, TX 78260
For Sale
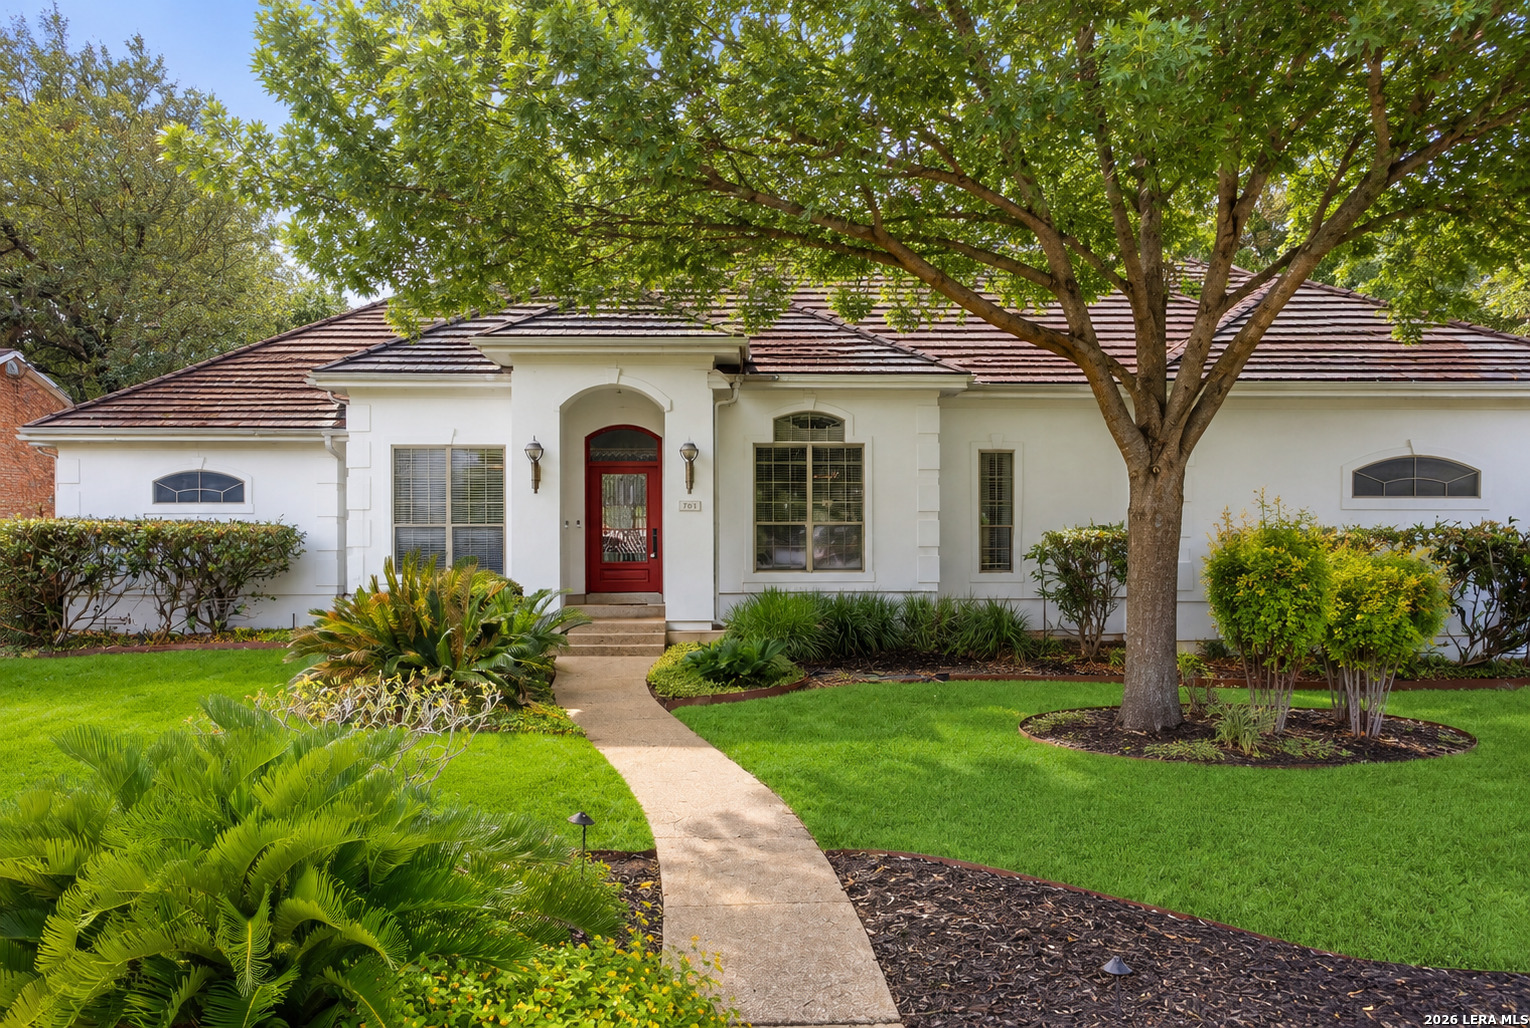
703 Lost Star, SANANTONIO, TX 78258
Pending
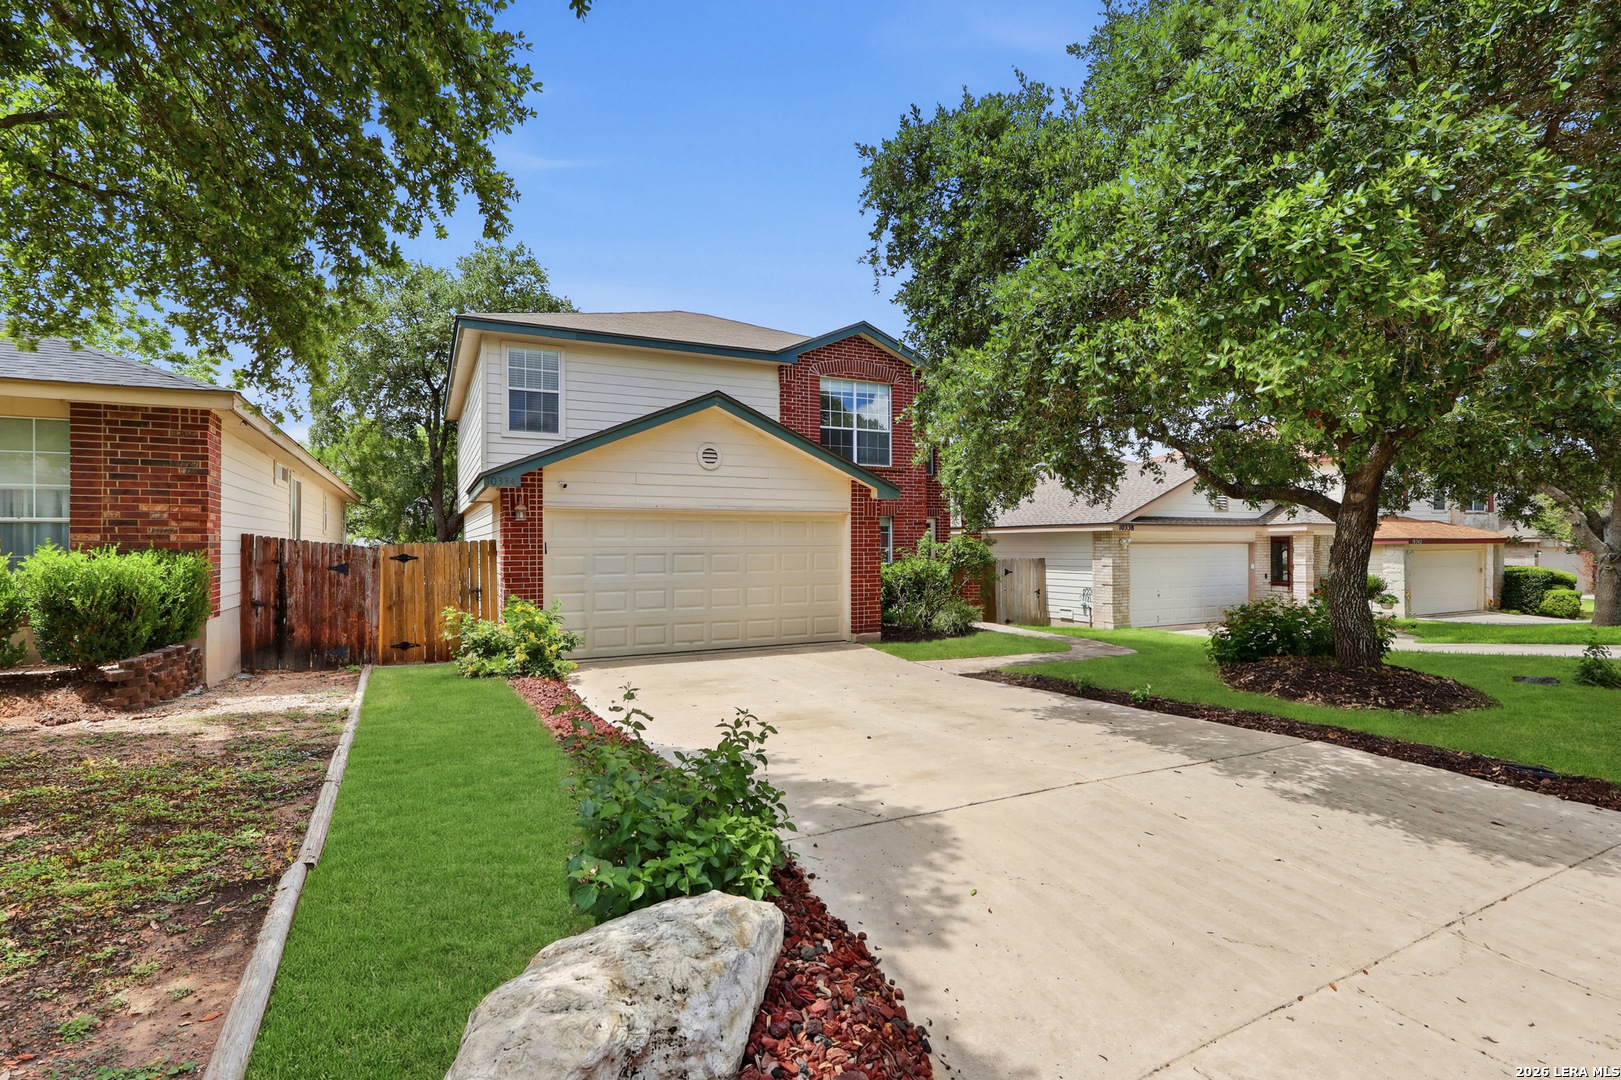
10334 Lion Chase, SANANTONIO, TX 78251
Pending
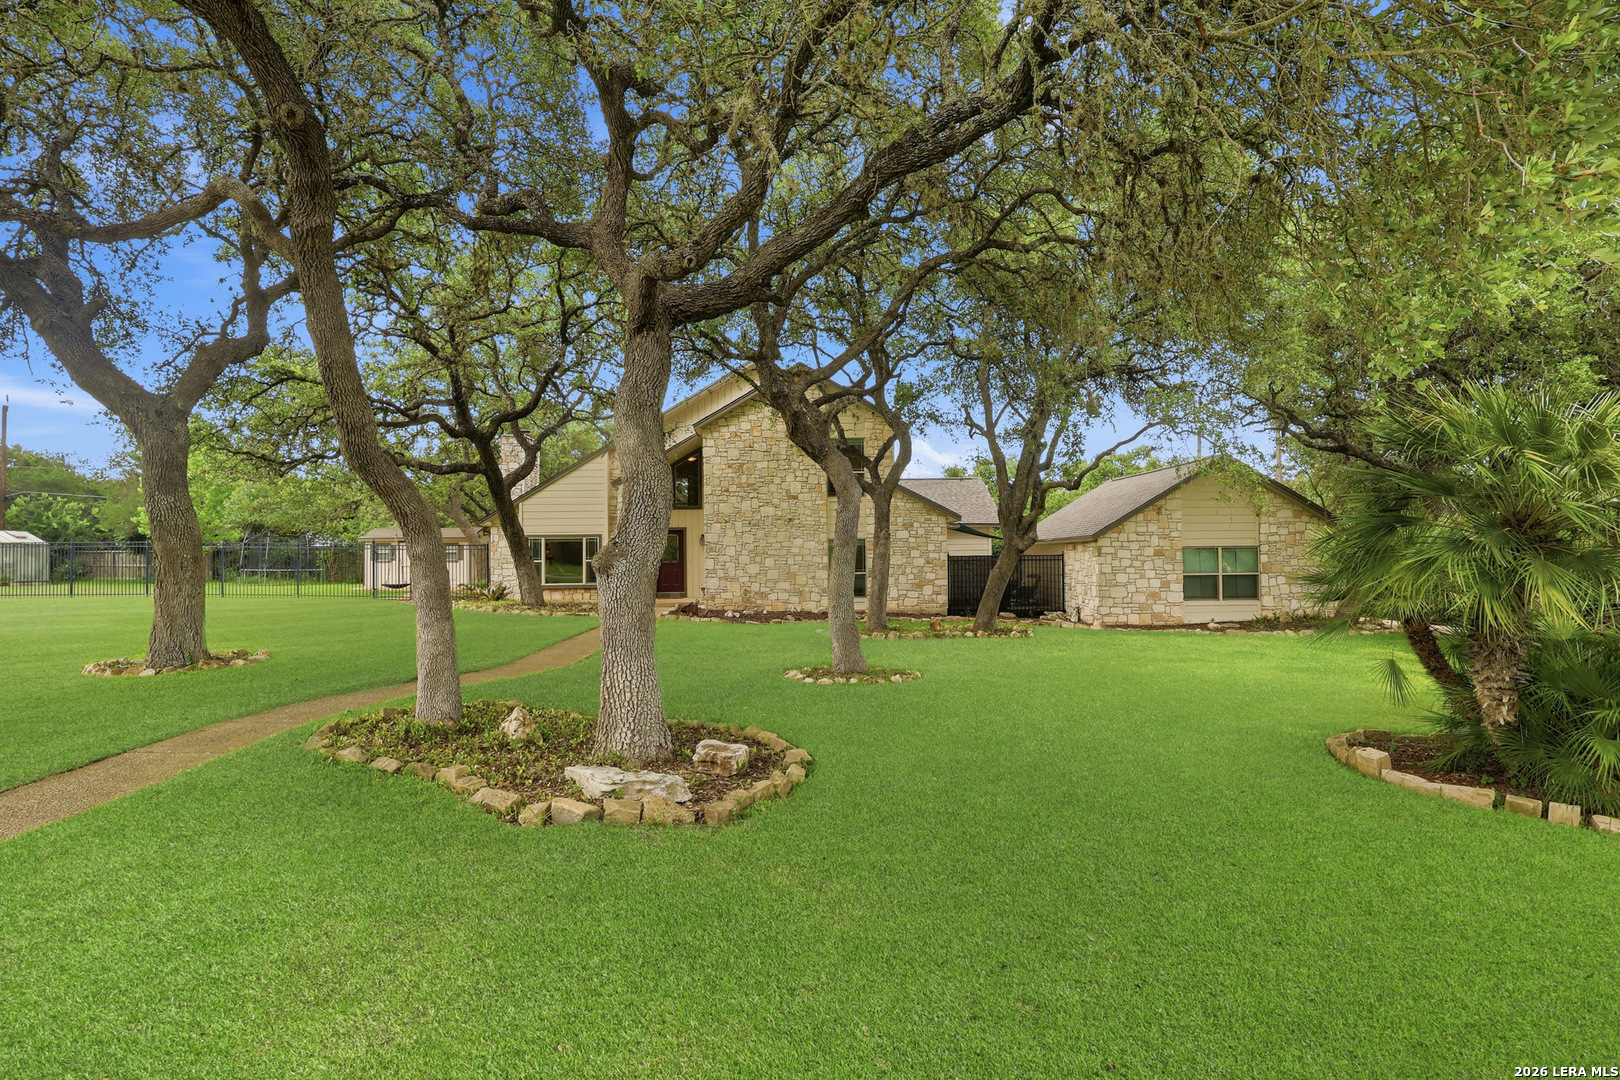
8430 Twisted Oaks, GARDENRIDG, TX 78266
You’ve got questions and we can’t wait to answer them.