Courtesy of Real Broker, LLC
3 Beds 3 Baths 2,198 Sq.Ft. 7,405.2 Sq.Ft.
2867 VISTA PARKWAY
New Braunfels, Texas
One Owner. One Level. Evry Detail Intact.
An Armadillo Homes plan in Mockingbird Heights, three miles from the New Braunfels town square.
There is a particular quality to a house that has only ever belonged to one family. Nothing undone and redone. Nothing patched over on the way out the door. What was chosen at the start is still here — still working, still finished the way it was finished the first time. That kind of stewardship registers before you reach the end of the entry hall, though it takes a minute to name what you're reading.
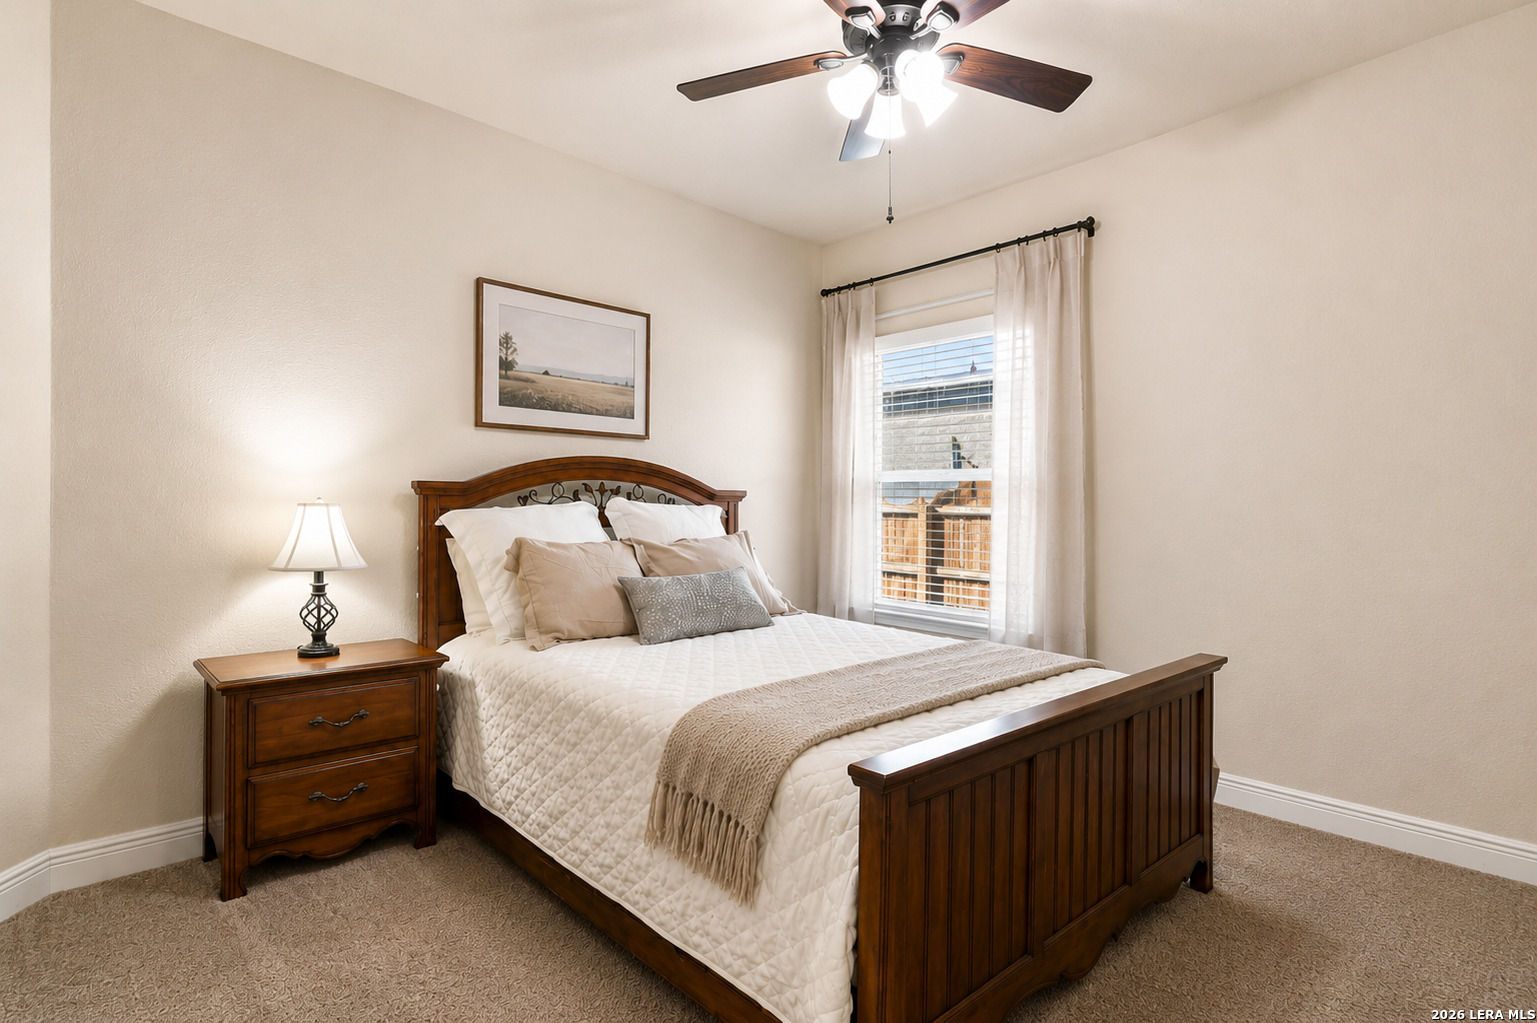
Single level, 2,198 square feet, three bedrooms and two and a half baths, with a garage that has been treated as a room rather than a place to park. What the numbers don't tell you is how much architecture the plan carries: passages that arch instead of squaring off, drywall corners that round, ceilings that lift well above standard, and a stacked band of transom windows running the living room wall.
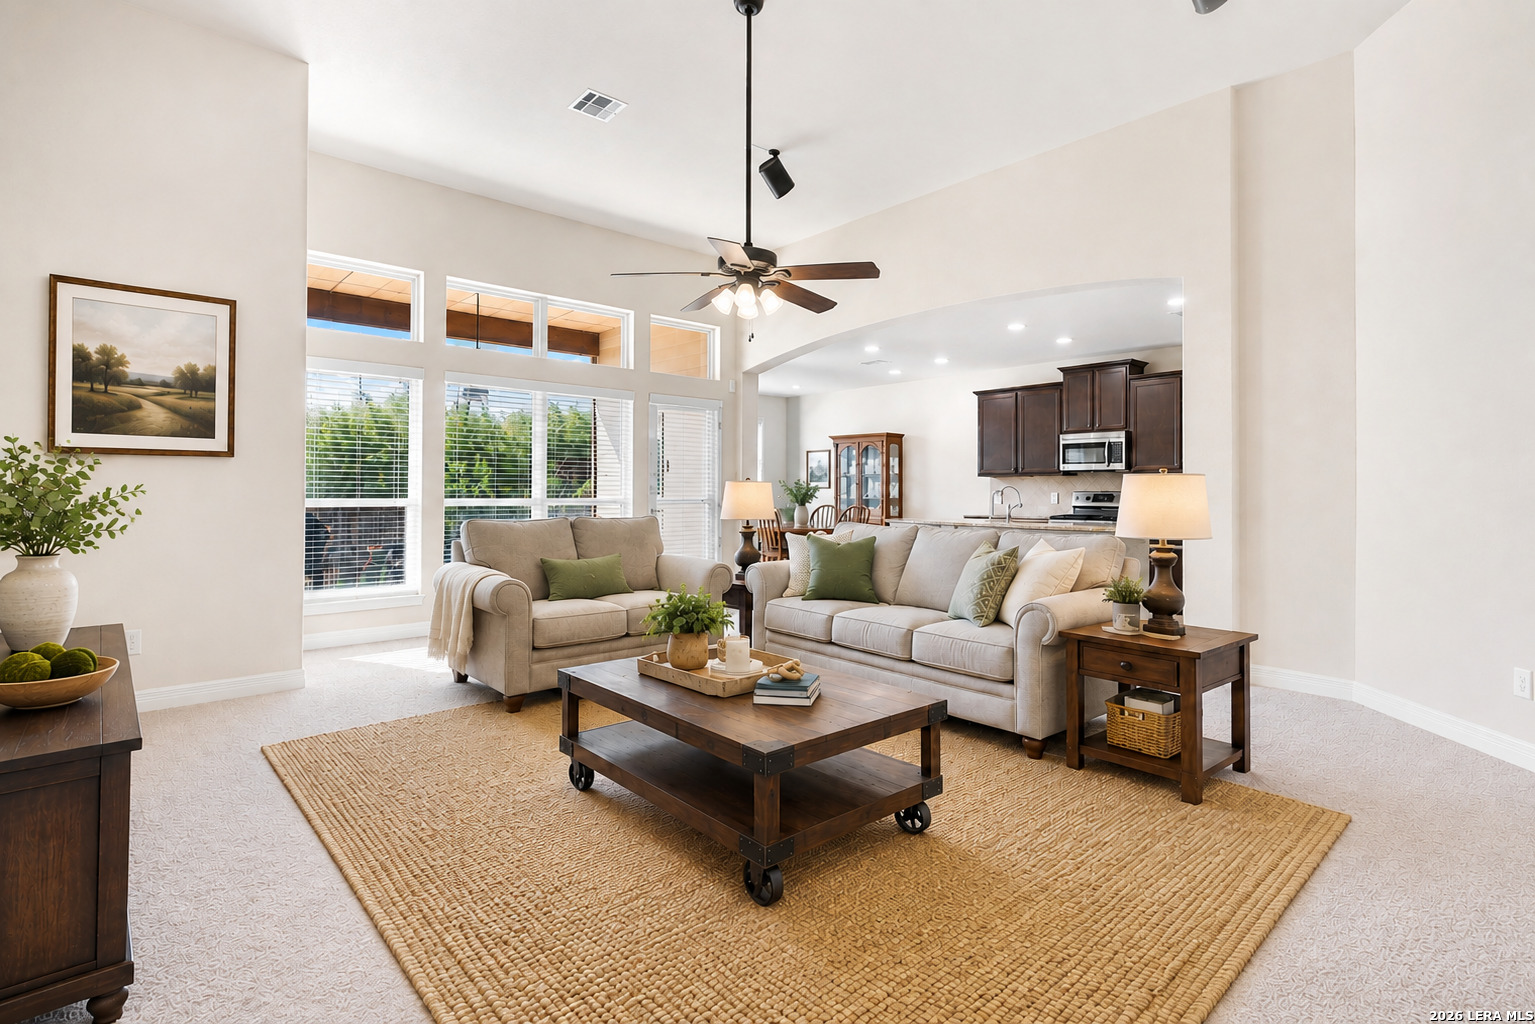
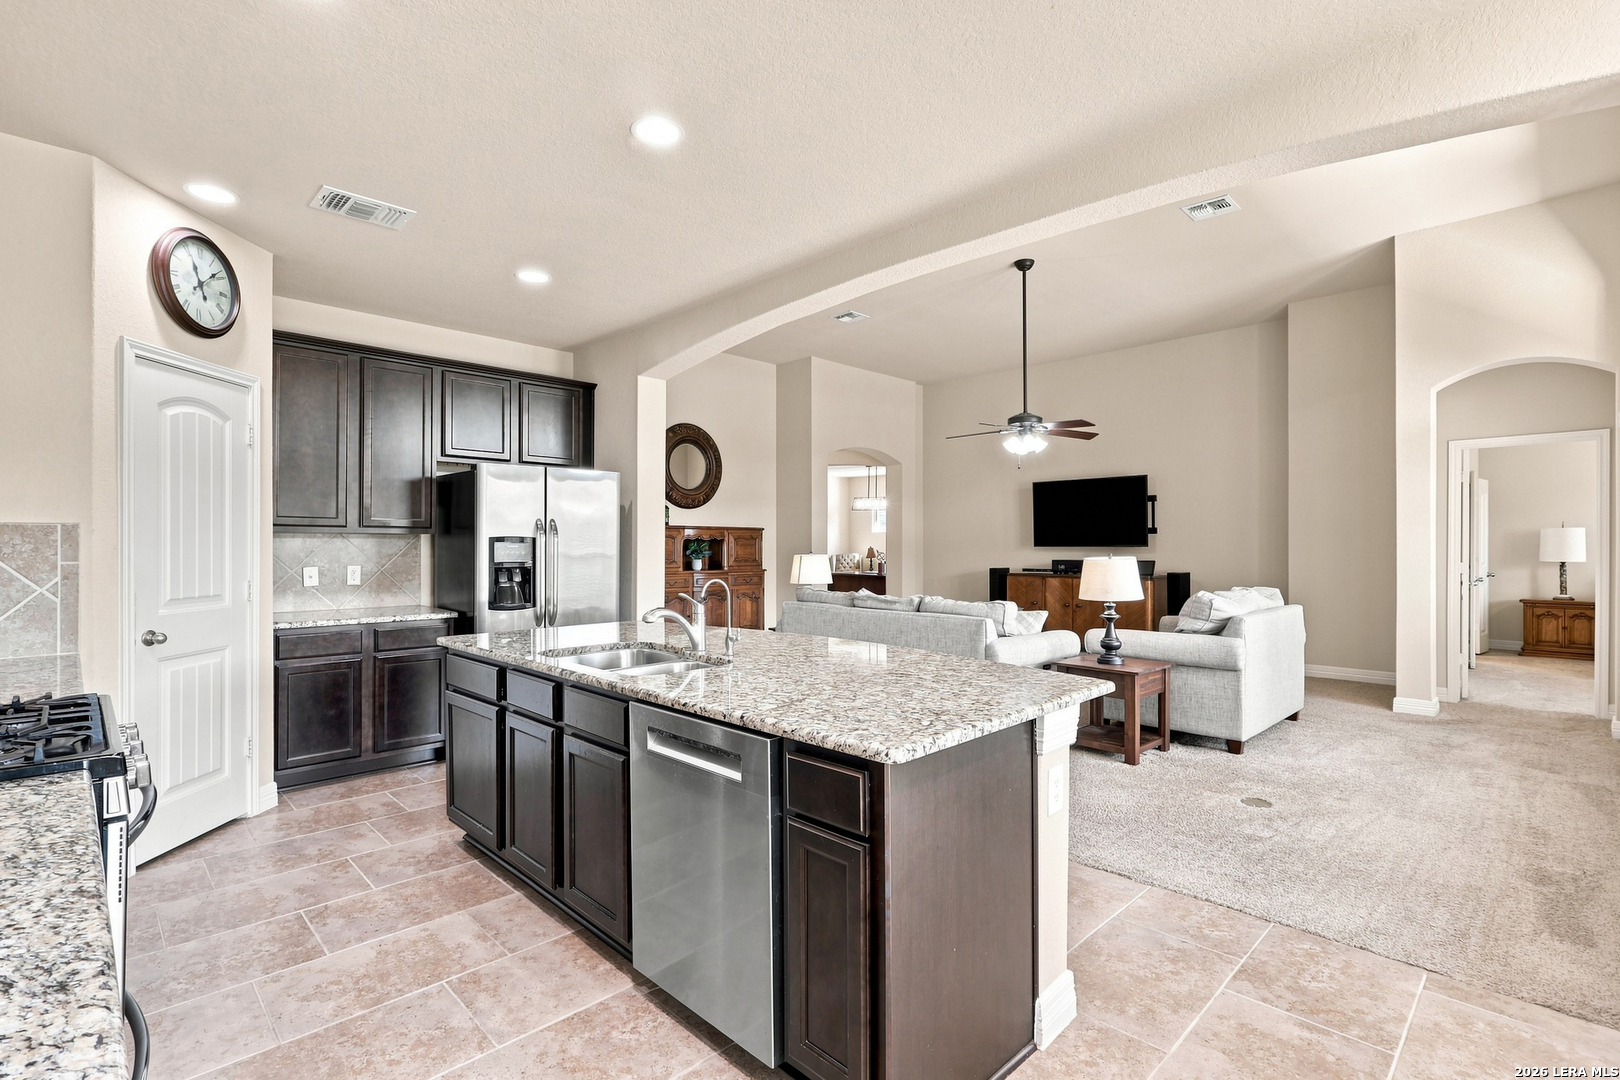
The living room reads larger than its footprint, and the reason is overhead. Ceilings rise, and the window wall stacks a row of transoms above the main glazing so light enters high and diffuses across the room rather than cutting through it — the difference between a bright house and a glaring one. Speakers sit flush in the ceiling. Faux wood blinds run throughout. Nothing separates the space from the kitchen and breakfast area, and an arched opening leads back toward the entry.
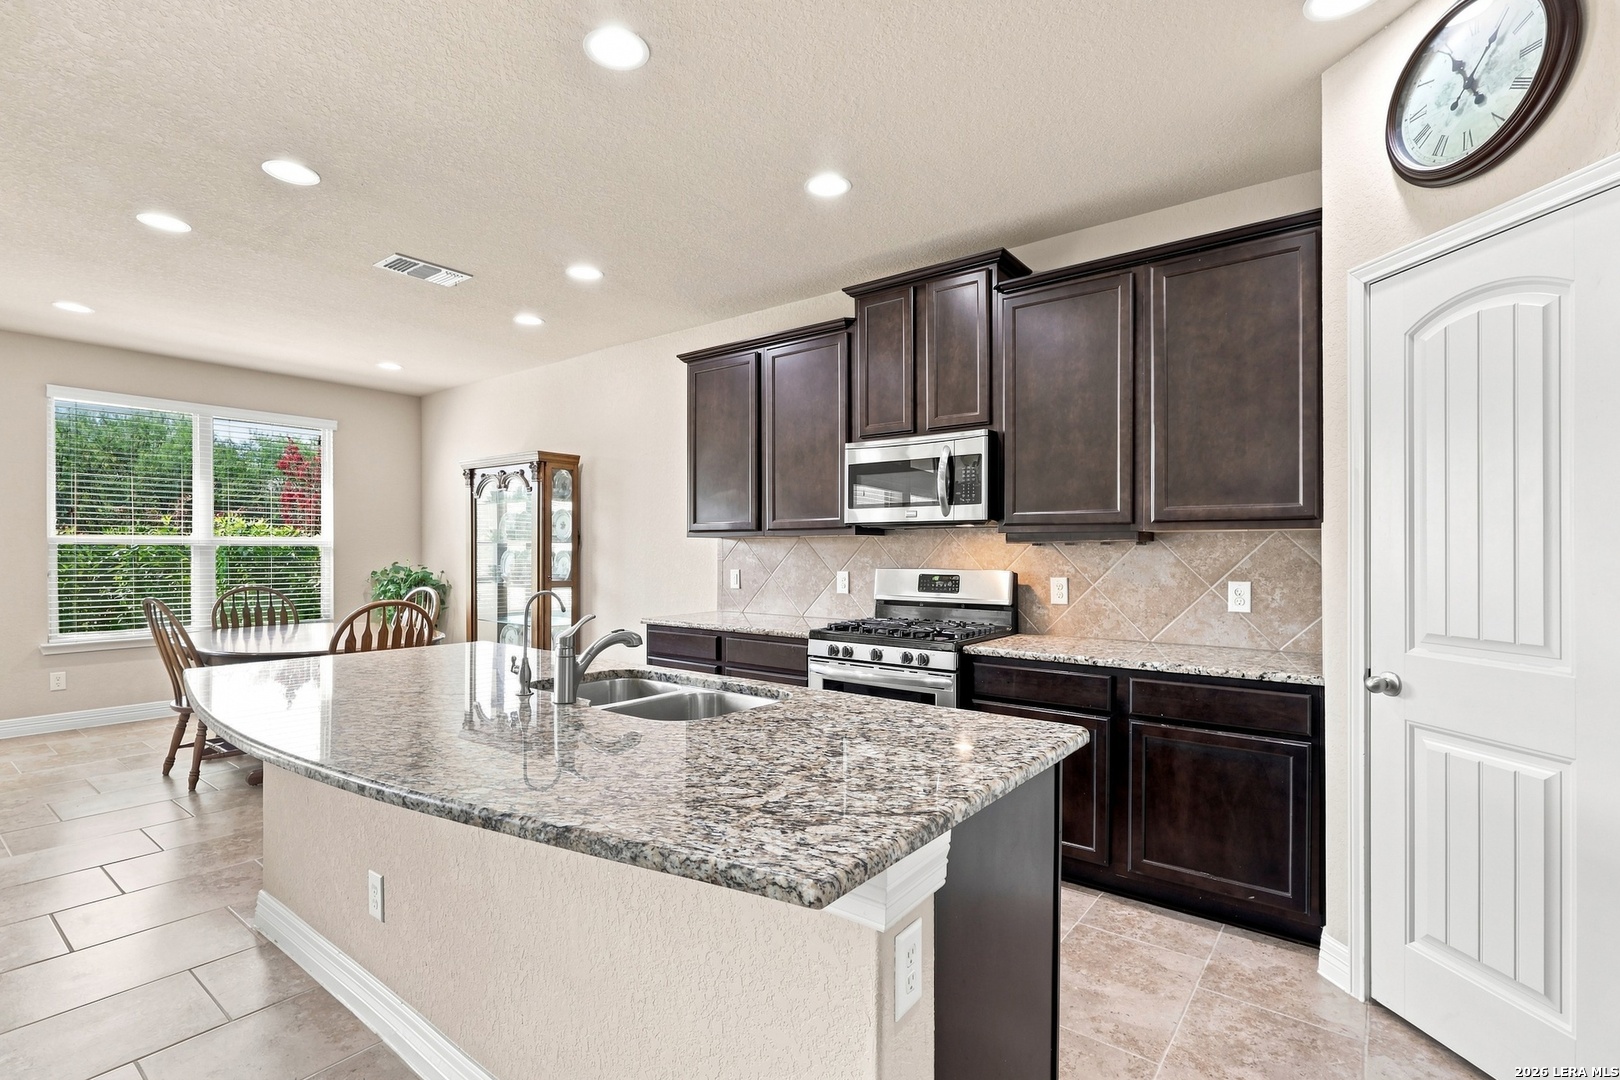
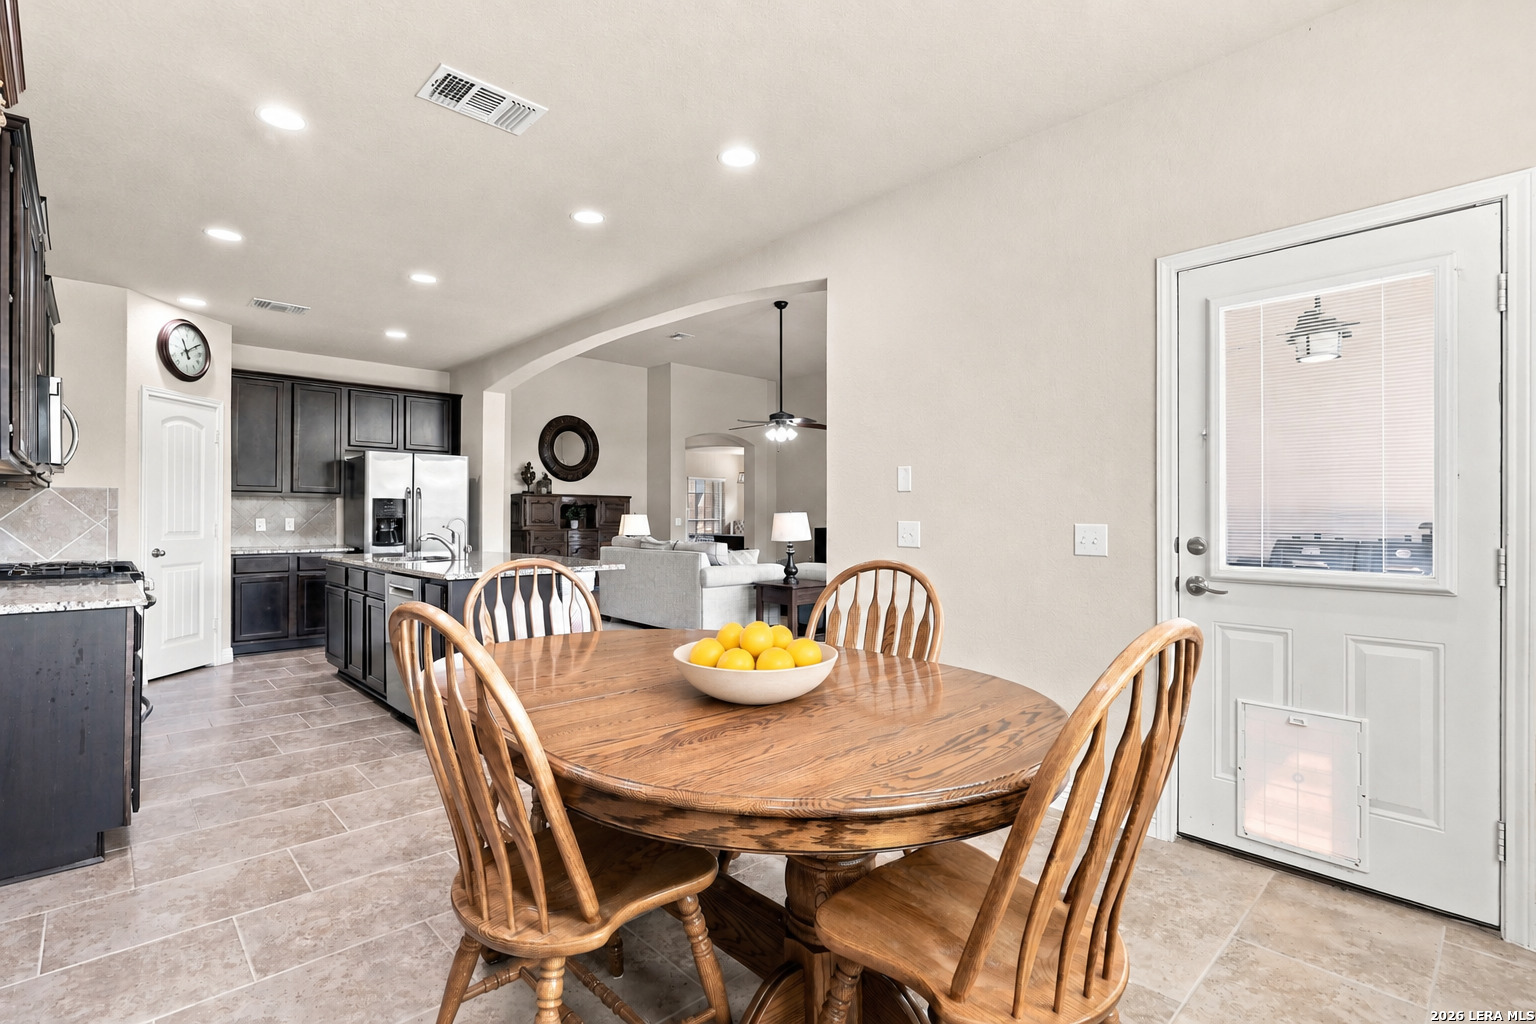
The kitchen holds the center of the plan. Espresso raised-panel cabinetry runs all the way to crown molding — no dead gap at the top, the tell of a builder who spent the money where most don't. Granite counters, a seated island, stainless appliances, gas burners, and tumbled stone set on the diagonal with a border course laid above the range. Recessed lighting throughout, walk-in pantry off the corner. The tile underfoot is turned on the diagonal as well, carrying through the breakfast area and every wet room in the house.
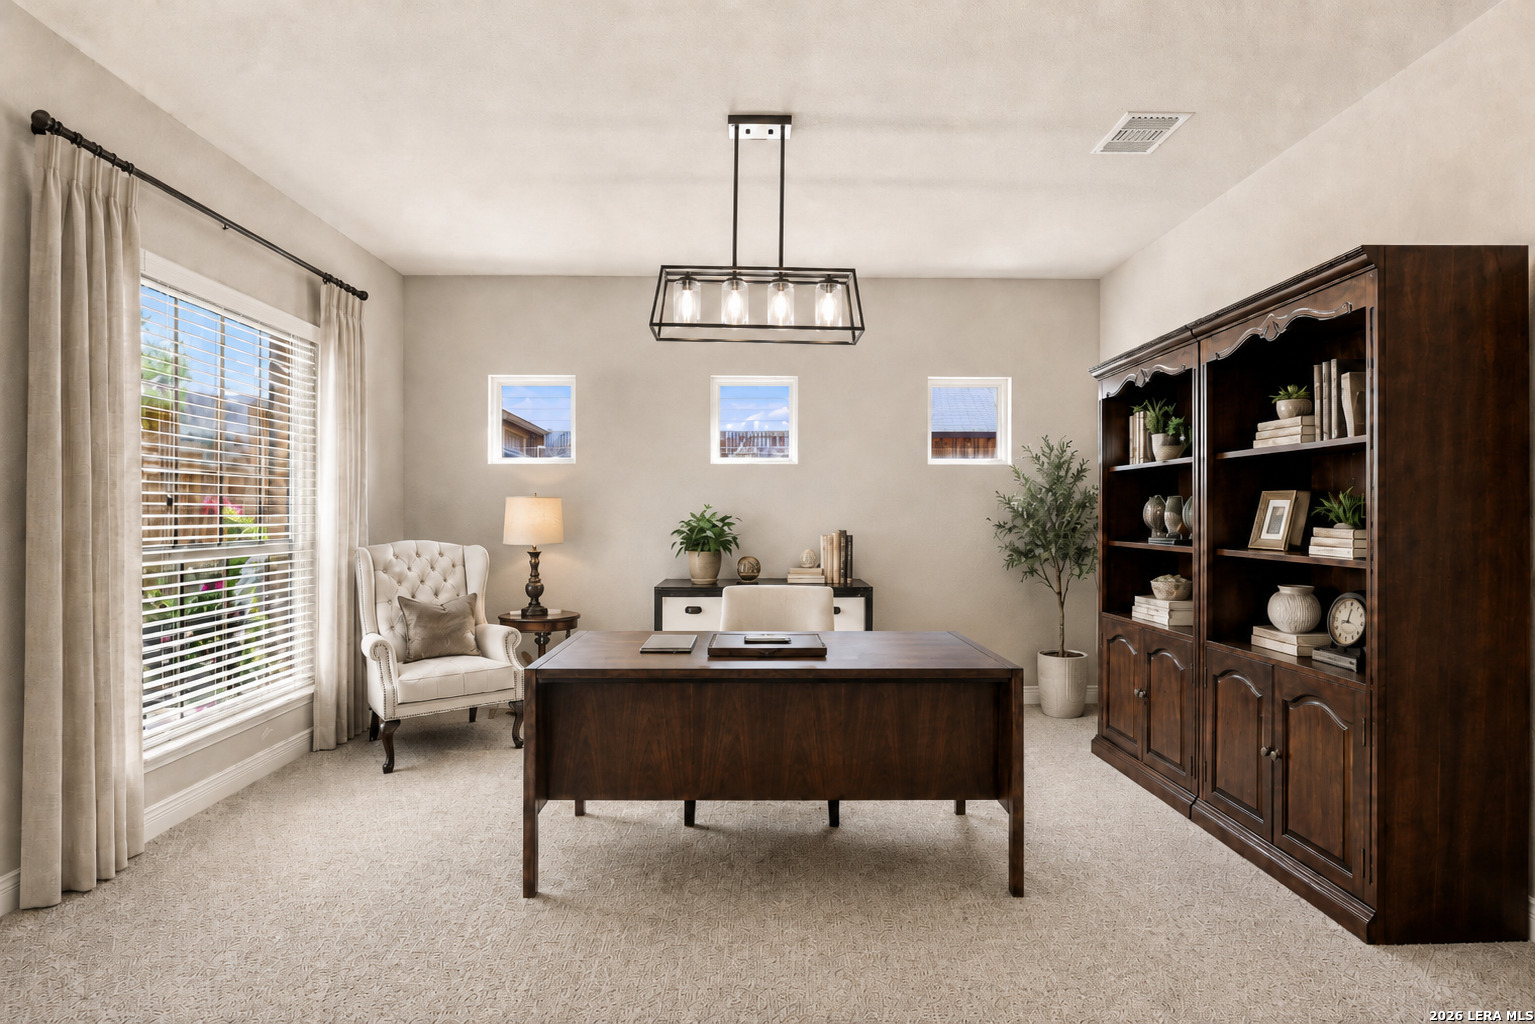
Off the entry sits a room the plan leaves open to interpretation. Twelve by fourteen, carpeted, with a full window along one wall and — above eye level — a row of three square windows set high to bring in light without bringing in the street. It was drawn as a formal dining room. The current owners use it as a study, and it works better that way. Everyday meals happen in the tiled area open to the kitchen, where a full table fits with room to move around it.
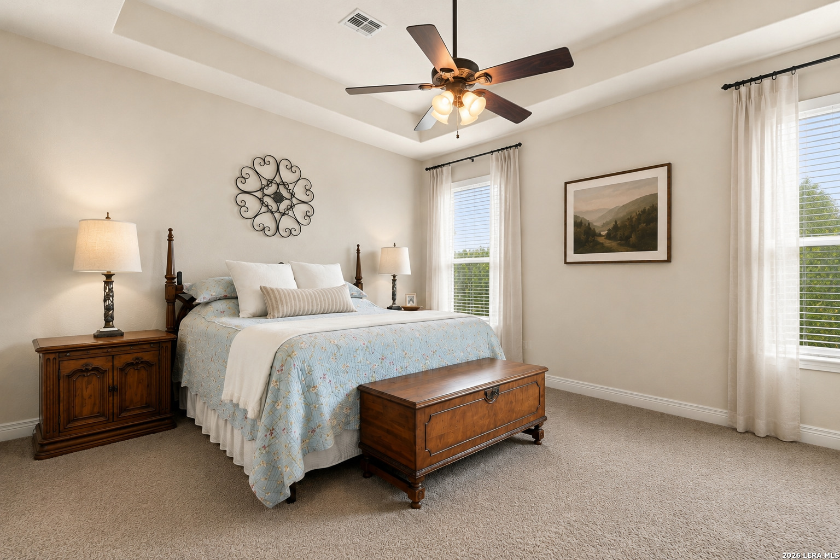
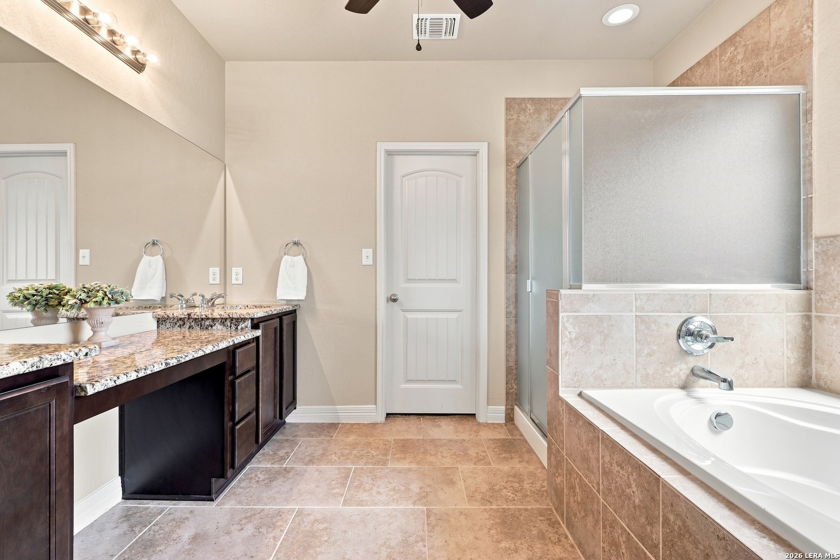
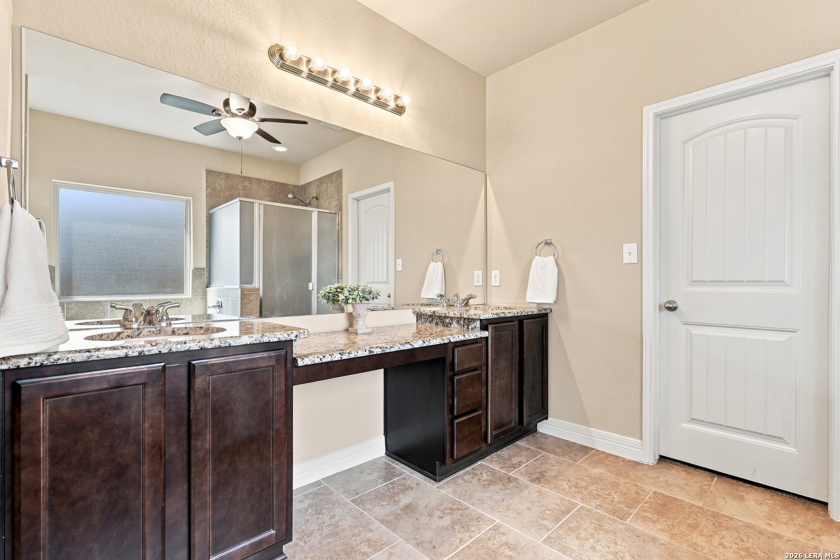
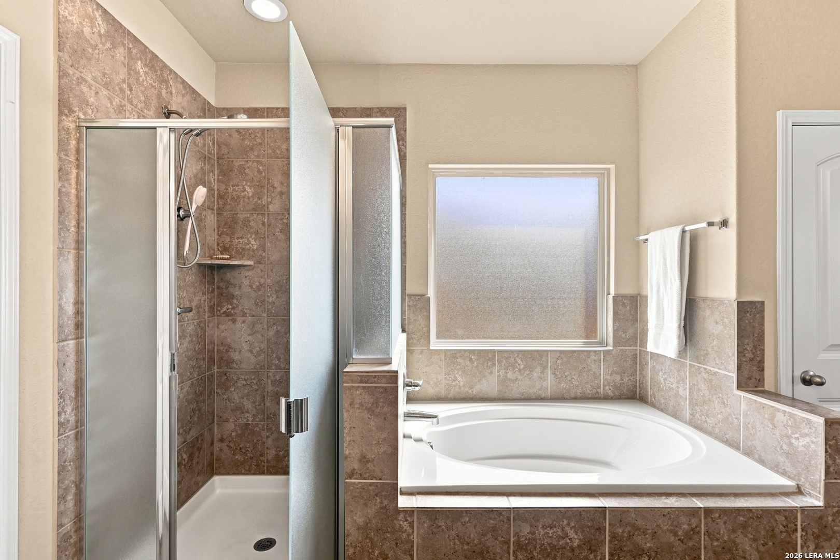
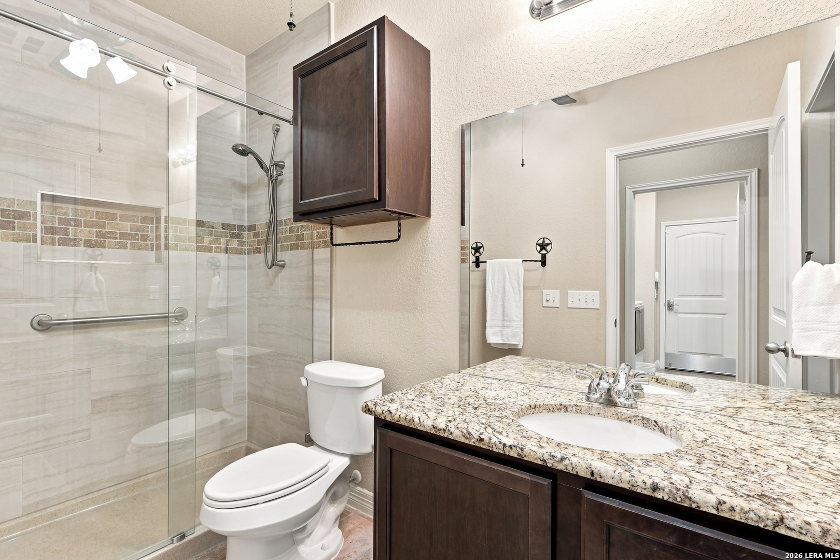
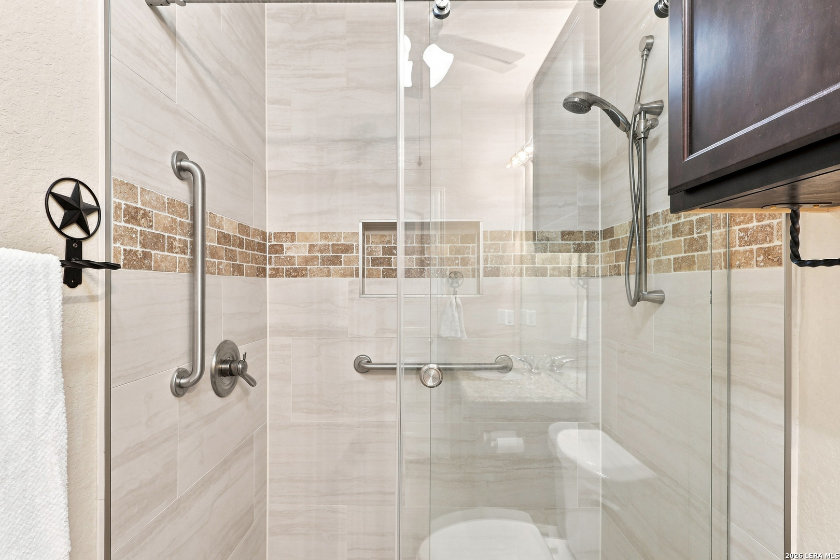
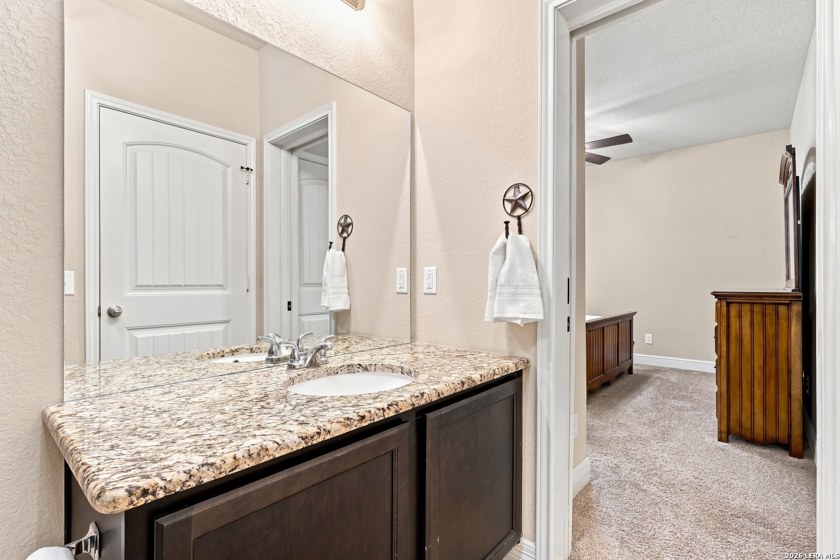
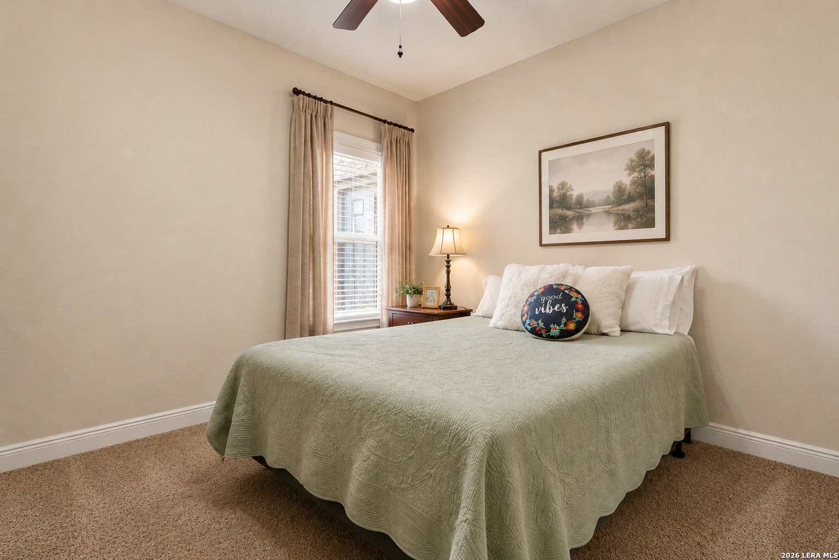
The primary suite sits apart from the secondary bedrooms, placed under a tray ceiling. In the bath: dual sinks with a seated vanity between them, a garden tub, and a walk-in shower behind its own wall. Walk-in closet. The guest bath has been reworked with granite counters and a walk-in shower behind sliding glass.
The garage is where the house shows its hand. Three bays, insulated, floors finished in epoxy. Two-twenty service run for real equipment. Racks overhead. A four-foot bump-out along the back wall for a bench, and a door straight out to the yard so tools never travel through the living room. Above it, the attic is decked roughly halfway with pull-down stairs and a radiant barrier. The water softener is owned and stays. The utility room holds more storage than it needs to.
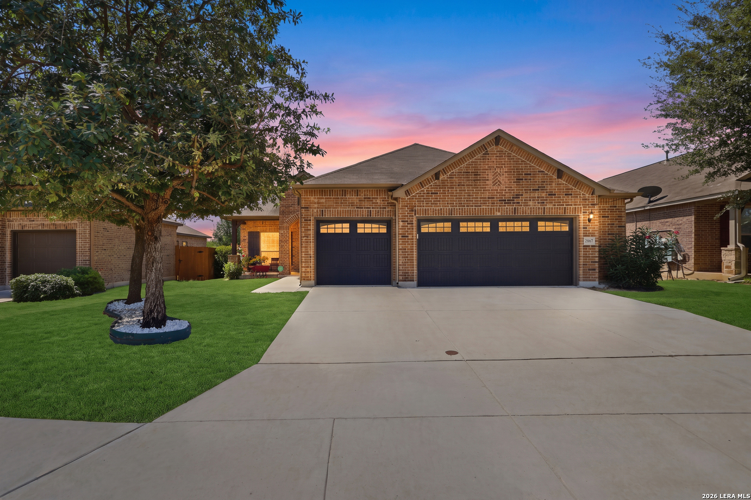
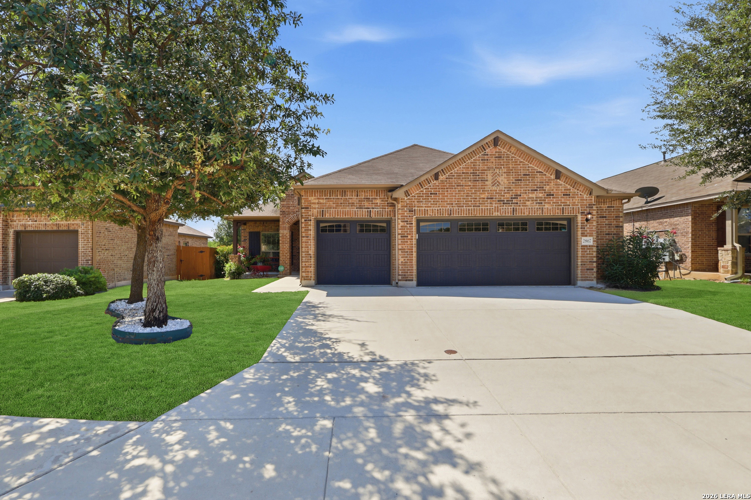
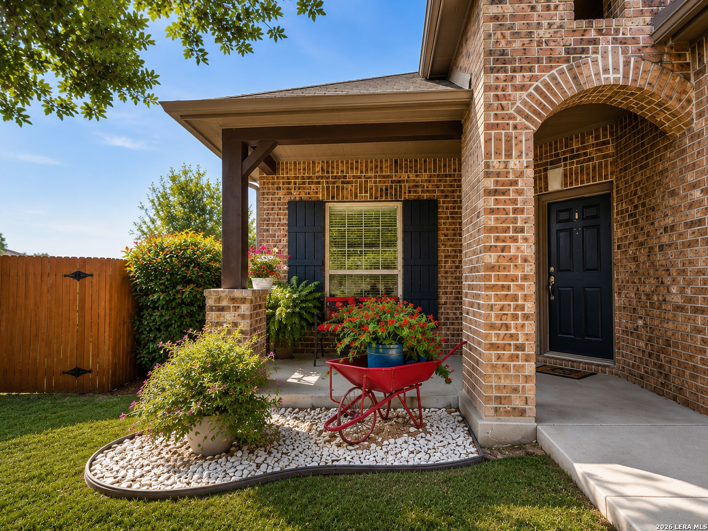
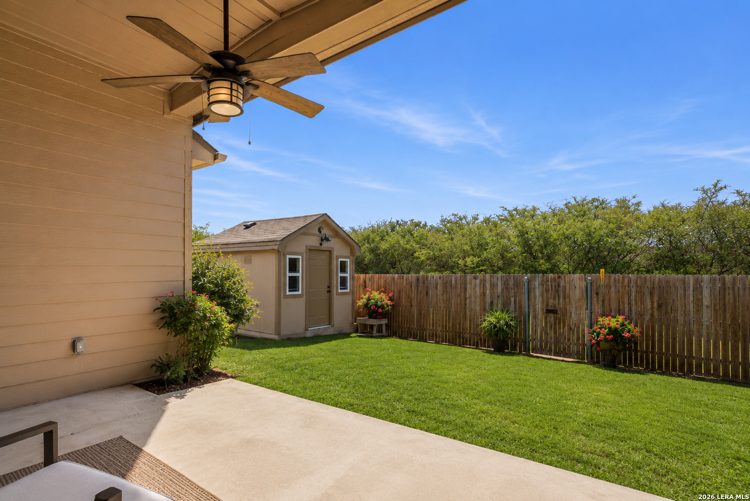
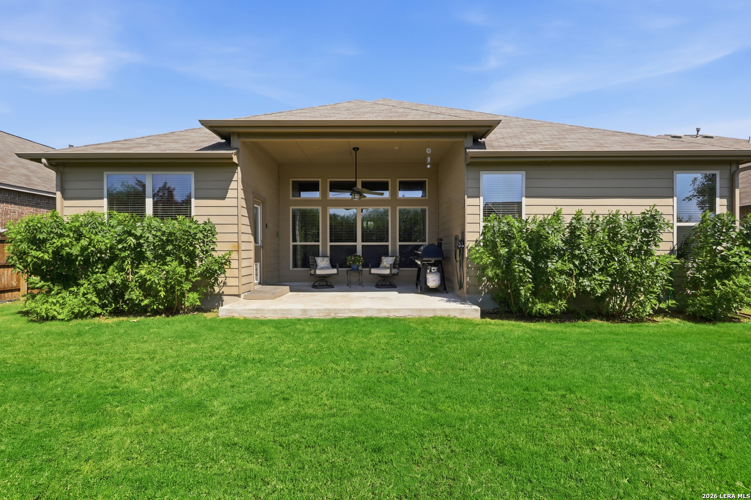
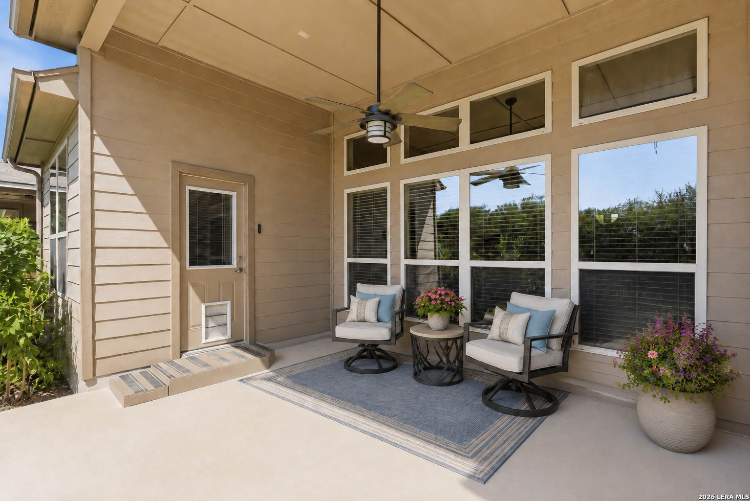
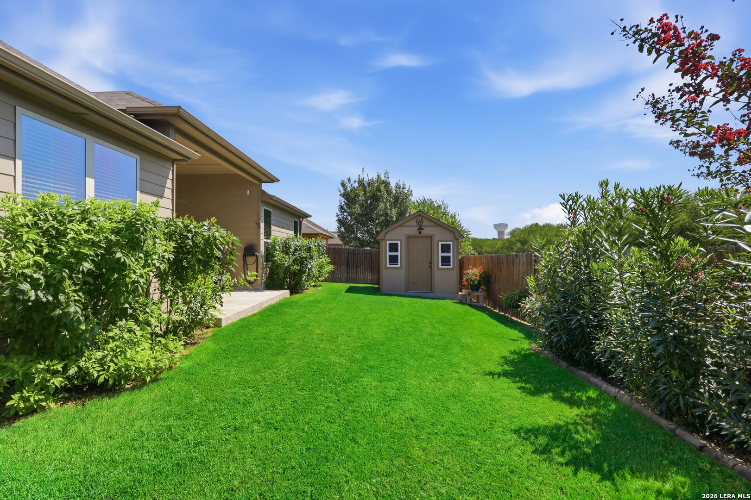
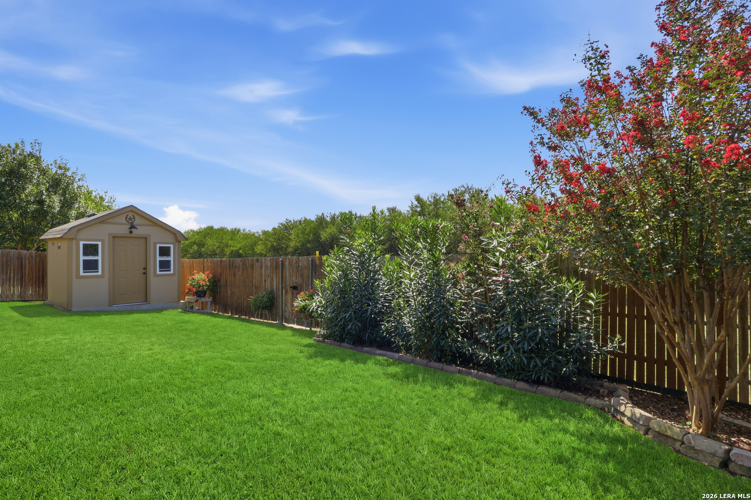
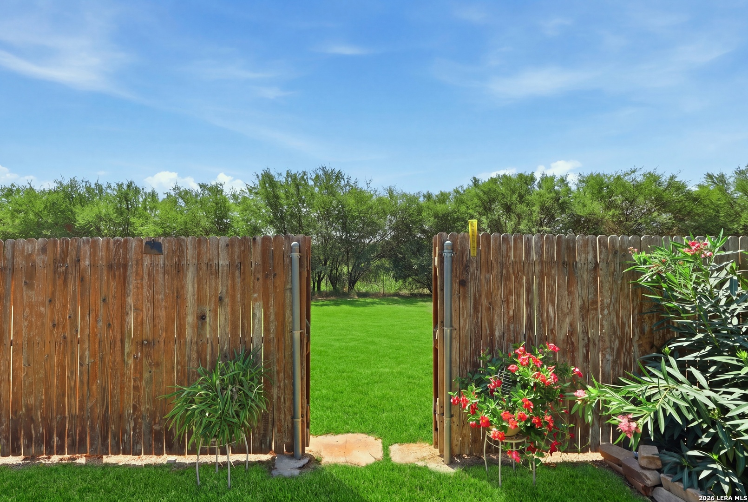
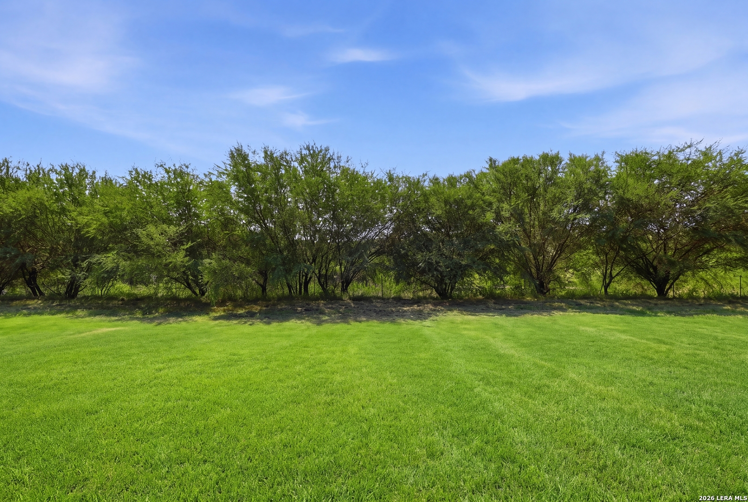
Outside: brick, three sides masonry, seventeen hundredths of an acre. A covered front porch under mature trees at the curb. Around back, a covered porch with a stained wood ceiling and a lantern fan opens onto a level lawn, privacy fence, and planted beds along the perimeter. Behind that fence, a tree line — not another roof. In the corner of the yard sits a detached shed, insulated, with a window and a light of its own.
LOCATION AND LIFESTYLE
Vista Parkway sits southwest of the historic center — close enough to reach Main Plaza in a few minutes, far enough to sit quiet.
Walnut Springs Elementary — approximately 1 mile
Downtown New Braunfels / Main Plaza — approximately 3 miles
Landa Park and the Comal River — approximately 3 miles
CHRISTUS Santa Rosa Hospital, New Braunfels — approximately 4 miles
Gruene Historic District and Gruene Hall — approximately 6 miles
Resolute Baptist Hospital and Creekside shopping — approximately 7 miles
New Braunfels Regional Airport — approximately 8 miles
Tanger Outlets, San Marcos — approximately 17 miles
JBSA-Randolph — approximately 20 miles
Canyon Lake — approximately 22 miles
San Antonio International Airport — approximately 30 miles
JBSA-Fort Sam Houston — approximately 33 miles
Downtown San Antonio — approximately 35 miles
Downtown Austin — approximately 50 miles
Boerne and the western Hill Country — approximately 50 miles
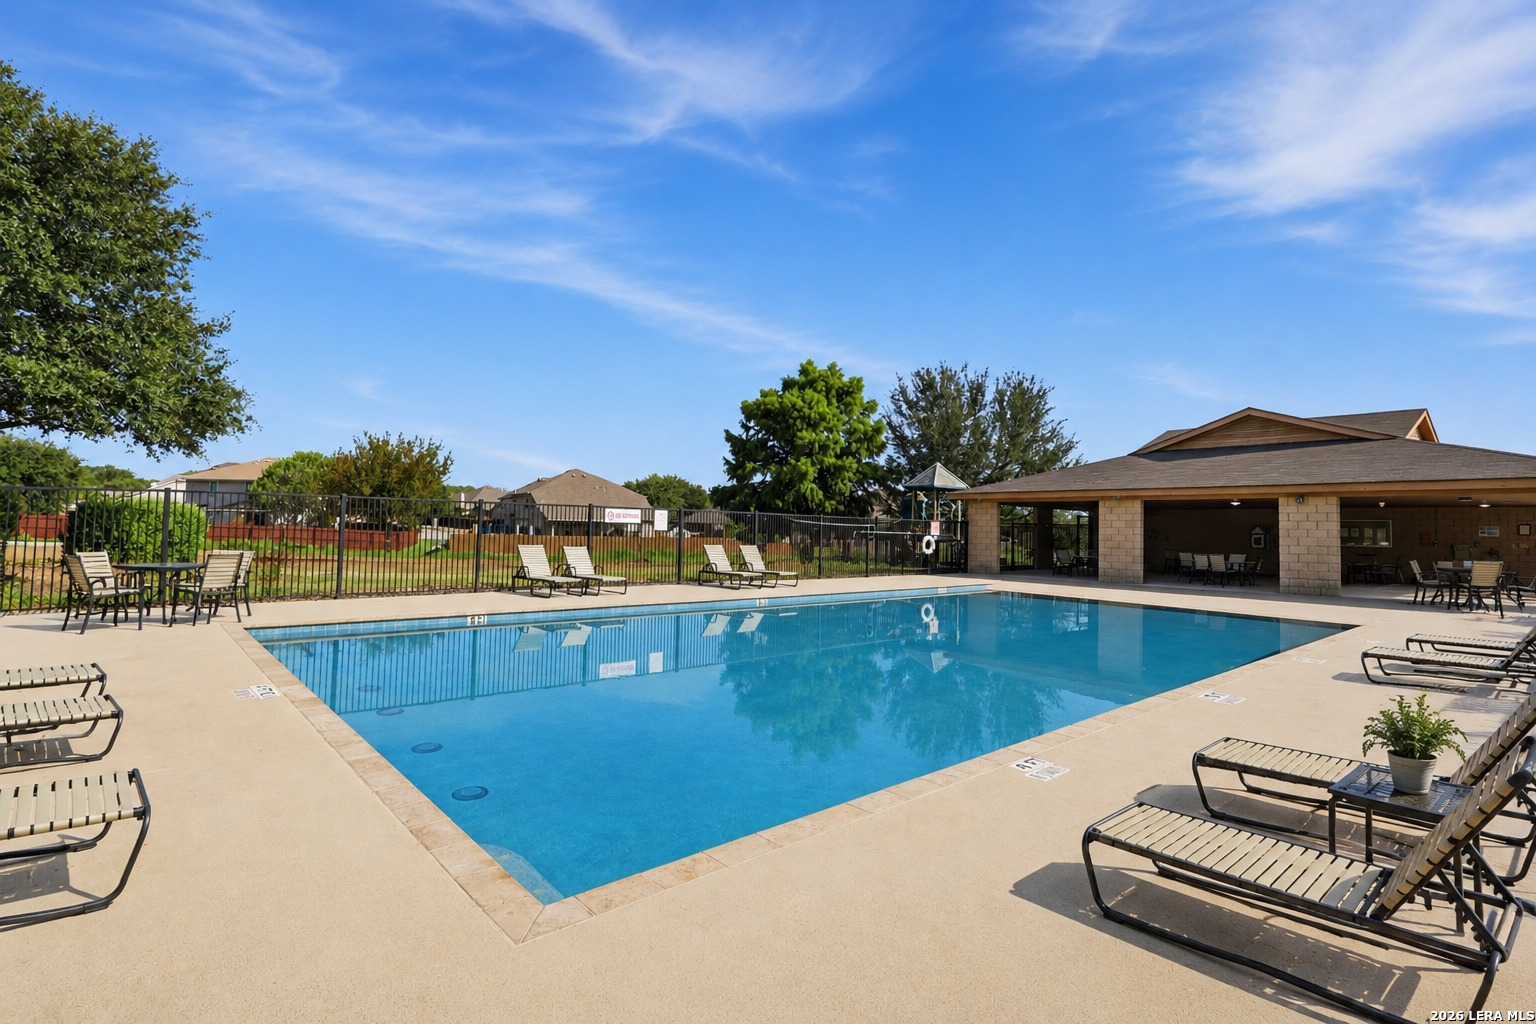
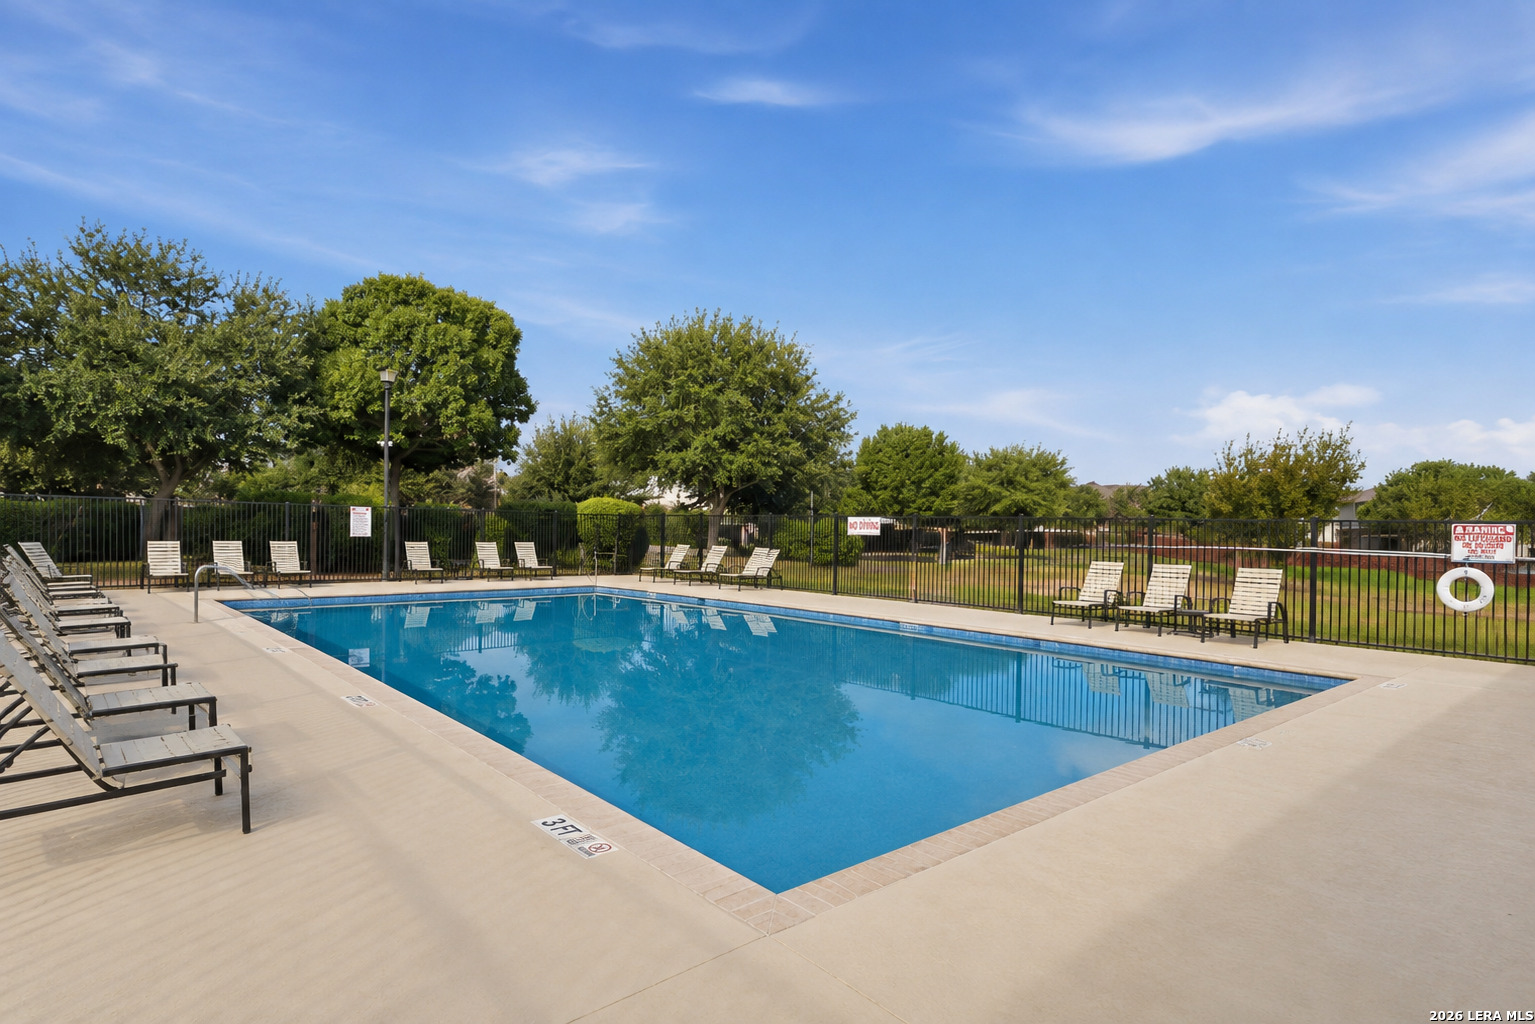
Direct I-35 access puts San Antonio inside forty minutes and Austin inside an hour. New Braunfels ISD schools. The HOA covers a community pool with a covered pavilion and a playground.
INTERIOR FEATURES
High ceilings with stacked transom window wall in the living room
Granite kitchen with seated island and stainless appliances
Gas cooking with tumbled stone diagonal-set backsplash
Espresso raised-panel cabinetry finished to crown molding
Ceramic tile laid on the diagonal through kitchen and wet rooms
Split primary suite under a tray ceiling with walk-in closet
Primary bath with dual sinks, seated vanity, tub and walk-in shower
Updated guest bath with granite and glass-door walk-in shower
Formal dining room plus a separate study, both off the entry
Arched passages, rounded corners and faux wood blinds throughout
Ceiling-mounted surround sound and recessed lighting
Utility room with additional built-in storage
EXTERIOR FEATURES
Brick exterior with three sides masonry on a 0.17-acre lot
Three-car insulated garage with epoxy-finished flooring
Upgraded 220V service and overhead storage racks in garage
Four-foot workshop bump-out with exterior door to the yard
Attic decked approximately halfway with pull-down stairs
Radiant barrier decking and 16+ SEER central air
Covered back porch with stained wood ceiling and fan
No rear neighbors — tree line behind the privacy fence
Detached insulated storage shed with window and exterior light
Covered front porch with mature trees and established beds
Gutters, double-pane windows and owned whole-home water softener
Community pool with covered pavilion and playground
For more information or to schedule a private showing, call or text the Forward Team at 210.438.1114.
Forward Real Estate Group · Powered by Real Broker, LLC

8/30/2026 2:00PM - 5:00PM CDT
For Sale
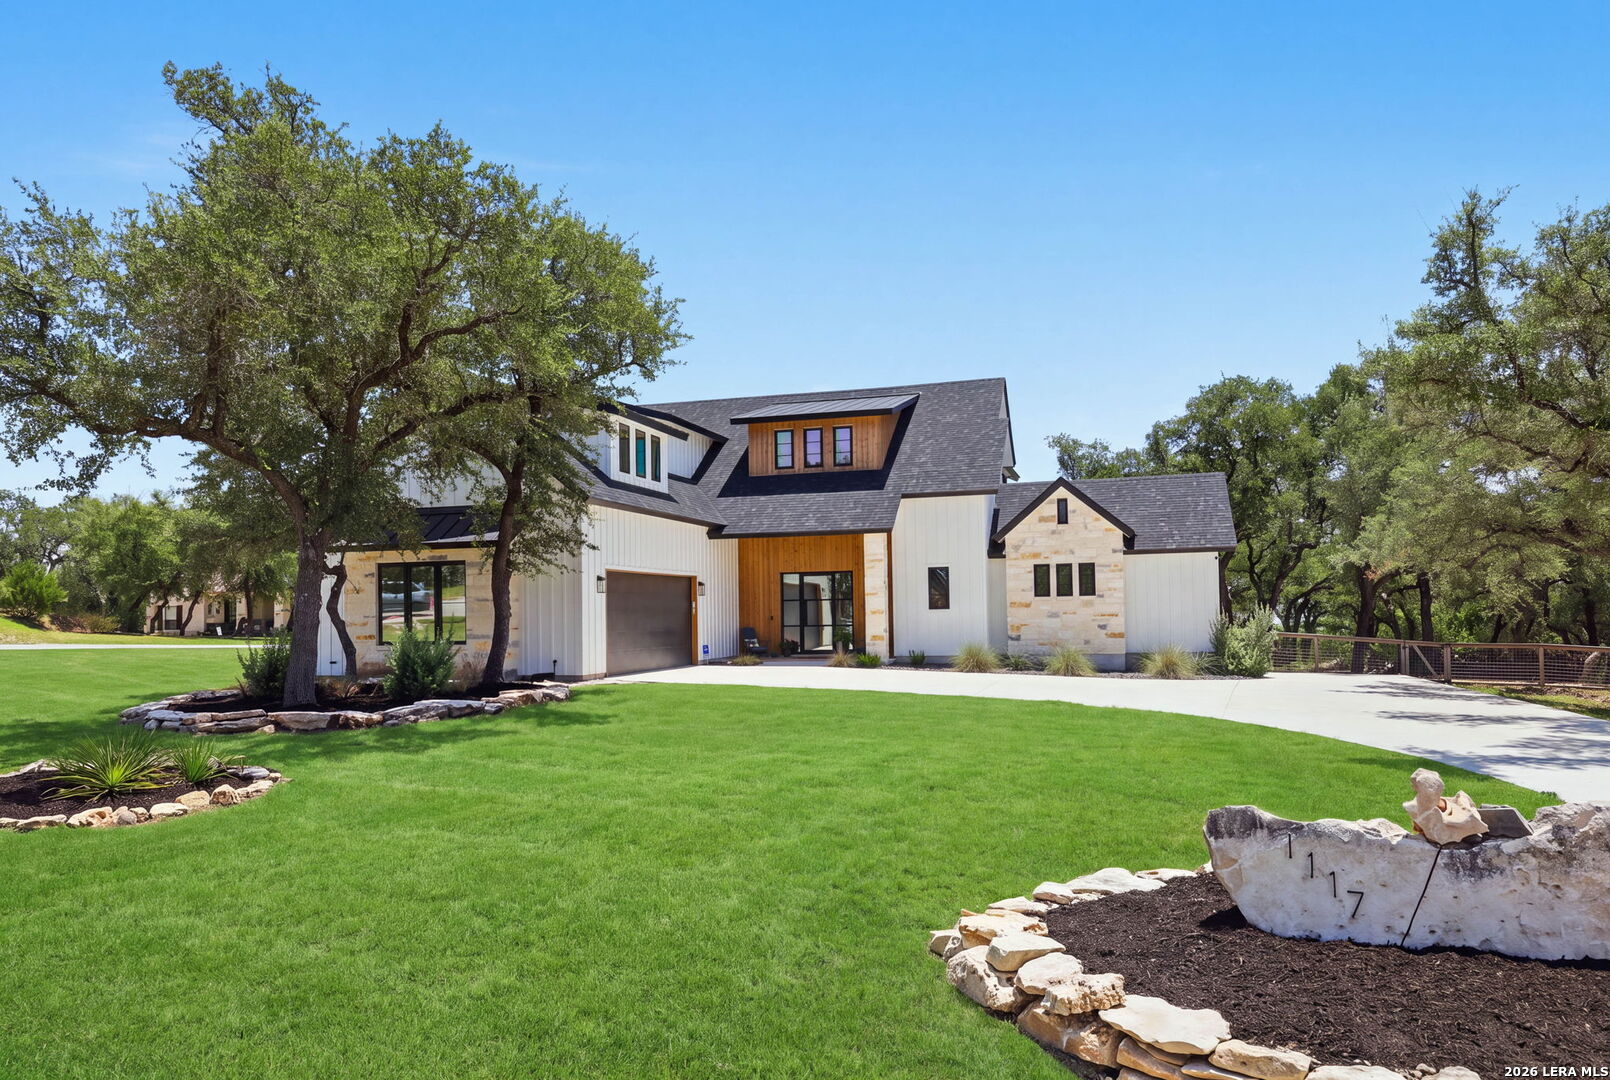
1117 Hidden Forest, CANYONLAKE, TX 78133
For Sale
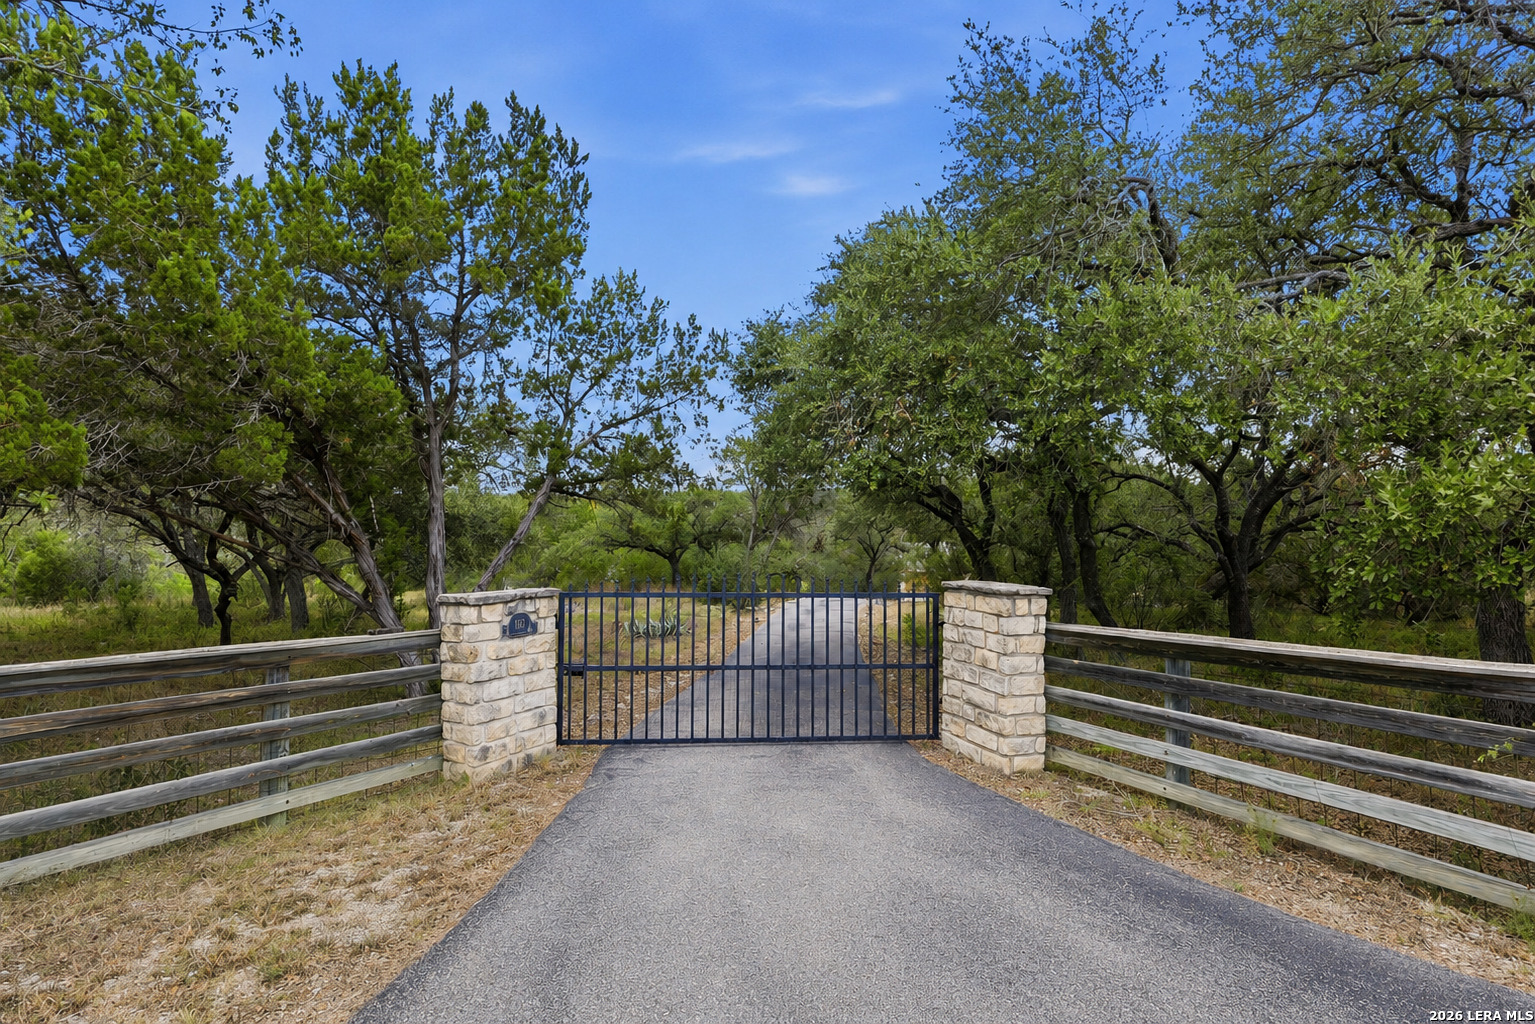
160 Creekwood Ct, SPRINGBRAN, TX 78070
For Sale
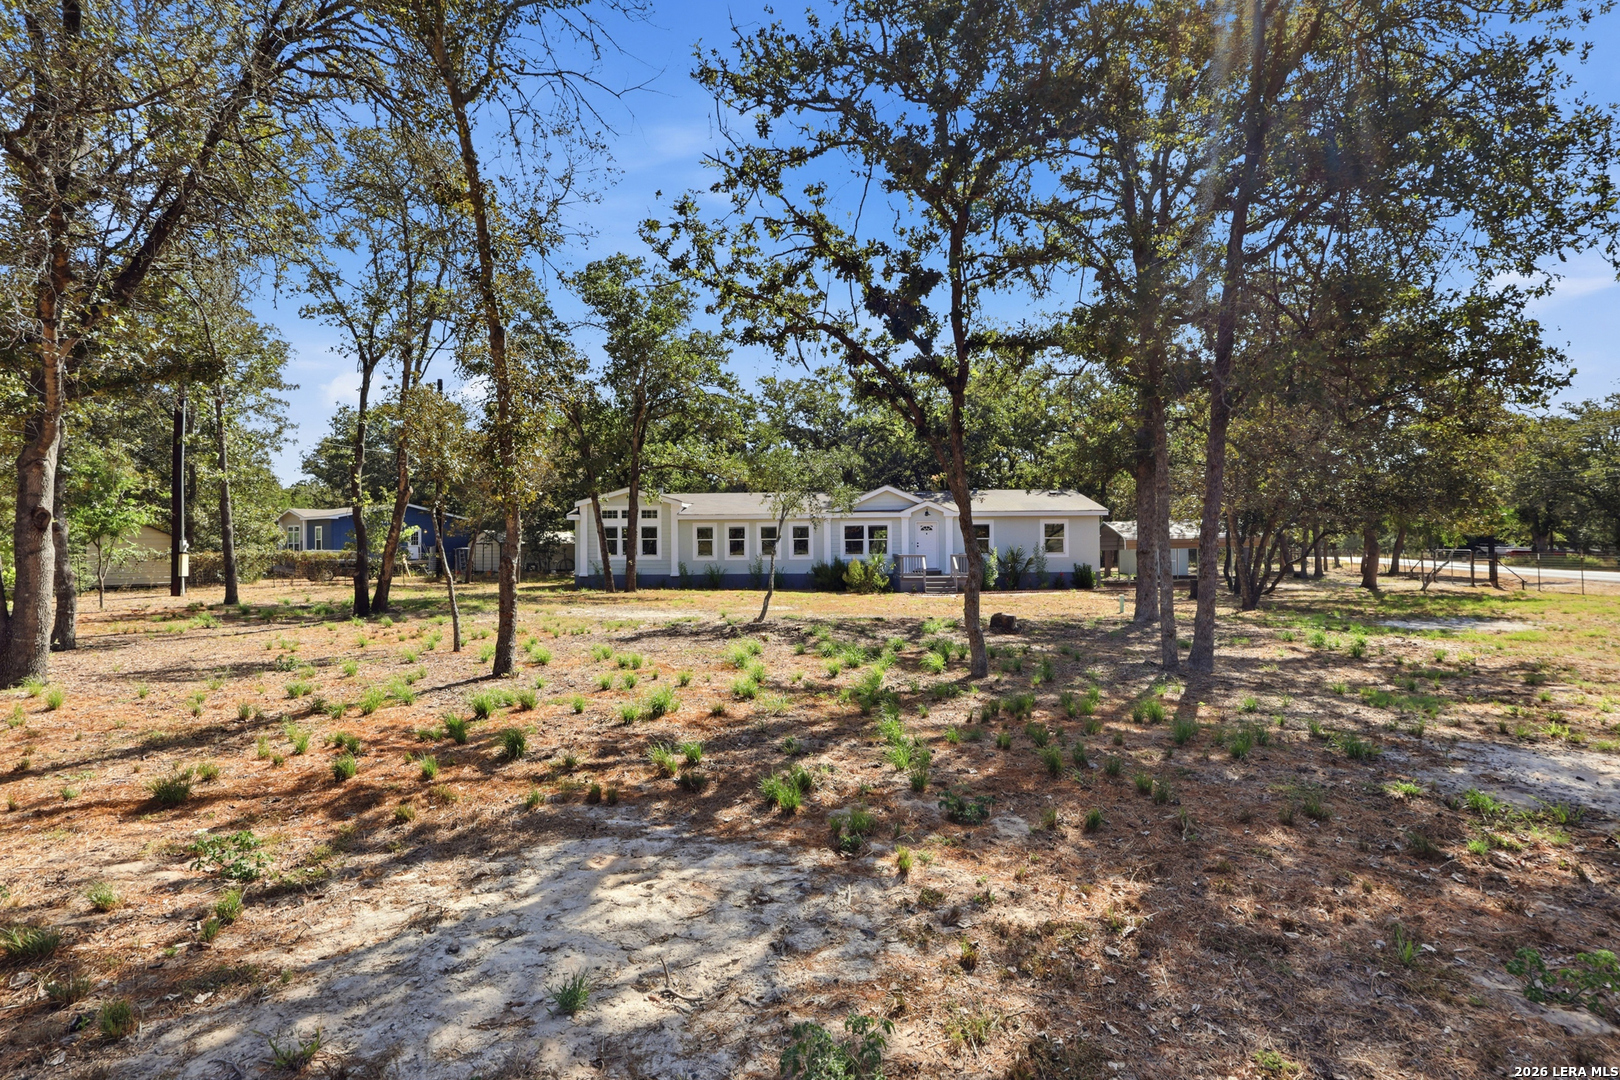
180 Sandy Oaks, SEGUIN, TX 78155
For Sale
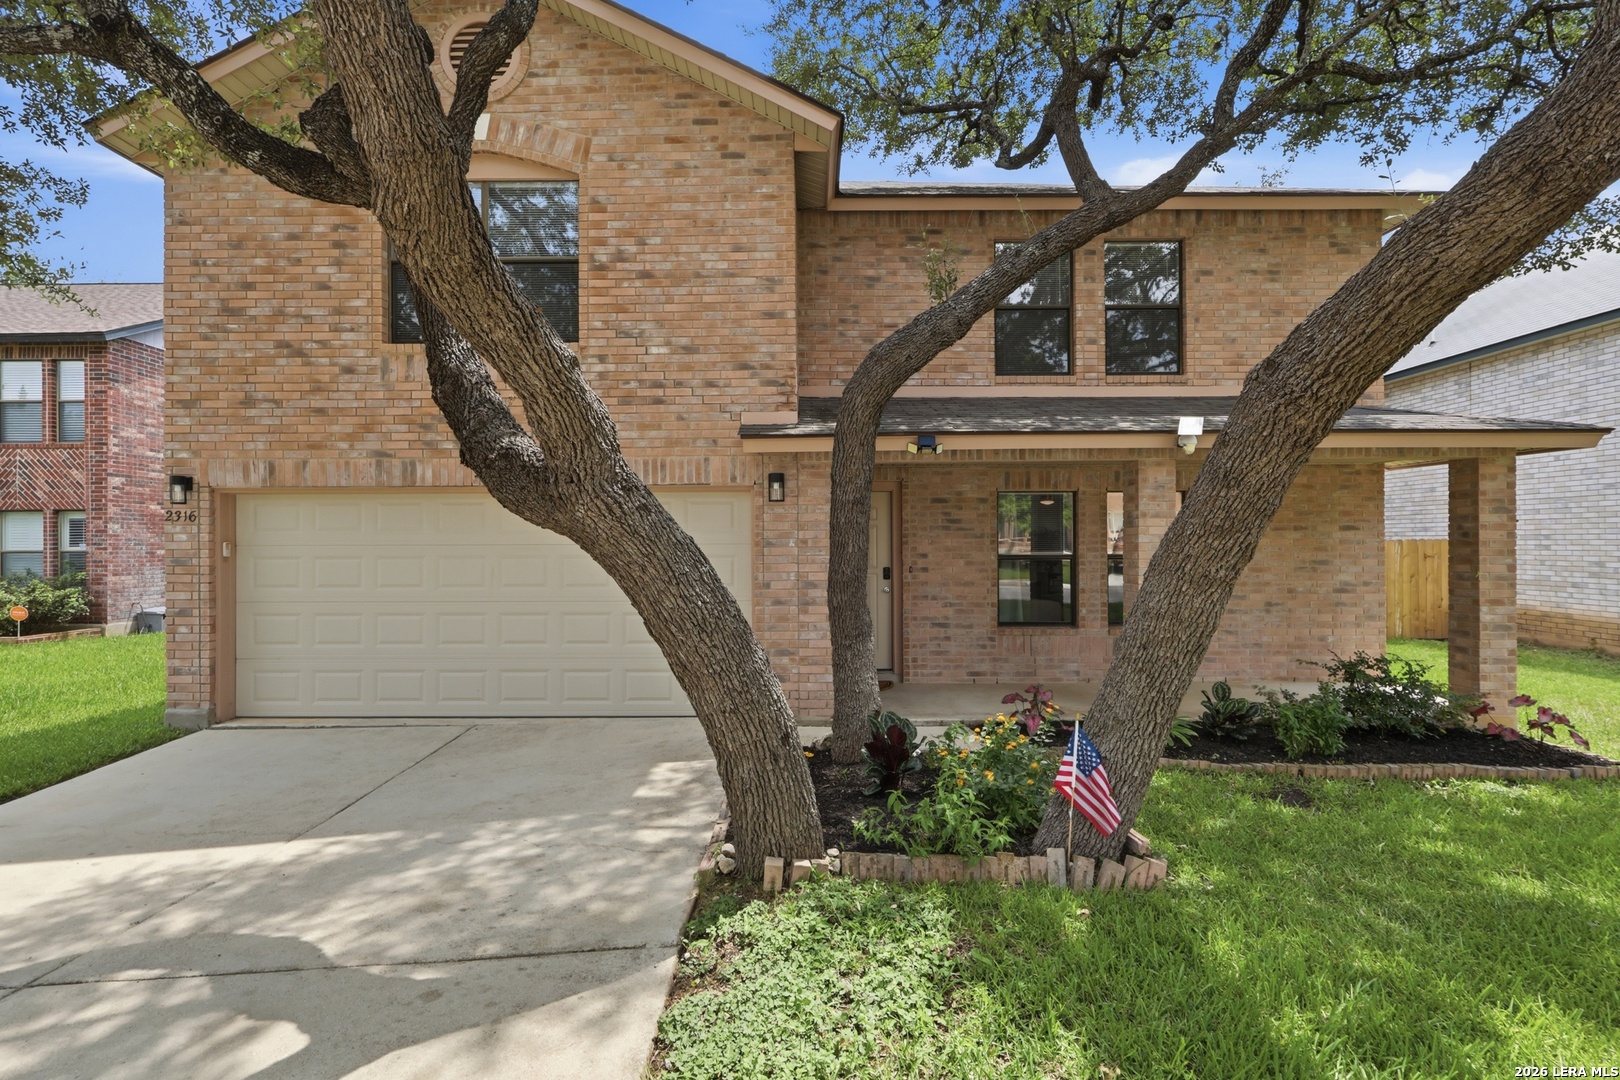
2316 Newoak Park, SANANTONIO, TX 78230
For Sale
2867 Vista Pkwy, NEWBRAUNFE, TX 78130
Pending
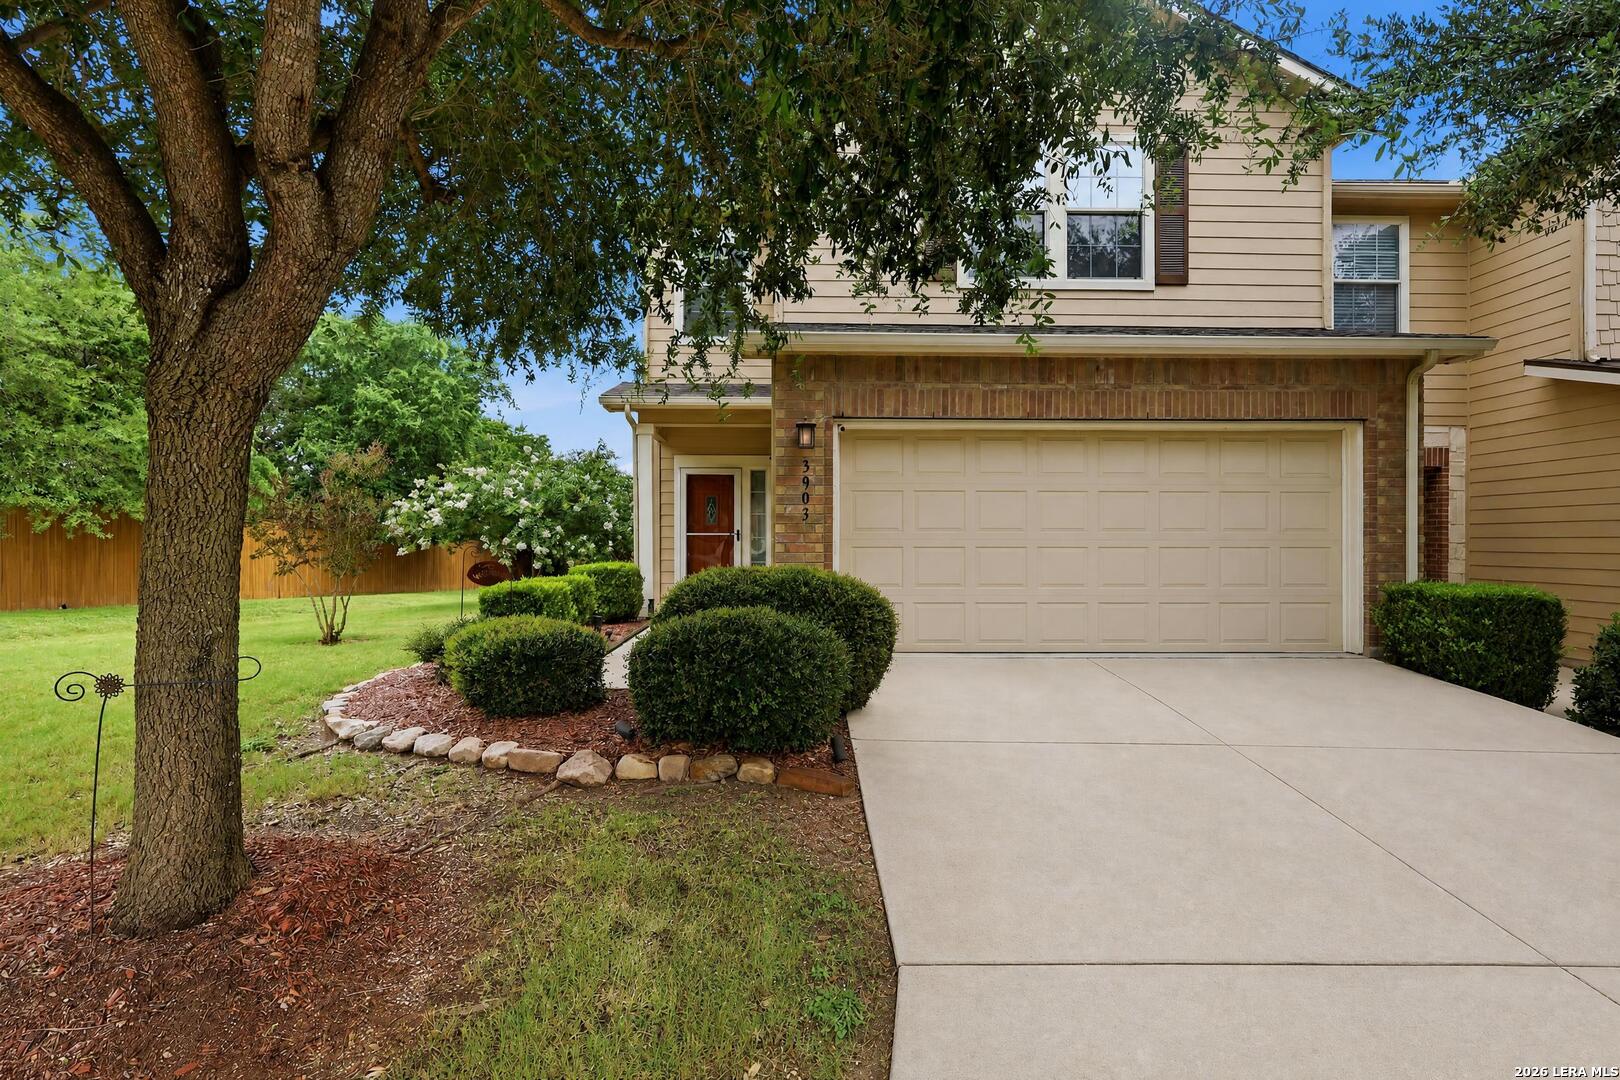
3903 Paradiso Loop, SANANTONIO, TX 78260
You’ve got questions and we can’t wait to answer them.